




Is this a fair market price?
Is this a fair market price?
Pet Policy

Have a pet?
Tell us about your furry (or feathered) friend so we can find homes that fit.
Want an ad-free experience?
Features
Tell us what things you  at 563 Cherry Elm Dr Unit 127.


Internet Options
Check prices of all available internet options at 563 Cherry Elm Dr, Unit 127.


Description
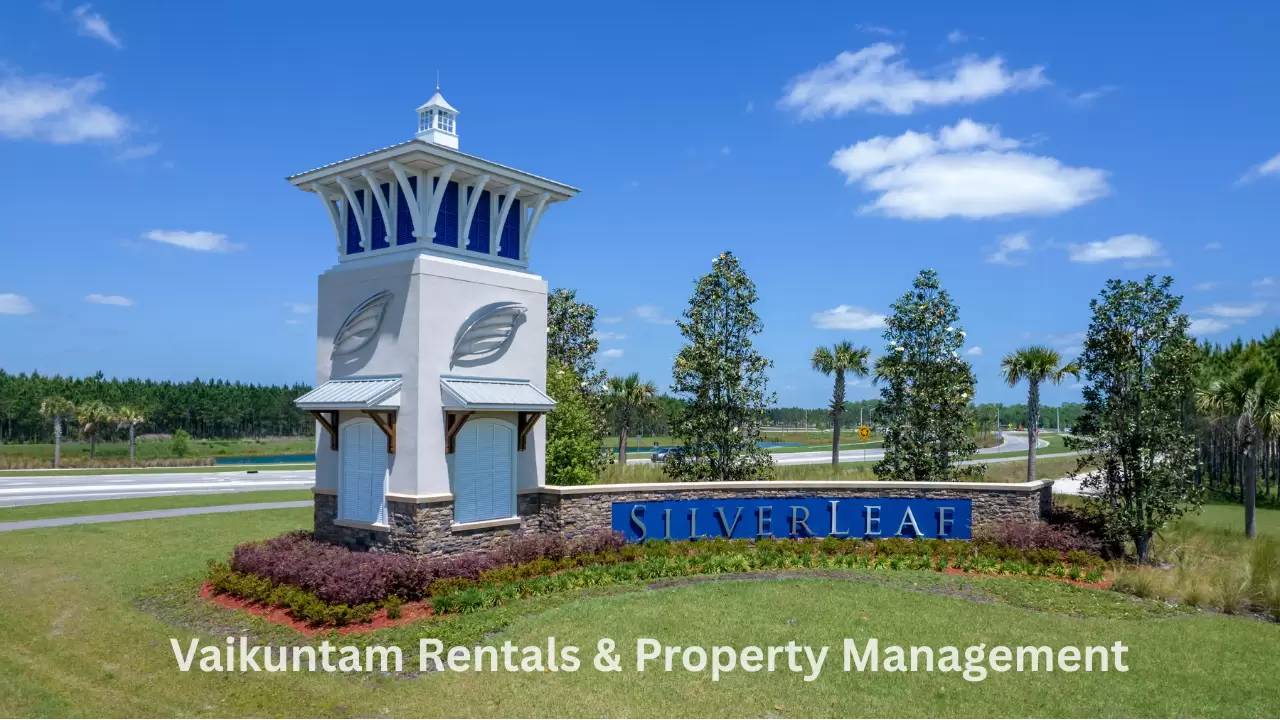
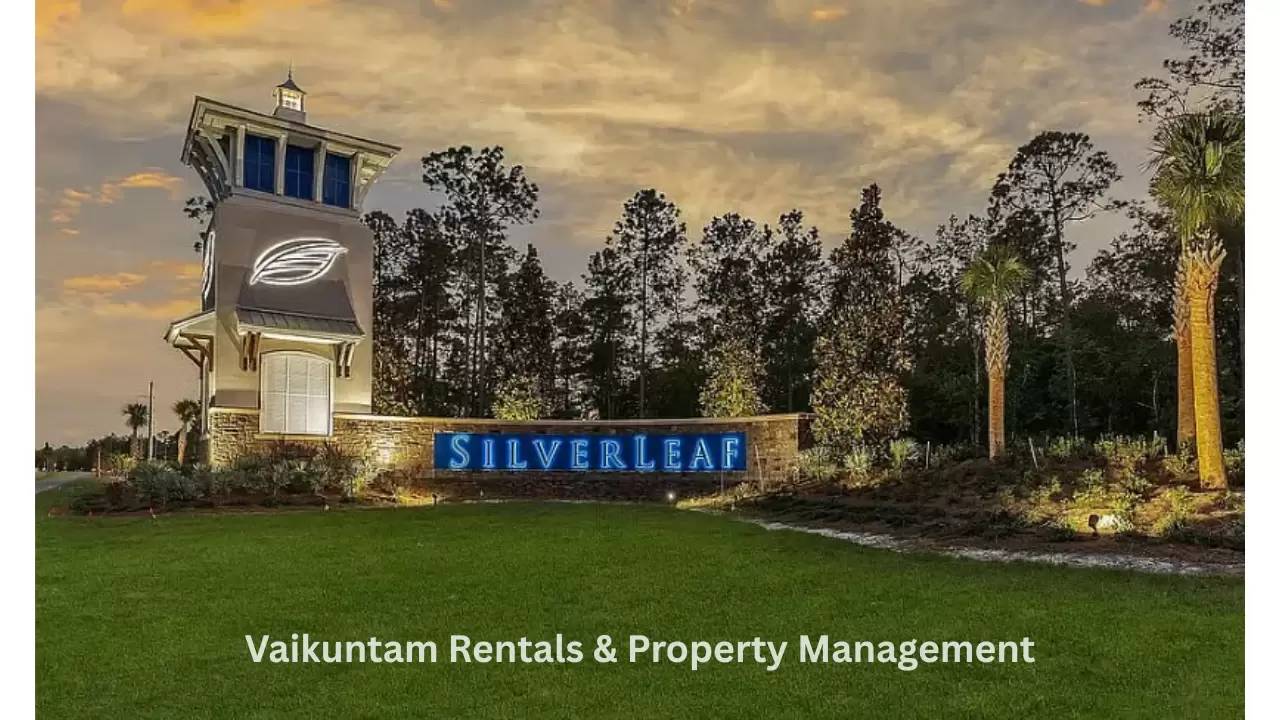
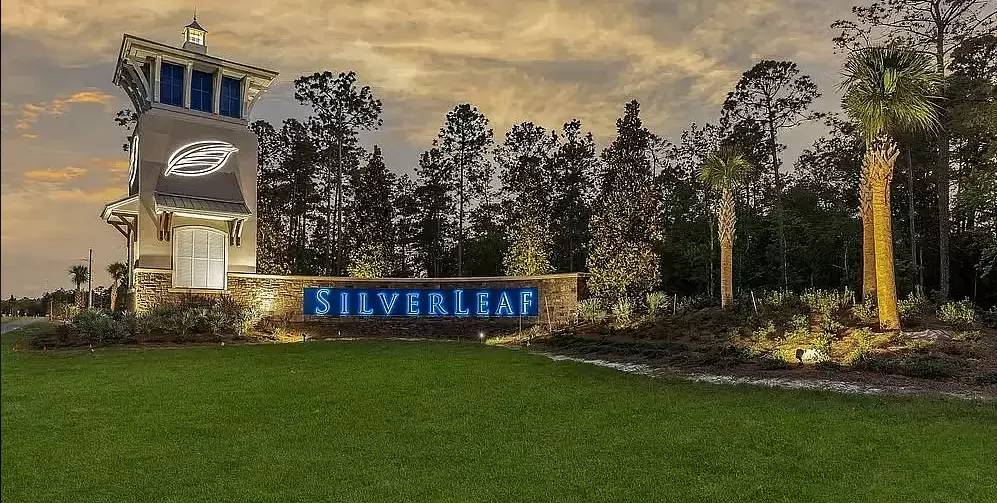
Luxurious Townhome in SilverLeaf's Cherry Elm Community
Brand-New | Move-In Ready | Gated Community
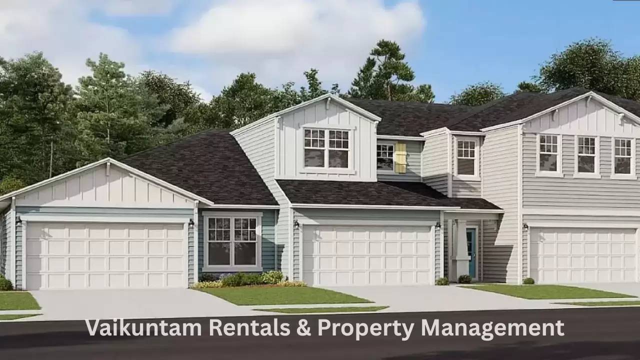
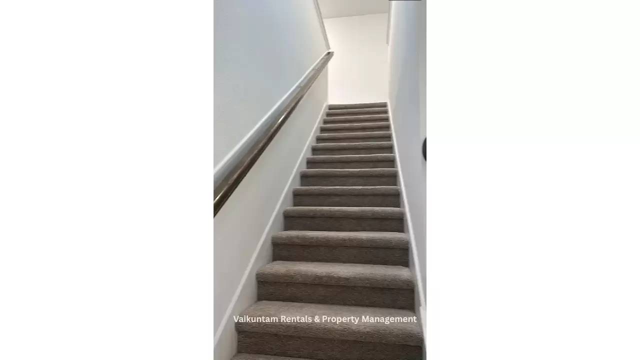
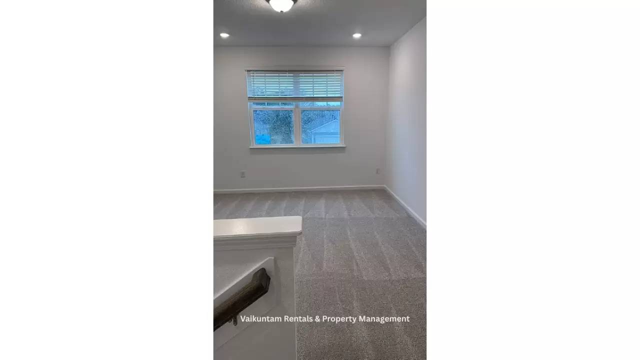
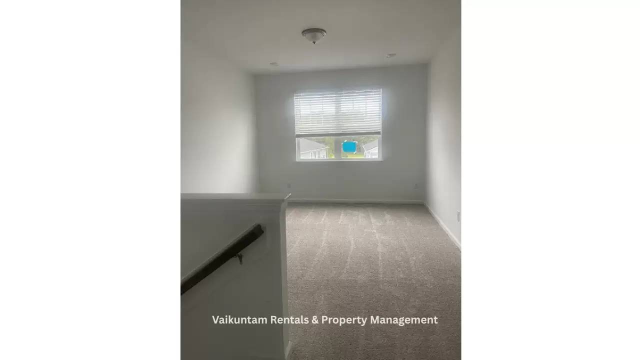
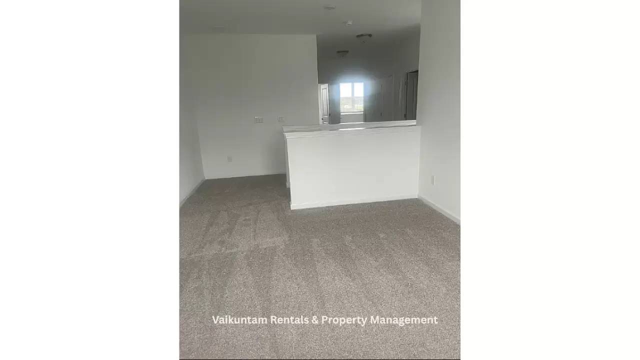
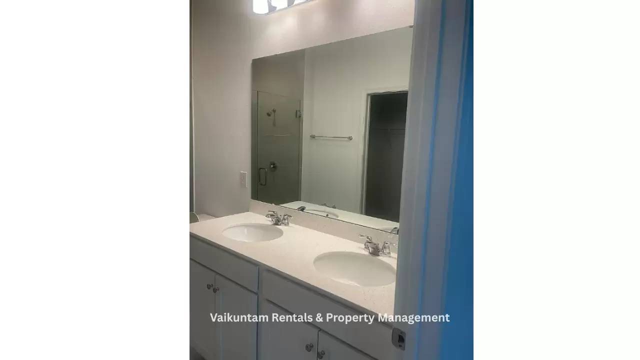
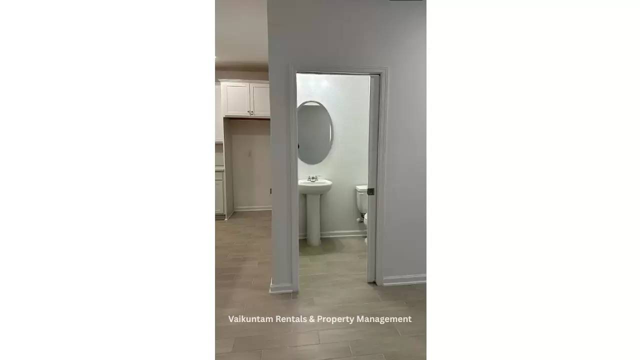
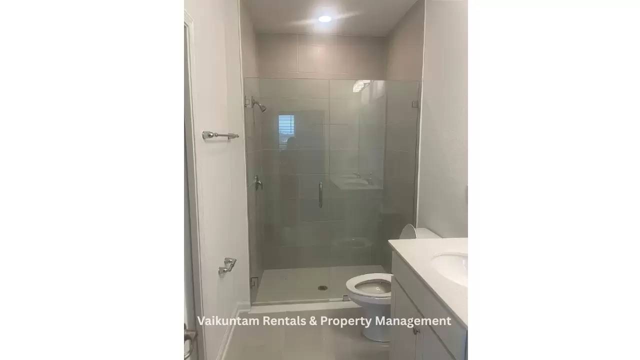
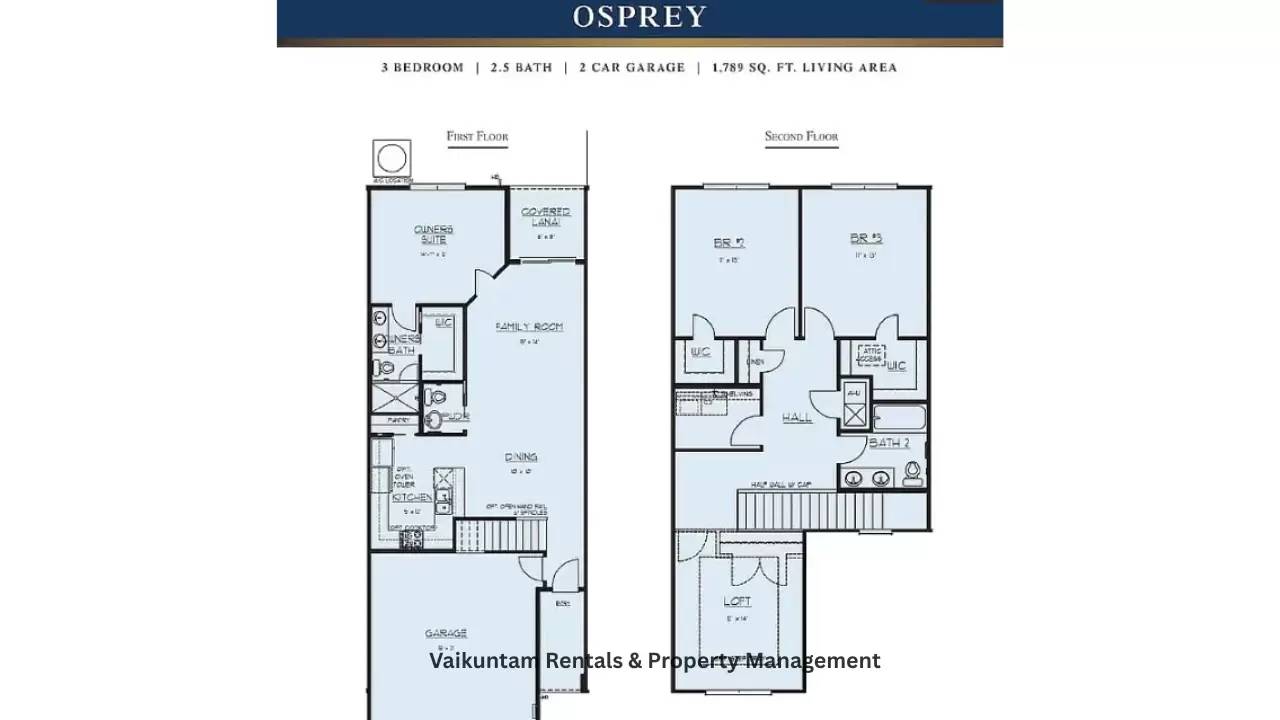
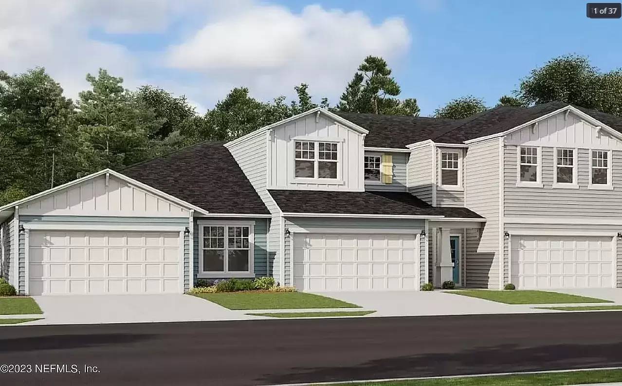
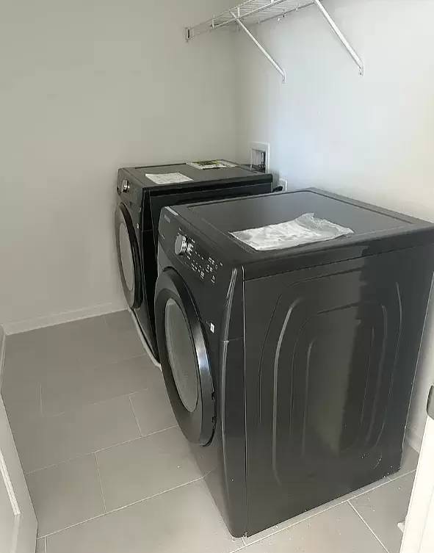
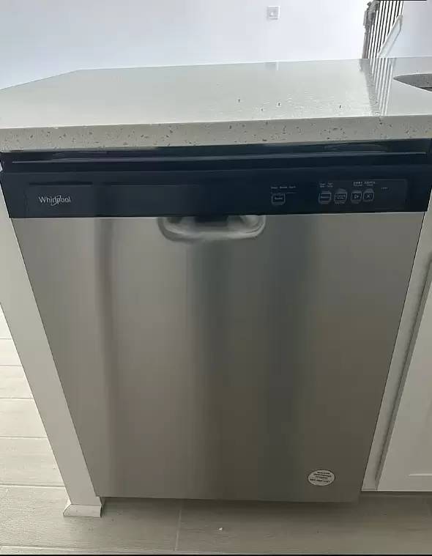
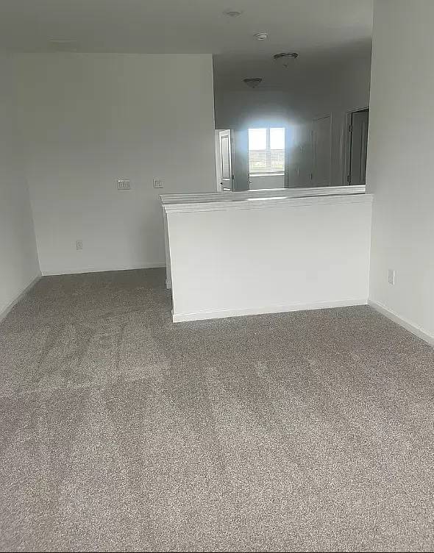
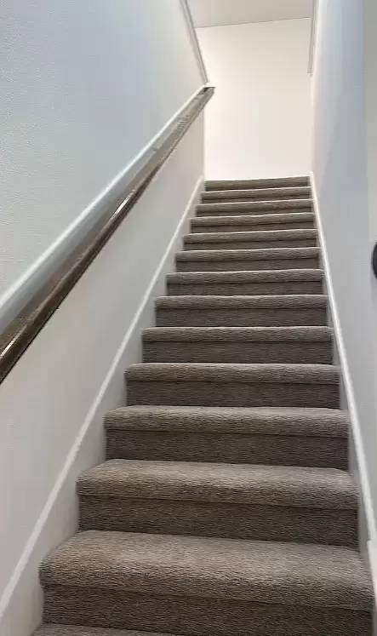
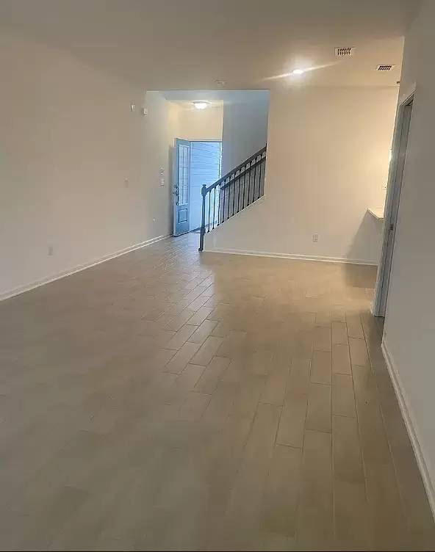
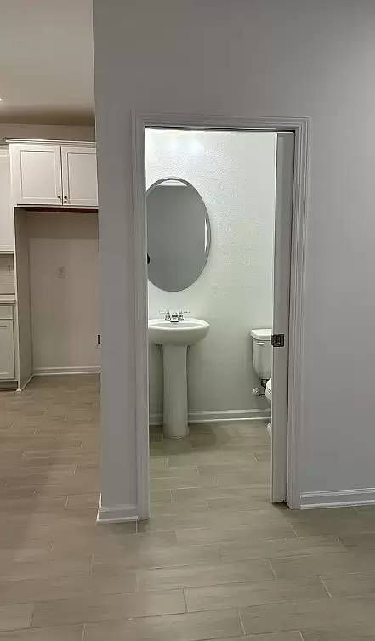
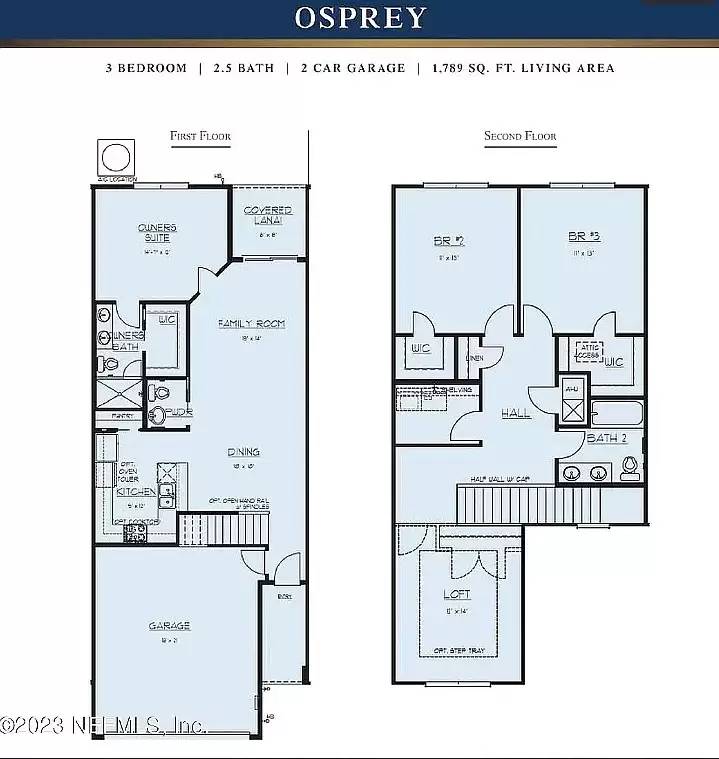
Discover upscale living in this exquisite 2024-constructed townhome, nestled in the exclusive Cherry Elm Townhomes at SilverLeaf. Featuring the popular Osprey floor plan, this 1,760 sq ft home offers 3 bedrooms, 2.5 bathrooms, and a generous loft on a 2,613 sq ft lot. Ideal for families or professionals, this residence blends modern sophistication with access to premier community amenities in a gated setting.
Property Features
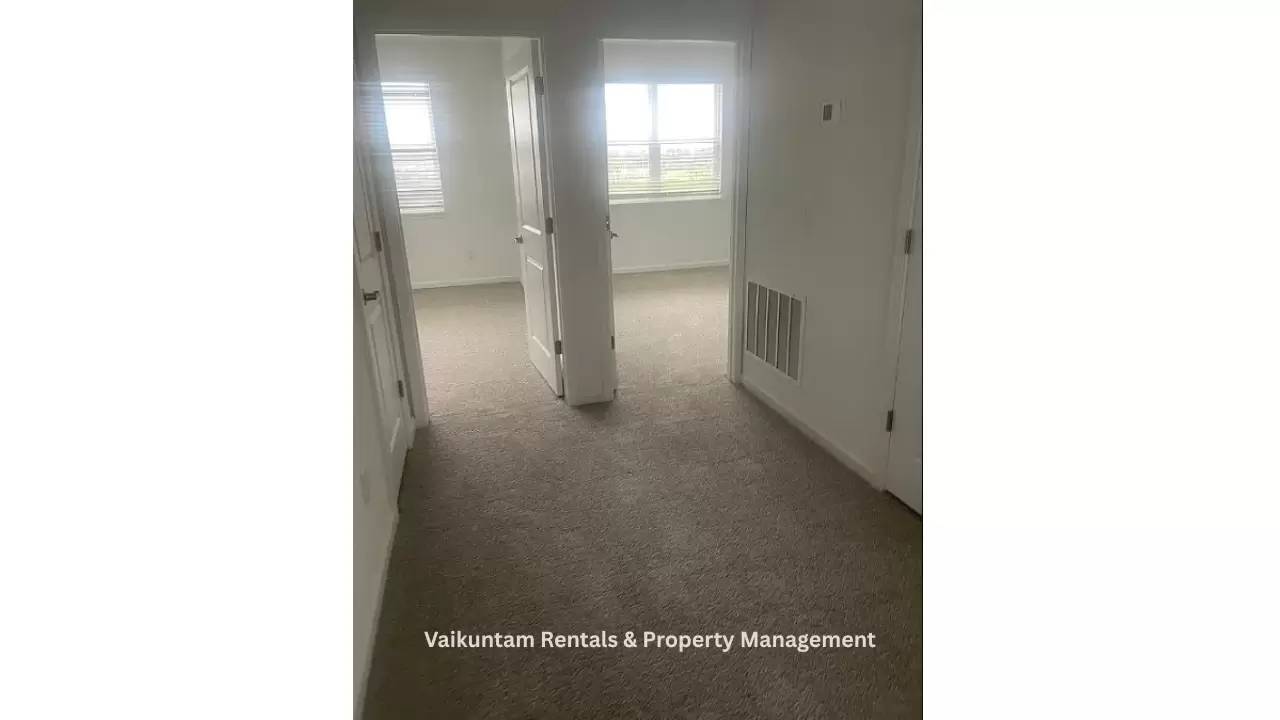
* Layout: 3 Bedrooms, 2.5 Bathrooms, Expansive Upstairs Loft
* Primary Suite: First-floor Owner's Suite for privacy
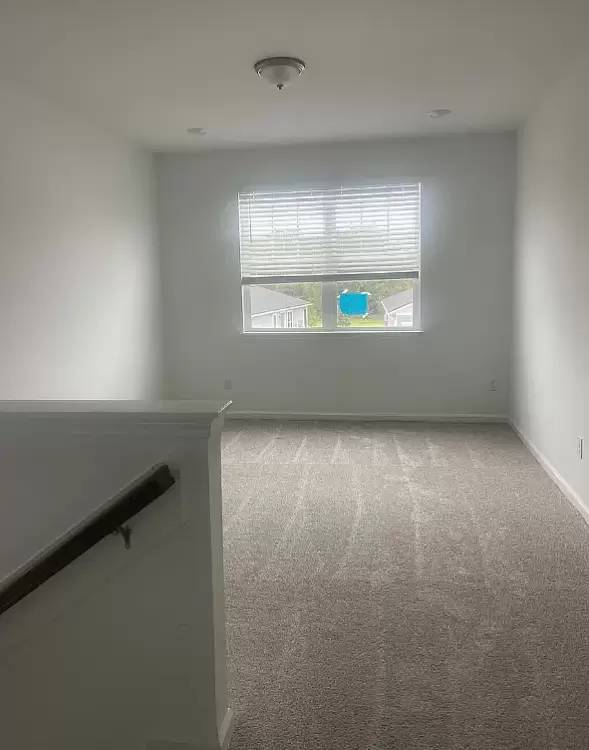
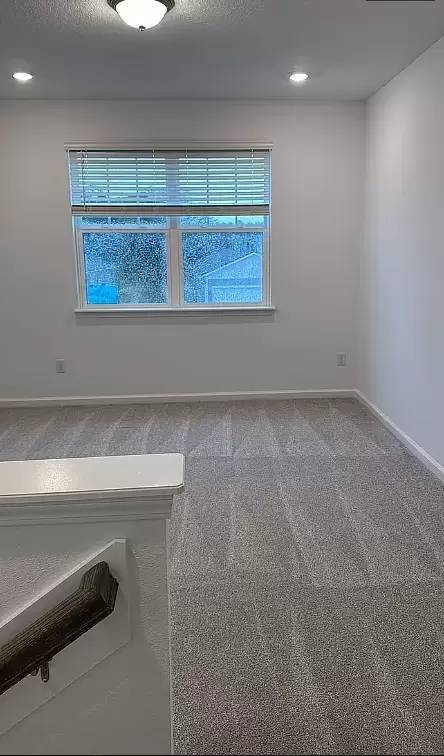
* Loft: Enhanced with elegant trey ceiling
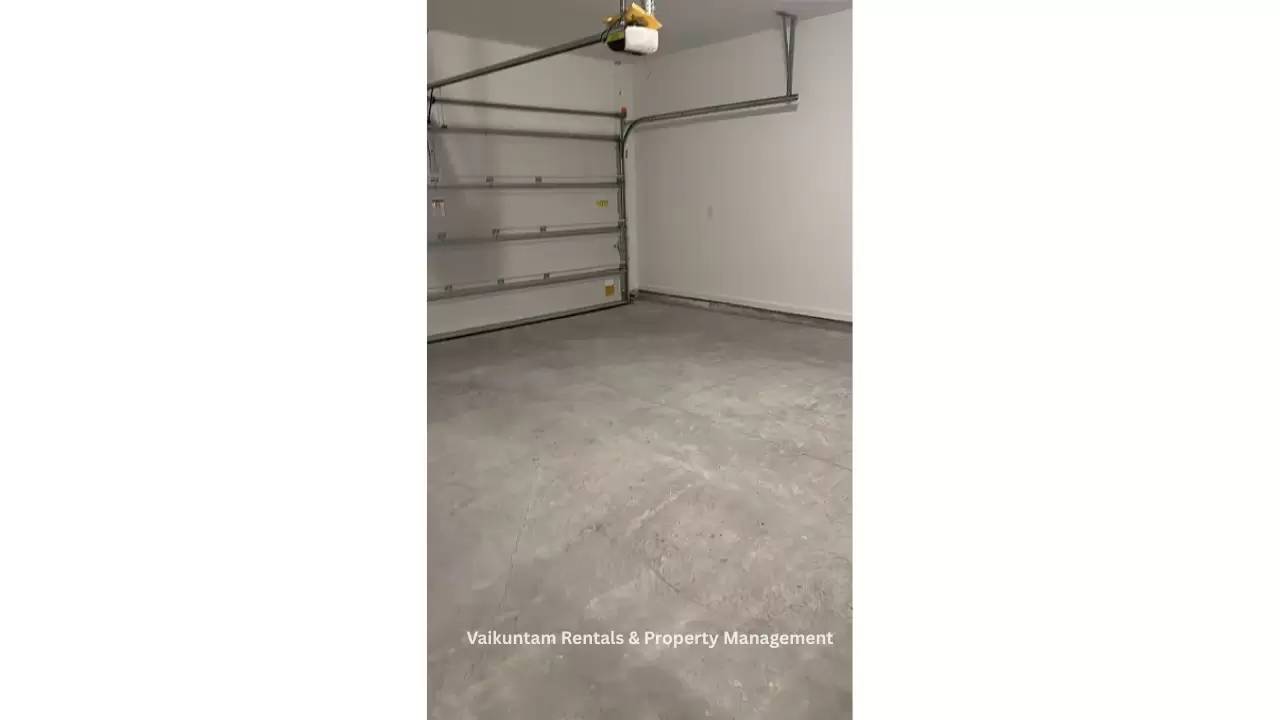
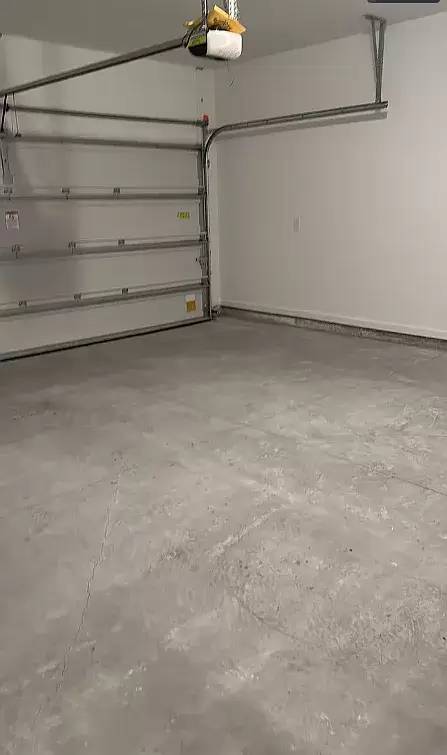
* Garage: 2-car attached with paver driveway
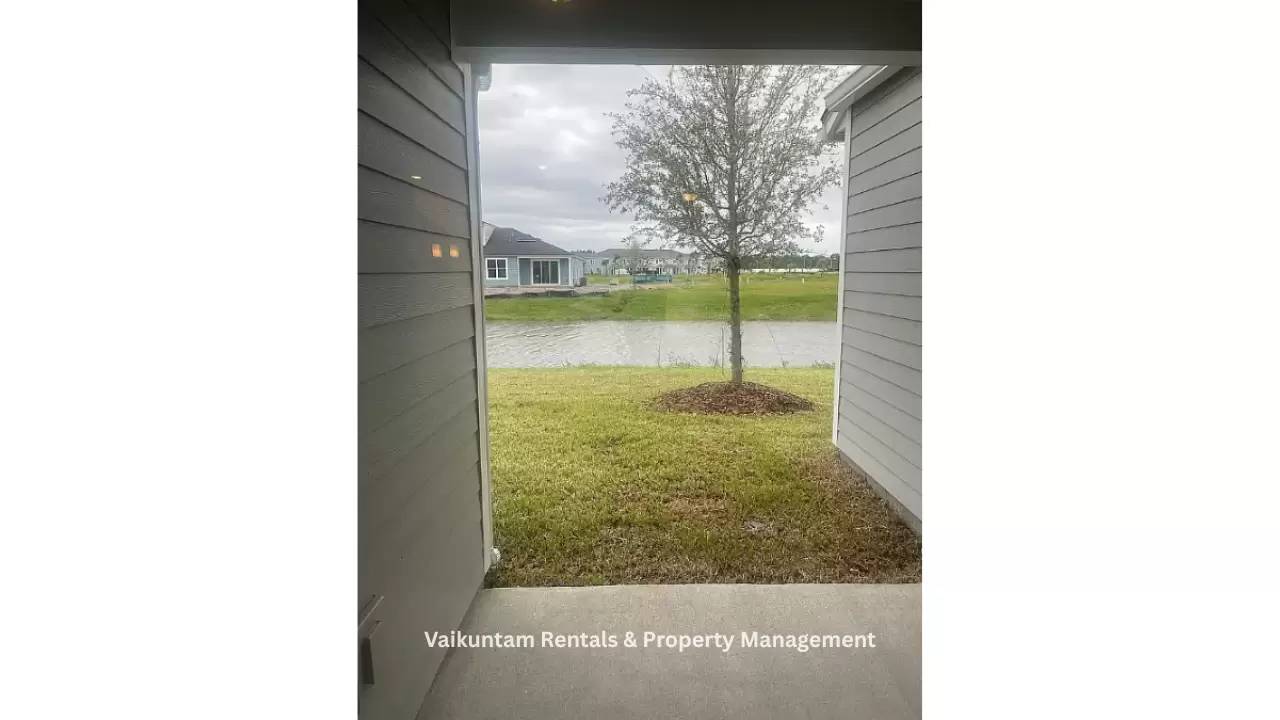
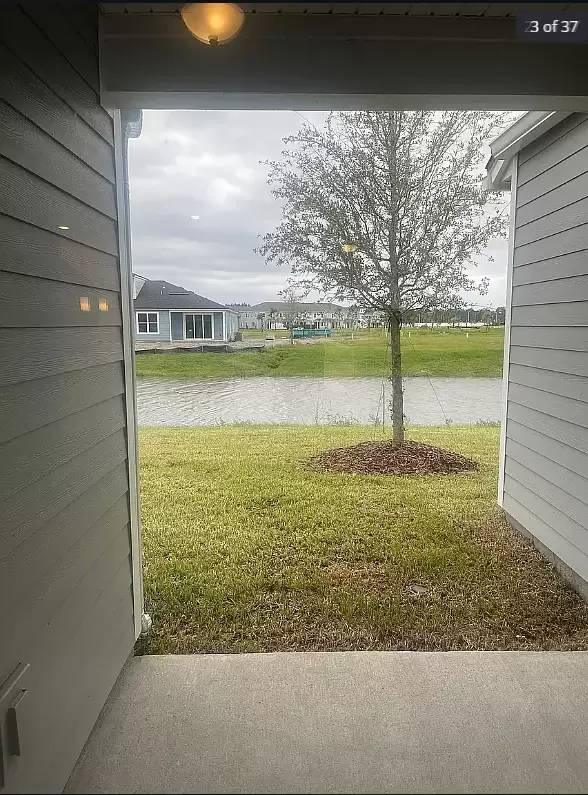
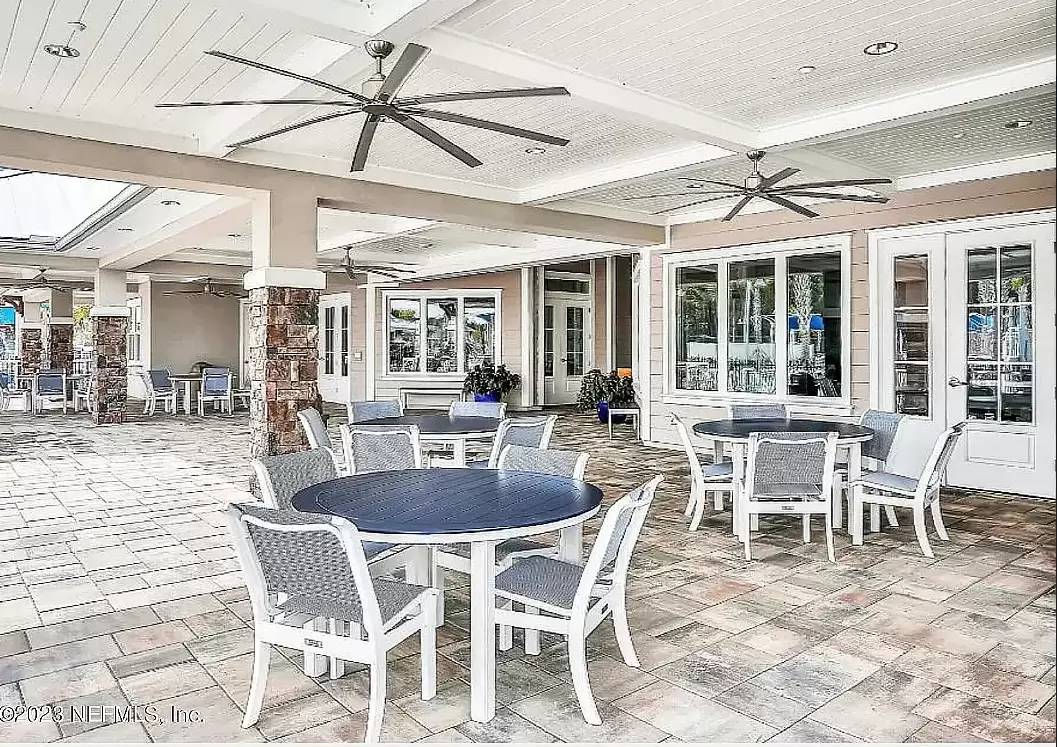
* Outdoor: Covered patio with peaceful pond views
High-End Finishes
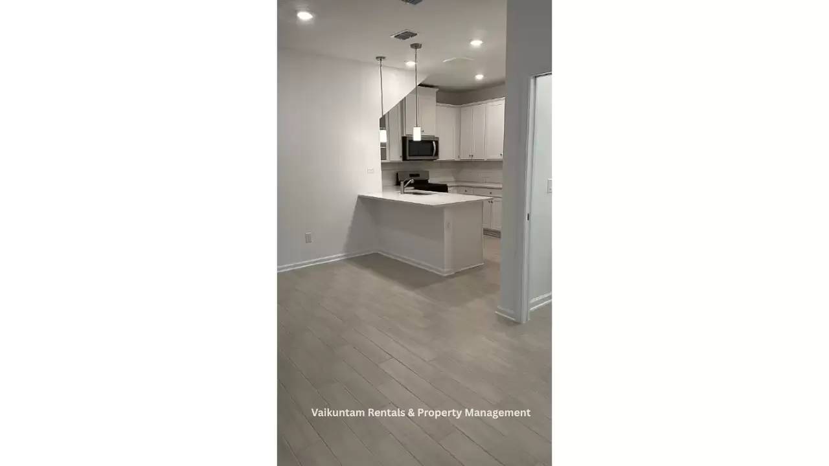
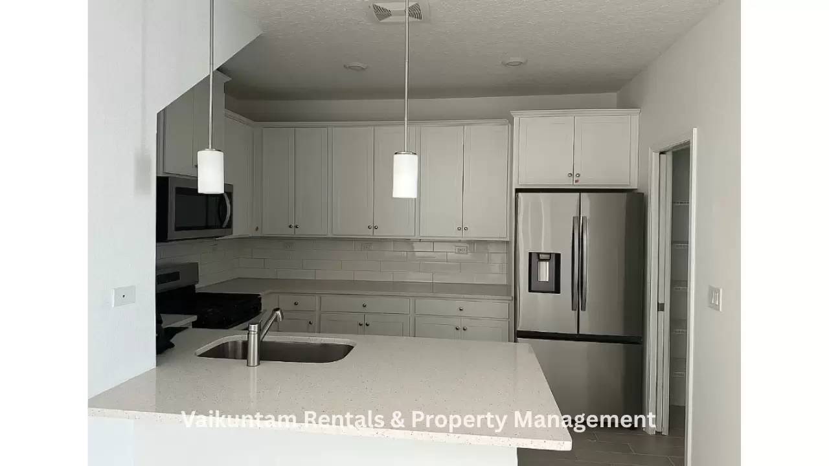
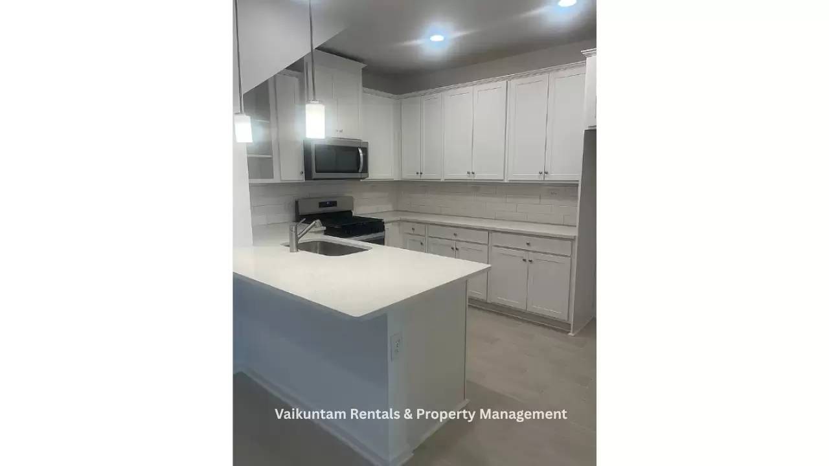
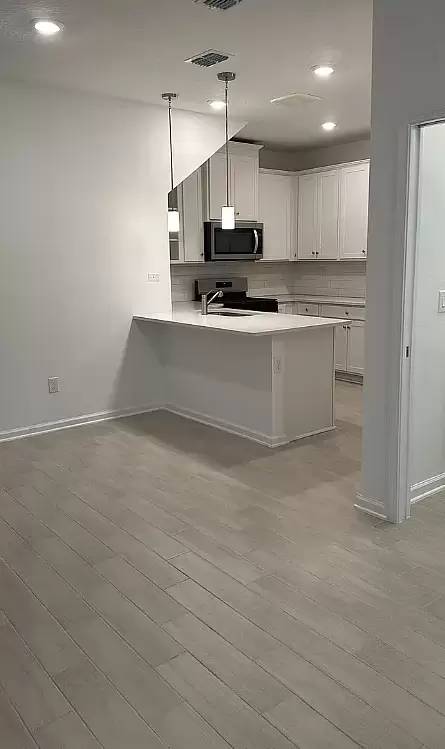
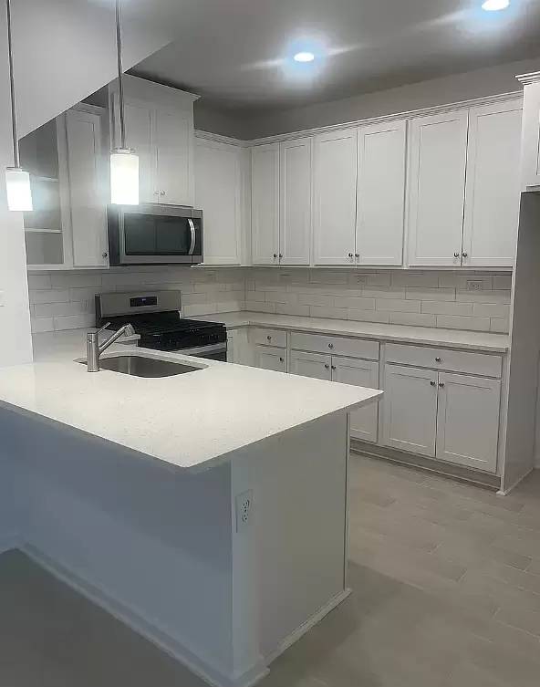
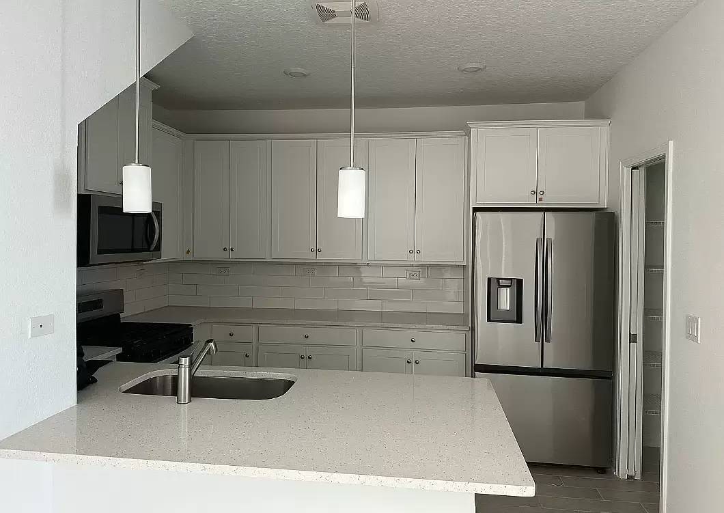
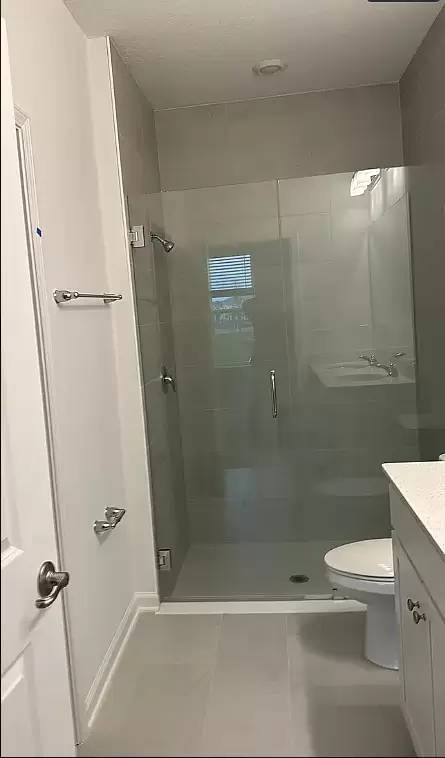
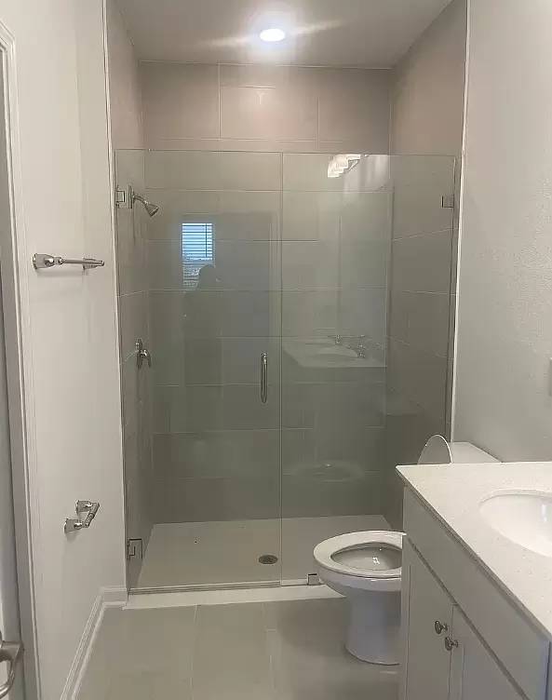
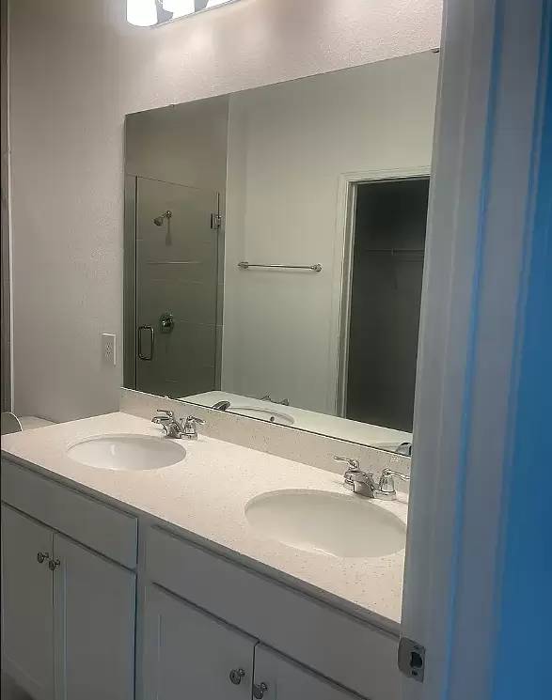
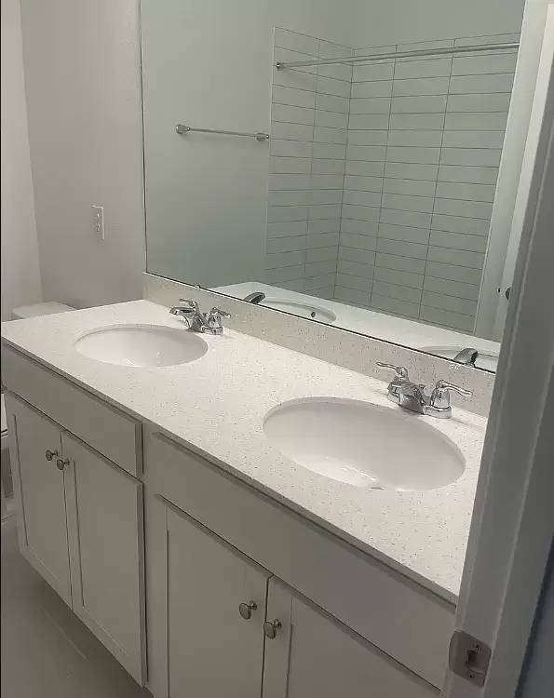
* 42" white shaker-style cabinets in kitchen and baths
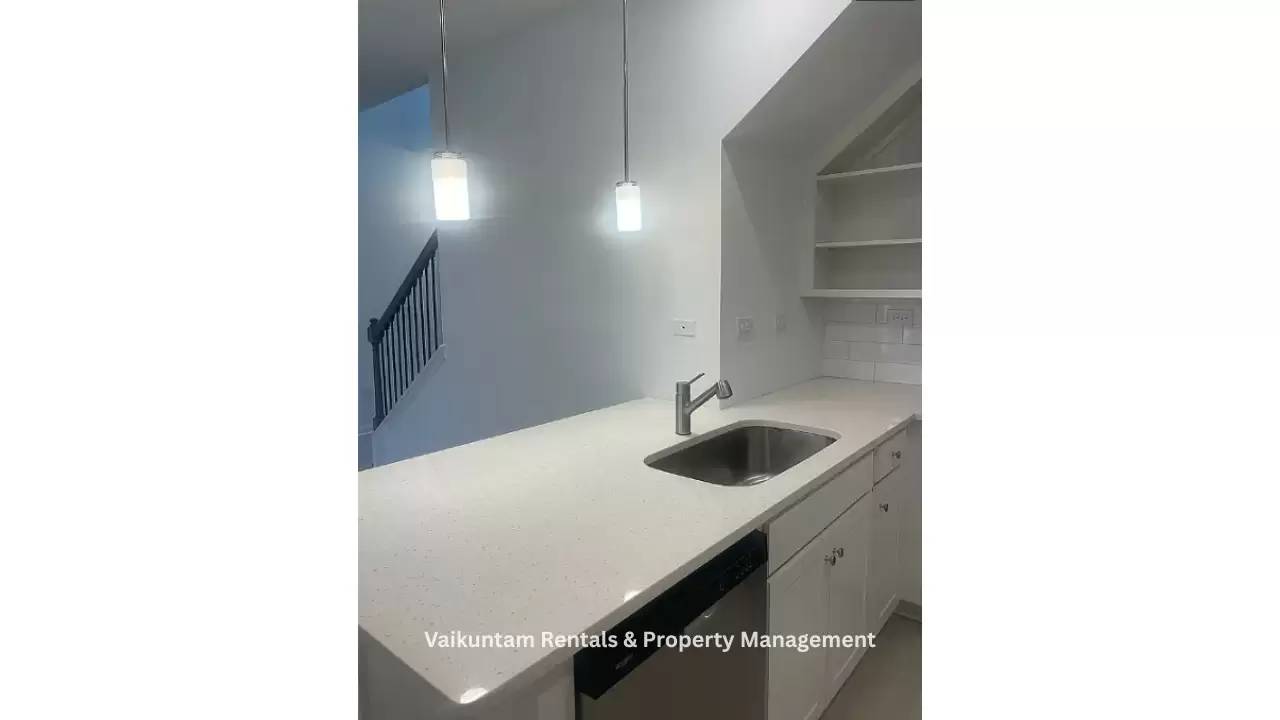
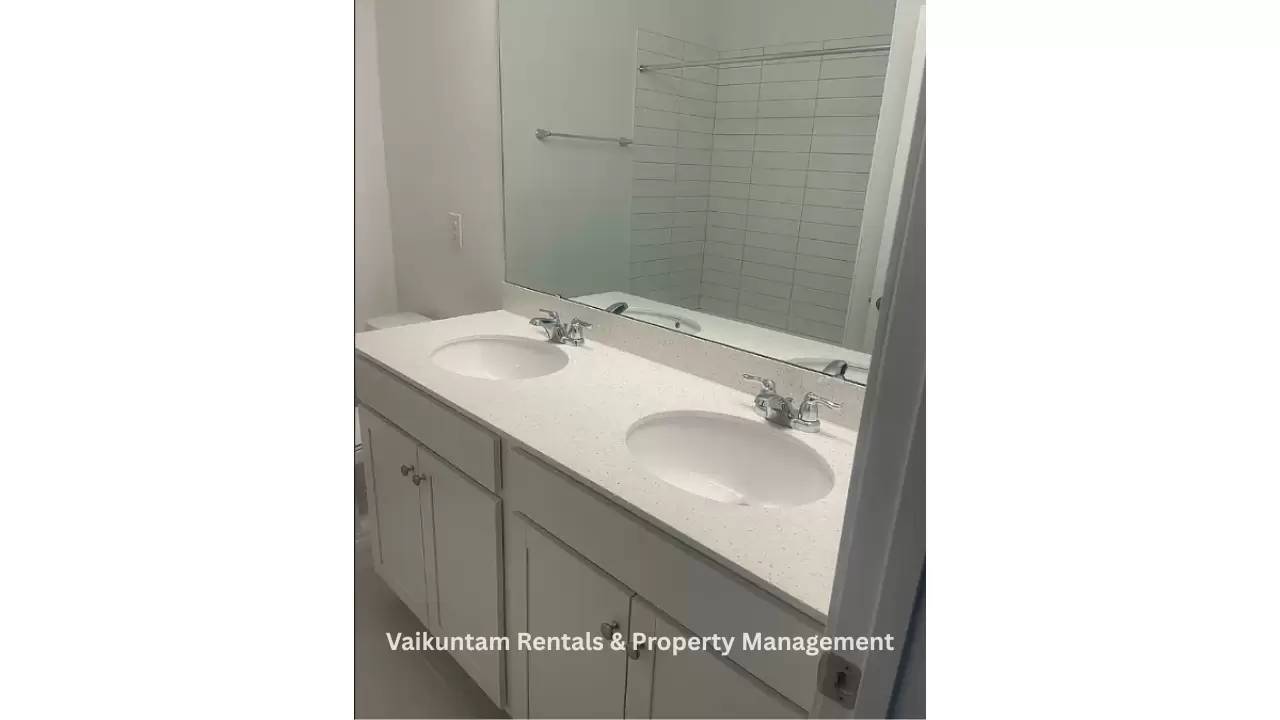
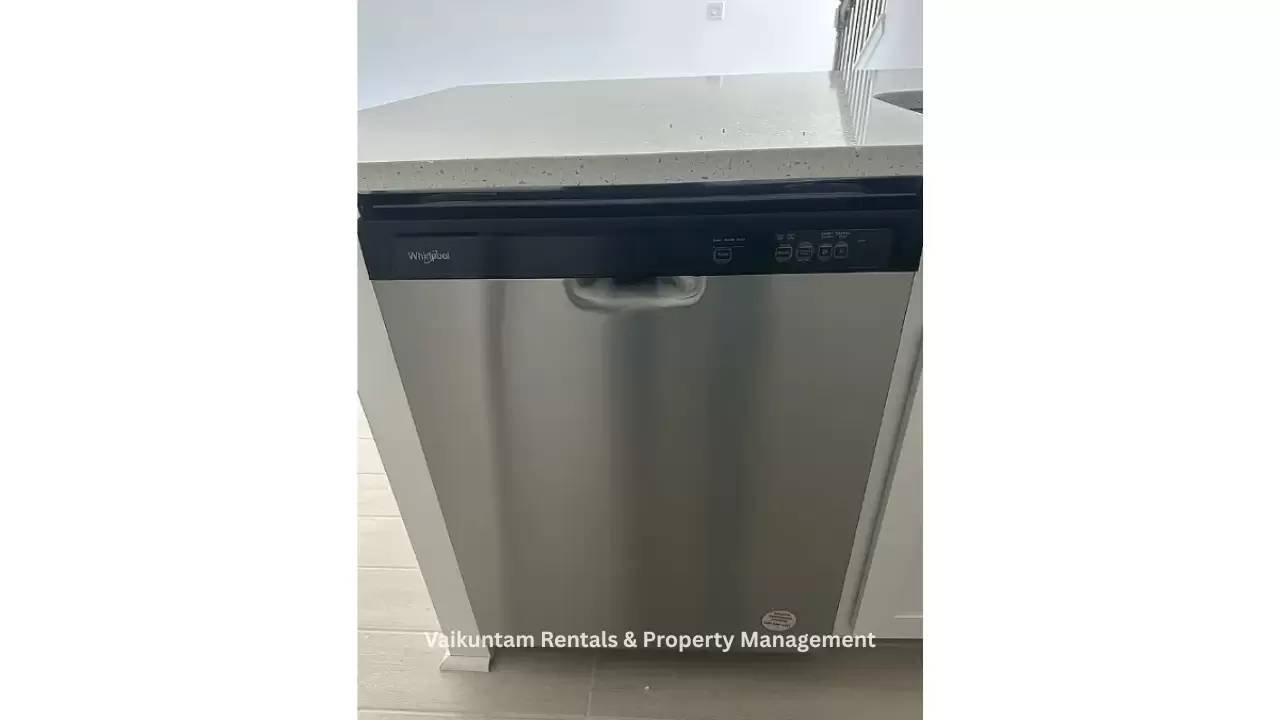
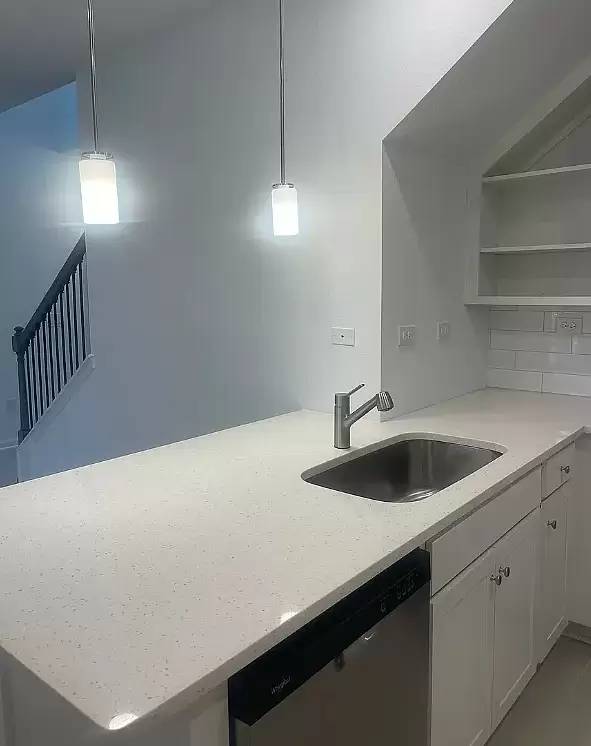
* Premium quartz countertops throughout
* Sleek kitchen backsplash
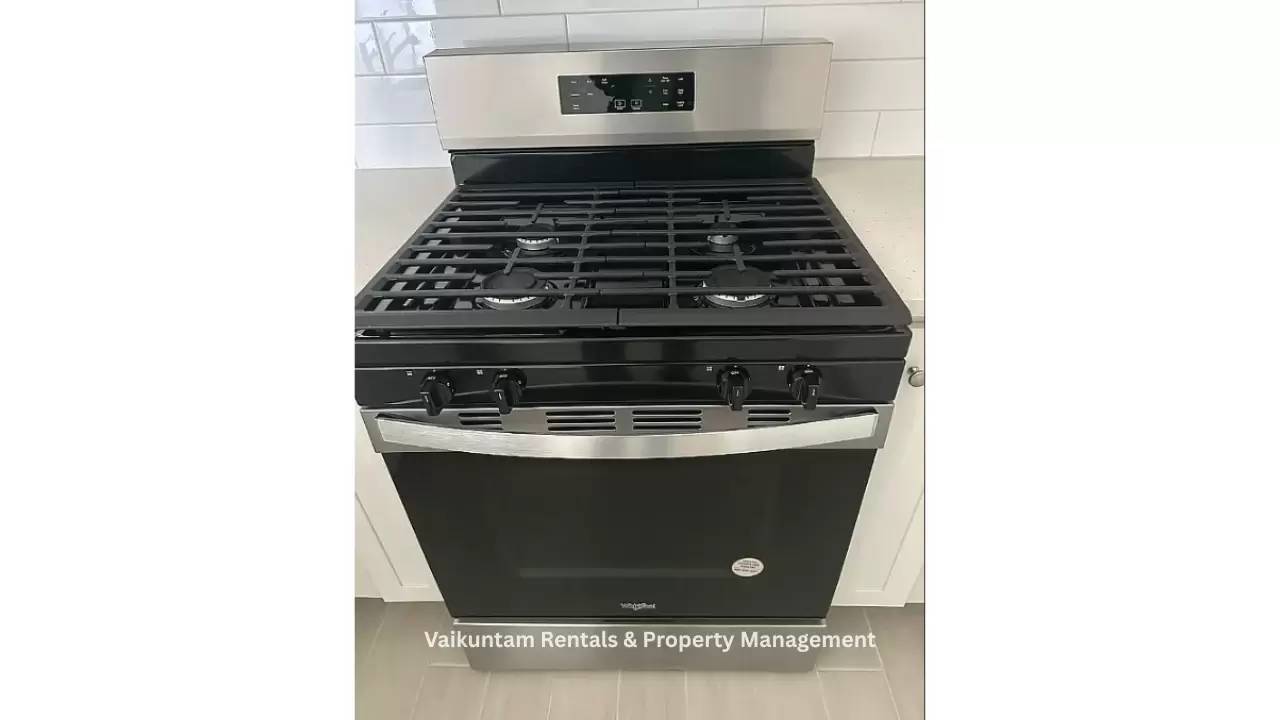
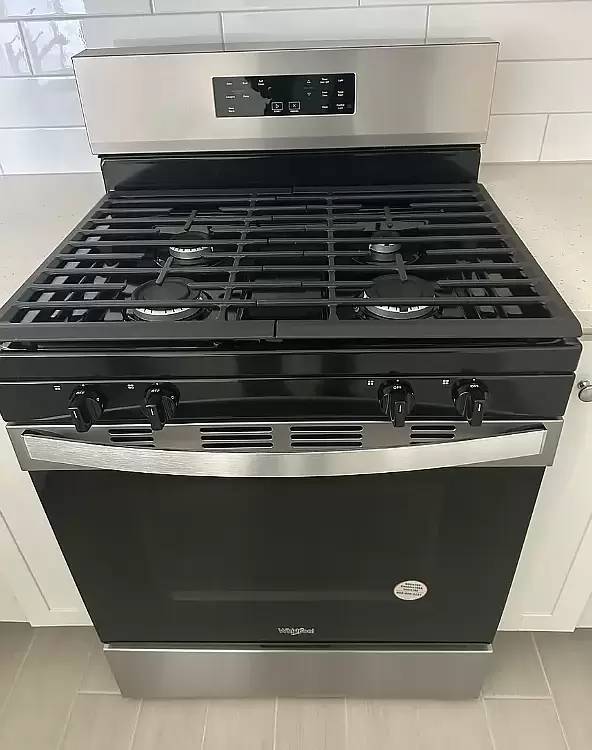
* Natural gas cooktop for culinary enthusiasts
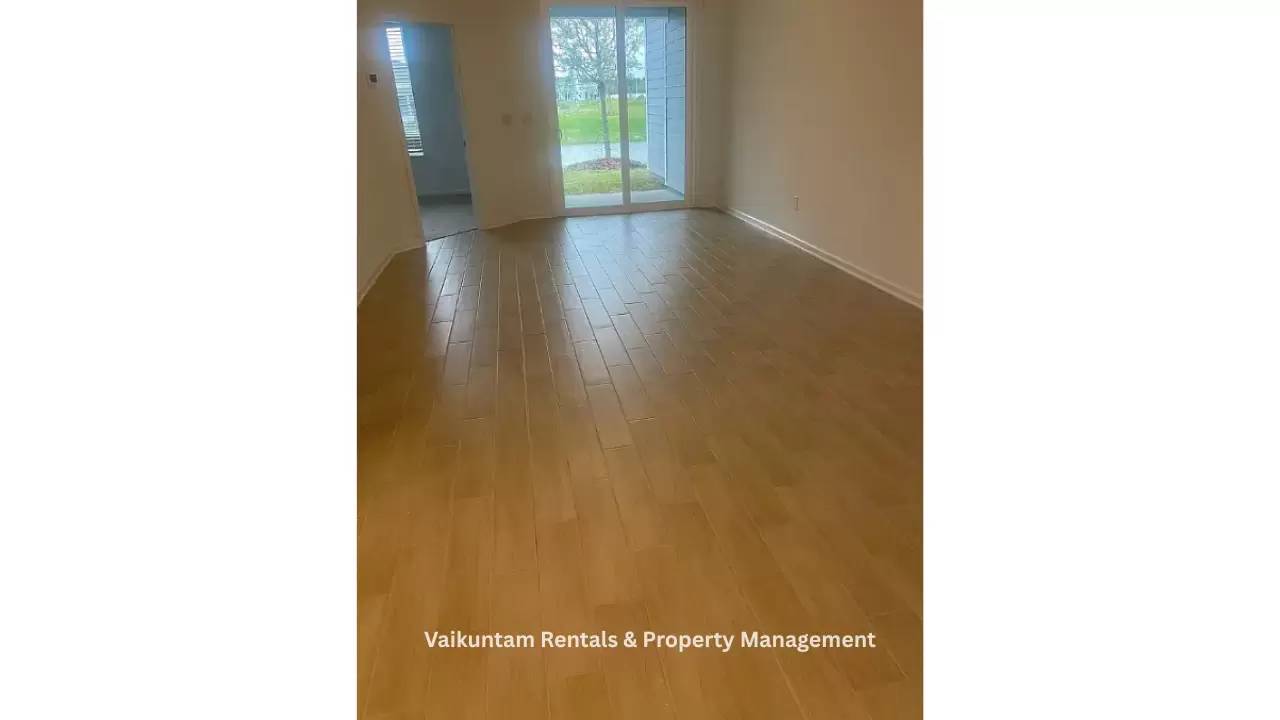
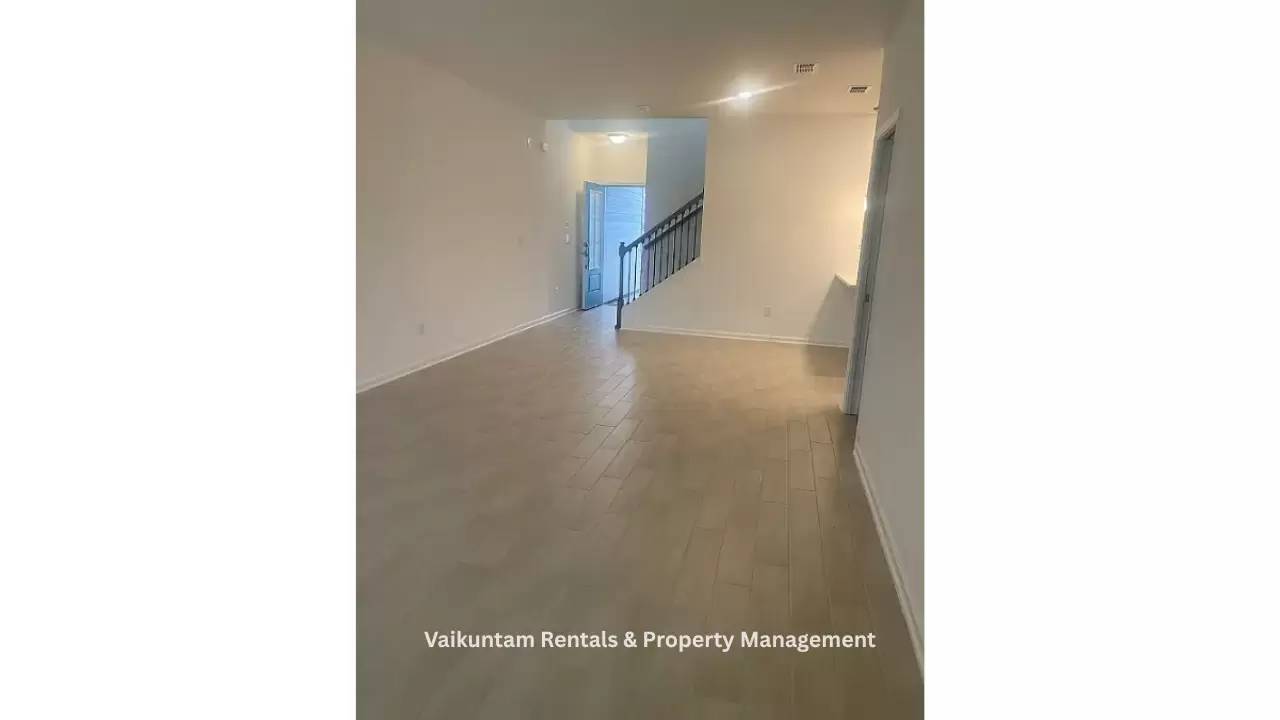
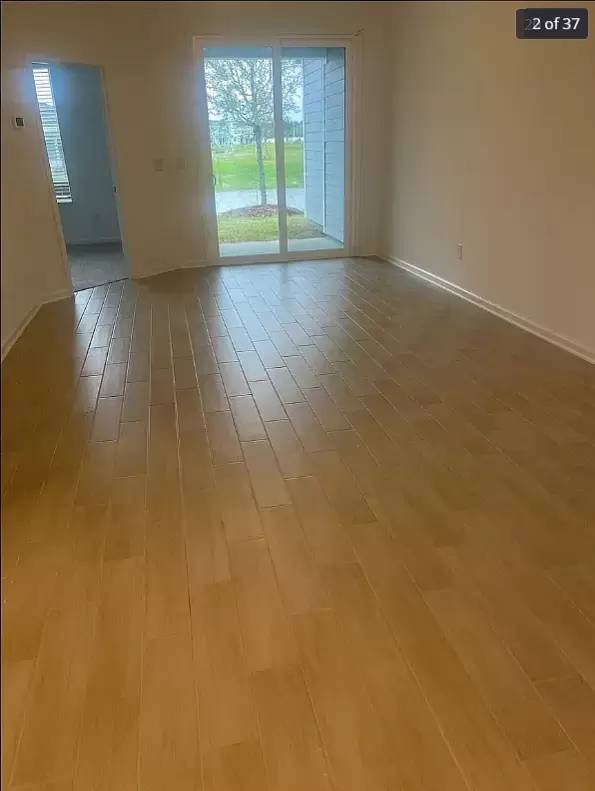
* Laminate plank flooring in the main living areas
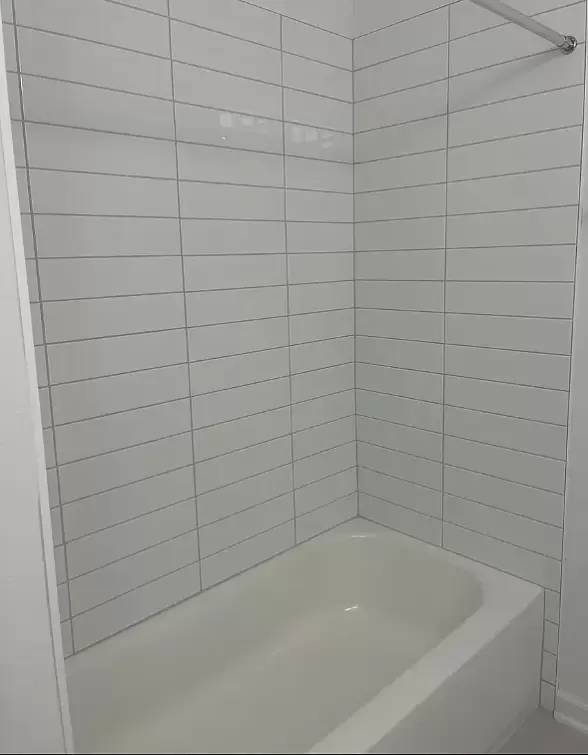
* Stylish tile flooring in bathrooms
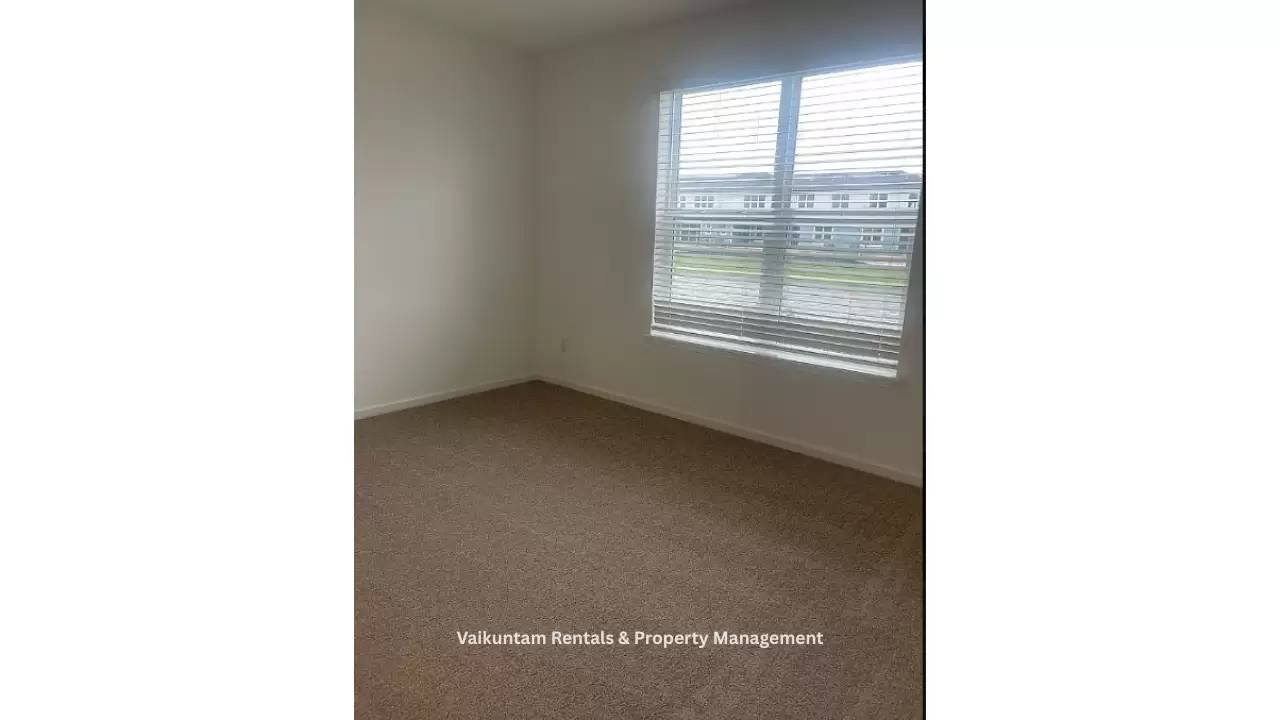
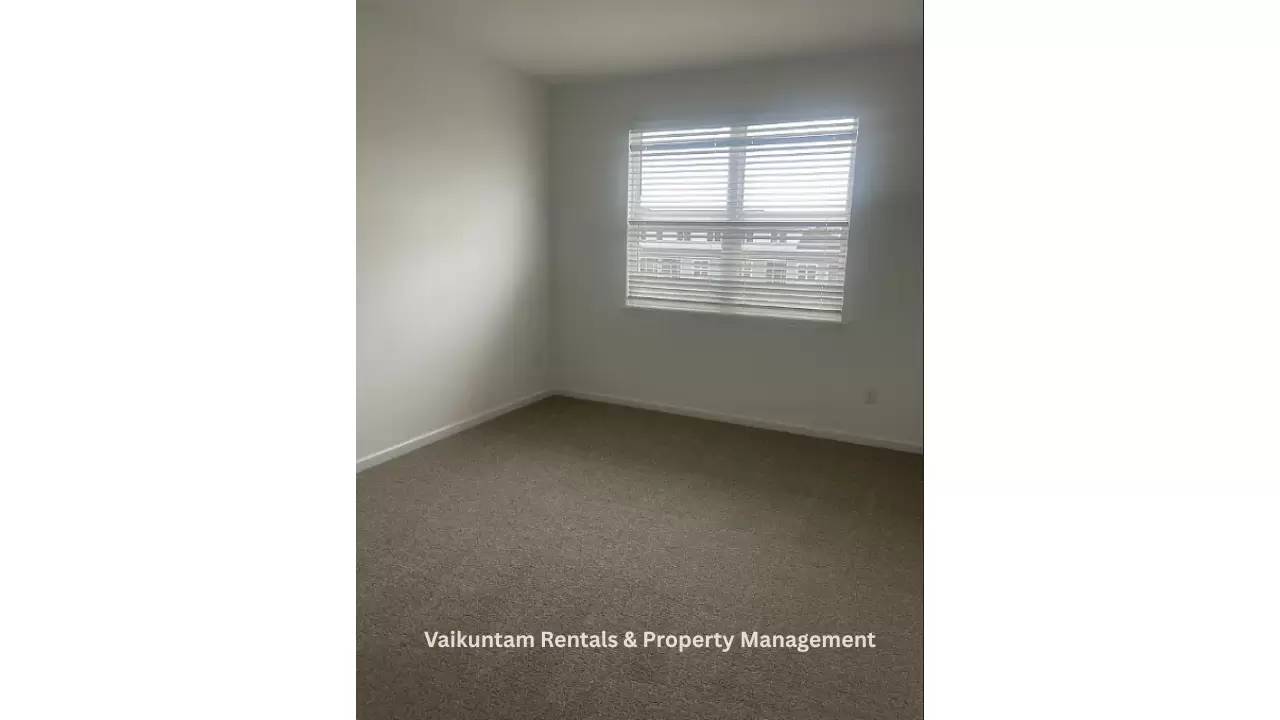
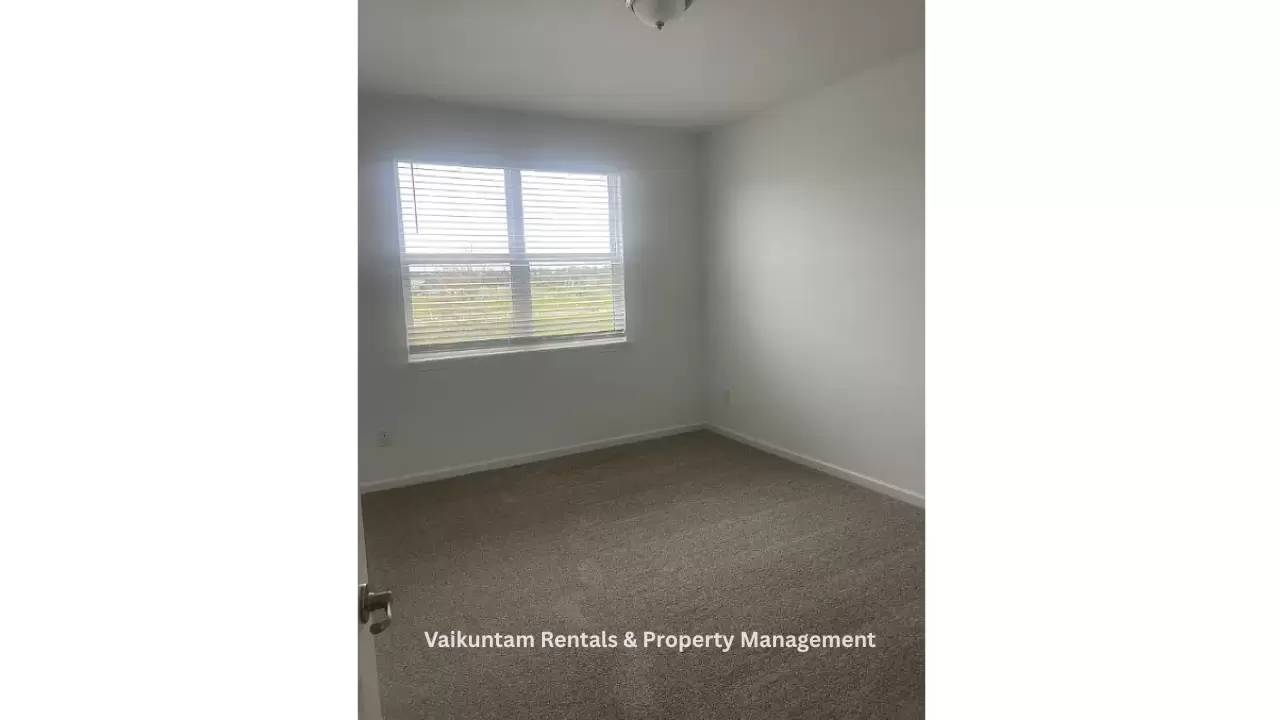
* Whole-house blinds included
* Pre-wired security system
* Gutters for added functionality
Community Amenities
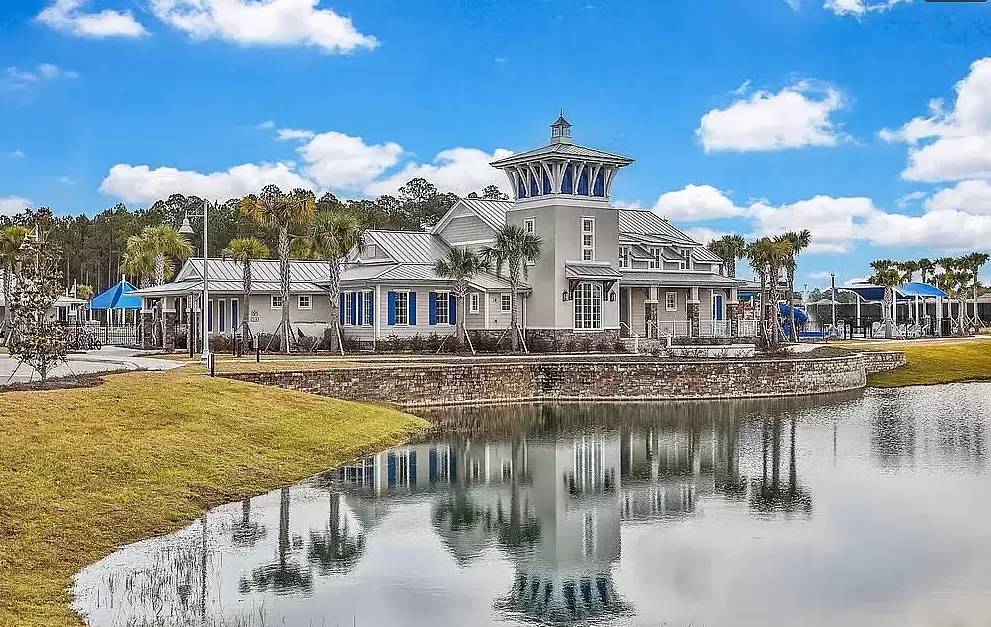
* Secure gated access
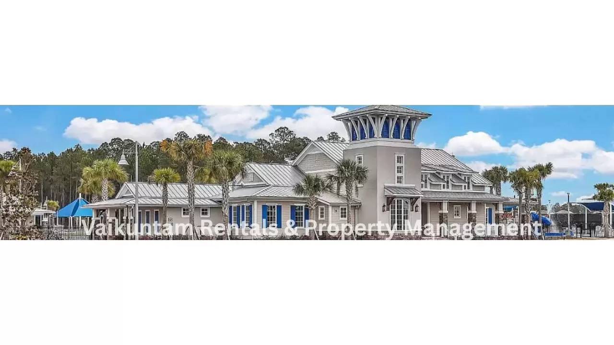
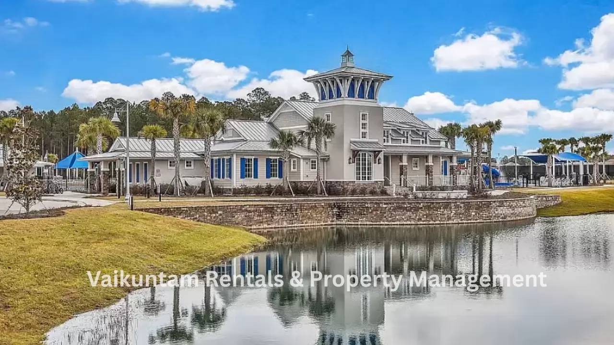
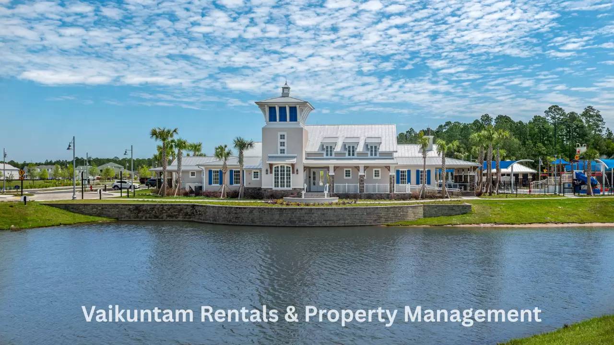
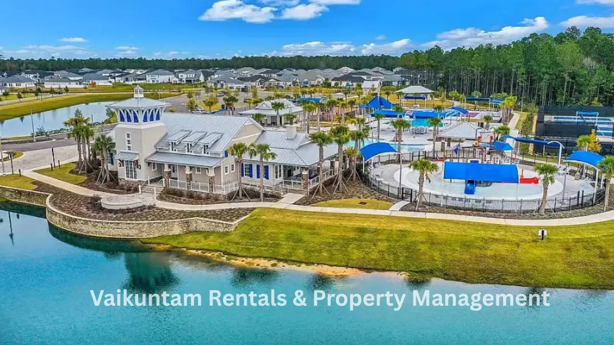
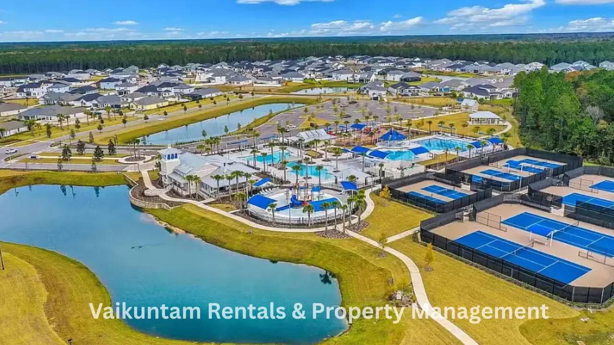
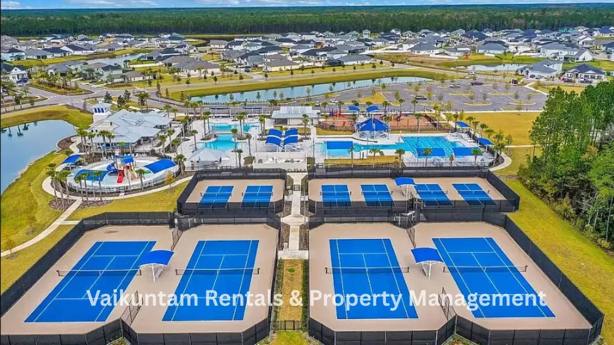
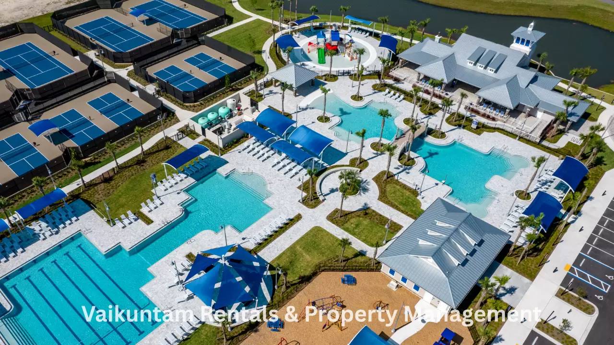
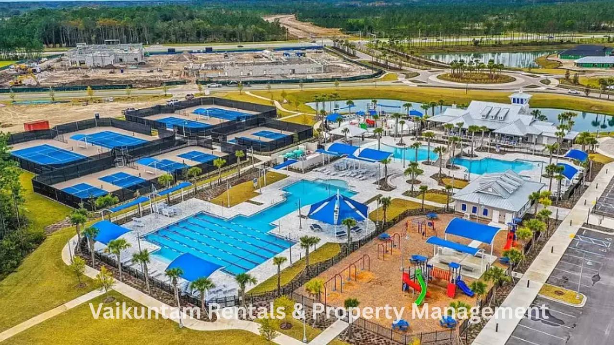
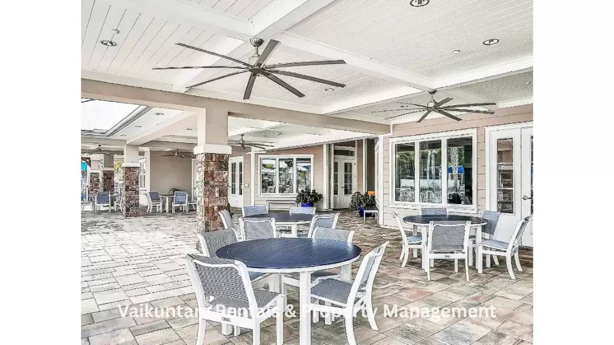
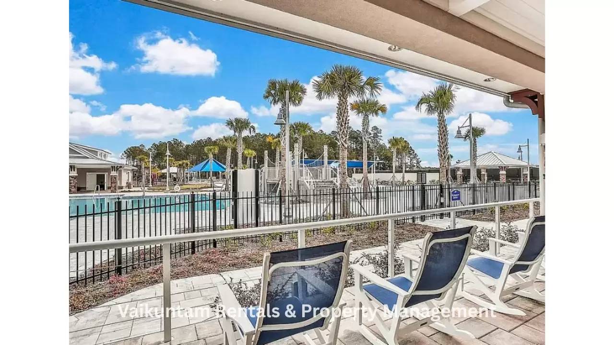
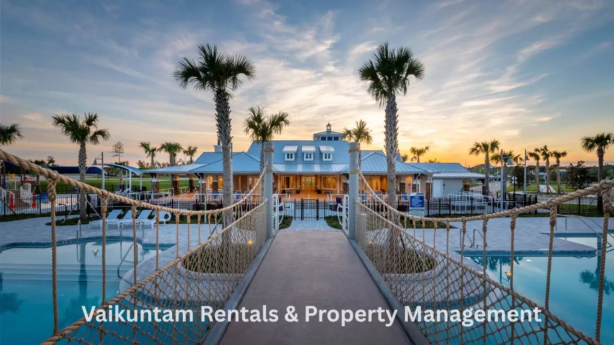
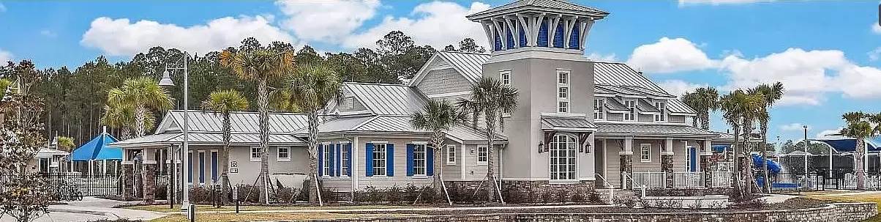
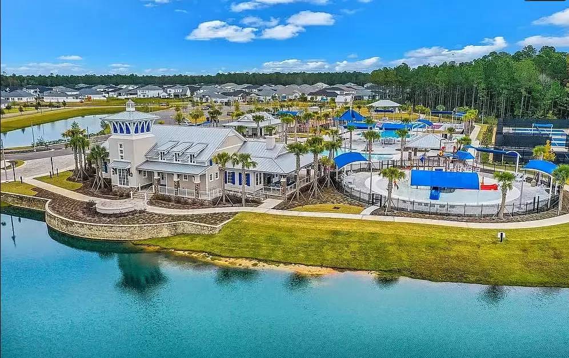
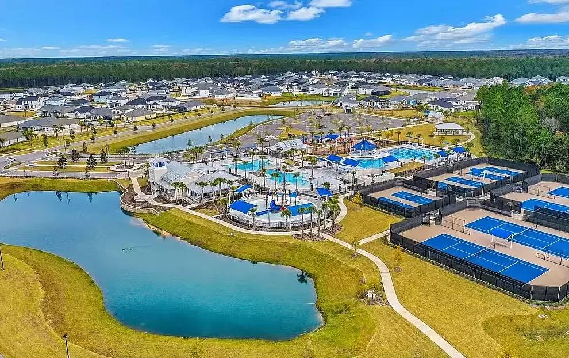
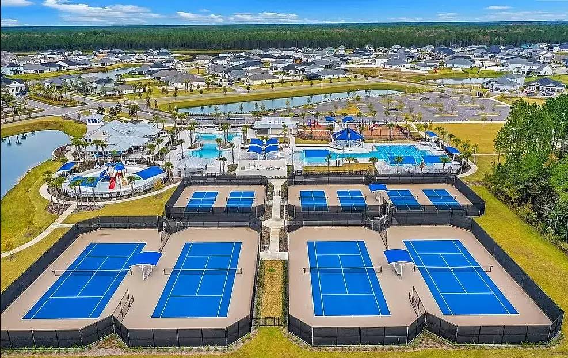
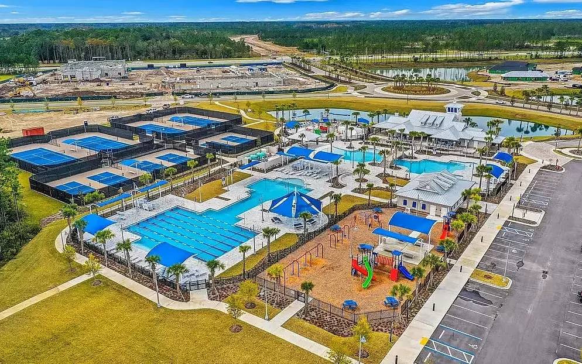
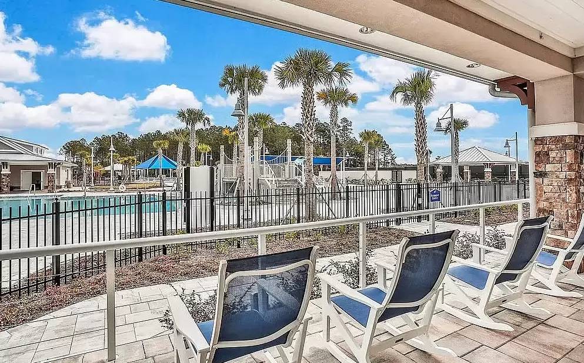
* Resort-style swimming pools
* Dog park and splash pad
* Pickleball and tennis courts
* Scenic trails for walking, hiking, and biking
Nearby Top-Rated Schools
* Wards Creek Elementary (7/10) 1.1 miles
* Pacetti Bay Middle School (8/10) 2.2 miles
* Bartram Trail High School (8/10) 7.8 miles
Lease Information
* Property Type: Residential Townhouse
* Community Access: Includes pool and amenities
* Application Fee: $75 per adult (non-refundable)
* Lease Initiation Fee: $100 (due upon approval)
* Security Deposit: 1x monthly rent (refundable, subject to application)
* Utilities: Tenant responsible for electric, gas, water, trash, cable, and internet
* Pet Policy: Pets considered with $250 non-refundable fee per pet
* Lawn Care: Tenant's responsibility
* Smoking/Vaping: Prohibited
* Roommates/Co-signers: Not permitted
Application Process
* All applicants 18+ must submit an application
* Screening includes credit/criminal background, income verification (minimum 3x rent), and rental history
* The first fully completed application meeting the criteria will be processed
Managed by V Rentals Property Management, 12276 San Jose Blvd, Jacksonville, FL 32223
Contact V Rentals Property Management today to learn more or schedule a private tour!
Tenant pays for water, gas, electric and lawn maintenance. Last month due at signing. No smoking allowed.
Luxurious Townhome in SilverLeaf's Cherry Elm Community
Brand-New | Move-In Ready | Gated Community
Discover upscale living in this exquisite 2024-constructed townhome, nestled in the exclusive Cherry Elm Townhomes at SilverLeaf. Featuring the popular Osprey floor plan, this 1,760 sq ft home offers 3 bedrooms, 2.5 bathrooms, and a generous loft on a 2,613 sq ft lot. Ideal for families or professionals, this residence blends modern sophistication with access to premier community amenities in a gated setting.
Property Features
* Layout: 3 Bedrooms, 2.5 Bathrooms, Expansive Upstairs Loft
* Primary Suite: First-floor Owner's Suite for privacy
* Loft: Enhanced with elegant trey ceiling
* Garage: 2-car attached with paver driveway
* Outdoor: Covered patio with peaceful pond views
High-End Finishes
* 42" white shaker-style cabinets in kitchen and baths
* Premium quartz countertops throughout
* Sleek kitchen backsplash
* Natural gas cooktop for culinary enthusiasts
* Laminate plank flooring in the main living areas
* Stylish tile flooring in bathrooms
* Whole-house blinds included
* Pre-wired security system
* Gutters for added functionality
Community Amenities
* Secure gated access
* Resort-style swimming pools
* Dog park and splash pad
* Pickleball and tennis courts
* Scenic trails for walking, hiking, and biking
Nearby Top-Rated Schools
* Wards Creek Elementary (7/10) 1.1 miles
* Pacetti Bay Middle School (8/10) 2.2 miles
* Bartram Trail High School (8/10) 7.8 miles
Lease Information
* Property Type: Residential Townhouse
* Community Access: Includes pool and amenities
* Application Fee: $75 per adult (non-refundable)
* Lease Initiation Fee: $100 (due upon approval)
* Security Deposit: 1x monthly rent (refundable, subject to application)
* Utilities: Tenant responsible for electric, gas, water, trash, cable, and internet
* Pet Policy: Pets considered with $250 non-refundable fee per pet
* Lawn Care: Tenant's responsibility
* Smoking/Vaping: Prohibited
* Roommates/Co-signers: Not permitted
Application Process
* All applicants 18+ must submit an application
* Screening includes credit/criminal background, income verification (minimum 3x rent), and rental history
* The first fully completed application meeting the criteria will be processed
Managed by V Rentals Property Management, 12276 San Jose Blvd, Jacksonville, FL 32223
Contact V Rentals Property Management today to learn more or schedule a private tour!
Luxurious Townhome in SilverLeaf's Cherry Elm Community
Brand-New | Move-In Ready | Gated Community
Discover upscale living in this exquisite 2024-constructed townhome, nestled in the exclusive Cherry Elm Townhomes at SilverLeaf. Featuring the popular Osprey floor plan, this 1,760 sq ft home offers 3 bedrooms, 2.5 bathrooms, and a generous loft on a 2,613 sq ft lot. Ideal for families or professionals, this residence blends modern sophistication with access to premier community amenities in a gated setting.
Property Features
* Layout: 3 Bedrooms, 2.5 Bathrooms, Expansive Upstairs Loft
* Primary Suite: First-floor Owner's Suite for privacy
* Loft: Enhanced with elegant trey ceiling
* Garage: 2-car attached with paver driveway
* Outdoor: Covered patio with peaceful pond views
High-End Finishes
* 42" white shaker-style cabinets in kitchen and baths
* Premium quartz countertops throughout
* Sleek kitchen backsplash
* Natural gas cooktop for culinary enthusiasts
* Laminate plank flooring in the main living areas
* Stylish tile flooring in bathrooms
* Whole-house blinds included
* Pre-wired security system
* Gutters for added functionality
Community Amenities
* Secure gated access
* Resort-style swimming pools
* Dog park and splash pad
* Pickleball and tennis courts
* Scenic trails for walking, hiking, and biking
Nearby Top-Rated Schools
* Wards Creek Elementary (7/10) 1.1 miles
* Pacetti Bay Middle School (8/10) 2.2 miles
* Bartram Trail High School (8/10) 7.8 miles
Lease Information
* Property Type: Residential Townhouse
* Community Access: Includes pool and amenities
* Application Fee: $75 per adult (non-refundable)
* Lease Initiation Fee: $100 (due upon approval)
* Security Deposit: 1x monthly rent (refundable, subject to application)
* Utilities: Tenant responsible for electric, gas, water, trash, cable, and internet
* Pet Policy: Pets considered with $250 non-refundable fee per pet
* Lawn Care: Tenant's responsibility
* Smoking/Vaping: Prohibited
* Roommates/Co-signers: Not permitted
Application Process
* All applicants 18+ must submit an application
* Screening includes credit/criminal background, income verification (minimum 3x rent), and rental history
* The first fully completed application meeting the criteria will be processed
Managed by V Rentals Property Management, 12276 San Jose Blvd, Jacksonville, FL 32223
Contact V Rentals Property Management today to learn more or schedule a private tour!
Tenant pays for water, gas, electric and lawn maintenance. Last month due at signing. No smoking allowed.
Luxurious Townhome in SilverLeaf's Cherry Elm Community
Brand-New | Move-In Ready | Gated Community
Discover upscale living in this exquisite 2024-constructed townhome, nestled in the exclusive Cherry Elm Townhomes at SilverLeaf. Featuring the popular Osprey floor plan, this 1,760 sq ft home offers 3 bedrooms, 2.5 bathrooms, and a generous loft on a 2,613 sq ft lot. Ideal for families or professionals, this residence blends modern sophistication with access to premier community amenities in a gated setting.
Property Features
* Layout: 3 Bedrooms, 2.5 Bathrooms, Expansive Upstairs Loft
* Primary Suite: First-floor Owner's Suite for privacy
* Loft: Enhanced with elegant trey ceiling
* Garage: 2-car attached with paver driveway
* Outdoor: Covered patio with peaceful pond views
High-End Finishes
* 42" white shaker-style cabinets in kitchen and baths
* Premium quartz countertops throughout
* Sleek kitchen backsplash
* Natural gas cooktop for culinary enthusiasts
* Laminate plank flooring in the main living areas
* Stylish tile flooring in bathrooms
* Whole-house blinds included
* Pre-wired security system
* Gutters for added functionality
Community Amenities
* Secure gated access
* Resort-style swimming pools
* Dog park and splash pad
* Pickleball and tennis courts
* Scenic trails for walking, hiking, and biking
Nearby Top-Rated Schools
* Wards Creek Elementary (7/10) 1.1 miles
* Pacetti Bay Middle School (8/10) 2.2 miles
* Bartram Trail High School (8/10) 7.8 miles
Lease Information
* Property Type: Residential Townhouse
* Community Access: Includes pool and amenities
* Application Fee: $75 per adult (non-refundable)
* Lease Initiation Fee: $100 (due upon approval)
* Security Deposit: 1x monthly rent (refundable, subject to application)
* Utilities: Tenant responsible for electric, gas, water, trash, cable, and internet
* Pet Policy: Pets considered with $250 non-refundable fee per pet
* Lawn Care: Tenant's responsibility
* Smoking/Vaping: Prohibited
* Roommates/Co-signers: Not permitted
Application Process
* All applicants 18+ must submit an application
* Screening includes credit/criminal background, income verification (minimum 3x rent), and rental history
* The first fully completed application meeting the criteria will be processed
Managed by V Rentals Property Management, 12276 San Jose Blvd, Jacksonville, FL 32223
Contact V Rentals Property Management today to learn more or schedule a private tour!

Walk Score ®


The Places You'll Go
No nearby places yet
Add places that are important to you

