


Pet Policy

Have a pet?
Tell us about your furry (or feathered) friend so we can find homes that fit.
Want an ad-free experience?
Features
Tell us what things you  at 4997 Hanover Meadow Dr.


Internet Options
Check prices of all available internet options at 4997 Hanover Meadow Dr.


Description
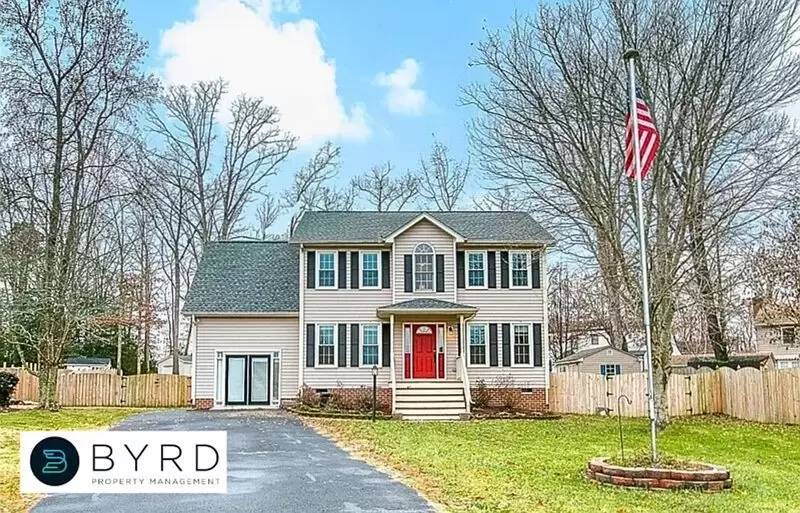
Welcome to this spacious and beautifully maintained 2-story home tucked away at the end of a peaceful, low-traffic cul-de-sac. Boasting over 2,100 square feet of thoughtful living space, an oversized driveway with ample parking, and an expansive fenced yard, this property offers the perfect combination of comfort, flexibility, and convenience.
Main Level Highlights
Stepping through the front door, you are greeted by a grand foyer featuring striking double built-in bookshelves—the ultimate welcome for book lovers or display decor. Large windows flood the entire main floor with abundant natural light, highlighting the sleek, low-maintenance vinyl and tile flooring that stretches across most of the downstairs for easy cleanup.
The main level offers an effortless layout designed for modern living:
Dedicated First-Floor Office: A versatile flex room off the entryway—ideal for working from home, a study room, or a quiet sitting parlor.
Formal Dining Room: Perfect for holiday gatherings or evening dinners with family.
Converted Finished Living Space: The original garage space has been expertly finished into a massive additional living room—giving you extra square footage for a home theater, playroom, or secondary lounge.
Open Kitchen & Family Area: Featuring plenty of cabinet space and a seamless flow into the cozy rear family room.
Spacious Second Floor
Heading upstairs, you’ll find all 4 generous bedrooms, offering complete privacy from the downstairs living spaces. The primary suite serves as a peaceful retreat complete with its own private en-suite bathroom. The additional three bedrooms are light-filled, versatile, and share a full hall bath.
Outdoor Living & Yard
If you love outdoor space, this home truly stands out:
Massive Fully Fenced Backyard: A huge, level lawn offering privacy and plenty of space for pets, play, or weekend entertaining.
Double Storage Sheds: Two detached storage sheds provide plenty of room for lawn equipment, bikes, tools, or seasonal storage.
Entertainment Deck: Step right off the main level onto the back deck, ready for summer BBQs and outdoor dining.
Location & Surrounding Area
Located in a highly desirable pocket of Hanover County, this home combines peaceful suburban living with quick access to everyday necessities:
Top-Rated Schools: Situated in the sought-after Hanover County Public School district, including Pole Green Elementary and Hanover High School.
Shopping & Dining: Just 4–5 minutes from local shopping centers like Stonewall Square, Creighton Crossing, and The Shoppes at Battlefield Commons for grocery stores, dining, and local services.
Parks & Recreation: Close to local green spaces including Pole Green Park and Three Lakes Park & Nature Center.
Easy Commute: Convenient access to I-295 and Mechanicsville Turnpike makes commuting into Downtown Richmond (approx. 15-20 minutes away) or Richmond International Airport a breeze.
Medical Facilities: Just 10 minutes from Bon Secours Memorial Regional Medical Center.
Don't miss out on this incredible home in a prime location. Schedule your tour today!
Welcome to this spacious and beautifully maintained 2-story home tucked away at the end of a peaceful, low-traffic cul-de-sac. Boasting over 2,100 square feet of thoughtful living space, an oversized driveway with ample parking, and an expansive fenced yard, this property offers the perfect combination of comfort, flexibility, and convenience.
Main Level Highlights
Stepping through the front door, you are greeted by a grand foyer featuring striking double built-in bookshelves—the ultimate welcome for book lovers or display decor. Large windows flood the entire main floor with abundant natural light, highlighting the sleek, low-maintenance vinyl and tile flooring that stretches across most of the downstairs for easy cleanup.
The main level offers an effortless layout designed for modern living:
Dedicated First-Floor Office: A versatile flex room off the entryway—ideal for working from home, a study room, or a quiet sitting parlor.
Formal Dining Room: Perfect for holiday gatherings or evening dinners with family.
Converted Finished Living Space: The original garage space has been expertly finished into a massive additional living room—giving you extra square footage for a home theater, playroom, or secondary lounge.
Open Kitchen & Family Area: Featuring plenty of cabinet space and a seamless flow into the cozy rear family room.
Spacious Second Floor
Heading upstairs, you’ll find all 4 generous bedrooms, offering complete privacy from the downstairs living spaces. The primary suite serves as a peaceful retreat complete with its own private en-suite bathroom. The additional three bedrooms are light-filled, versatile, and share a full hall bath.
Outdoor Living & Yard
If you love outdoor space, this home truly stands out:
Massive Fully Fenced Backyard: A huge, level lawn offering privacy and plenty of space for pets, play, or weekend entertaining.
Double Storage Sheds: Two detached storage sheds provide plenty of room for lawn equipment, bikes, tools, or seasonal storage.
Entertainment Deck: Step right off the main level onto the back deck, ready for summer BBQs and outdoor dining.
Location & Surrounding Area
Located in a highly desirable pocket of Hanover County, this home combines peaceful suburban living with quick access to everyday necessities:
Top-Rated Schools: Situated in the sought-after Hanover County Public School district, including Pole Green Elementary and Hanover High School.
Shopping & Dining: Just 4–5 minutes from local shopping centers like Stonewall Square, Creighton Crossing, and The Shoppes at Battlefield Commons for grocery stores, dining, and local services.
Parks & Recreation: Close to local green spaces including Pole Green Park and Three Lakes Park & Nature Center.
Easy Commute: Convenient access to I-295 and Mechanicsville Turnpike makes commuting into Downtown Richmond (approx. 15-20 minutes away) or Richmond International Airport a breeze.
Medical Facilities: Just 10 minutes from Bon Secours Memorial Regional Medical Center.
Don't miss out on this incredible home in a prime location. Schedule your tour today!

Walk Score ®


The Places You'll Go
No nearby places yet
Add places that are important to you

