


Pet Policy

Have a pet?
Tell us about your furry (or feathered) friend so we can find homes that fit.
Want an ad-free experience?
Features
Tell us what things you  at 1103 Donna Dr.


Internet Options
Check prices of all available internet options at 1103 Donna Dr.


Description
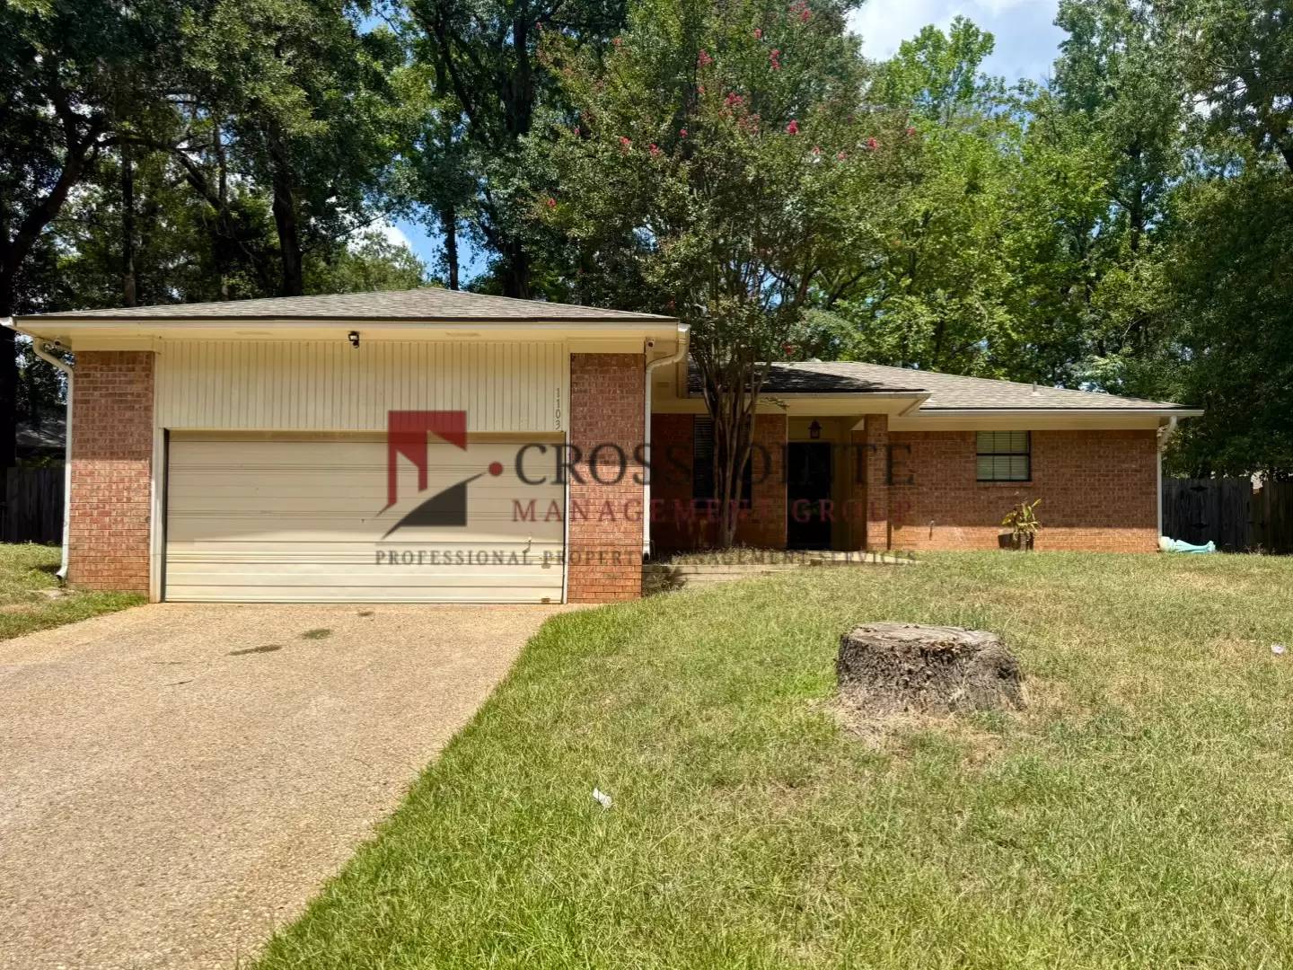
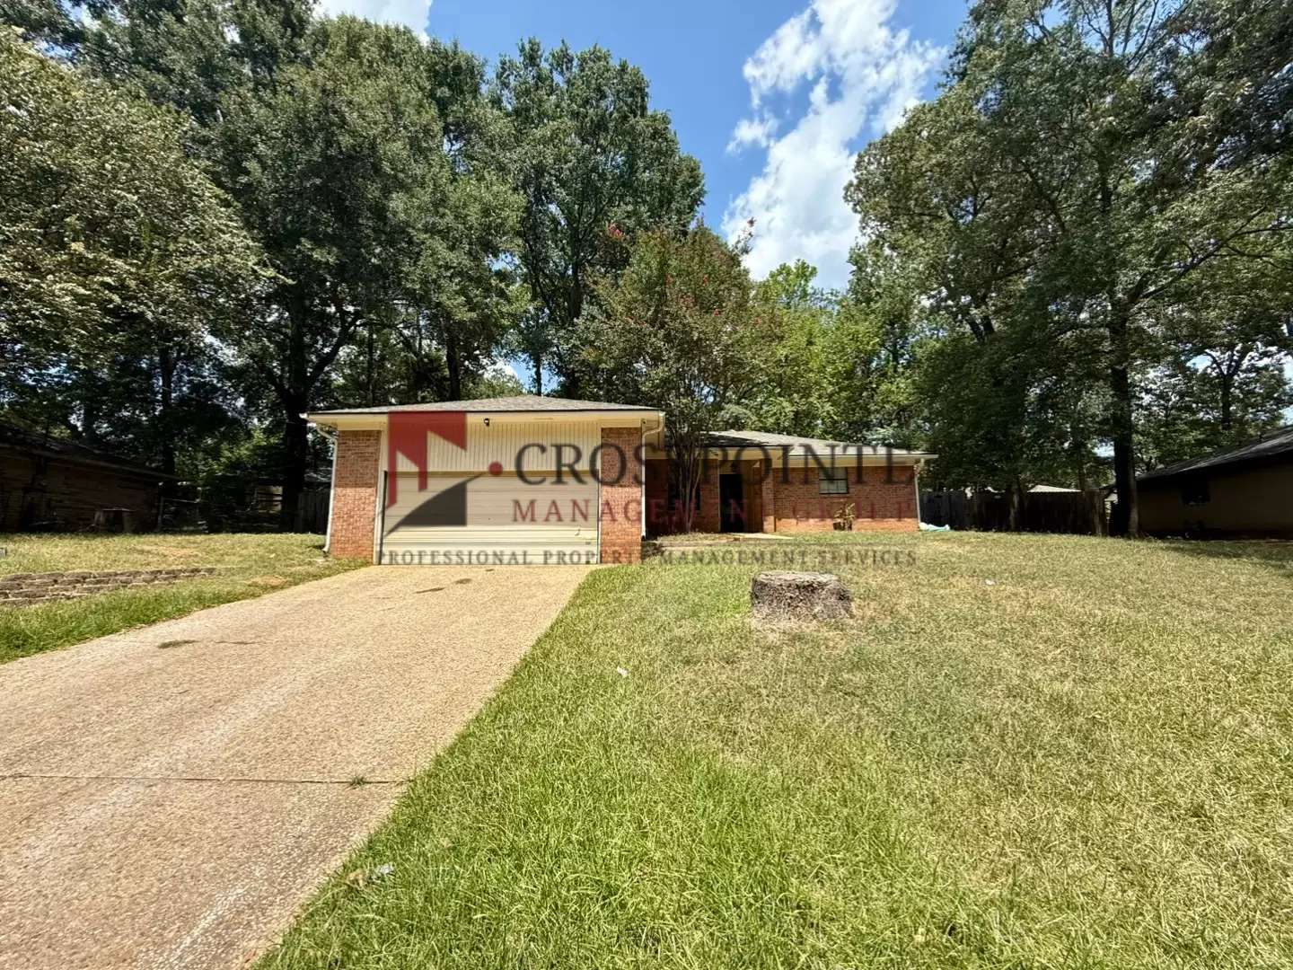
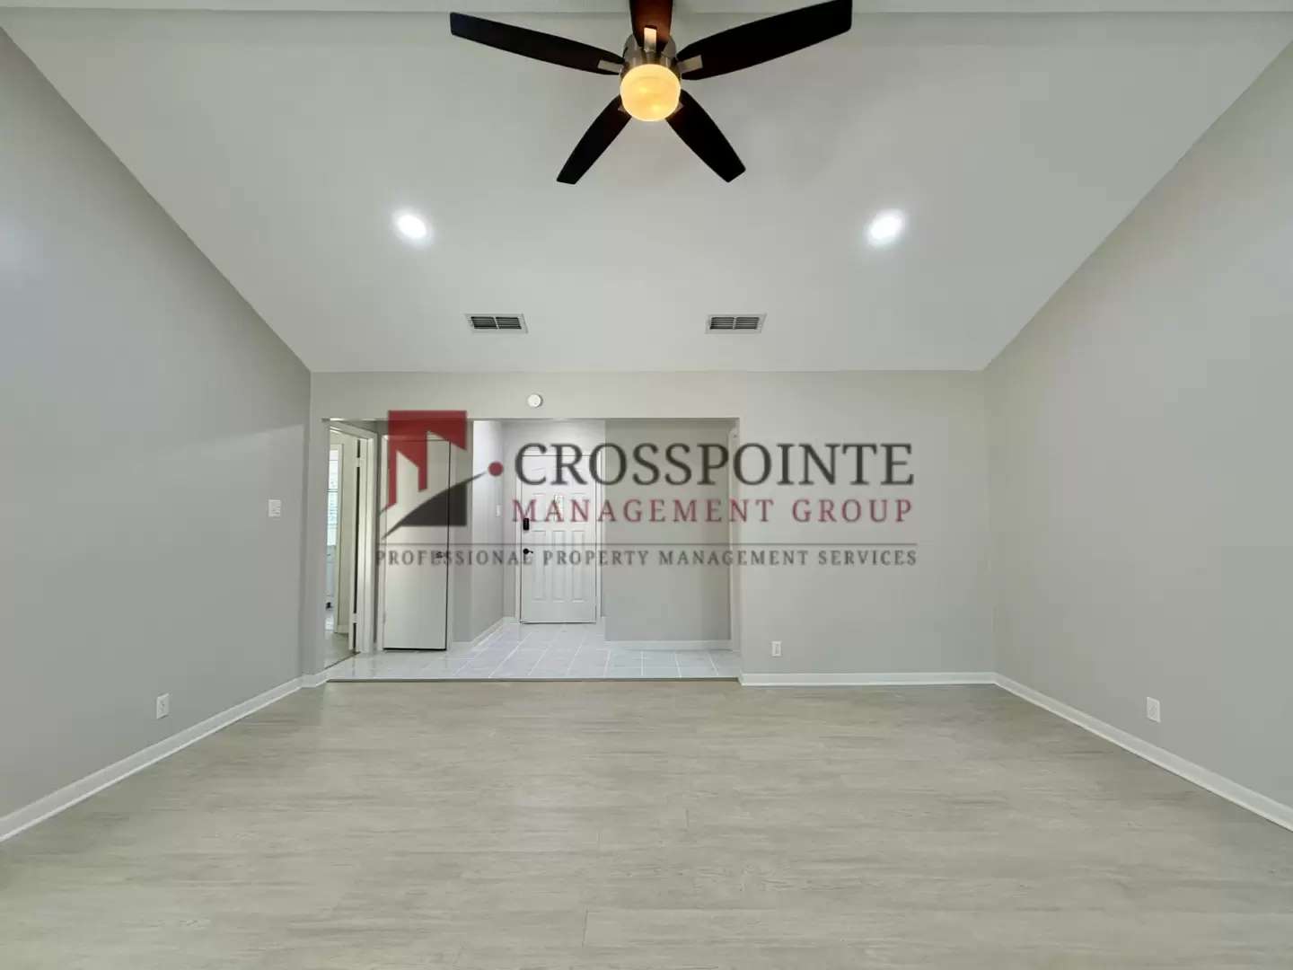
Welcome home to this spacious 3-bedroom, 2-bathroom home featuring a 2-car garage and a functional layout. Step through the foyer with tile flooring into the bright living room, complete with vinyl plank flooring, vaulted ceilings, and neutral walls throughout.
The living room flows into the dining area and kitchen, which features white cabinets, matching countertops, and white appliances including an oven/stove and refrigerator. The primary bedroom is located on one side of the home and offers an attached bathroom with a sliding glass door, granite countertops, marble-like tile flooring, and a shower/tub combo.
Down the tiled hallway are two additional bedrooms, a second full bathroom with a similar finish, and washer/dryer hookups. Outside, enjoy a fully fenced backyard, perfect for relaxing or entertaining.
Oven/stove and fridge included- Tenant to provide their own microwave and washer/dryer.
Schedule your showing today! This property is currently set up on a Rently self-touring lockbox so that prospects can self-tour at their own convenience. Please visit Crosspointegroup.com, click the vacancies tab and view the self touring options/ listings to self tour.
*For detailed pet policy and qualifications, visit our website at [Use CALL or EMAIL to get in touch] and review our rental policies.
*We do not accept government housing
*Pricing and availability are subject to change without notice
*Application fees are non refundable. Deposit is due within 24 hours of approval.
We make each home move in ready in between tenants to ensure it's fresh and ready to be made your new home!
Welcome home to this spacious 3-bedroom, 2-bathroom home featuring a 2-car garage and a functional layout. Step through the foyer with tile flooring into the bright living room, complete with vinyl plank flooring, vaulted ceilings, and neutral walls throughout.
The living room flows into the dining area and kitchen, which features white cabinets, matching countertops, and white appliances including an oven/stove and refrigerator. The primary bedroom is located on one side of the home and offers an attached bathroom with a sliding glass door, granite countertops, marble-like tile flooring, and a shower/tub combo.
Down the tiled hallway are two additional bedrooms, a second full bathroom with a similar finish, and washer/dryer hookups. Outside, enjoy a fully fenced backyard, perfect for relaxing or entertaining.
Oven/stove and fridge included- Tenant to provide their own microwave and washer/dryer.
Schedule your showing today! This property is currently set up on a Rently self-touring lockbox so that prospects can self-tour at their own convenience. Please visit Crosspointegroup.com, click the vacancies tab and view the self touring options/ listings to self tour.
*For detailed pet policy and qualifications, visit our website at [Use CALL or EMAIL to get in touch] and review our rental policies.
*We do not accept government housing
*Pricing and availability are subject to change without notice
*Application fees are non refundable. Deposit is due within 24 hours of approval.
We make each home move in ready in between tenants to ensure it's fresh and ready to be made your new home!

Walk Score ®


The Places You'll Go
No nearby places yet
Add places that are important to you

