
 to get notified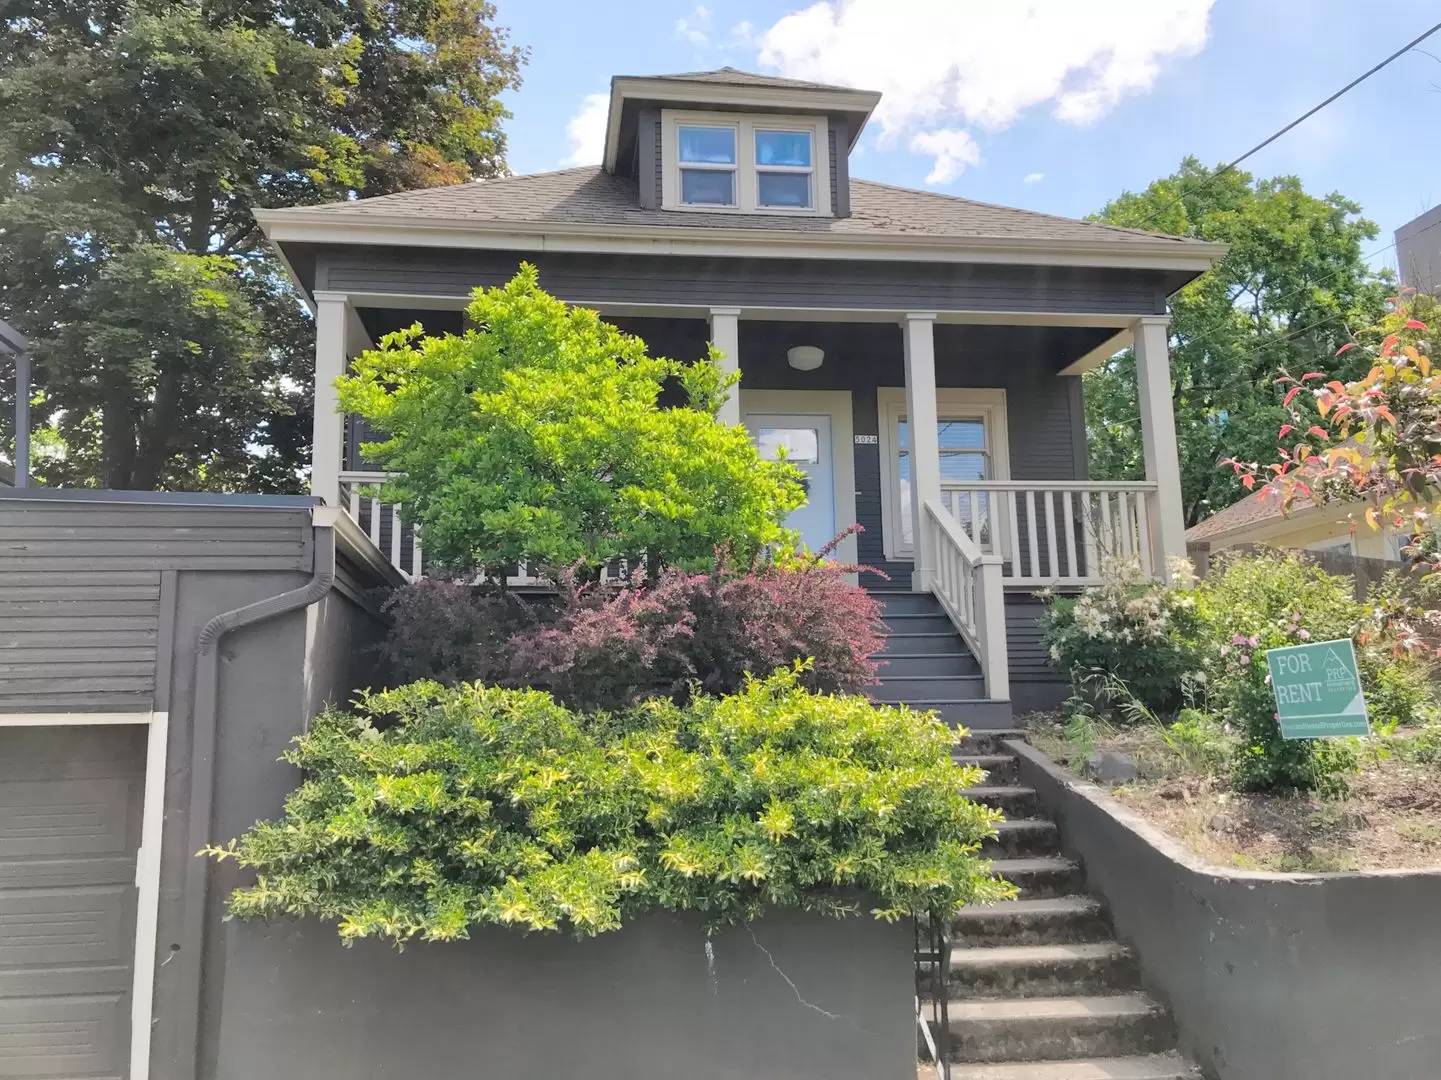


Is this a fair market price?
Is this a fair market price?
Pet Policy

Have a pet?
Tell us about your furry (or feathered) friend so we can find homes that fit.
Want an ad-free experience?
Features
Tell us what things you  at 5024 NE 14th Pl.


Internet Options
Check prices of all available internet options at 5024 NE 14th Pl.


Description
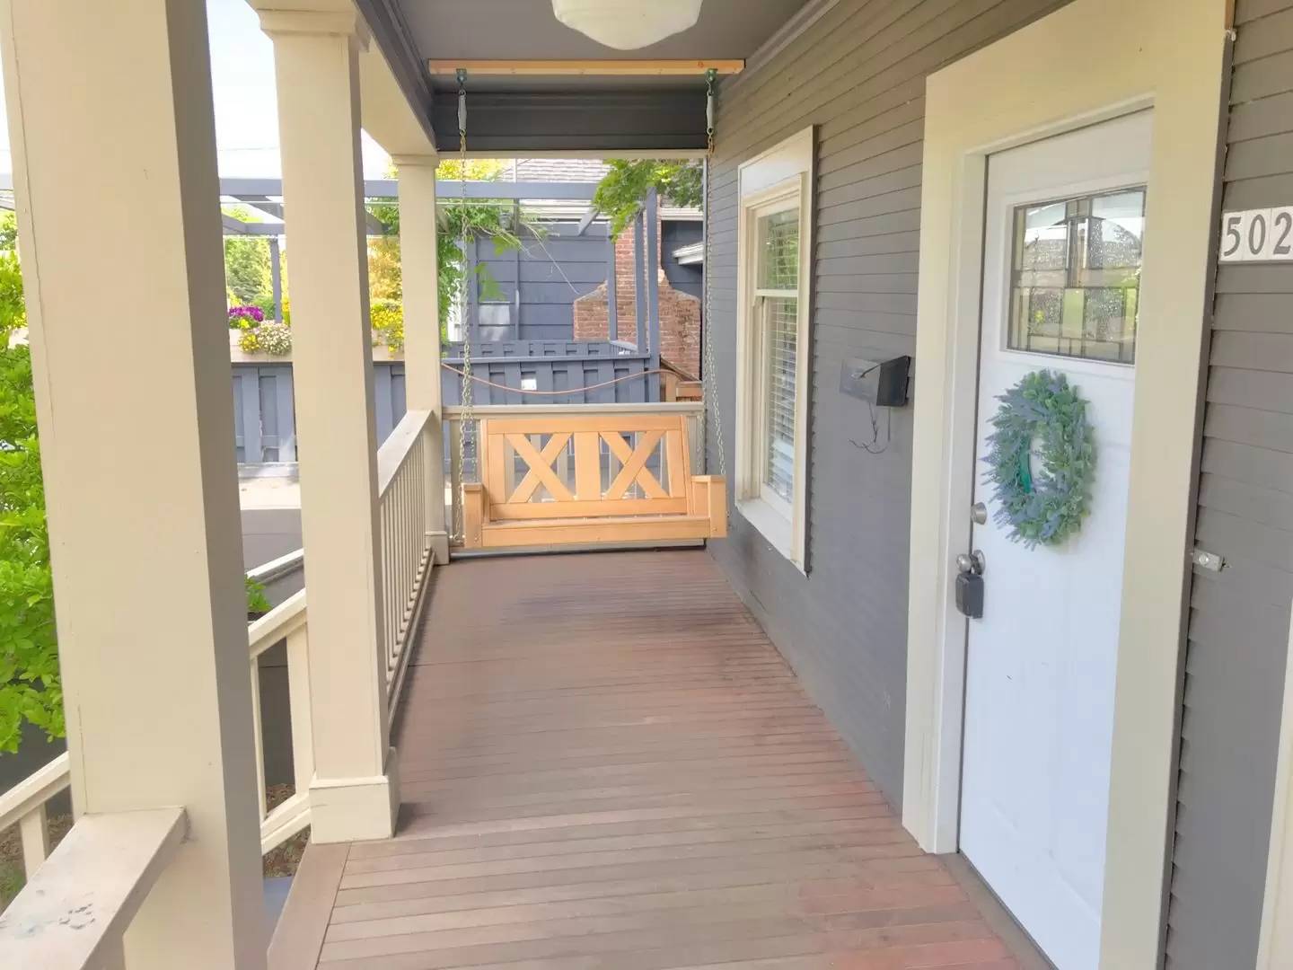
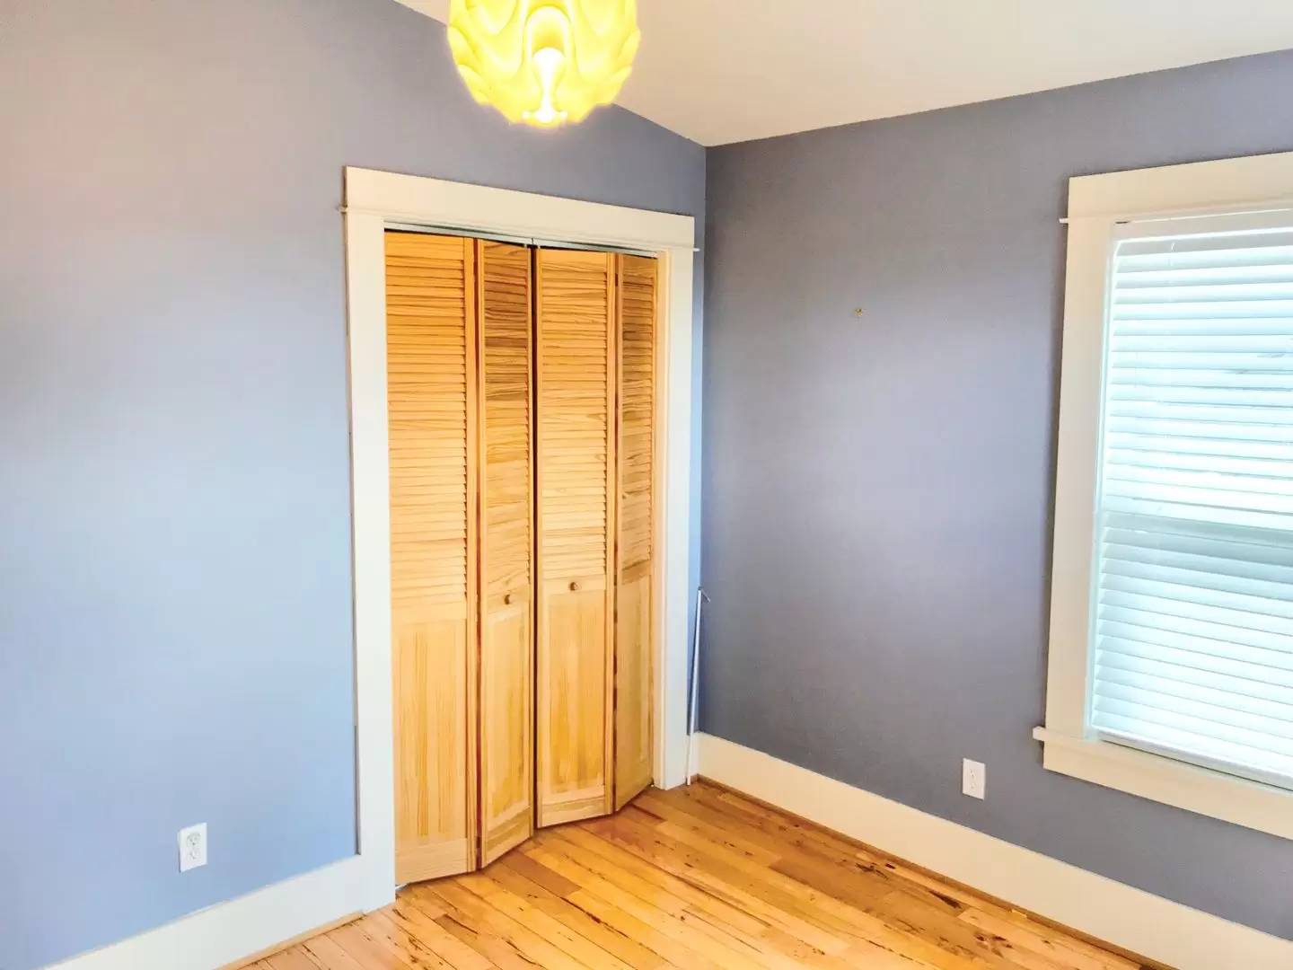
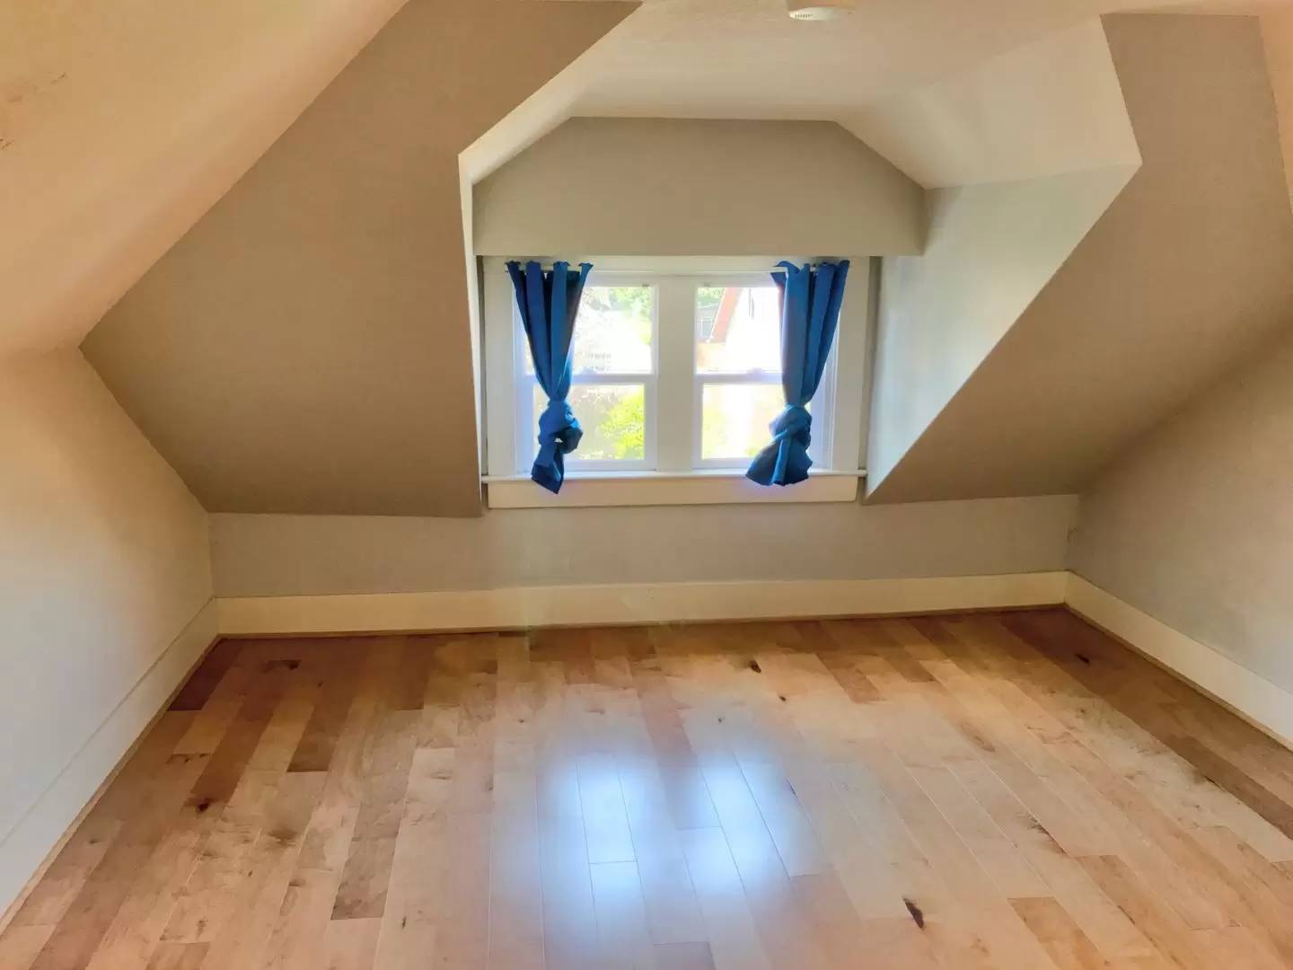
This 2116 sq ft 4 bedroom, 2 bathroom home is available for move in approx. 6/17 and features the following amenities:
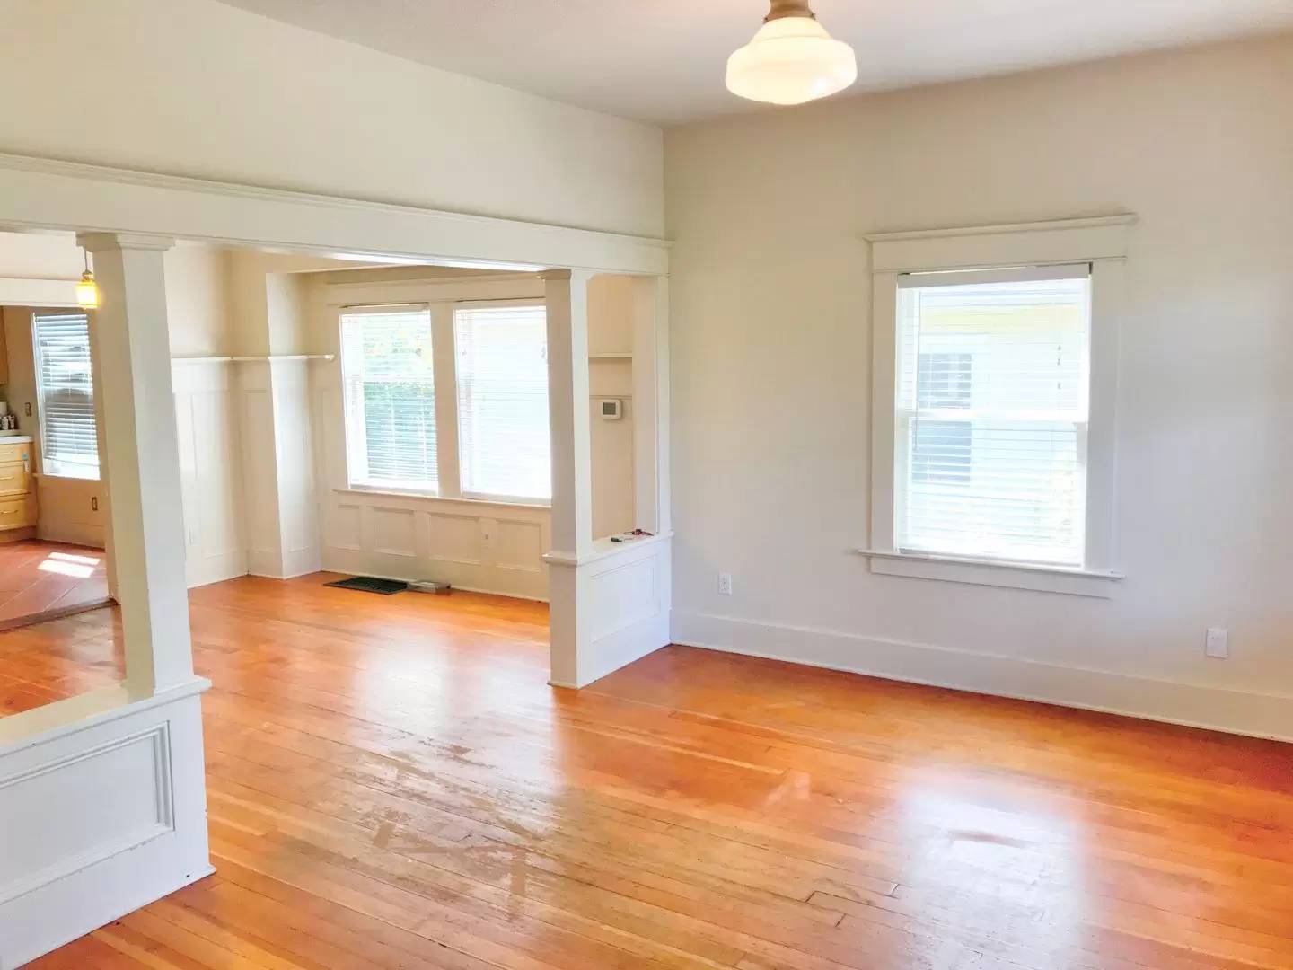
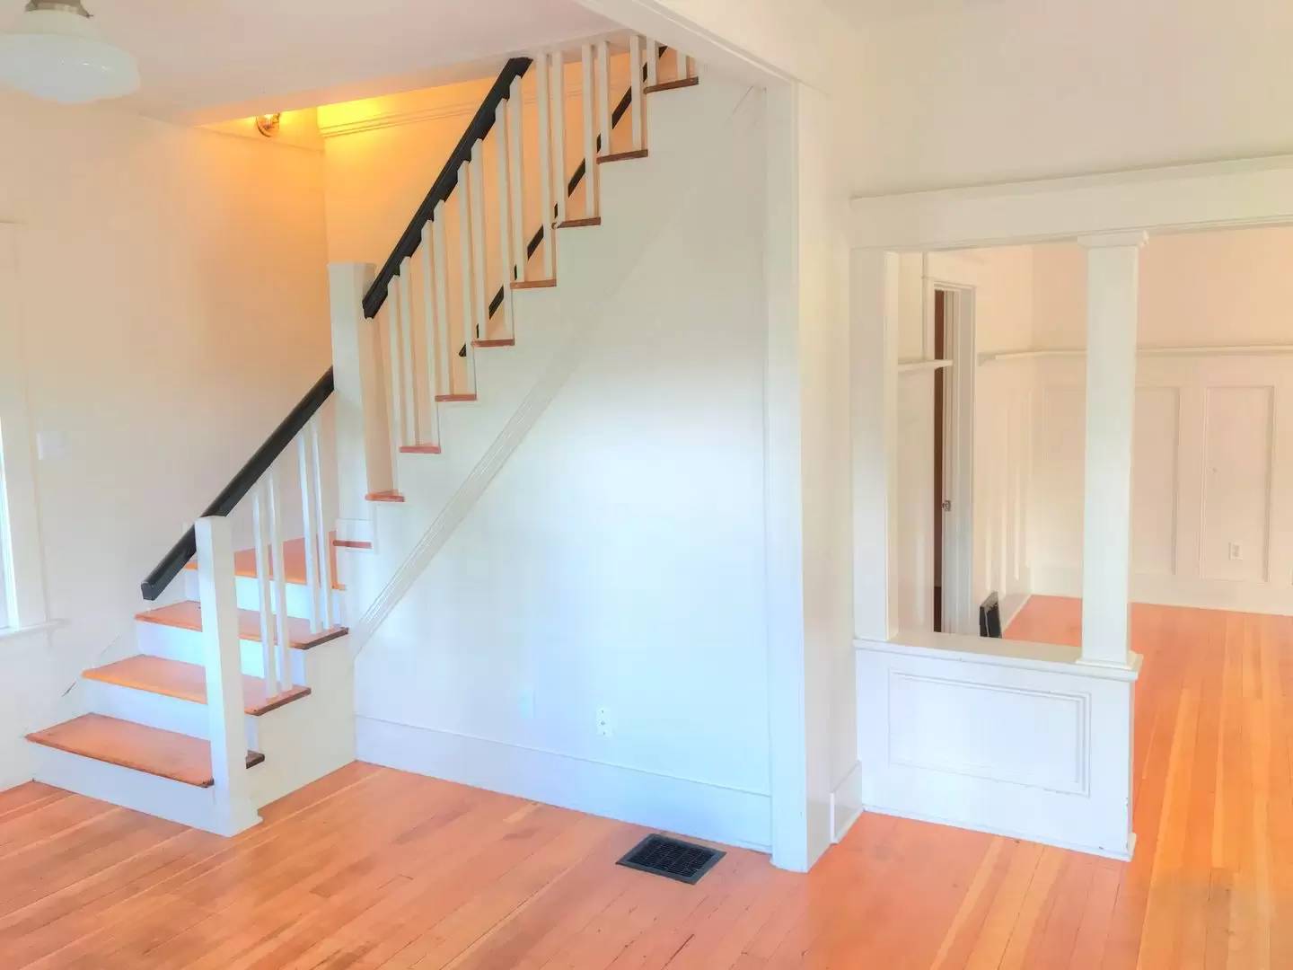
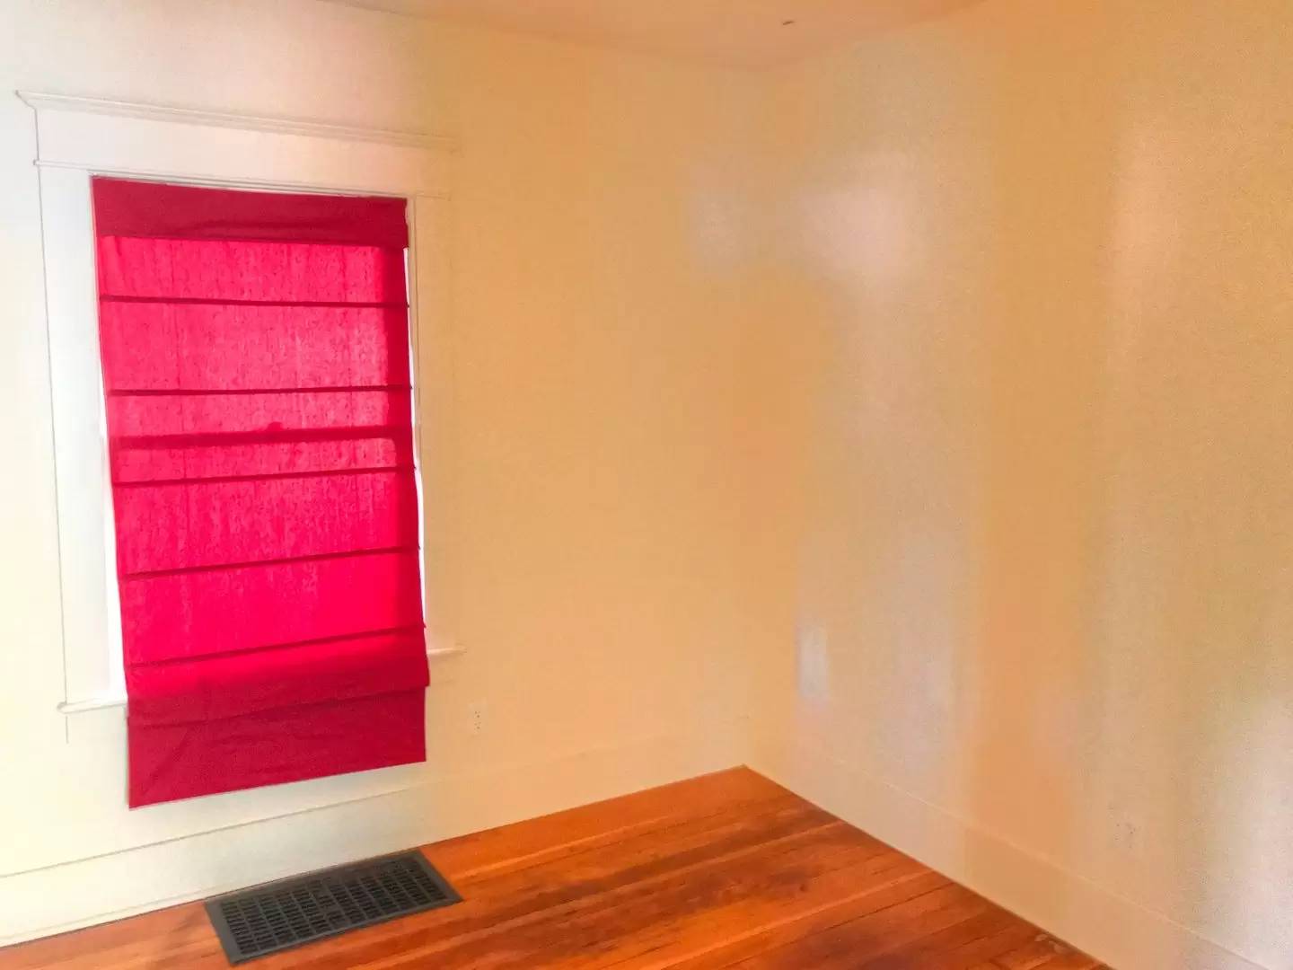
- Huge living/dining room area with tall ceilings, tons of light, formal dining space, character-rich mouldings and archway
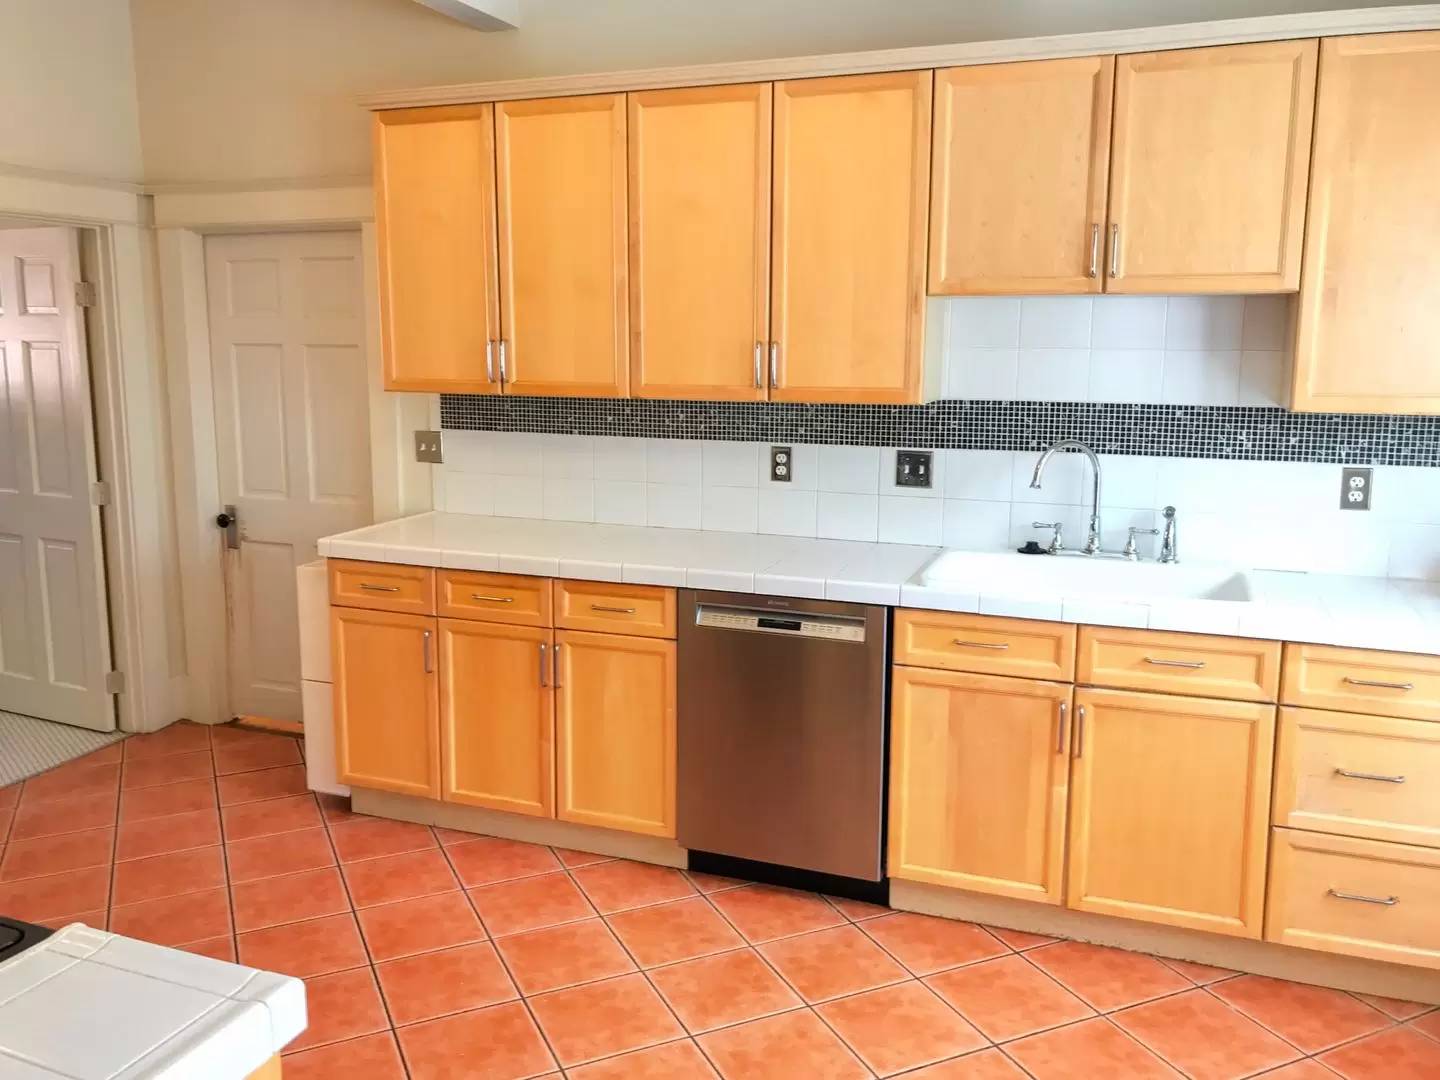
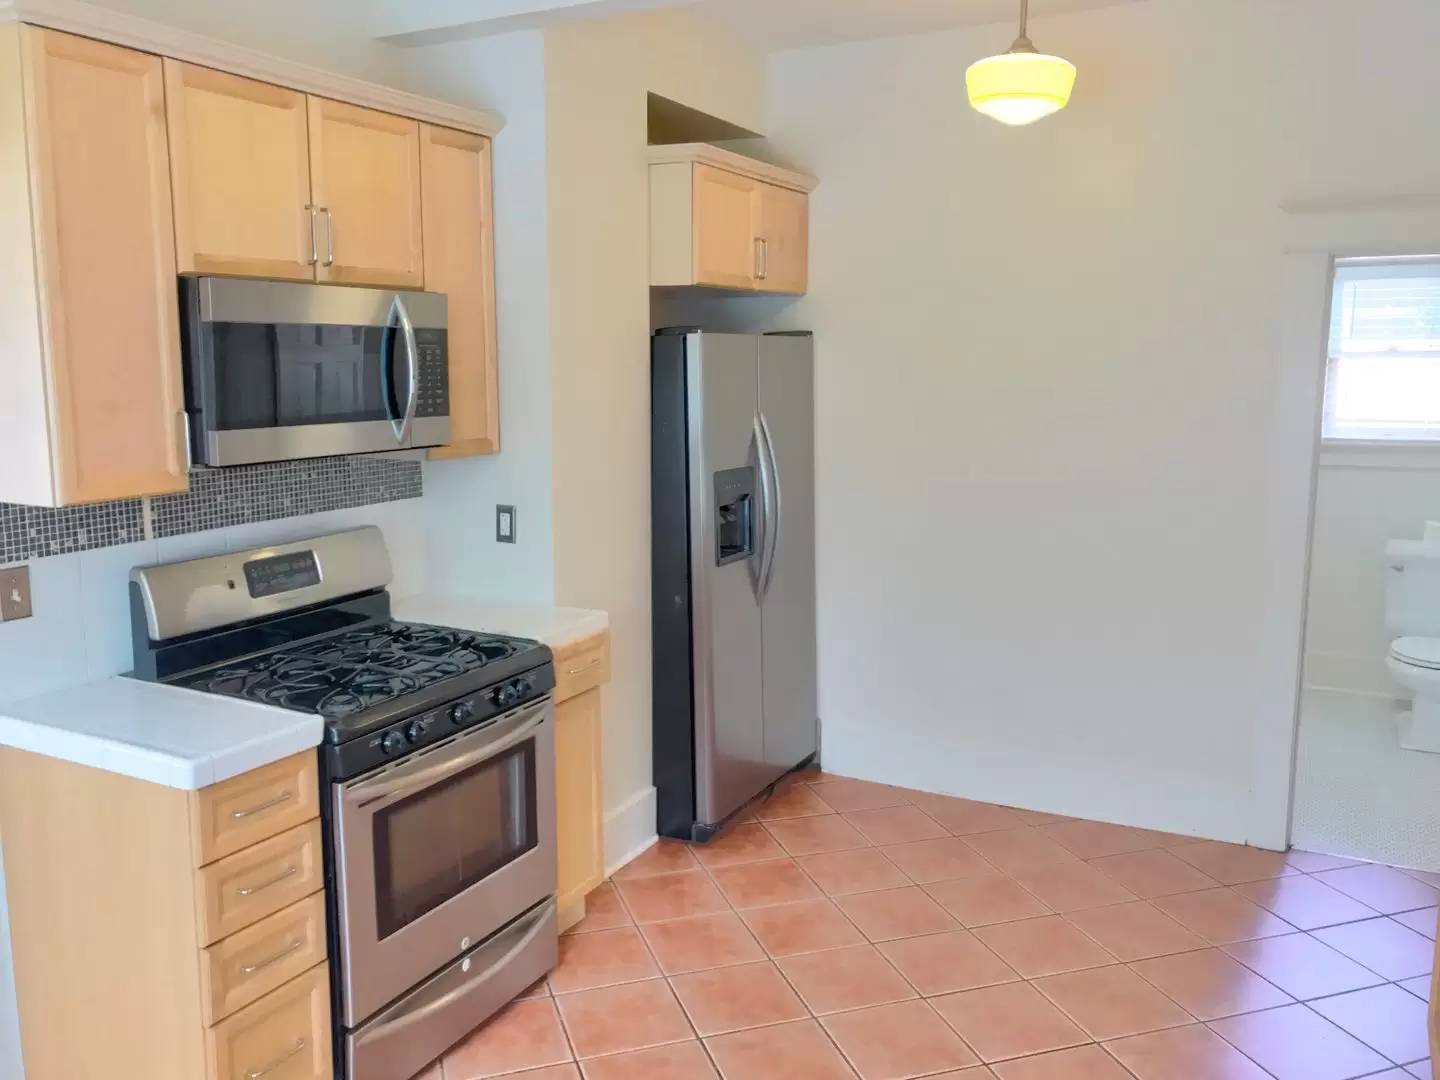
- Spacious kitchen, tiled floors and counters, stainless fridge, gas range, dishwasher and built-in microwave
- 1 bedroom on the main floor off of the dining room
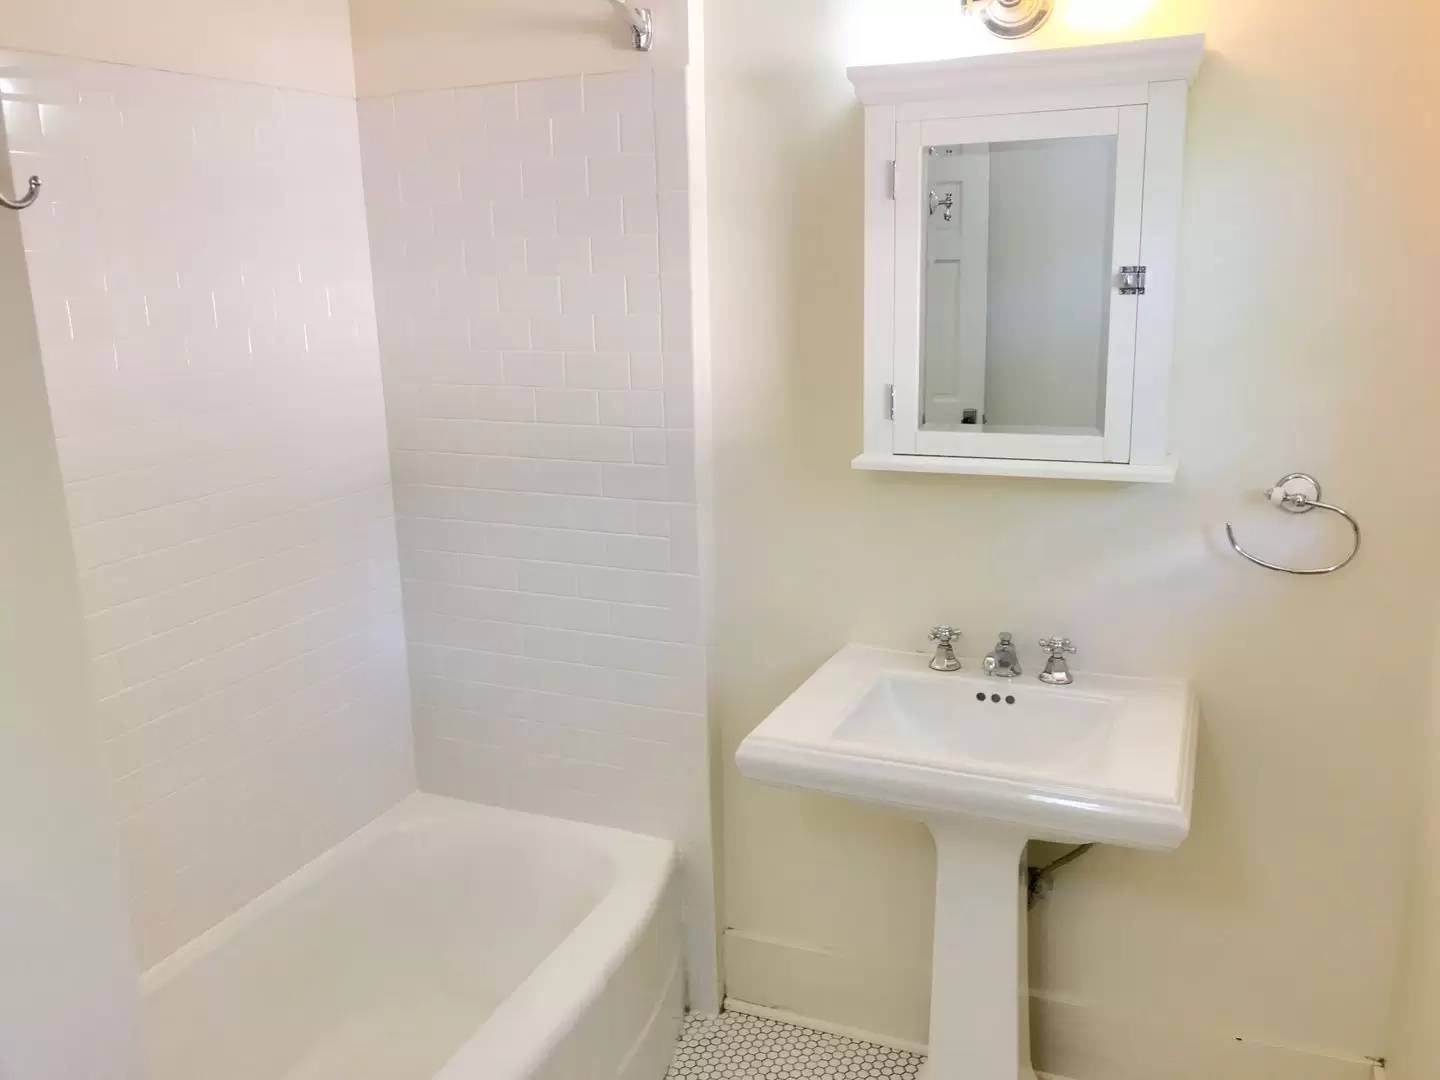
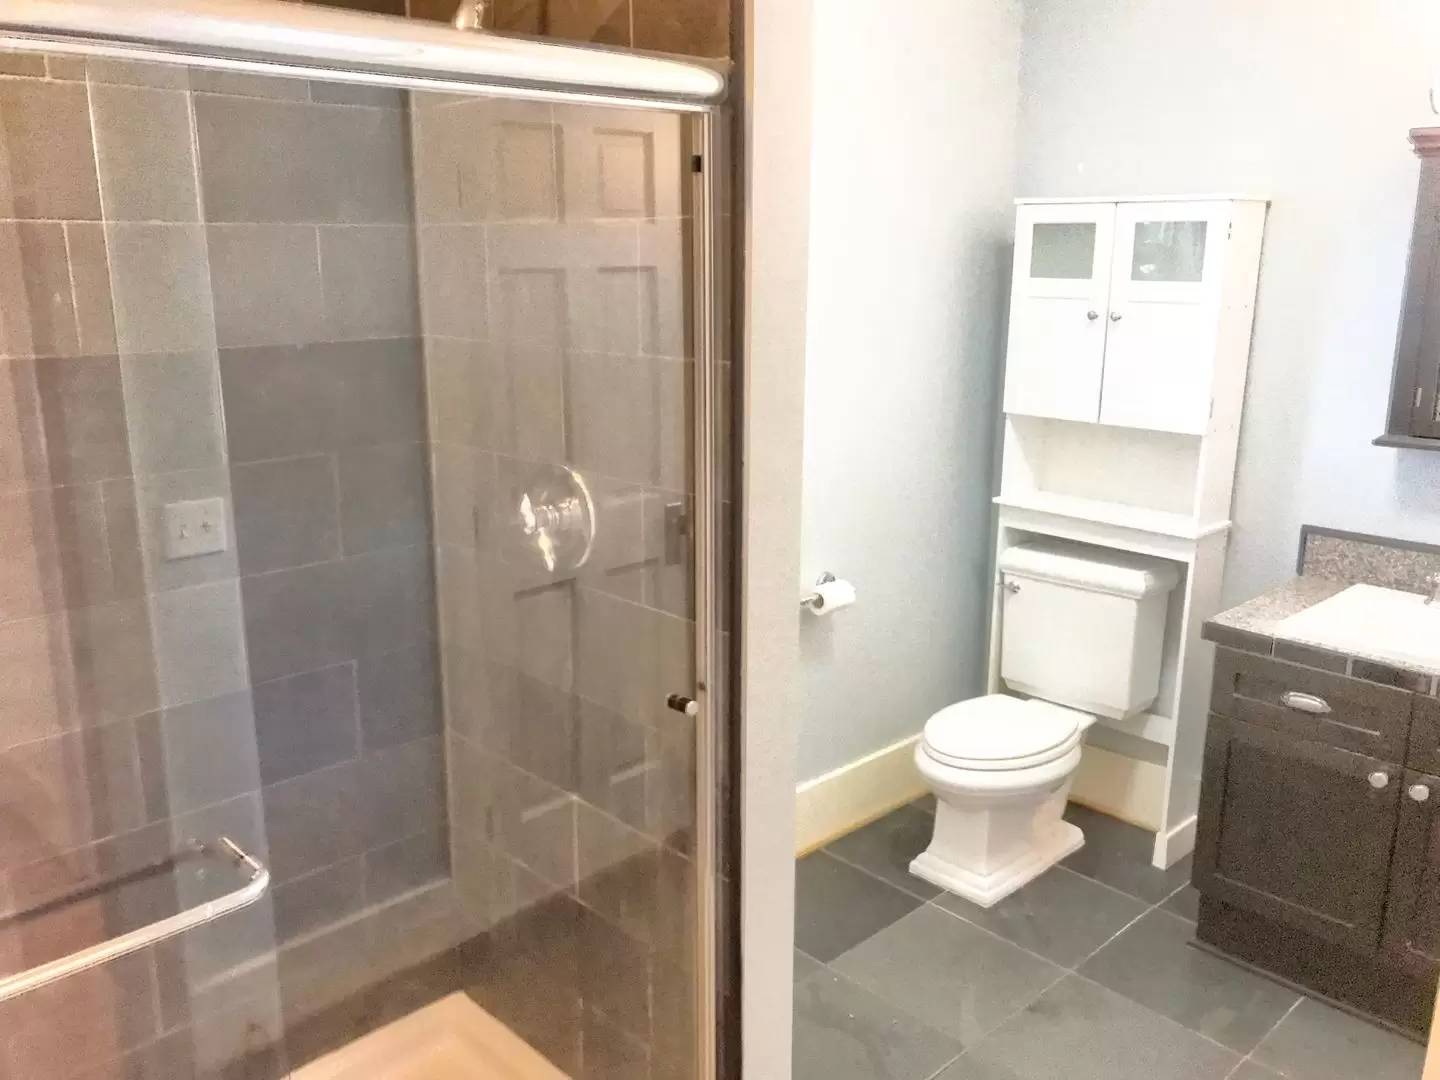
- Open bathroom with tiled floor and shower on main floor off of kitchen
- 2nd story with 3 bedrooms, and a primary/common area bathroom
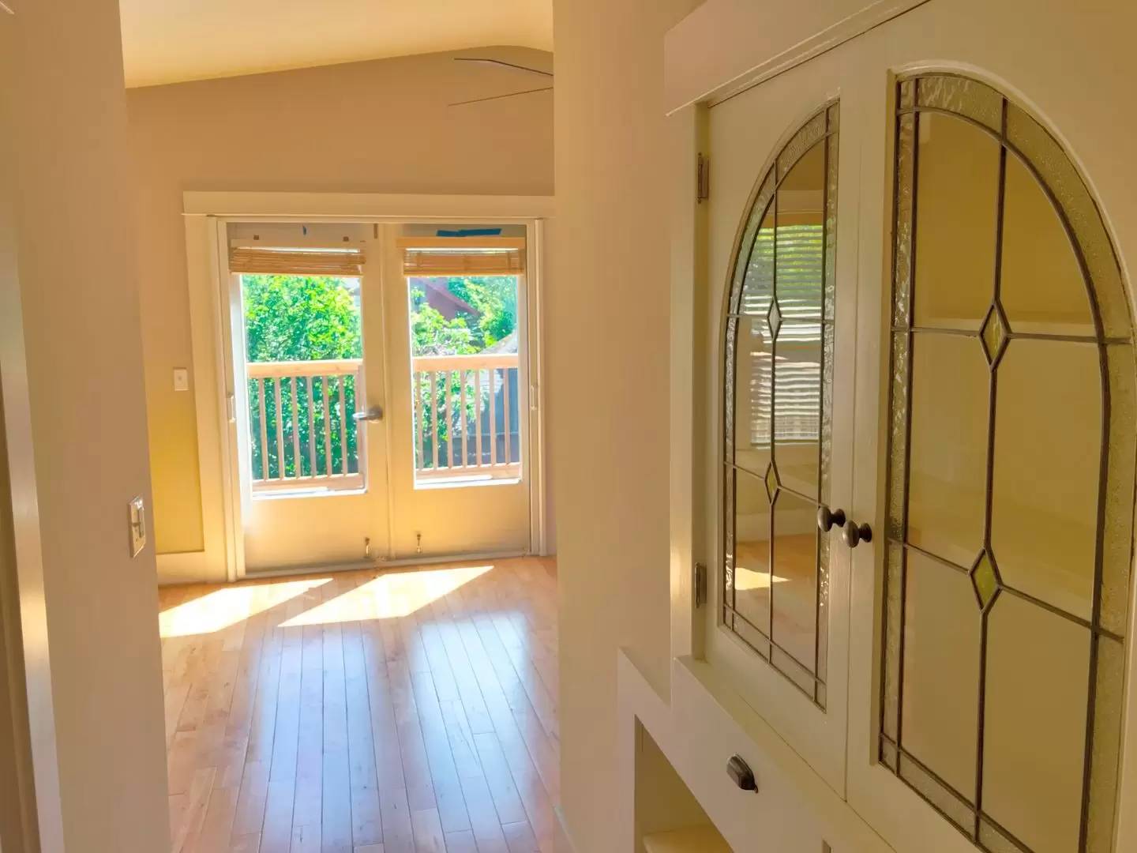
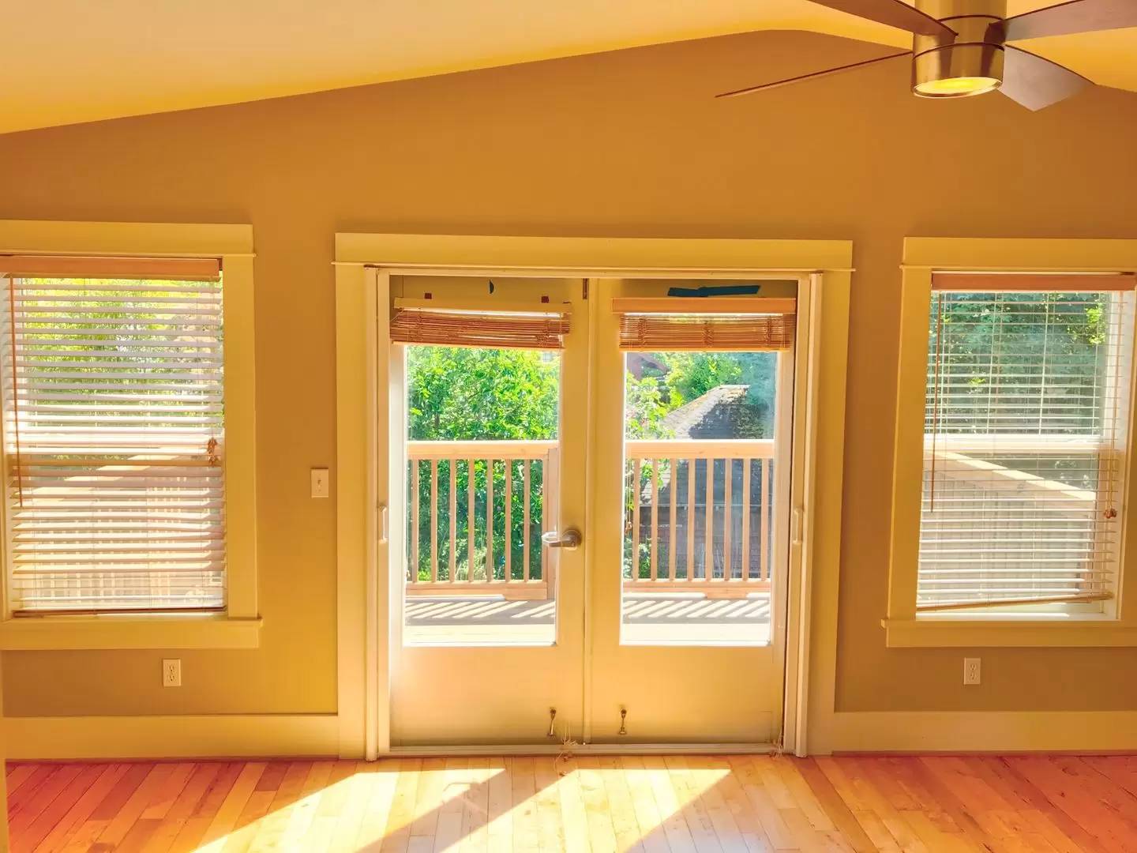
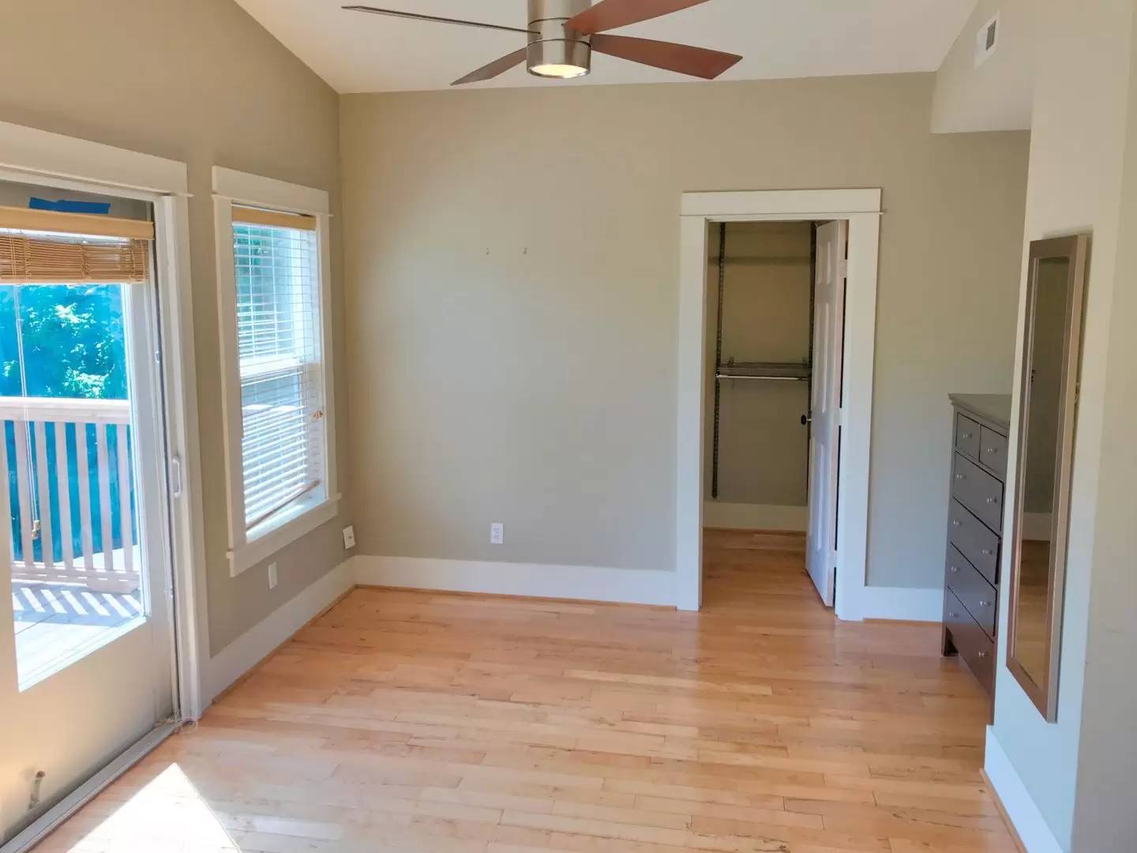
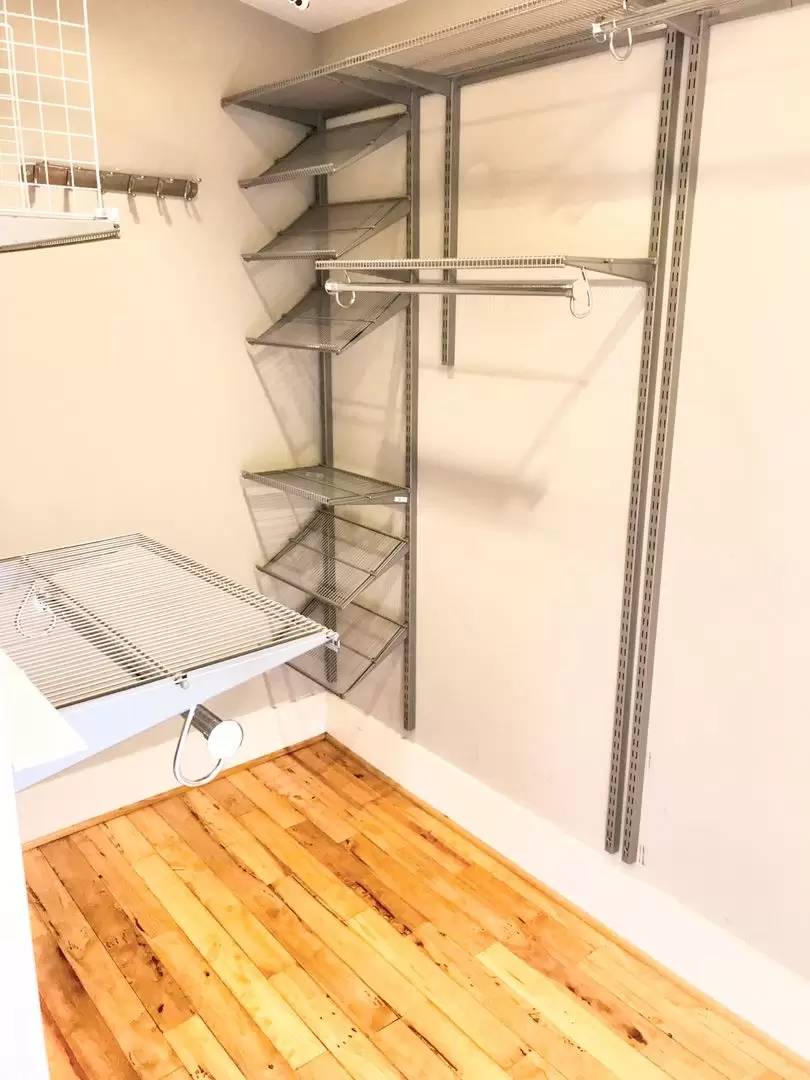
- Primary bedroom with leaded-glass built ins, vaulted ceilings, walk-in closet, deck access
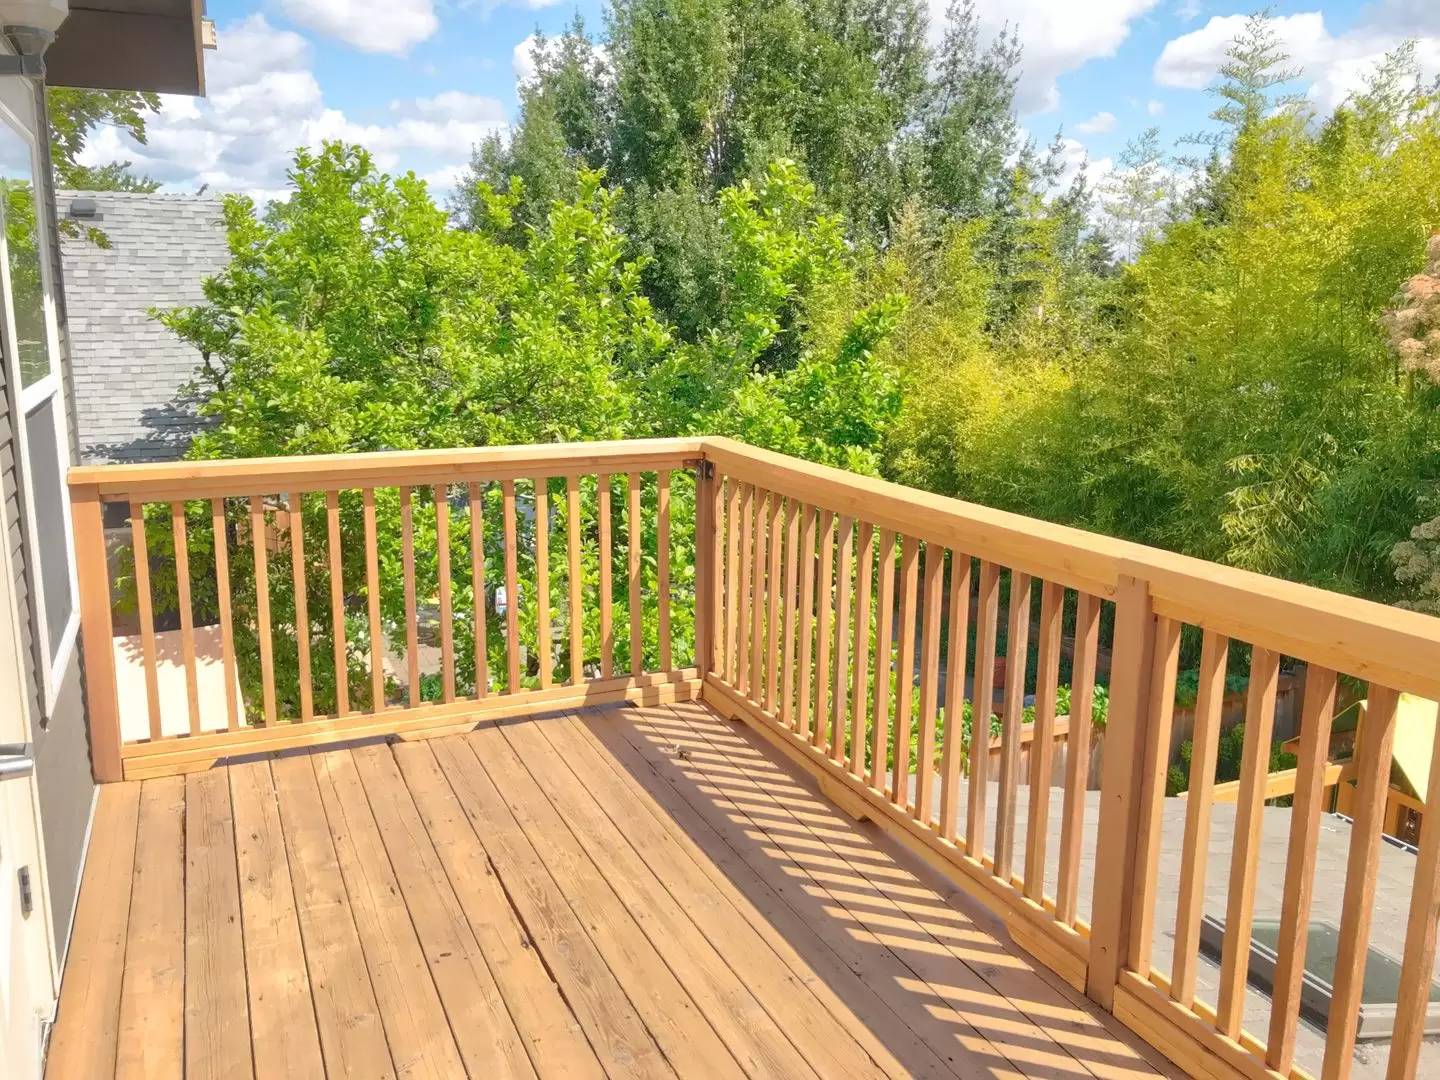
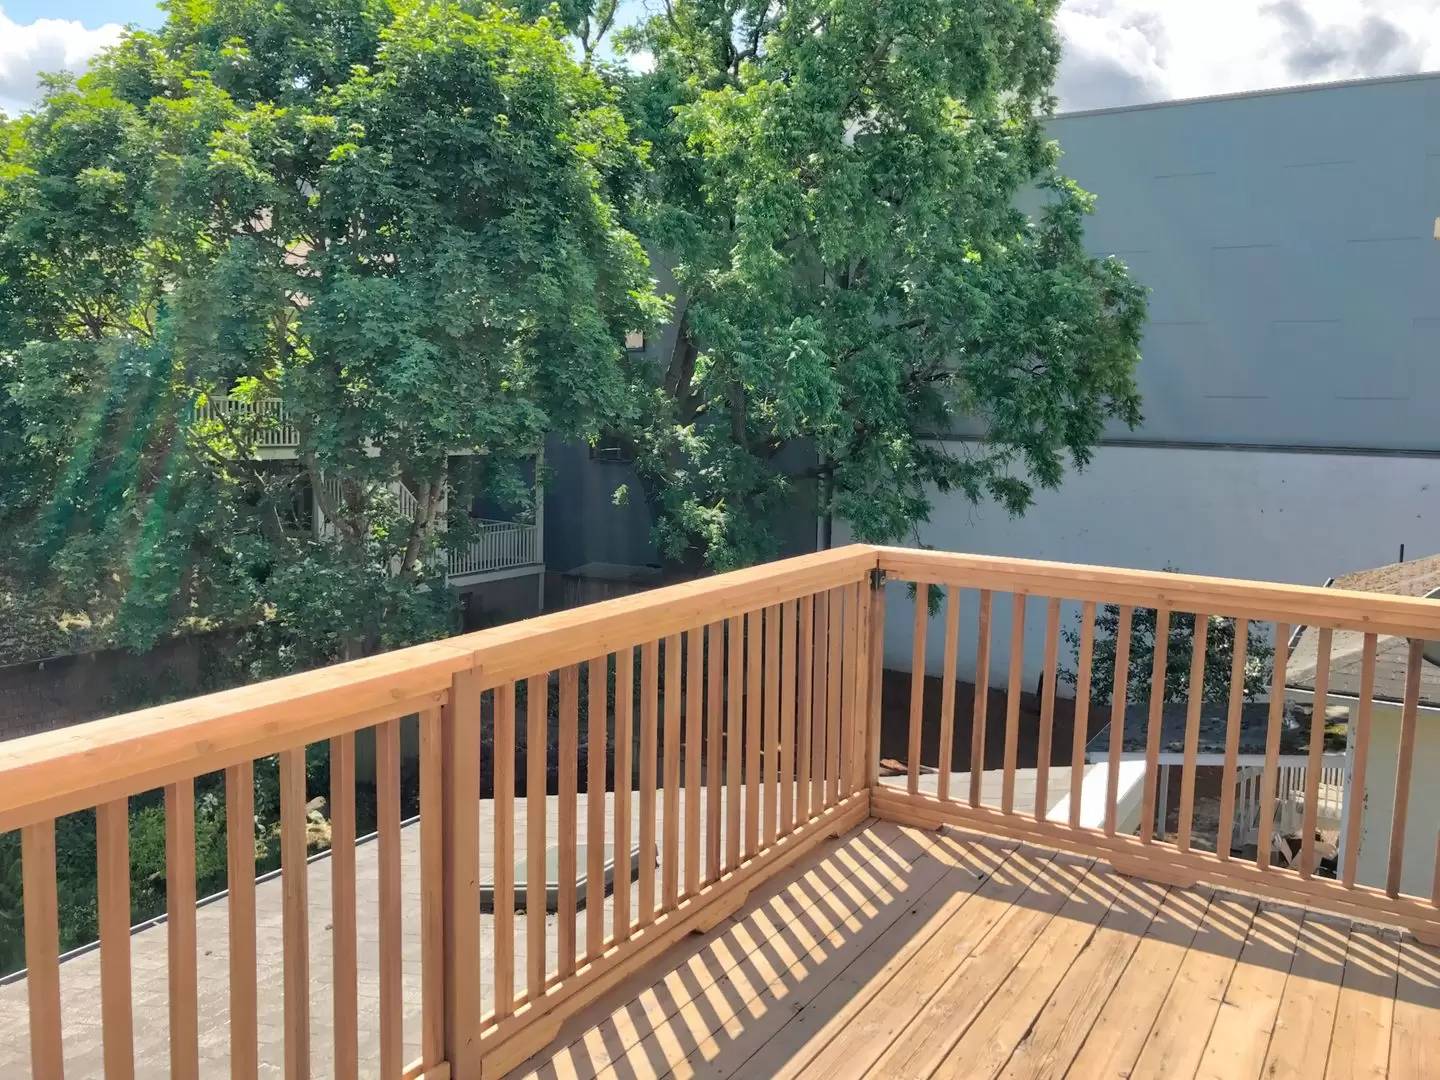
- Huge deck overlooking backyard
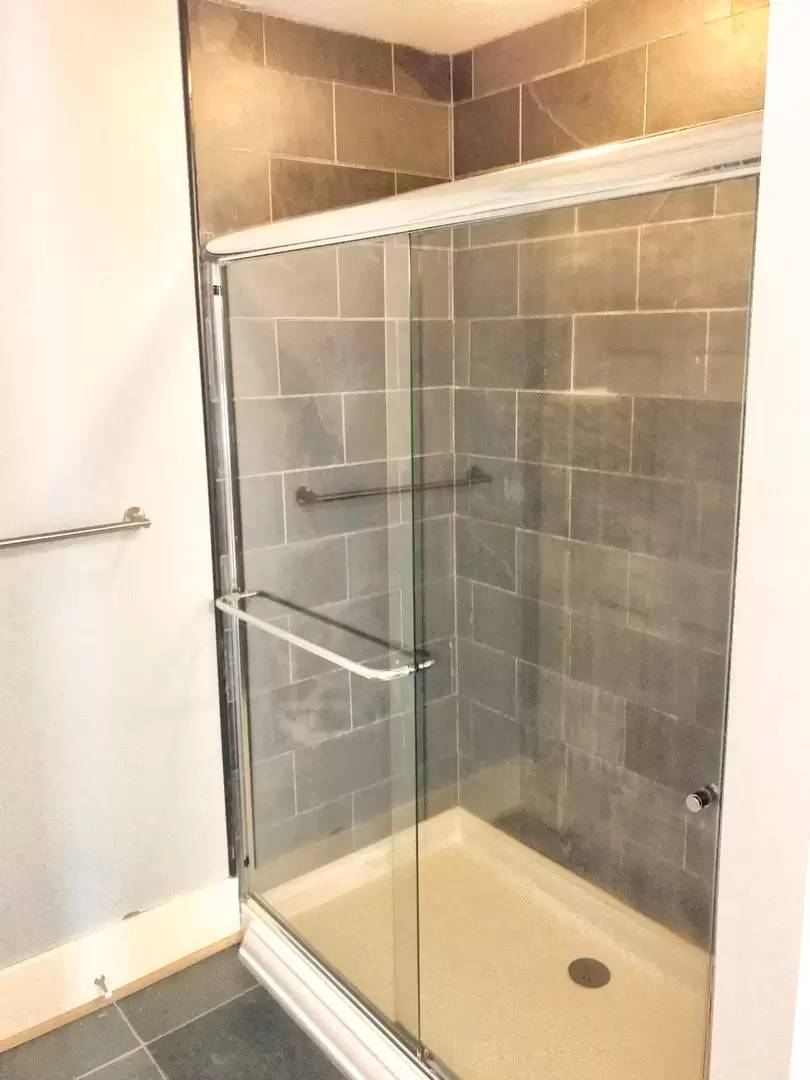
- Beautifully tiled bathroom with 2-person shower
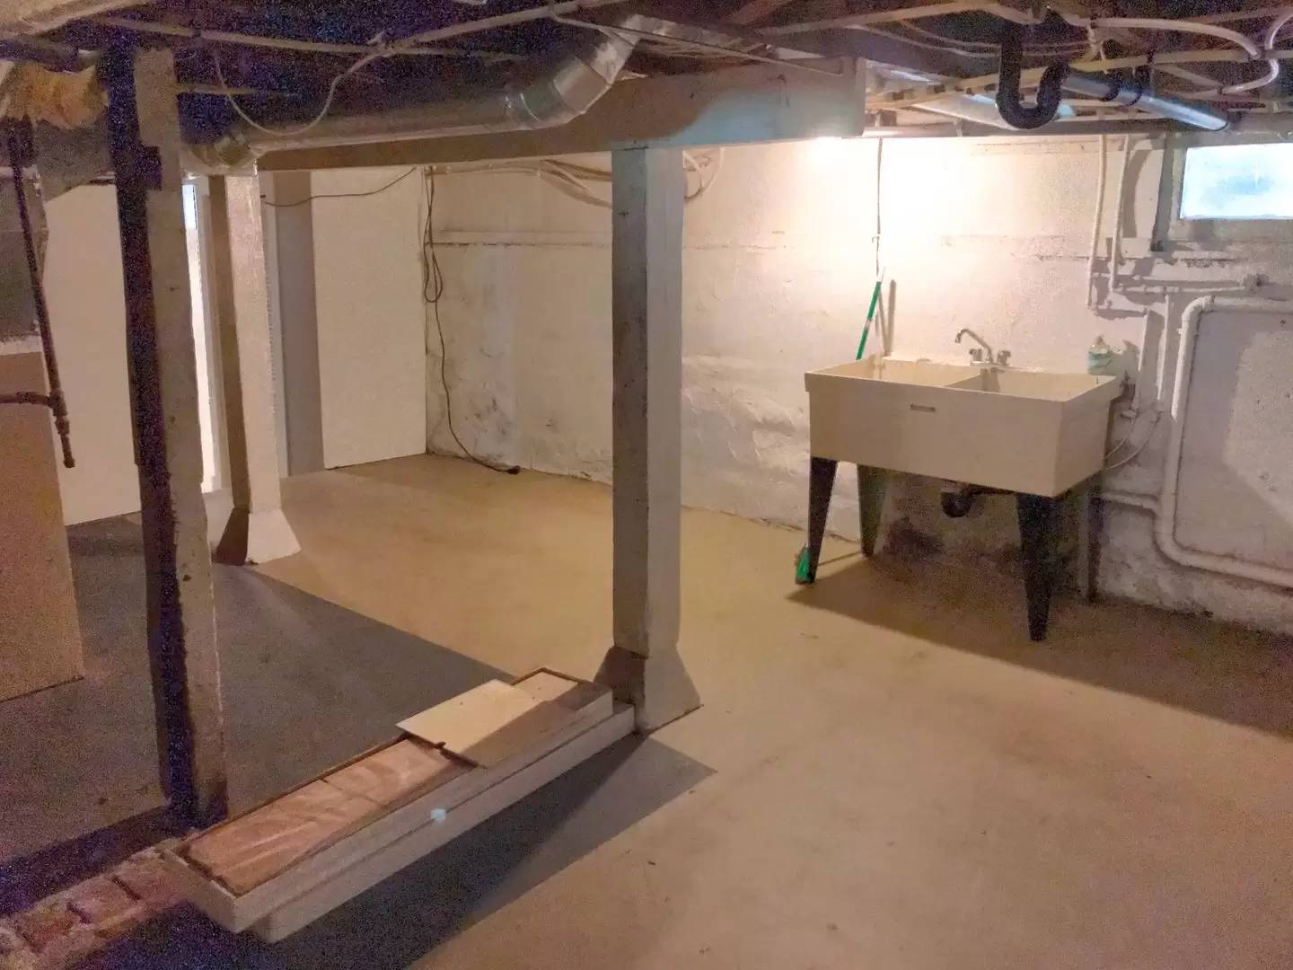
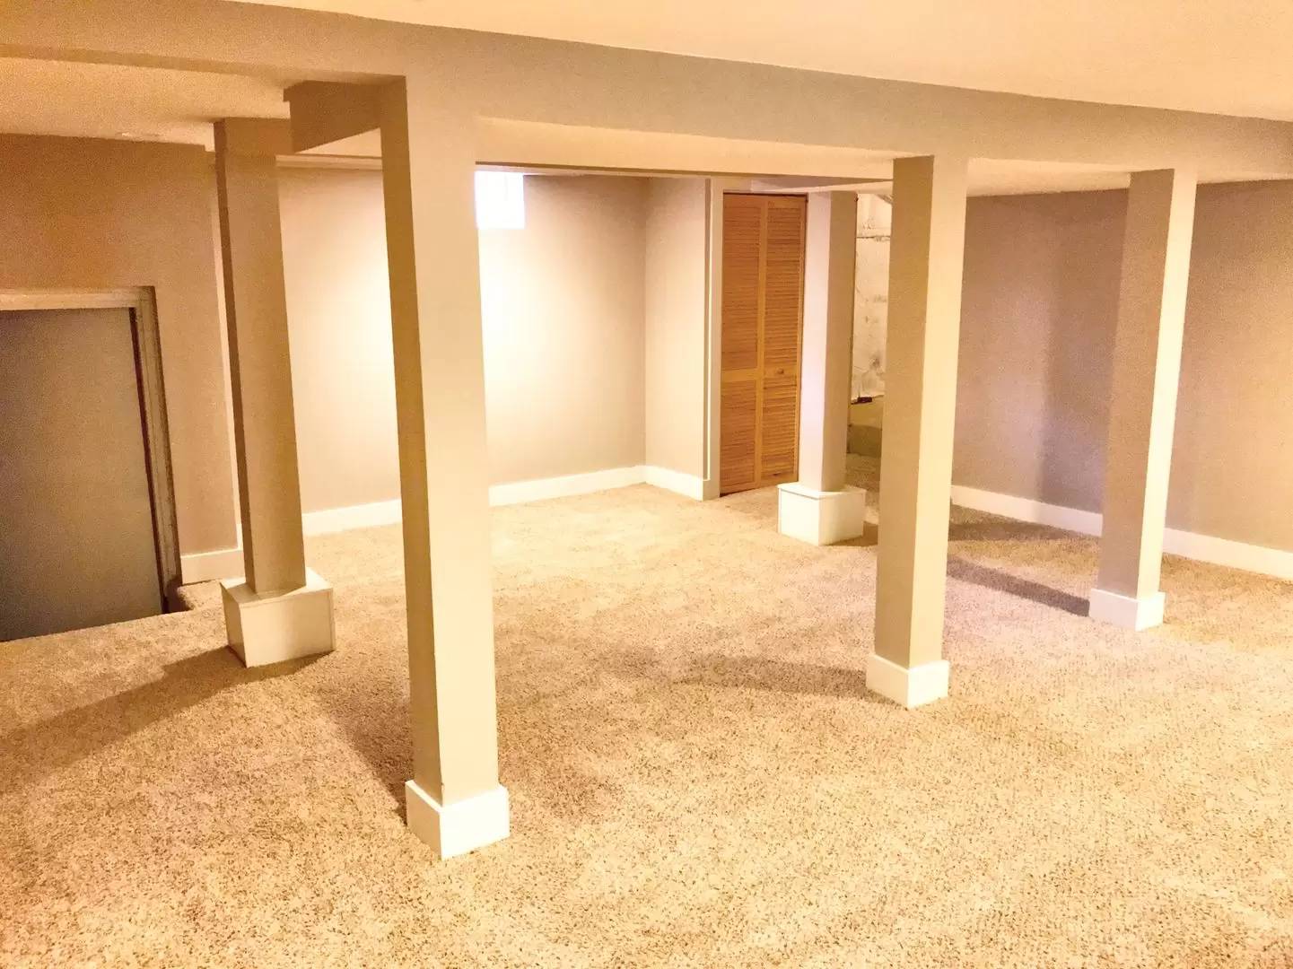
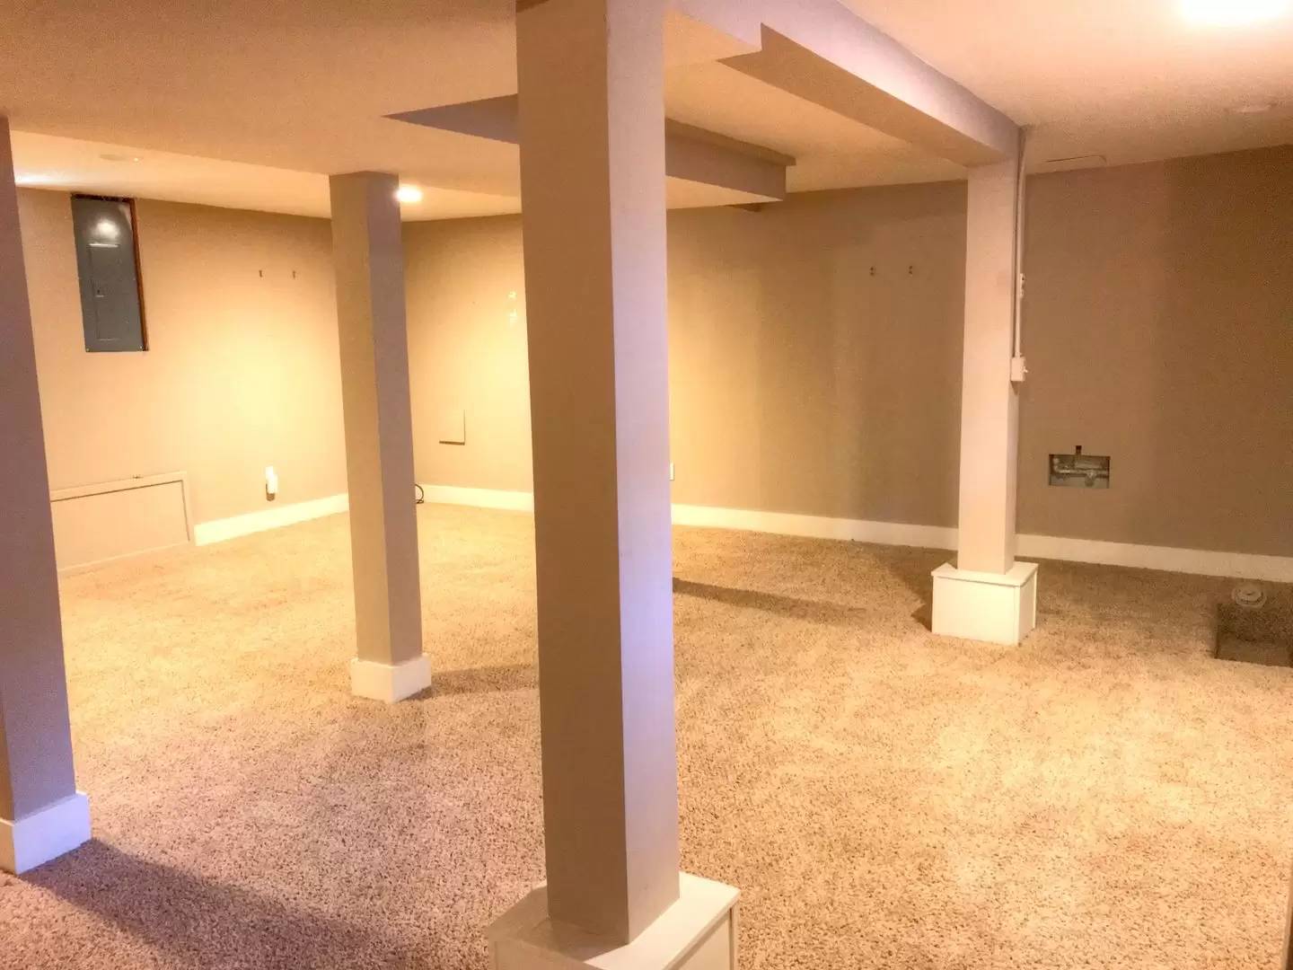
- Large basement area with project room, deep sink, and entertainment room access
- Cozy entertainment room, carpeted throughout
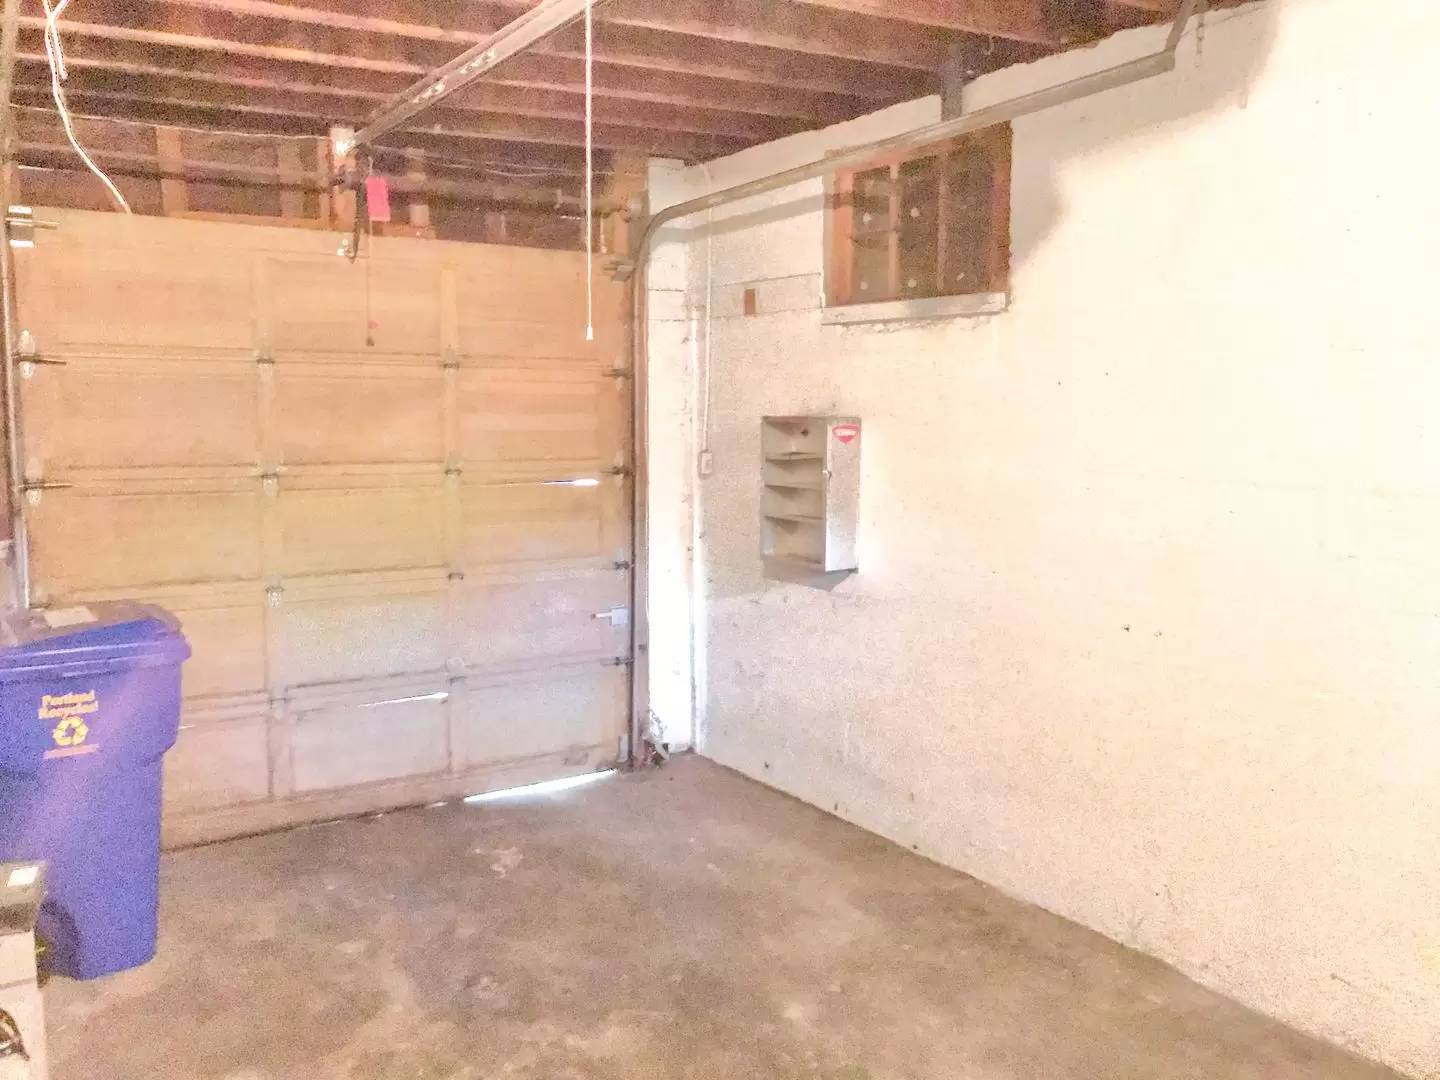
- Attached 1 car garage with automatic opener
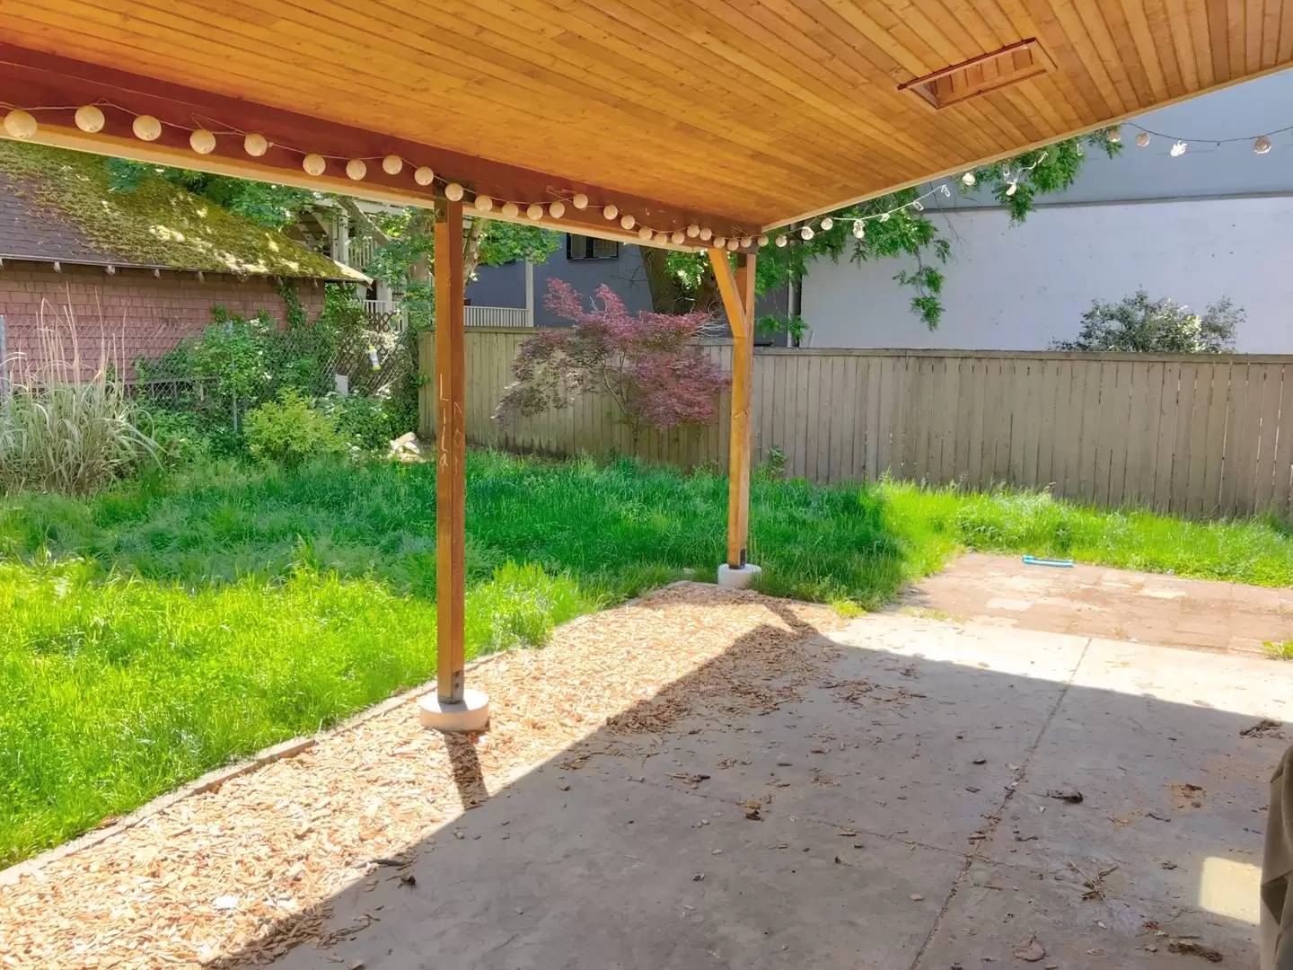
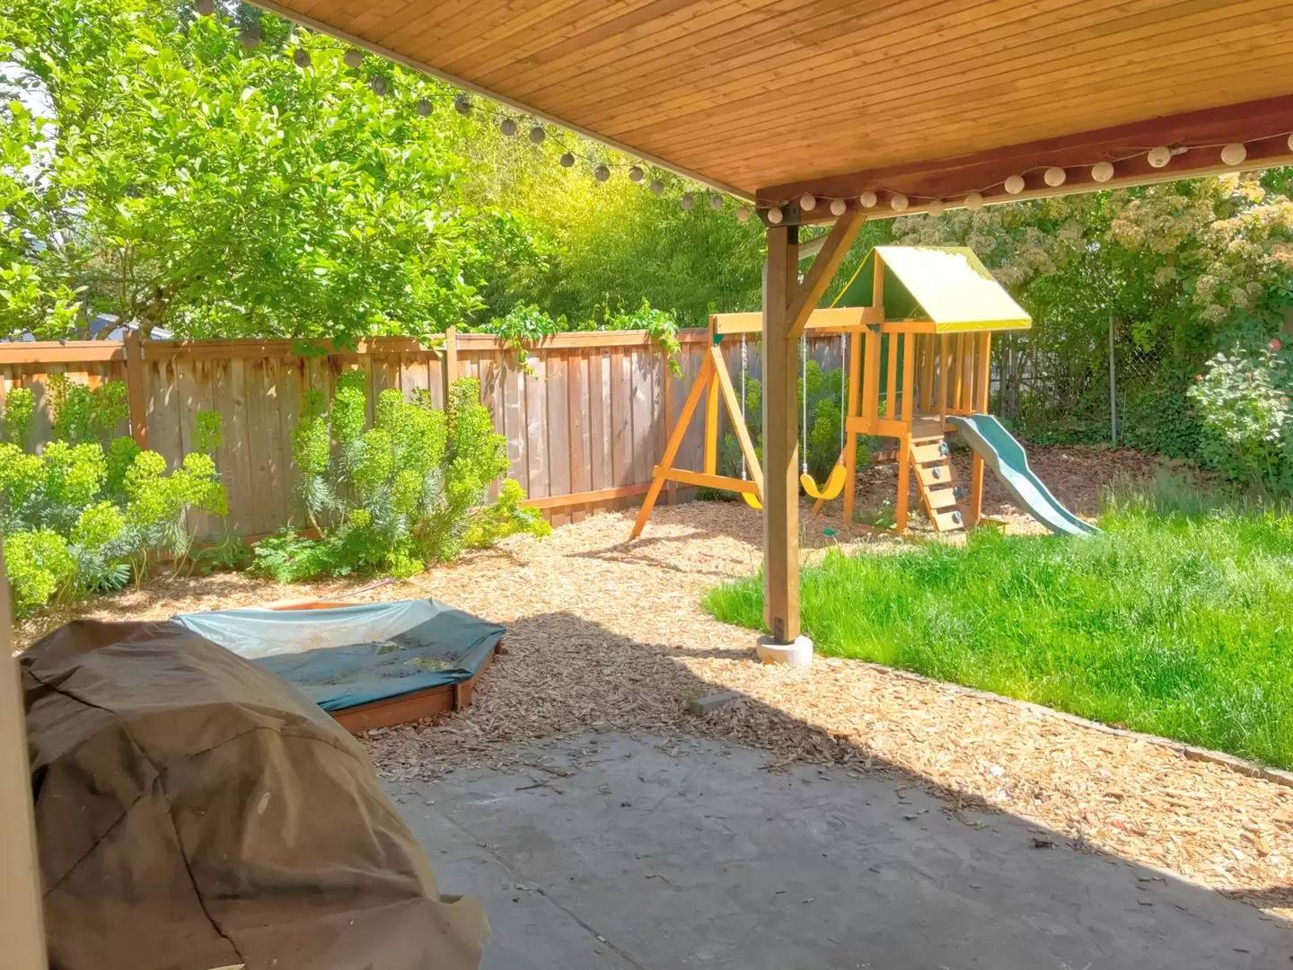
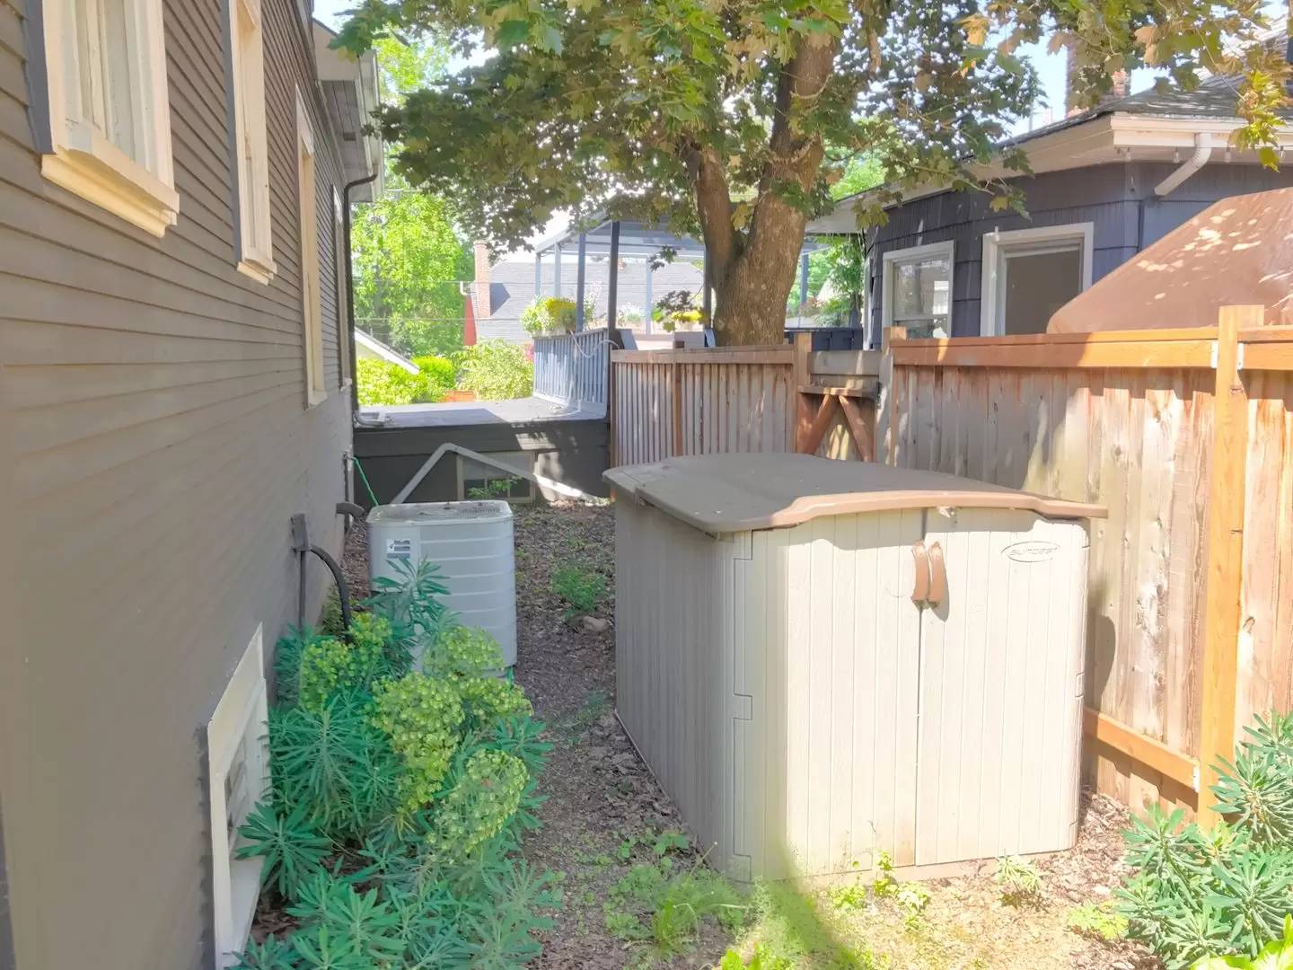
- Fully fenced backyard with huge covered patio, garden shed
- Gas heat, air conditioning A/C (central air)
- Pets negotiable, no smoking
Showings available by appointment only. Text or email Portland Rental Properties for more info or to schedule a viewing at [Use CALL button] or [Use EMAIL button]
Application period is open as of 2:00pm on May 21, 2026. Applications received before 2:00pm on 5/21 will be considered as received at 10:00pm on 5/21.
This unit does not qualify as a Type A "Accessible Dwelling Unit" pursuant to the Oregon Structural Building Code and ICC A117.1.
$40 screening fee per adult
This 2116 sq ft 4 bedroom, 2 bathroom home is available for move in approx. 6/17 and features the following amenities:
- Huge living/dining room area with tall ceilings, tons of light, formal dining space, character-rich mouldings and archway
- Spacious kitchen, tiled floors and counters, stainless fridge, gas range, dishwasher and built-in microwave
- 1 bedroom on the main floor off of the dining room
- Open bathroom with tiled floor and shower on main floor off of kitchen
- 2nd story with 3 bedrooms, and a primary/common area bathroom
- Primary bedroom with leaded-glass built ins, vaulted ceilings, walk-in closet, deck access
- Huge deck overlooking backyard
- Beautifully tiled bathroom with 2-person shower
- Large basement area with project room, deep sink, and entertainment room access
- Cozy entertainment room, carpeted throughout
- Attached 1 car garage with automatic opener
- Fully fenced backyard with huge covered patio, garden shed
- Gas heat, air conditioning A/C (central air)
- Pets negotiable, no smoking
Showings available by appointment only. Text or email Portland Rental Properties for more info or to schedule a viewing at [Use CALL button] or [Use EMAIL button]
Application period is open as of 2:00pm on May 21, 2026. Applications received before 2:00pm on 5/21 will be considered as received at 10:00pm on 5/21.
This unit does not qualify as a Type A "Accessible Dwelling Unit" pursuant to the Oregon Structural Building Code and ICC A117.1.
$40 screening fee per adult

Walk Score ®


The Places You'll Go
No nearby places yet
Add places that are important to you

