
Community
48 Ashby Dr
48 Ashby Dr
Clayton, NC 27527
Clayton, NC 27527
Building Type
House
Total Units
1
Bedrooms (Range)
3
Managed By

Managed By

1 Available Unit at 48 Ashby Dr
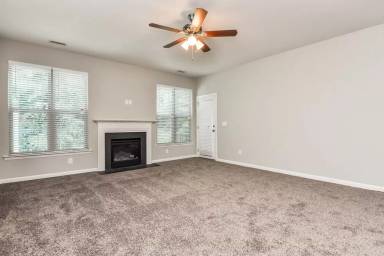


Features of 48 Ashby Dr

Working Fireplace

Ceiling Fans

Open Floor Plan

Granite/Quartz/Solid Surface Counters

Eat-in Kitchen or Breakfast Bar

Pantry
Walk-in Closets

Central Air Conditioning

Central Heat

Smart Home

Garage or Covered Parking

Fence

Yard/Lawn

Deck/Porch/Patio

Private Deck/Porch/Patio

Washer & Dryer On-Site

Floor

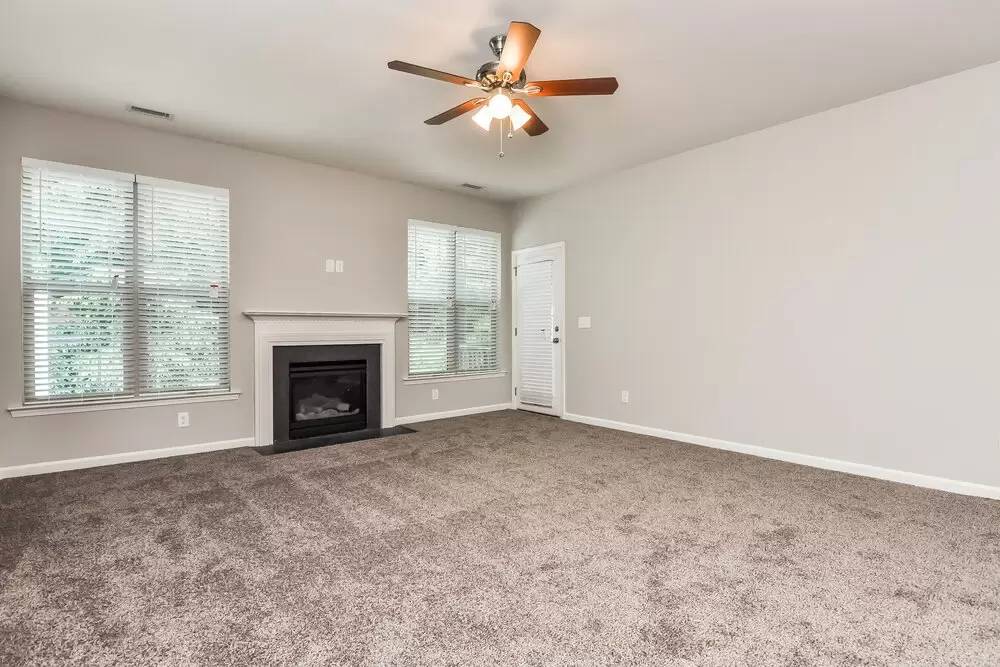
Gallery of 48 Ashby Dr

Map View of 48 Ashby Dr

Street View of 48 Ashby Dr
Street view of 48 Ashby Dr
Click to open a Street View

Floorplans of 48 Ashby Dr
Not Available
This media type is not available for this building

Virtual Tours of 48 Ashby Dr
Not Available
This media type is not available for this building

Videos of 48 Ashby Dr
Not Available
This media type is not available for this building

