


Pet Policy

Have a pet?
Tell us about your furry (or feathered) friend so we can find homes that fit.
Want an ad-free experience?
Features
Tell us what things you  at 1529 Bluewater Dr.


Internet Options
Check prices of all available internet options at 1529 Bluewater Dr.


Description
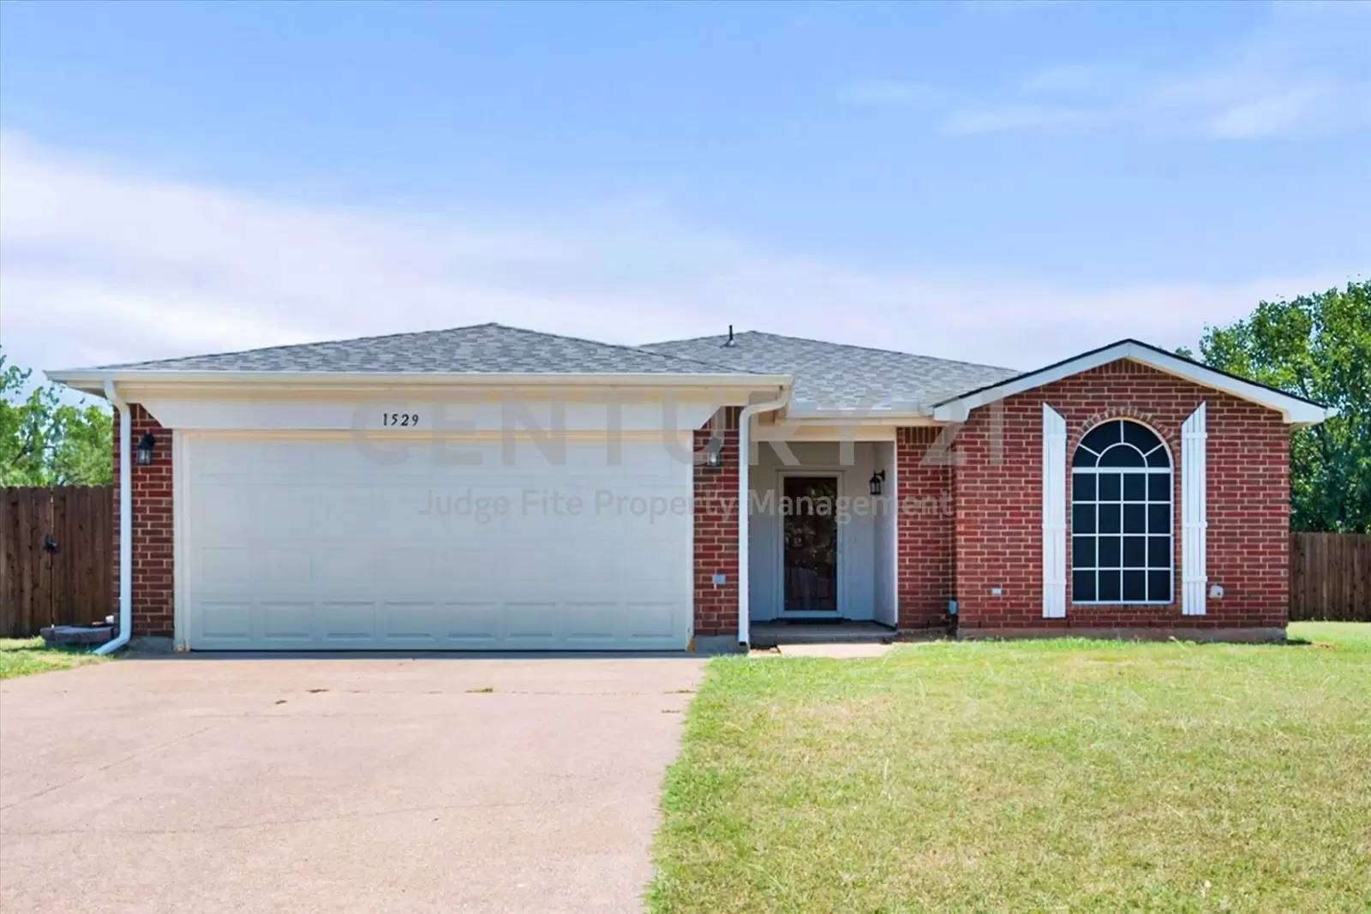
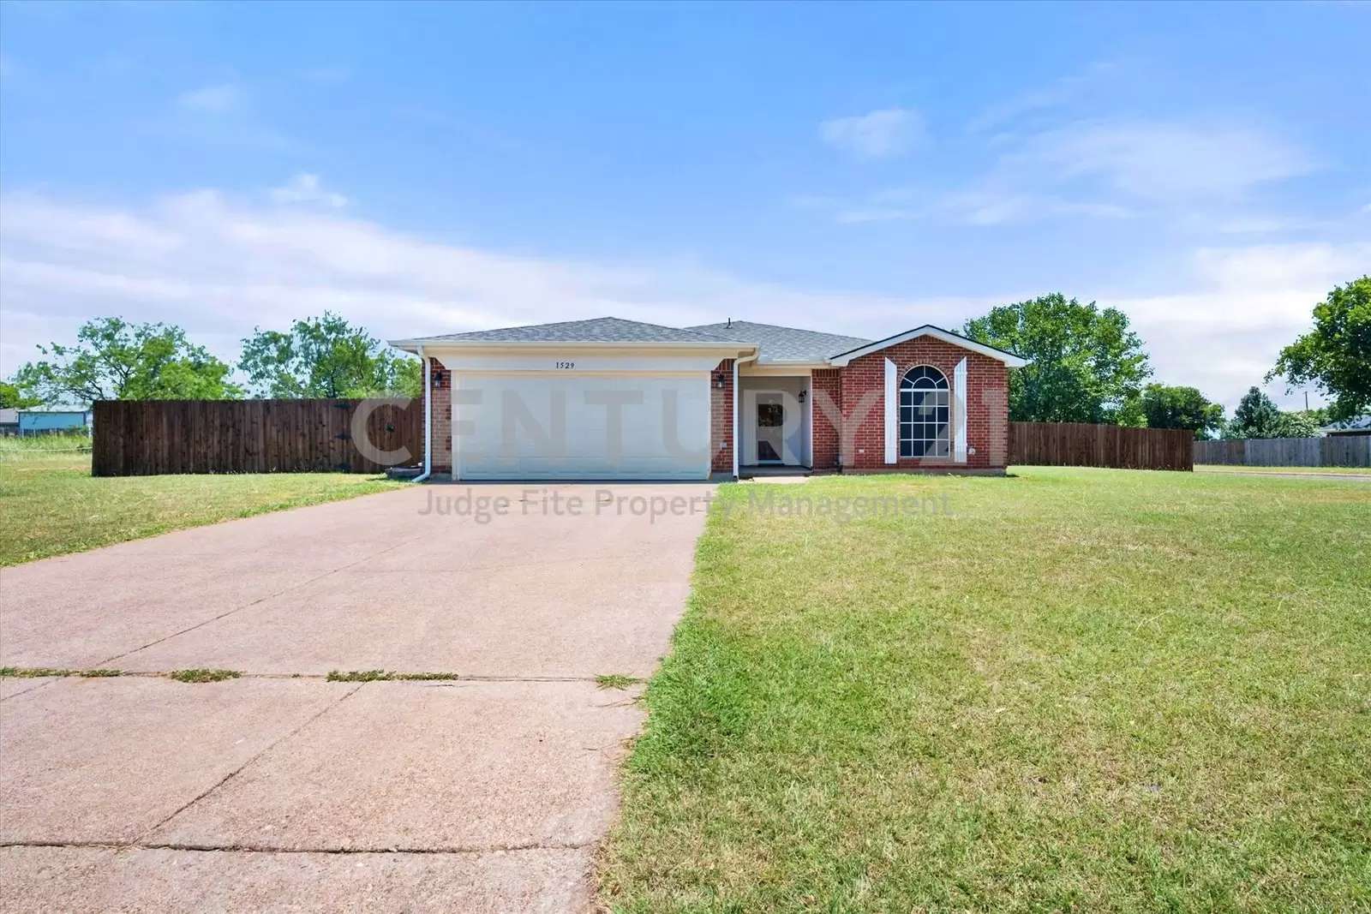
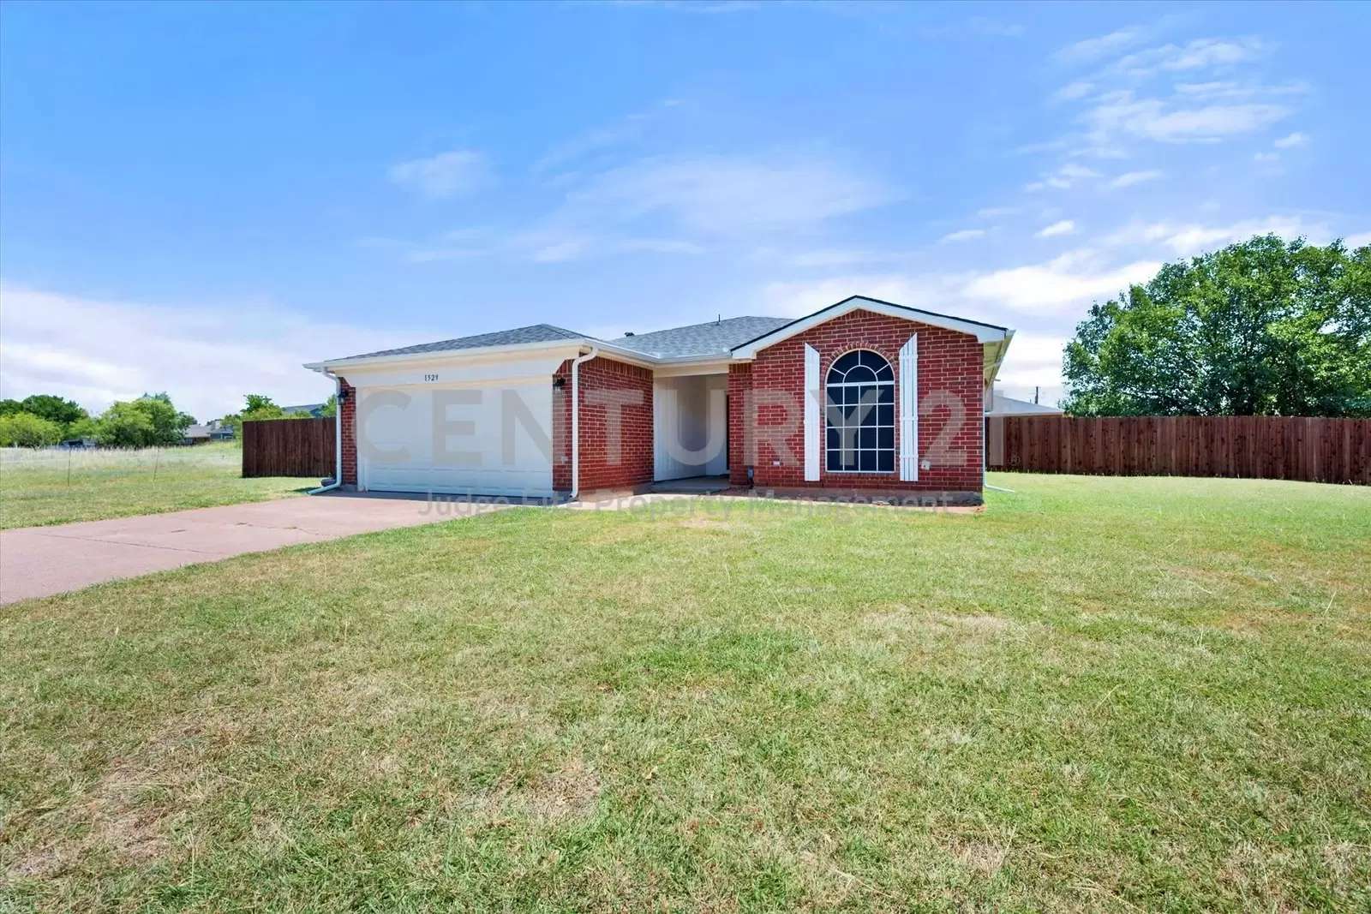
Welcome home to this beautiful 3-bedroom, 2-bath, 2-car garage home situated on an oversized corner lot and ready for immediate move-in! The spacious living room features a cozy brick wood-burning fireplace and flows seamlessly into the kitchen and breakfast area, creating an ideal space for everyday living and entertaining. The eat-in kitchen comes equipped with a built-in microwave, dishwasher, disposal, and range. The floor plan provides added privacy, with the two secondary bedrooms located near the front of the home, each offering walk-in closets and sharing a conveniently located full bath. The private primary suite boasts a large walk-in closet and a spa-like oversized shower with multiple shower heads. Step outside to enjoy the expansive backyard, perfect for gatherings, play, or relaxing evenings, complete with a charming storage shed for extra space. Tucked away on a quiet cul-de-sac with no through traffic and no side neighbors, this home offers both comfort and privacy. Don't miss your opportunity—schedule your private tour today! Owner must approve all pets.
$75.00 APPLICATION FEE PER APPLICANT OVER 18*$175.00 LEASE ADMIN FEE DUE AT LEASE SIGNING*WE DO PAPERWORK*TENANT / AGENT TO VERIFY ALL INFORMATION*OWNER MUST APPROVE ALL PETS*NO SMOKING PLEASE*STORAGE SHED IS A NON-WARRANTIED ITEM*OWNER IS A LICENSED PRACTICING TEXAS REAL ESTATE AGENT
Welcome home to this beautiful 3-bedroom, 2-bath, 2-car garage home situated on an oversized corner lot and ready for immediate move-in! The spacious living room features a cozy brick wood-burning fireplace and flows seamlessly into the kitchen and breakfast area, creating an ideal space for everyday living and entertaining. The eat-in kitchen comes equipped with a built-in microwave, dishwasher, disposal, and range. The floor plan provides added privacy, with the two secondary bedrooms located near the front of the home, each offering walk-in closets and sharing a conveniently located full bath. The private primary suite boasts a large walk-in closet and a spa-like oversized shower with multiple shower heads. Step outside to enjoy the expansive backyard, perfect for gatherings, play, or relaxing evenings, complete with a charming storage shed for extra space. Tucked away on a quiet cul-de-sac with no through traffic and no side neighbors, this home offers both comfort and privacy. Don't miss your opportunity—schedule your private tour today! Owner must approve all pets.
$75.00 APPLICATION FEE PER APPLICANT OVER 18*$175.00 LEASE ADMIN FEE DUE AT LEASE SIGNING*WE DO PAPERWORK*TENANT / AGENT TO VERIFY ALL INFORMATION*OWNER MUST APPROVE ALL PETS*NO SMOKING PLEASE*STORAGE SHED IS A NON-WARRANTIED ITEM*OWNER IS A LICENSED PRACTICING TEXAS REAL ESTATE AGENT

Walk Score ®


The Places You'll Go
No nearby places yet
Add places that are important to you

