
 to get notified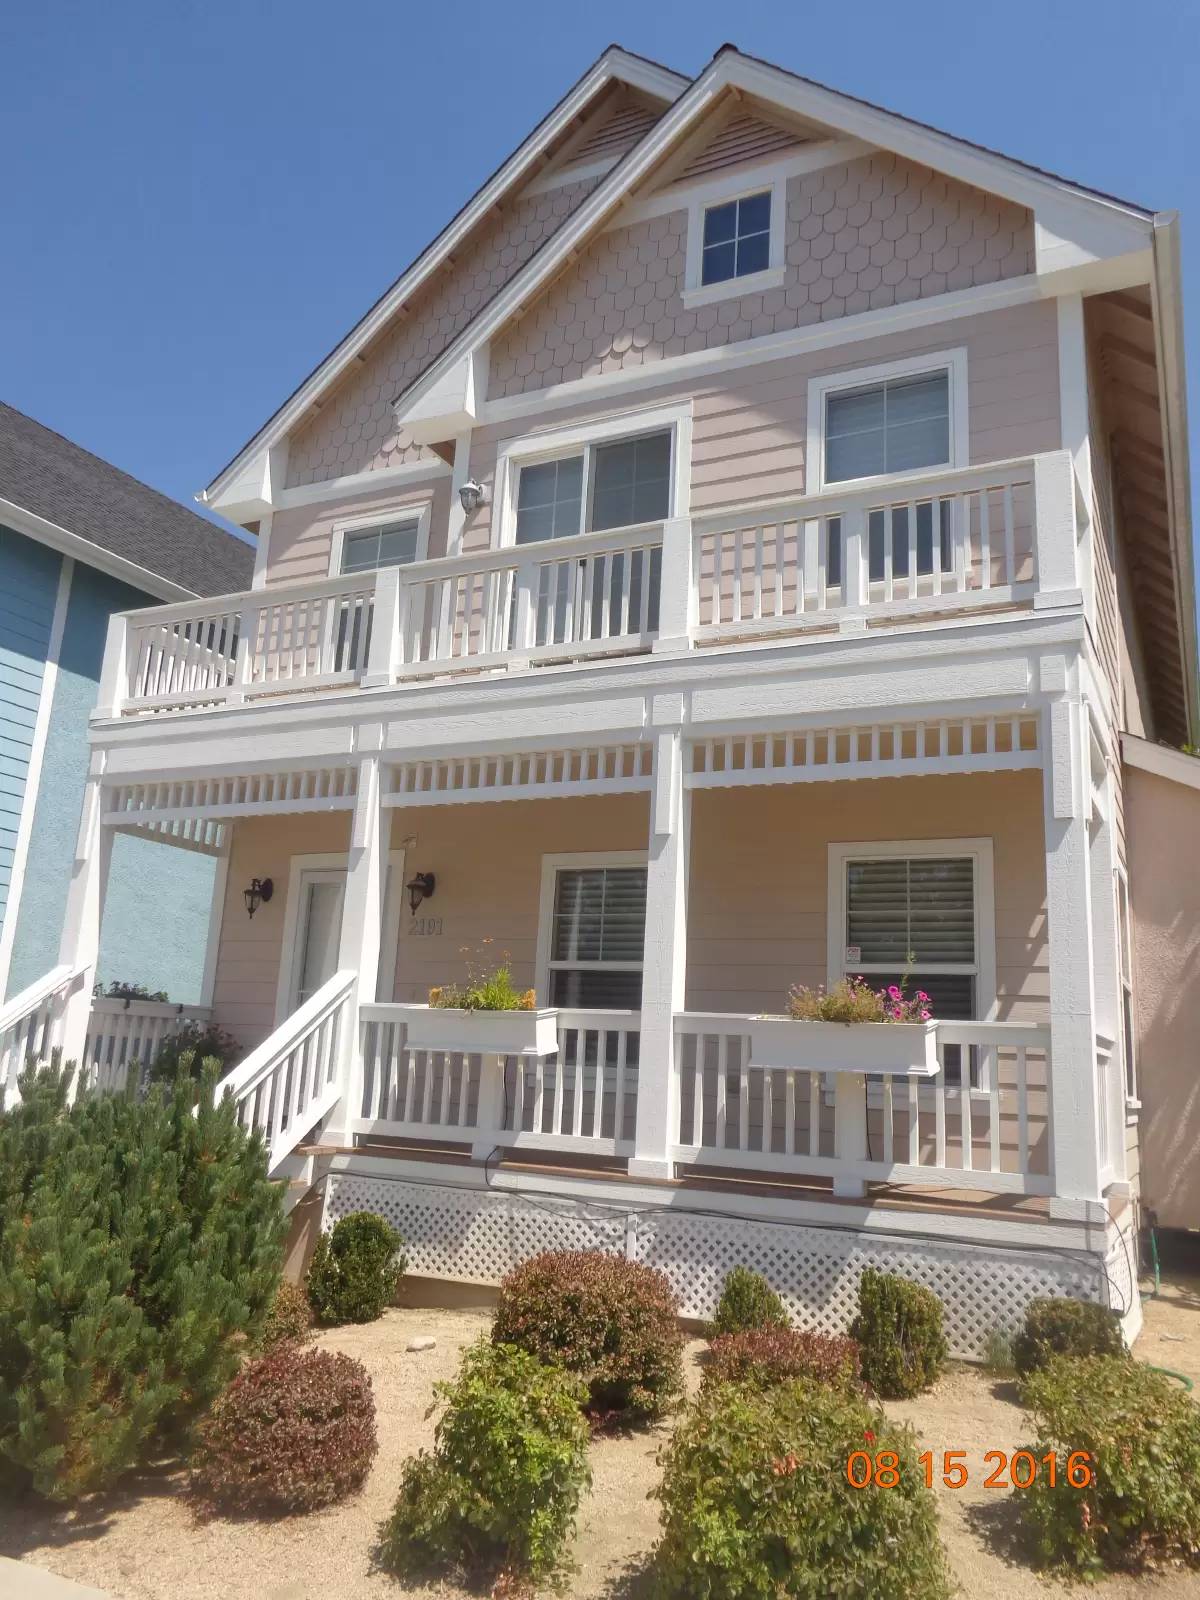


Is this a fair market price?
Is this a fair market price?
Pet Policy

Have a pet?
Tell us about your furry (or feathered) friend so we can find homes that fit.
Want an ad-free experience?
Features
Tell us what things you  at 2191 Virginia Lake Way.


Internet Options
Check prices of all available internet options at 2191 Virginia Lake Way.


Description
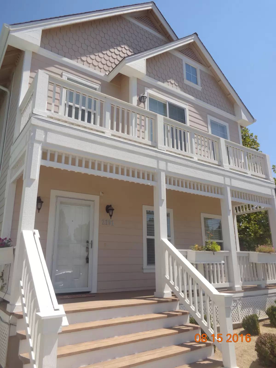
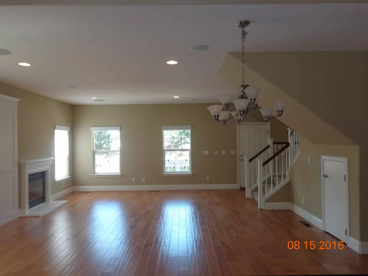
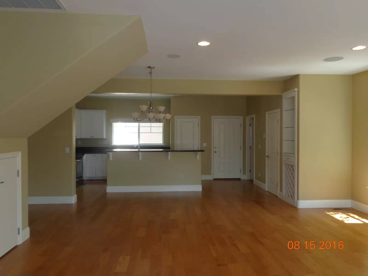
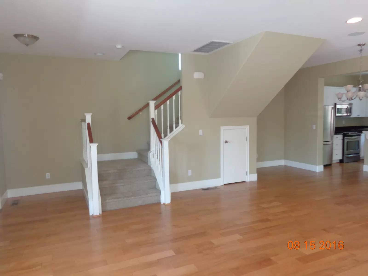
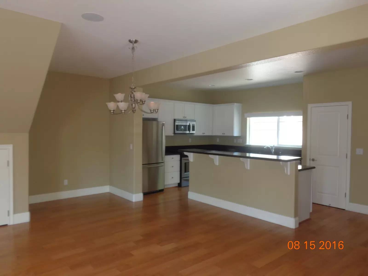
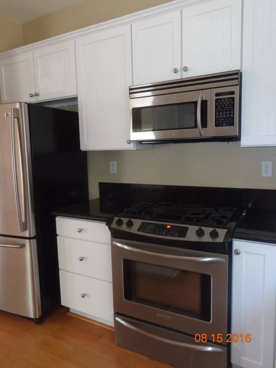
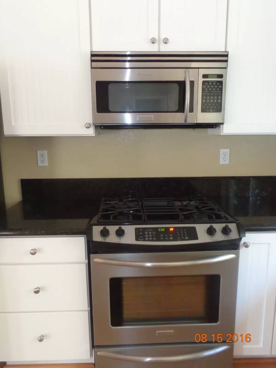
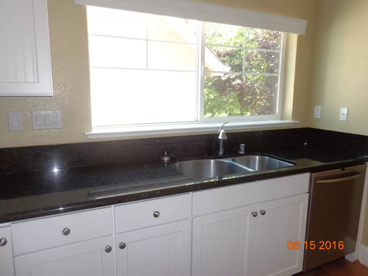
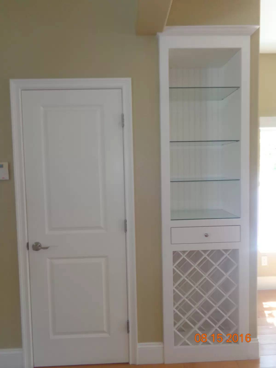
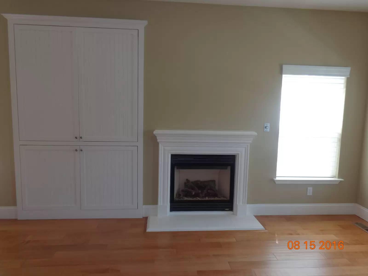
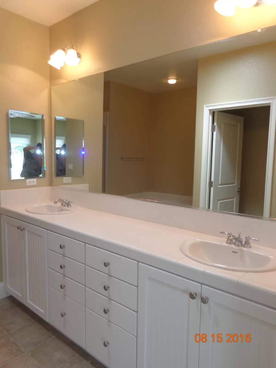
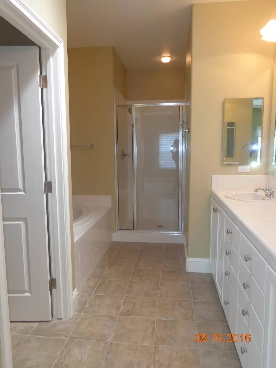
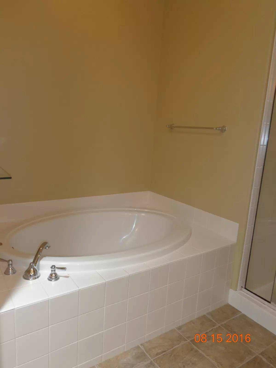
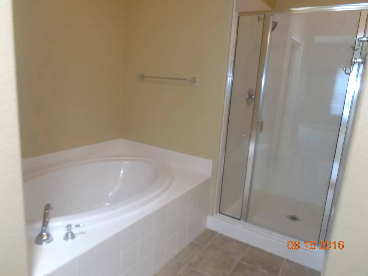
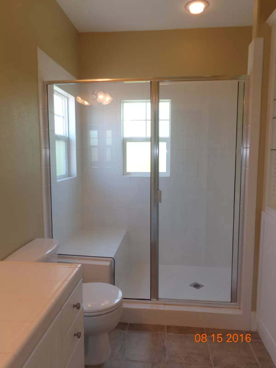
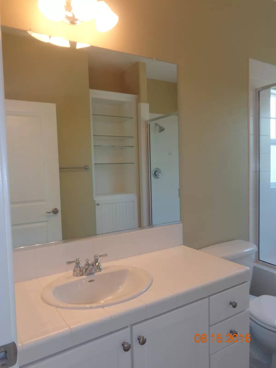
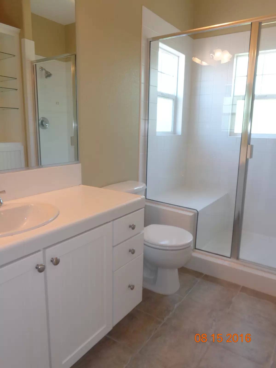
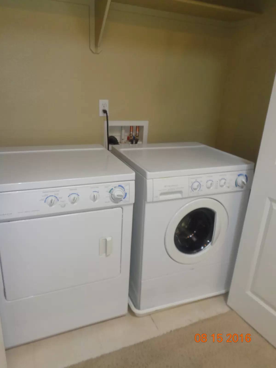
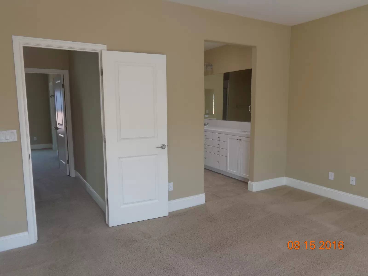
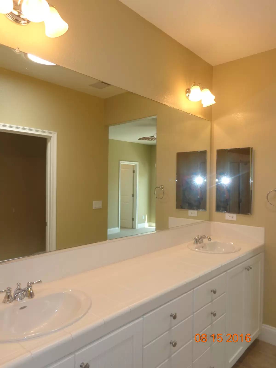
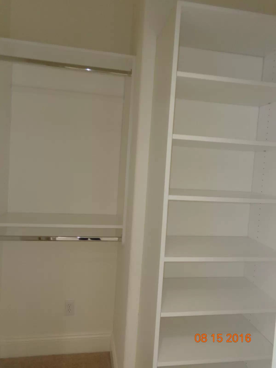
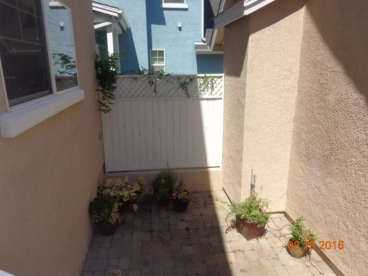
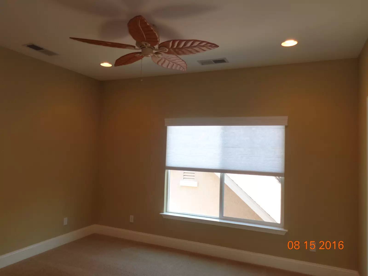
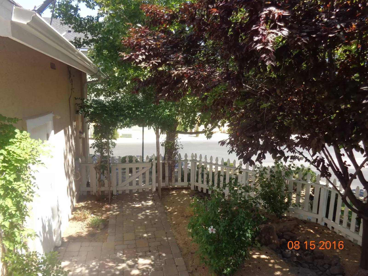
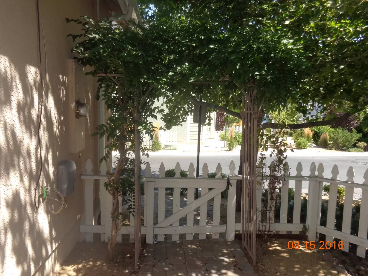
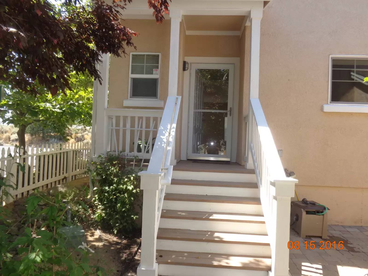
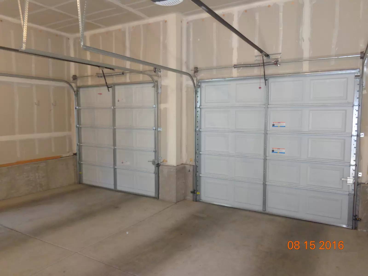
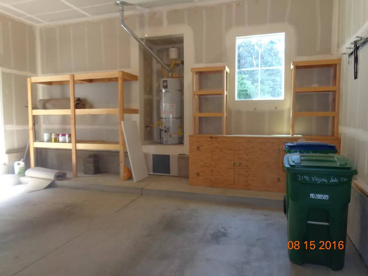
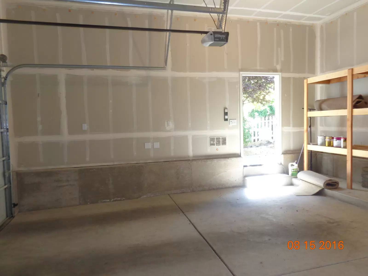
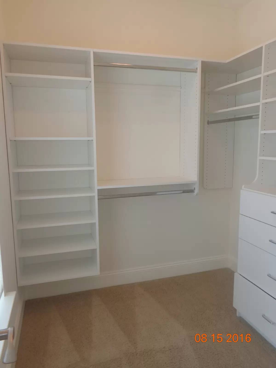
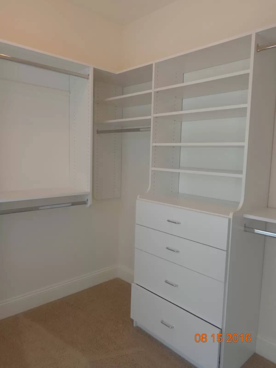
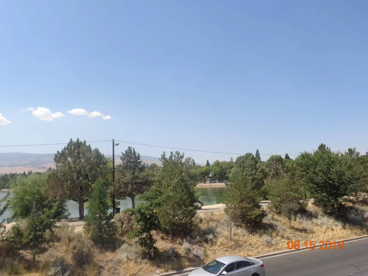
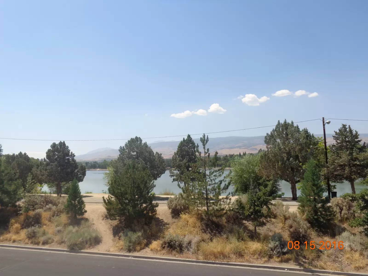
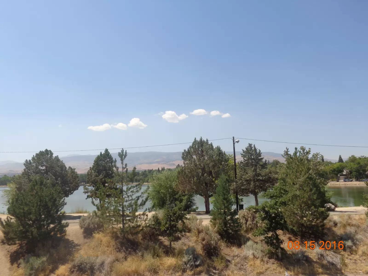
2 Bedrooms, 2.5 Bathrooms, 2 Car Garage. Rent $2,350, Deposit $2,340 . 1,715 sq. ft. Includes fridge, W/D, D/W, microwave, fireplace, gas range, A/C and double pane windows.One small pet 40lbs or under with an additional deposit of $350. This fabulous town-home is located directly across the street from Virginia Lake in Old Southwest Reno, very near Midtown, and has stunning, unobstructed views of Virginia Lake, Mt. Rose and the Sierras to the West from the master bedroom and master bedroom balcony. It is one of only 20 properties that can claim this exclusive location across from Virginia Lake and it is the only property out of the 20 that has a back patio area. Out front there is a large covered Trex deck. The large gourmet kitchen which features stainless-steel appliances, lots of granite slab counter tops, lots of cabinet space, an island, a wine-rack, a breakfast bar, a breakfast nook and a pantry merges as one with the large great room and its ornamental gas log fireplace and enclosed entertainment center with pull-out shelving in this very open floor plan. The master suite consists of a very large master bedroom with ceiling fan, a private balcony and the aforementioned stunning views of Virginia Lake, Mt. Rose and the Sierras; the large master bathroom has tile flooring, a raised vanity with his and hers sinks and lots of extra cabinets, a garden tub and a separate shower; the walk-in closet is also large and has many upgraded custom built-ins. There is also a secondary master suite with a large bedroom that also has a ceiling fan; a bathroom that has a spacious walk-in shower with a large built-in seating bench plus a walk-in closet that also has upgraded custom closet organizers. Additional features include the fact that this town home is an end unit, there is beautiful laminate flooring throughout the entire kitchen/great room area, there are money saving dual heating/cooling systems, there are upgraded window treatments throughout and there is a security alarm system. Out back is the aforementioned patio area that has a paver stone patio, is nicely xeriscaped and has lots of privacy. Landscaping is tenant responsibility. Tenant pays G, E & W. 1 year lease.
2 Bedrooms, 2.5 Bathrooms, 2 Car Garage. Rent $2,350, Deposit $2,340 . 1,715 sq. ft. Includes fridge, W/D, D/W, microwave, fireplace, gas range, A/C and double pane windows.One small pet 40lbs or under with an additional deposit of $350. This fabulous town-home is located directly across the street from Virginia Lake in Old Southwest Reno, very near Midtown, and has stunning, unobstructed views of Virginia Lake, Mt. Rose and the Sierras to the West from the master bedroom and master bedroom balcony. It is one of only 20 properties that can claim this exclusive location across from Virginia Lake and it is the only property out of the 20 that has a back patio area. Out front there is a large covered Trex deck. The large gourmet kitchen which features stainless-steel appliances, lots of granite slab counter tops, lots of cabinet space, an island, a wine-rack, a breakfast bar, a breakfast nook and a pantry merges as one with the large great room and its ornamental gas log fireplace and enclosed entertainment center with pull-out shelving in this very open floor plan. The master suite consists of a very large master bedroom with ceiling fan, a private balcony and the aforementioned stunning views of Virginia Lake, Mt. Rose and the Sierras; the large master bathroom has tile flooring, a raised vanity with his and hers sinks and lots of extra cabinets, a garden tub and a separate shower; the walk-in closet is also large and has many upgraded custom built-ins. There is also a secondary master suite with a large bedroom that also has a ceiling fan; a bathroom that has a spacious walk-in shower with a large built-in seating bench plus a walk-in closet that also has upgraded custom closet organizers. Additional features include the fact that this town home is an end unit, there is beautiful laminate flooring throughout the entire kitchen/great room area, there are money saving dual heating/cooling systems, there are upgraded window treatments throughout and there is a security alarm system. Out back is the aforementioned patio area that has a paver stone patio, is nicely xeriscaped and has lots of privacy. Landscaping is tenant responsibility. Tenant pays G, E & W. 1 year lease.

Walk Score ®


The Places You'll Go
No nearby places yet
Add places that are important to you

