
 to get notified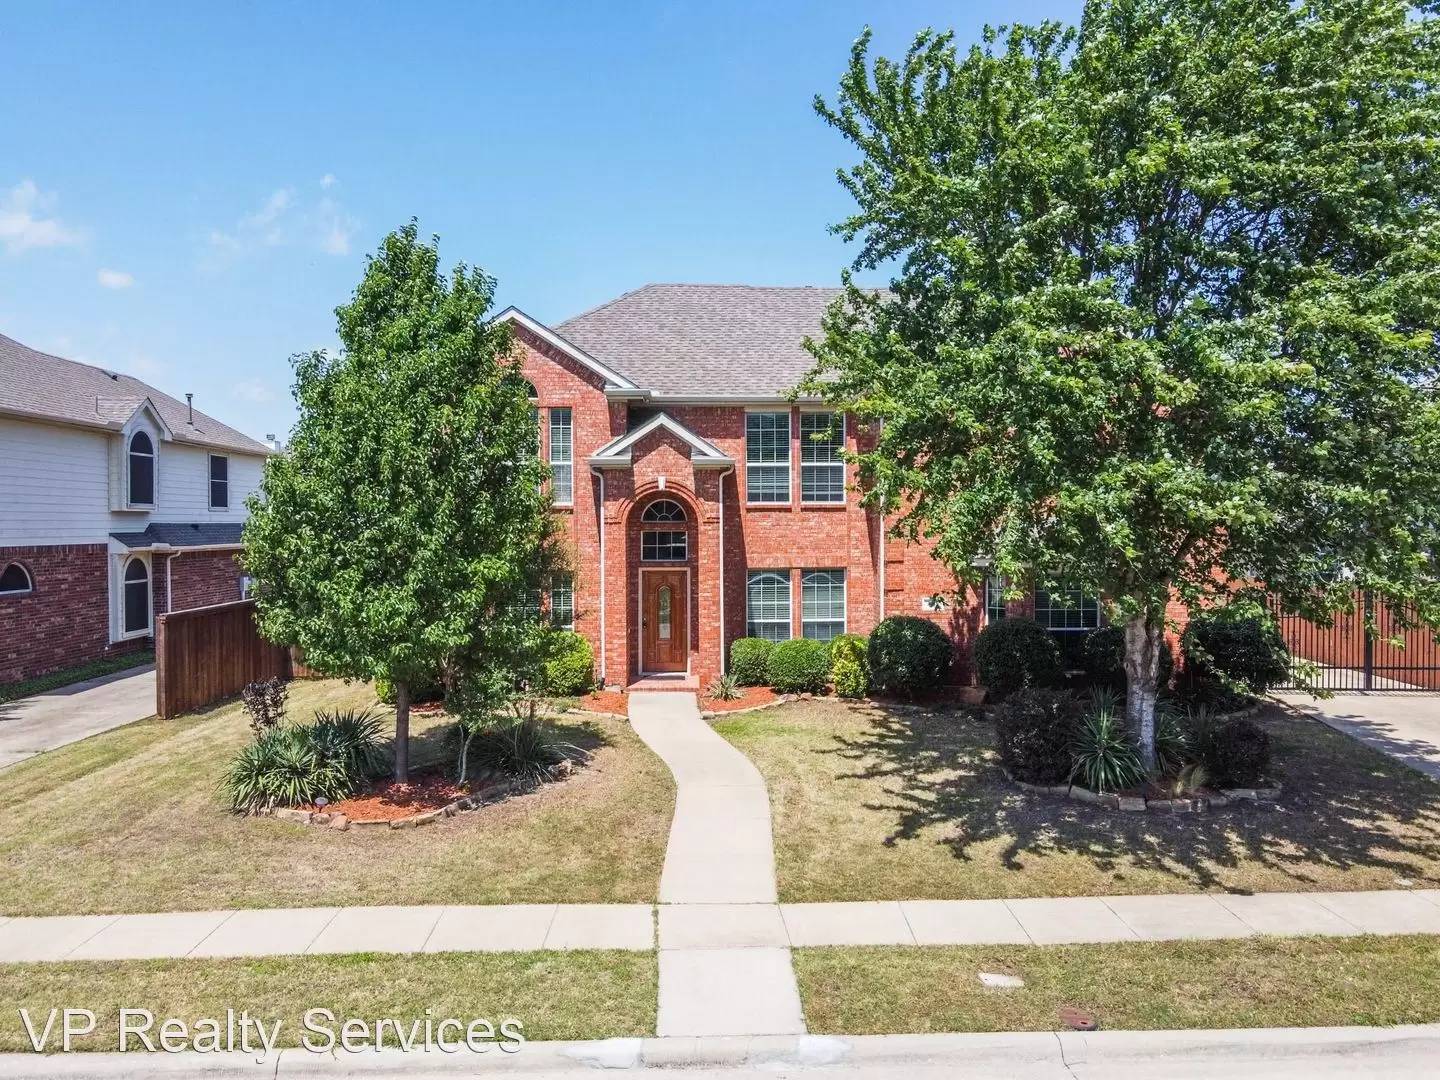


Is this a fair market price?
Is this a fair market price?
Pet Policy

Have a pet?
Tell us about your furry (or feathered) friend so we can find homes that fit.
Want an ad-free experience?
Features
Tell us what things you  at 428 Cave River Dr.


Internet Options
Check prices of all available internet options at 428 Cave River Dr.


Description
Beautiful home in highly sought after Maxwell Creek North! - For the showing please call or text at [Use CALL button] .
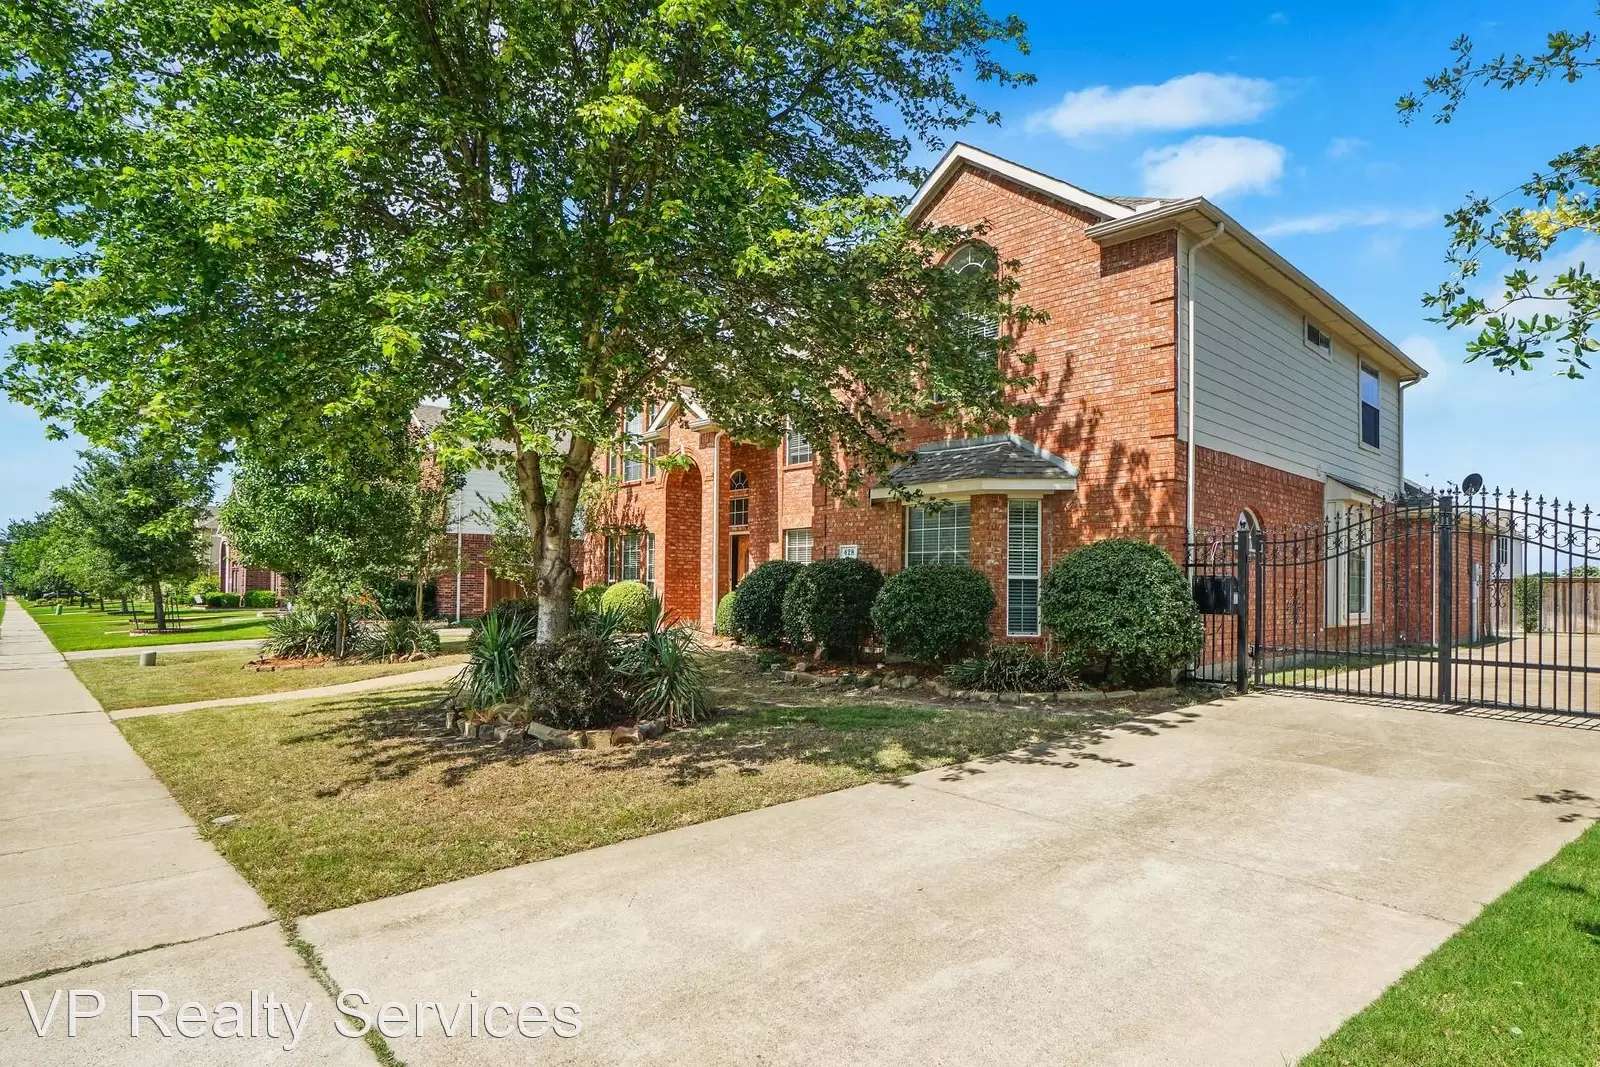
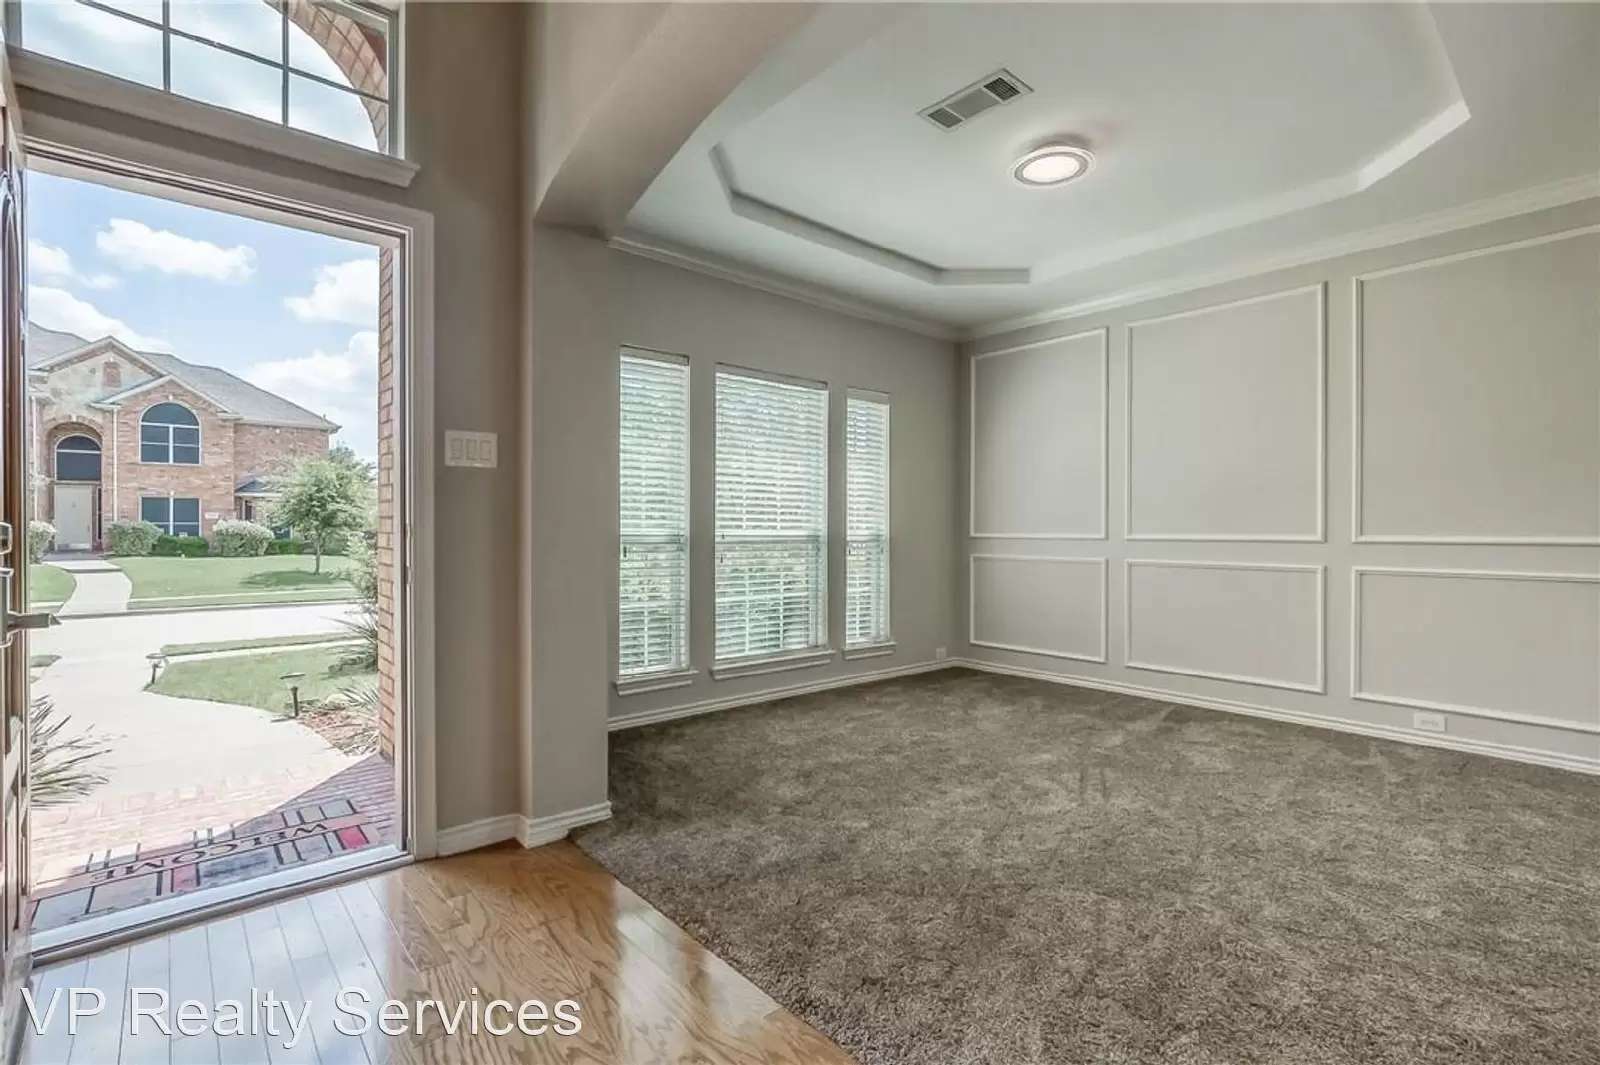
Beautiful home in highly sought after Maxwell Creek North! Solid brick with a great floor plan! Stacked formal Living and Dining rooms welcome you, along with a large Study and enormous Family Room with a brick fireplace! Well-appointed kitchen has a Butlers Pantry with glass cabinets, plenty of counter space, granite and stainless steel appliances with white cabinetry and a breakfast nook with a bay window! Private Spacious Master Suite, separate shower and tub, and double sinks! Iron balusters on the stairs lead to huge Game Room. 5th Bedroom could be a Media Room, note the wall sconces! High ceilings, wood flooring, granite countertops in all bathrooms, and Fridge, Washer & Dryer STAY! Large backyard with extended patio cover, and gated driveway leads to the rear garage. Walking distance to the clubhouse and water park! Special Financing & Virtual Tour Available.
- Home is available immediately.
- Pets are welcome ($500 Non- refundable per pet)
- HOA is paid by owners.
- Needs to bring Washer-Dryer-Refrigerator.
- No Housing voucher, No sec 8
- Longer lease is preferred
- $55 per adult application fee
- Apply at [Use CALL or EMAIL to get in touch] - Application has to be online only at VP Realty, No Tar applications
- Mention your broker name and number in online application if applicable
If you don't see home on VP Realty website then it means it is leased.
Text [Use CALL button] or leave VM for a live agent
This is the link for the application process and qualification criteria
[Use CALL or EMAIL to get in touch]
Beautiful home in highly sought after Maxwell Creek North! - For the showing please call or text at [Use CALL button] .
Beautiful home in highly sought after Maxwell Creek North! Solid brick with a great floor plan! Stacked formal Living and Dining rooms welcome you, along with a large Study and enormous Family Room with a brick fireplace! Well-appointed kitchen has a Butlers Pantry with glass cabinets, plenty of counter space, granite and stainless steel appliances with white cabinetry and a breakfast nook with a bay window! Private Spacious Master Suite, separate shower and tub, and double sinks! Iron balusters on the stairs lead to huge Game Room. 5th Bedroom could be a Media Room, note the wall sconces! High ceilings, wood flooring, granite countertops in all bathrooms, and Fridge, Washer & Dryer STAY! Large backyard with extended patio cover, and gated driveway leads to the rear garage. Walking distance to the clubhouse and water park! Special Financing & Virtual Tour Available.
- Home is available immediately.
- Pets are welcome ($500 Non- refundable per pet)
- HOA is paid by owners.
- Needs to bring Washer-Dryer-Refrigerator.
- No Housing voucher, No sec 8
- Longer lease is preferred
- $55 per adult application fee
- Apply at [Use CALL or EMAIL to get in touch] - Application has to be online only at VP Realty, No Tar applications
- Mention your broker name and number in online application if applicable
If you don't see home on VP Realty website then it means it is leased.
Text [Use CALL button] or leave VM for a live agent
This is the link for the application process and qualification criteria
[Use CALL or EMAIL to get in touch]

Walk Score ®


The Places You'll Go
No nearby places yet
Add places that are important to you

