
 to get notified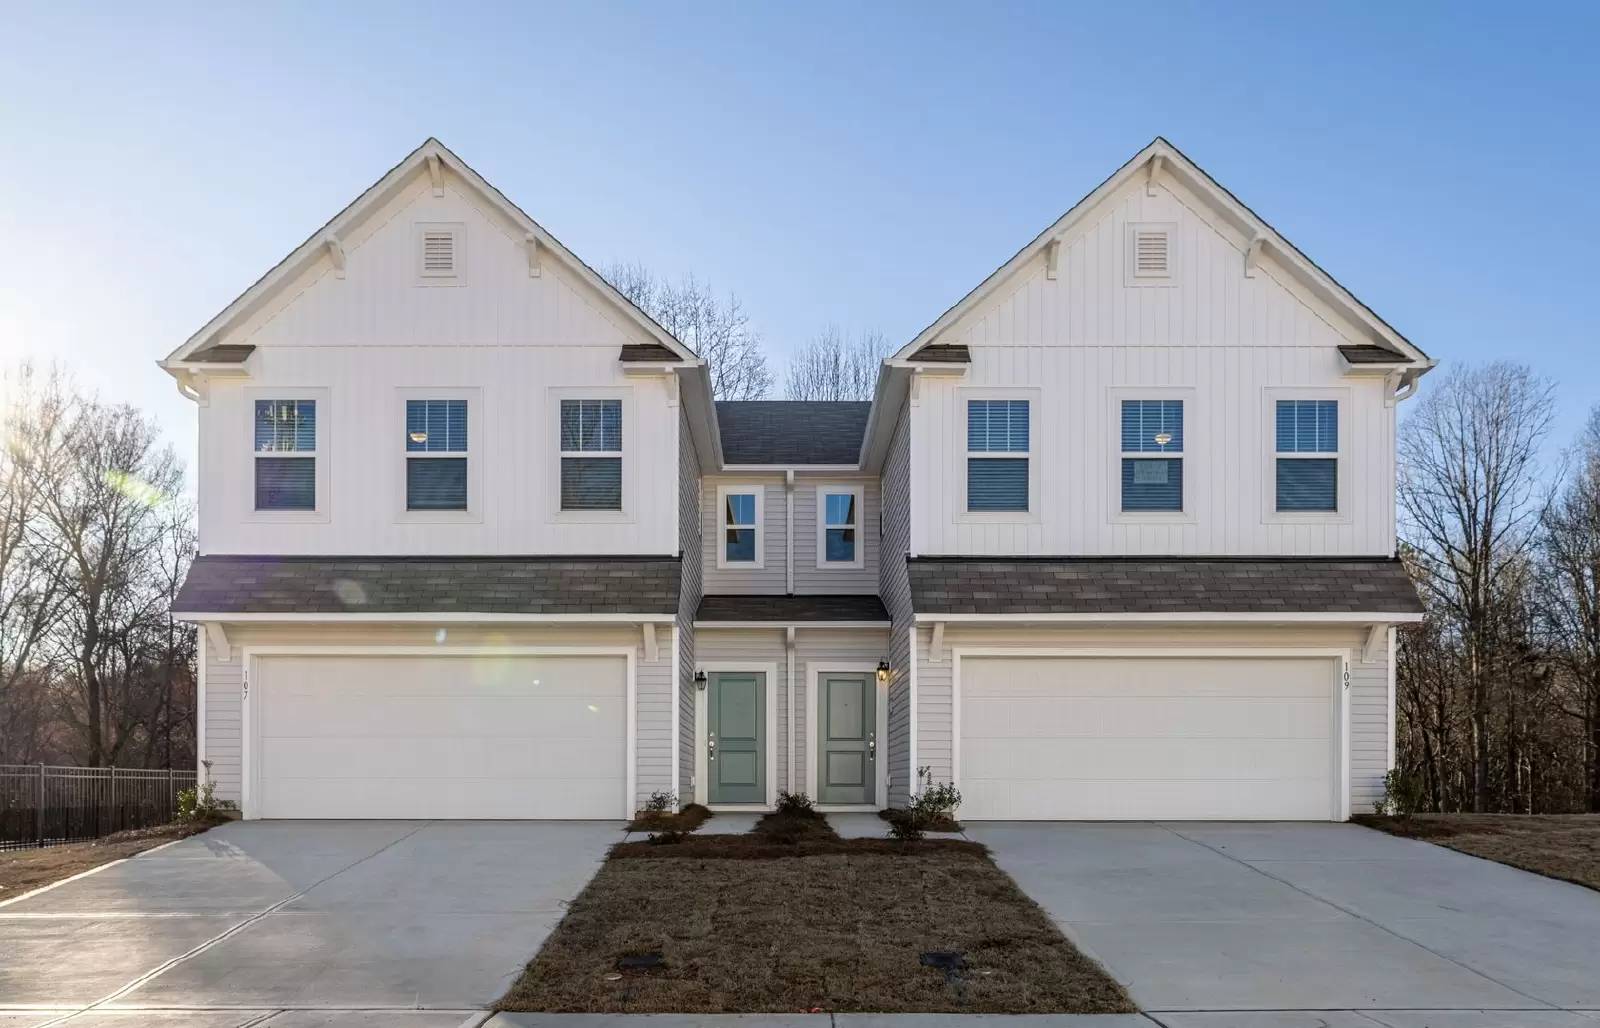


Is this a fair market price?
Is this a fair market price?
Pet Policy

Have a pet?
Tell us about your furry (or feathered) friend so we can find homes that fit.
Want an ad-free experience?
Features
Tell us what things you  at 109 Gaelic Dr.


Internet Options
Check prices of all available internet options at 109 Gaelic Dr.


Description
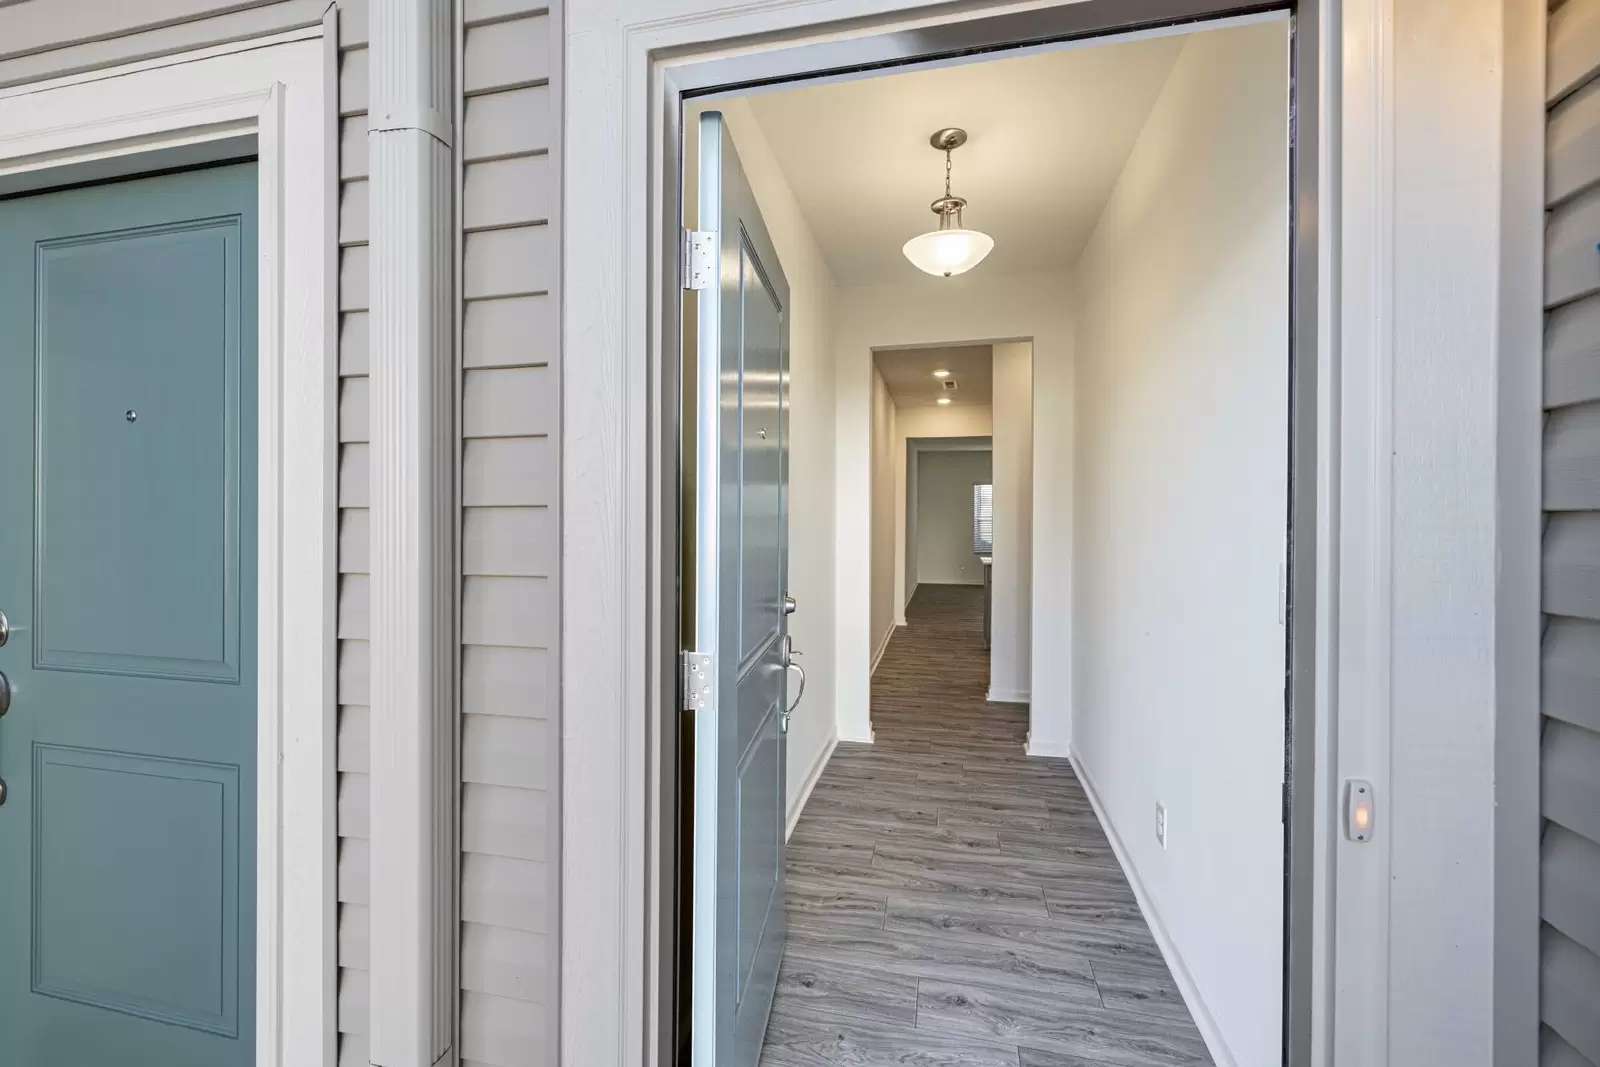
Welcome home to this beautifully designed 3-bedroom, 2.5-bathroom paired home featuring an open-concept layout, modern finishes, and plenty of space to fit your lifestyle.
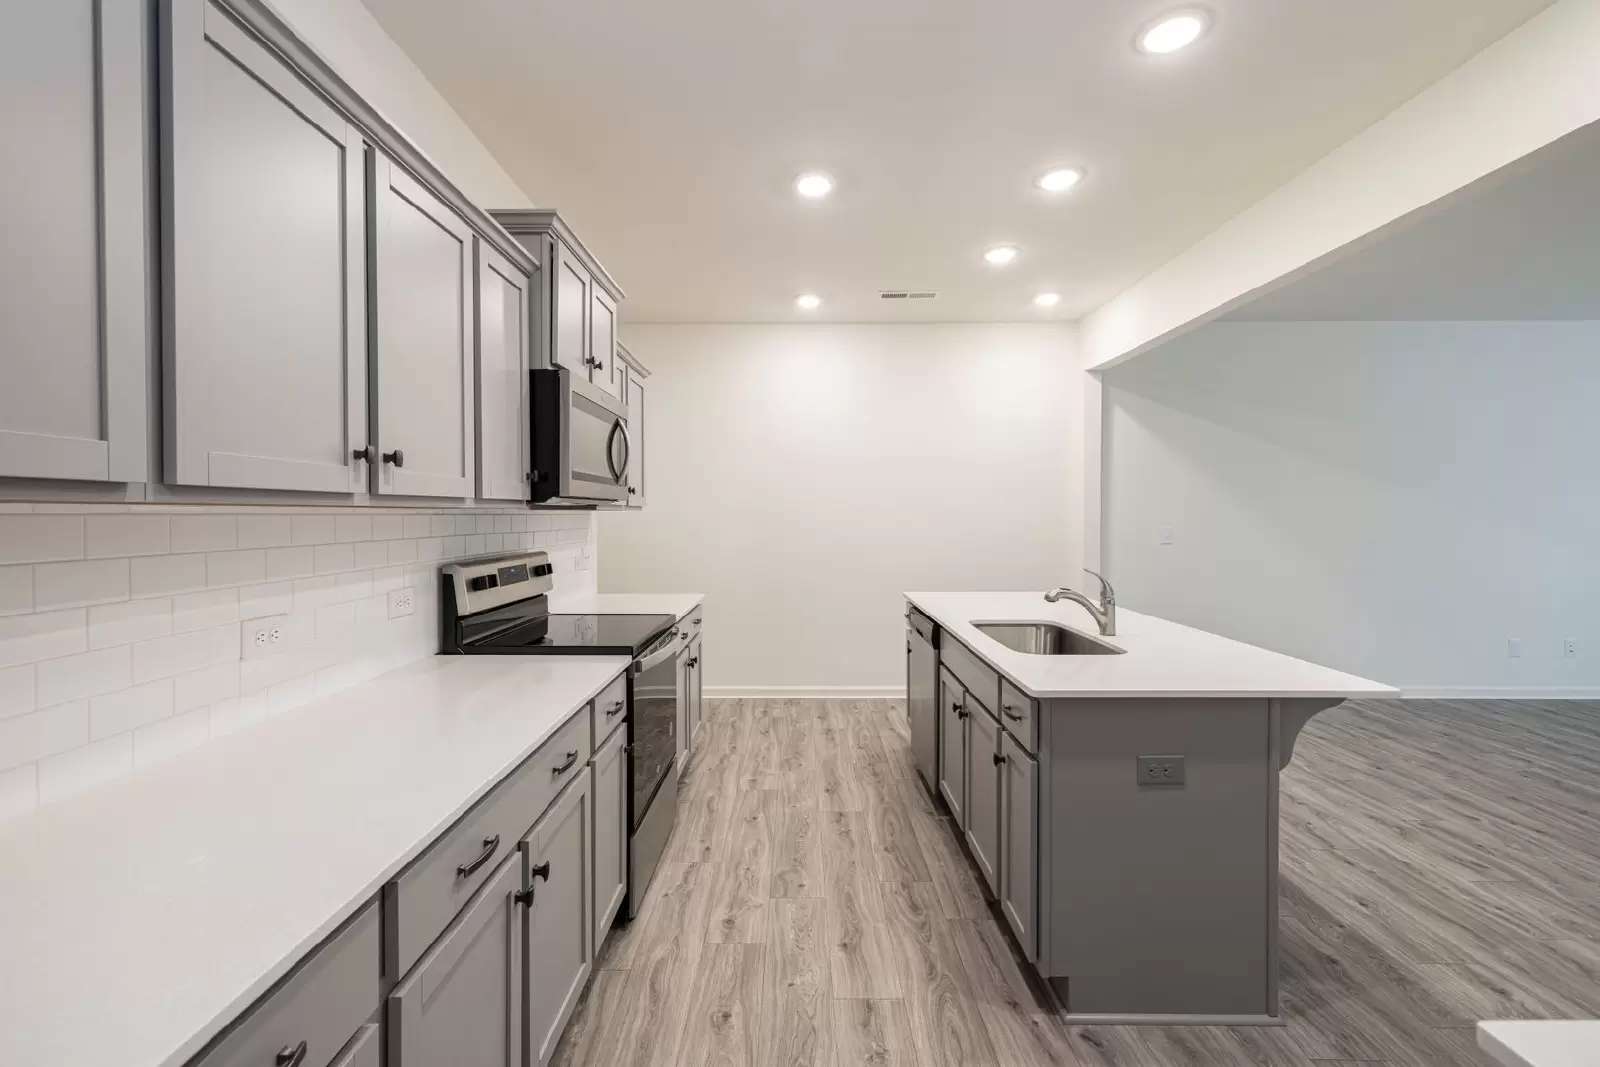
The main level offers a spacious kitchen with a large island, stainless steel appliances, a built-in desk, and a separate dining area perfect for entertaining and no neighbors behind you. The open living space flows seamlessly to the outdoor patio, creating the perfect setting for relaxing or hosting guests.
Upstairs, you'll find a private owner’s suite, two additional bedrooms, and an oversized bonus/loft area that can be used as a home office, media room, play space, or additional living area.
Home Features:
3 Bedrooms | 2.5 Bathrooms
Open floor plan with spacious living areas
Double Car Garage
Large kitchen island
Stainless steel appliances
Built-in desk area
Separate dining space
Oversized loft/bonus area
Private owner’s suite
Outdoor patio
Bright, modern finishes throughout
A model home is available to view — schedule your tour today!
[Use CALL or EMAIL to get in touch]
$100 application fee per adults over 18
*Pets considered; small pets only
*12 Month Minimum Lease
Welcome home to this beautifully designed 3-bedroom, 2.5-bathroom paired home featuring an open-concept layout, modern finishes, and plenty of space to fit your lifestyle.
The main level offers a spacious kitchen with a large island, stainless steel appliances, a built-in desk, and a separate dining area perfect for entertaining and no neighbors behind you. The open living space flows seamlessly to the outdoor patio, creating the perfect setting for relaxing or hosting guests.
Upstairs, you'll find a private owner’s suite, two additional bedrooms, and an oversized bonus/loft area that can be used as a home office, media room, play space, or additional living area.
Home Features:
3 Bedrooms | 2.5 Bathrooms
Open floor plan with spacious living areas
Double Car Garage
Large kitchen island
Stainless steel appliances
Built-in desk area
Separate dining space
Oversized loft/bonus area
Private owner’s suite
Outdoor patio
Bright, modern finishes throughout
A model home is available to view — schedule your tour today!
[Use CALL or EMAIL to get in touch]
$100 application fee per adults over 18
*Pets considered; small pets only
*12 Month Minimum Lease

Walk Score ®


The Places You'll Go
No nearby places yet
Add places that are important to you

