
 to get notified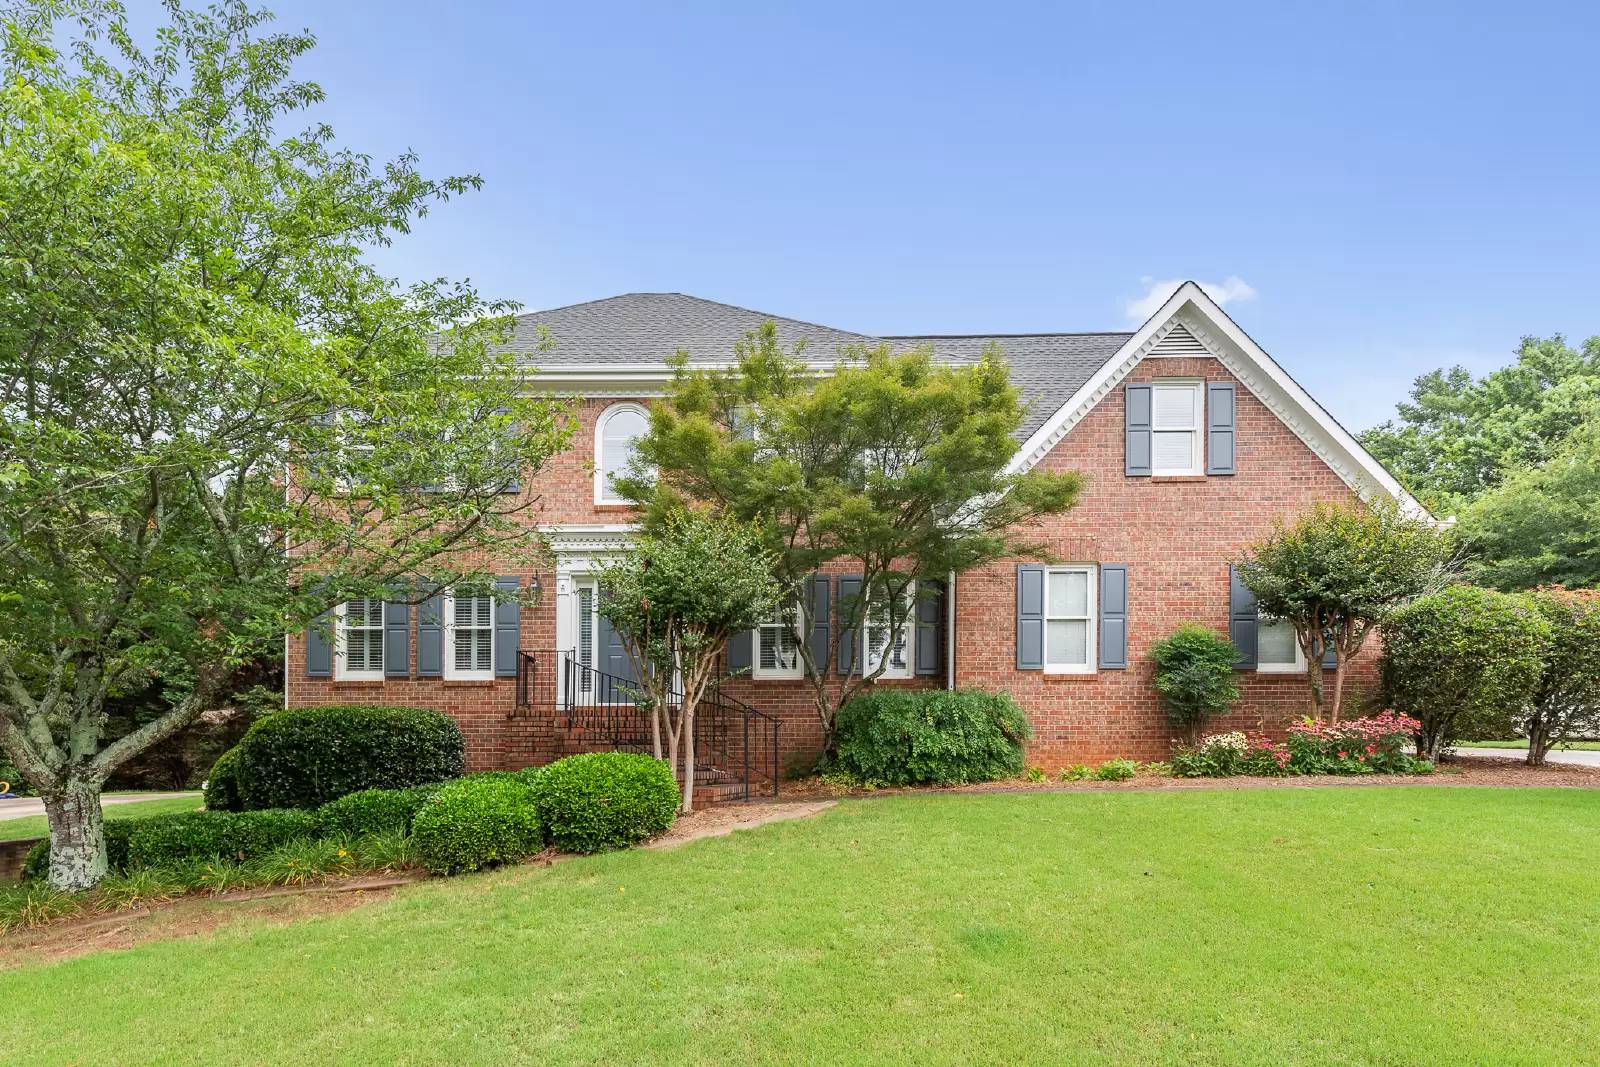


Is this a fair market price?
Is this a fair market price?
Pet Policy

Have a pet?
Tell us about your furry (or feathered) friend so we can find homes that fit.
Want an ad-free experience?
Features
Tell us what things you  at 5305 Country Lake Ct SW.


Internet Options
Check prices of all available internet options at 5305 Country Lake Ct SW.


Description
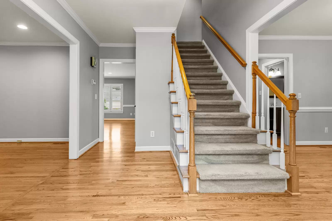
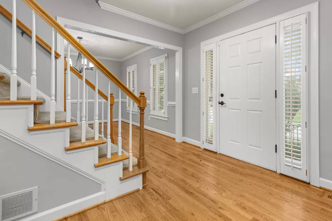
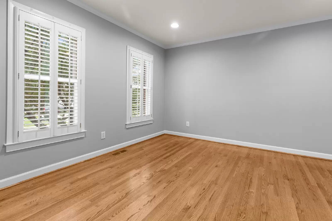
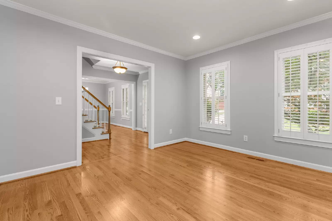
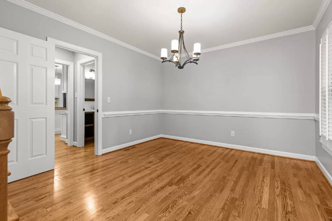
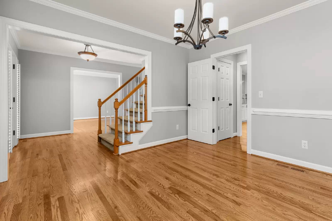
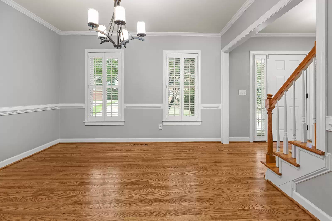
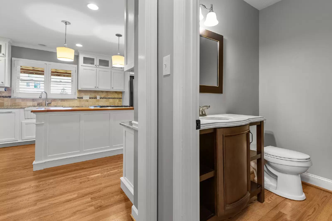
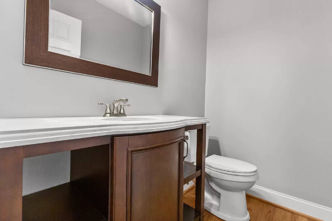
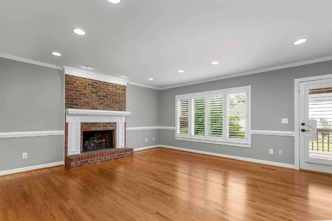
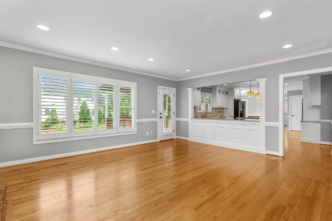
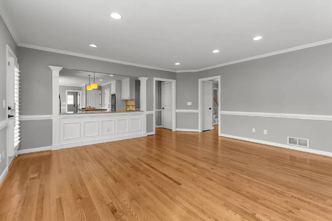
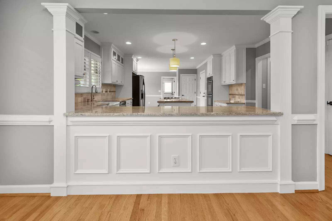
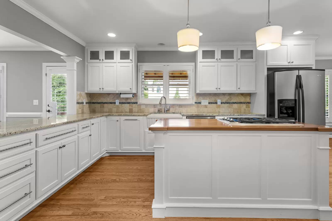
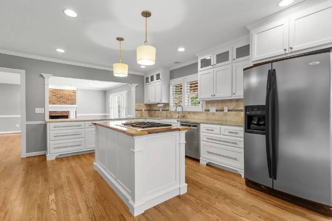
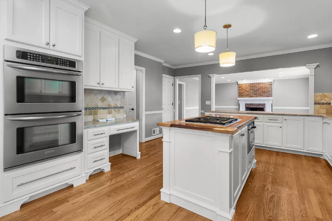
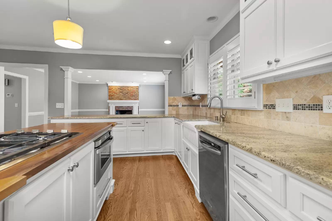
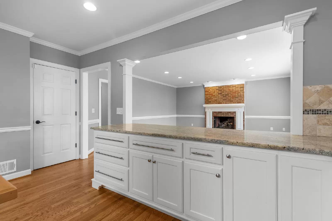
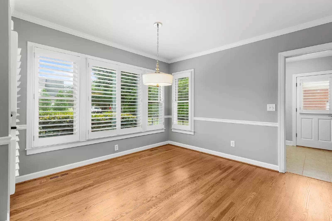
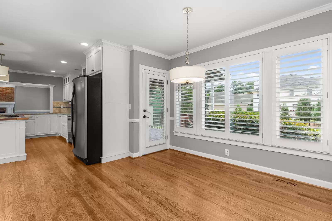
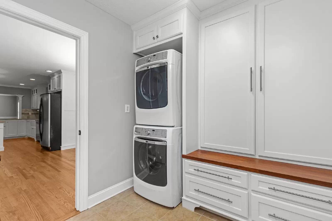
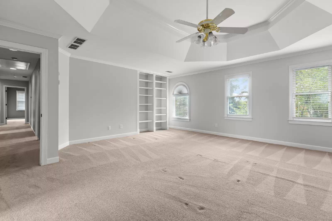
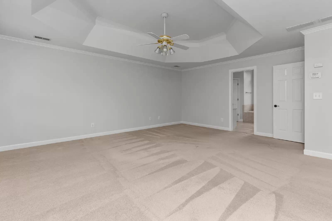
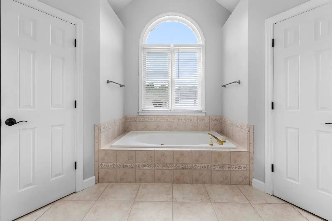
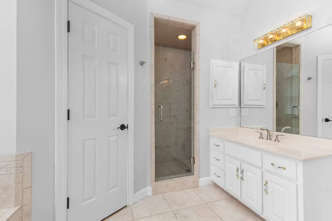
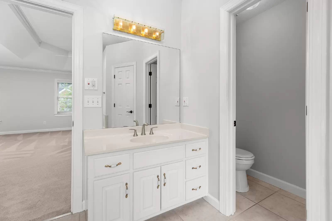
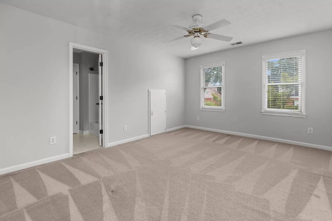
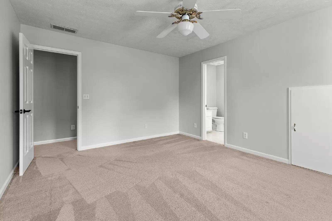
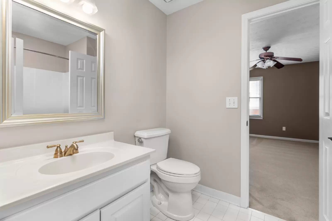
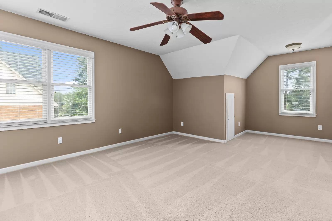
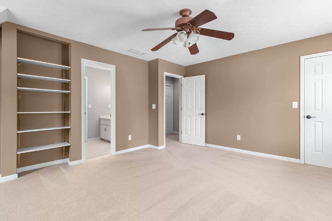
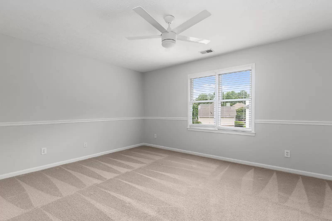
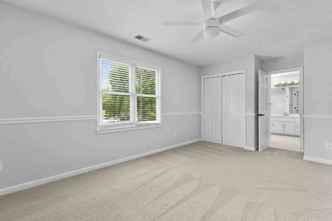
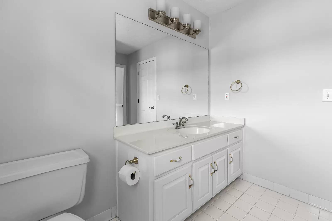
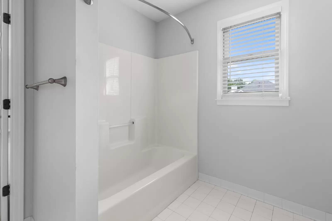
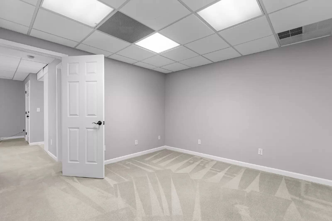
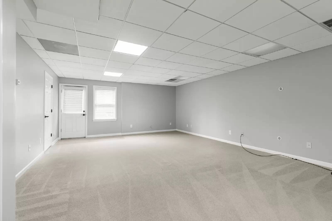
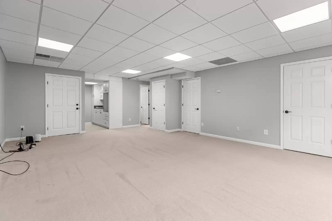
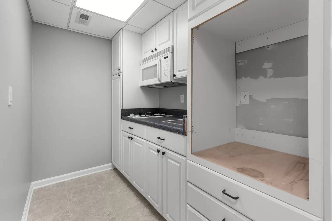
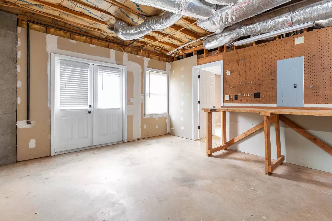
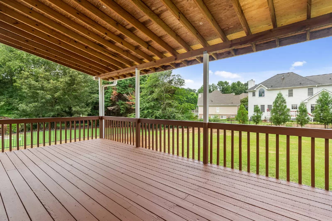
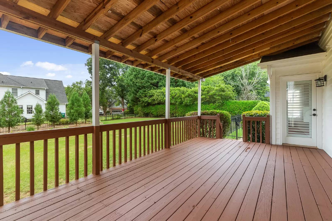
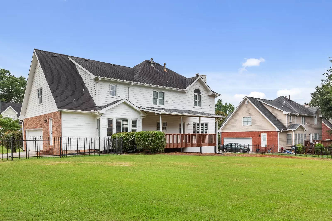
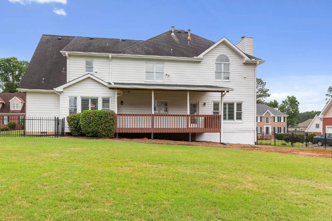
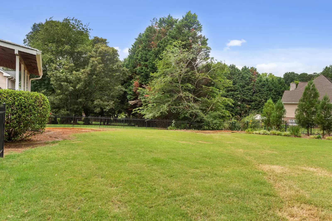
4 Bedroom, 3.5 Bathroom Gorgeous Home wt. Finished Basement in Lilburn is absolute Gem! The Foyer welcomes you in with gorgeous Hardwood Floors and Plantation Shutters throughout the spacious Main Level that offers a separate Formal Living Room, Dining Room, Half Bathroom, Family Room with Gas Fireplace, Kitchen and Laundry Room. The Kitchen offers a separate Breakfast Area, Stone Counter Tops, an Island with a Built-In Gas Cook Top and Microwave, Built-in Double Ovens, Refrigerator, fantastic White Kitchen Cabinet Storage Space wt. a Built-In Desk & Breakfast Bar, separate Walk-In Pantry, Farm Sink with Garbage Disposal. The Laundry Room has a Washer & Dryer (Owners will not repair or replace) and ample white cabinet space. The upper Level offers the Large Master Bedroom wt. Trey Ceiling, Built-In Bookshelves, Ceiling Fan, His & Hers Walk-in Closets, Ensuite Master Bathroom wt. His & Hers Vanities, separate Tub (Jacuzzi feature is NOT working, owners are NOT repairing, to be used as a soaking tub only.), separate Shower. 3 Secondary Bedrooms wt. a Jack-N-Jill Bathroom. The Finished Basement has a Kitchenette with a Microwave, Cooktop, Sink & White Cabinets (tenants to provide their own mini fridge), Media/flex Room, Large Recreation Room, Utility Room & Work Shop combo with a work bench. Enjoy the Covered Back Porch and Fenced-In Back Yard. Also Included is use of the HOA Pools, Tennis Courts. Walking distance to Elementary School! $Additional $40.00 per month for Resident Benefit Package. Pets Allowed, call for Restrictions.
4 Bedroom, 3.5 Bathroom Gorgeous Home wt. Finished Basement in Lilburn is absolute Gem! The Foyer welcomes you in with gorgeous Hardwood Floors and Plantation Shutters throughout the spacious Main Level that offers a separate Formal Living Room, Dining Room, Half Bathroom, Family Room with Gas Fireplace, Kitchen and Laundry Room. The Kitchen offers a separate Breakfast Area, Stone Counter Tops, an Island with a Built-In Gas Cook Top and Microwave, Built-in Double Ovens, Refrigerator, fantastic White Kitchen Cabinet Storage Space wt. a Built-In Desk & Breakfast Bar, separate Walk-In Pantry, Farm Sink with Garbage Disposal. The Laundry Room has a Washer & Dryer (Owners will not repair or replace) and ample white cabinet space. The upper Level offers the Large Master Bedroom wt. Trey Ceiling, Built-In Bookshelves, Ceiling Fan, His & Hers Walk-in Closets, Ensuite Master Bathroom wt. His & Hers Vanities, separate Tub (Jacuzzi feature is NOT working, owners are NOT repairing, to be used as a soaking tub only.), separate Shower. 3 Secondary Bedrooms wt. a Jack-N-Jill Bathroom. The Finished Basement has a Kitchenette with a Microwave, Cooktop, Sink & White Cabinets (tenants to provide their own mini fridge), Media/flex Room, Large Recreation Room, Utility Room & Work Shop combo with a work bench. Enjoy the Covered Back Porch and Fenced-In Back Yard. Also Included is use of the HOA Pools, Tennis Courts. Walking distance to Elementary School! $Additional $40.00 per month for Resident Benefit Package. Pets Allowed, call for Restrictions.

Walk Score ®


The Places You'll Go
No nearby places yet
Add places that are important to you

