
 to get notified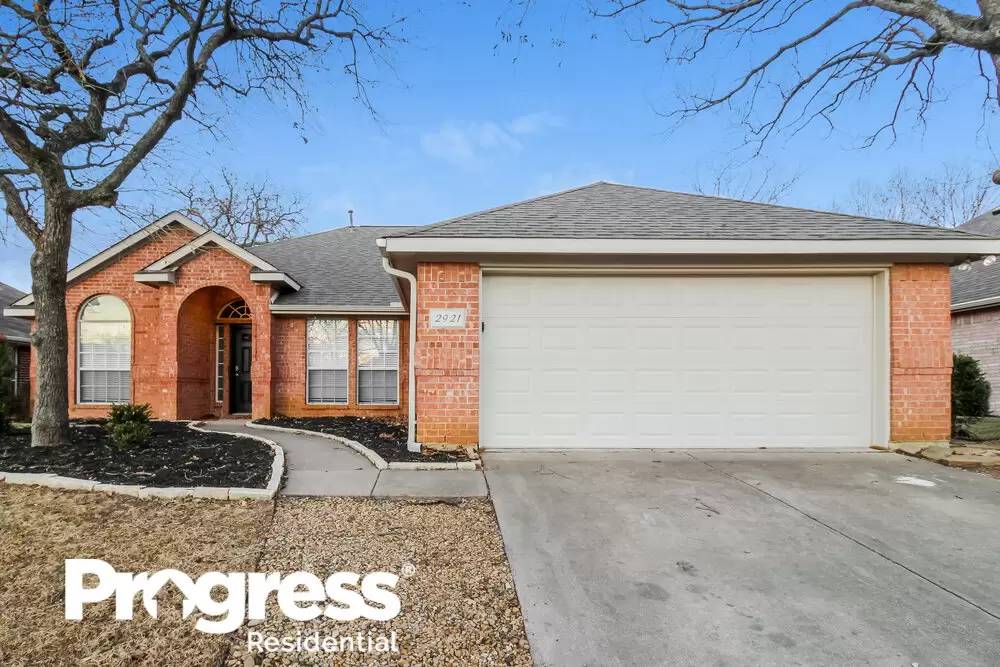


Is this a fair market price?
Is this a fair market price?
Pet Policy

Have a pet?
Tell us about your furry (or feathered) friend so we can find homes that fit.
AL, KS, KY, MN, MS, NJ, NV, OH, OK, UTTotal Units83,448
Want an ad-free experience?
Features
Tell us what things you  at 2921 Custer Dr.


Internet Options
Check prices of all available internet options at 2921 Custer Dr.


Description
This home is priced to rent and won't be around for long. Apply now, while the current residents are preparing to move out, or call to arrange a meeting with your local Progress Residential leasing specialist today.
This home features Progress Smart Home - Progress Residential’s smart home app, which allows you to control the home securely from any of your devices. Learn more at [Use CALL or EMAIL to get in touch]
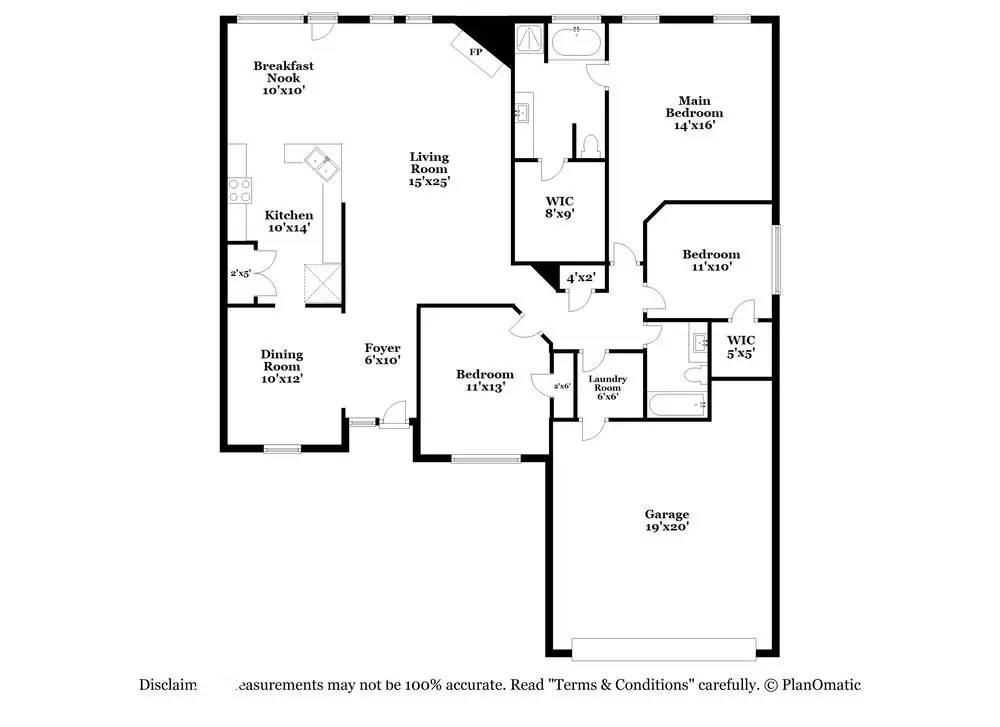
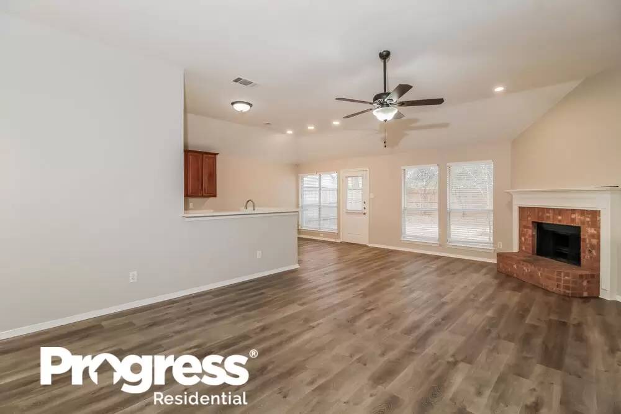
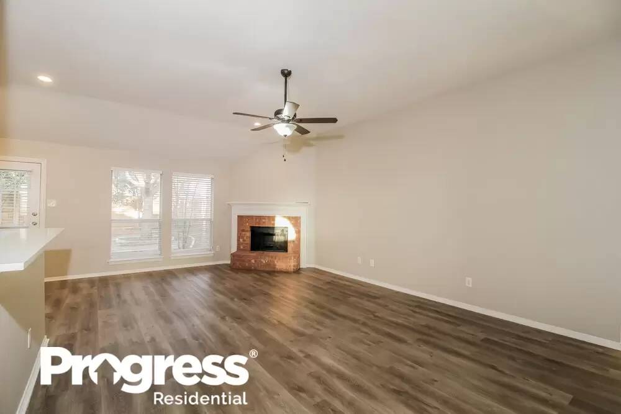
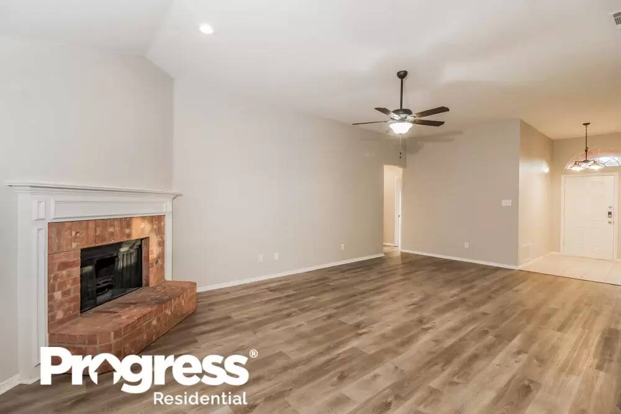
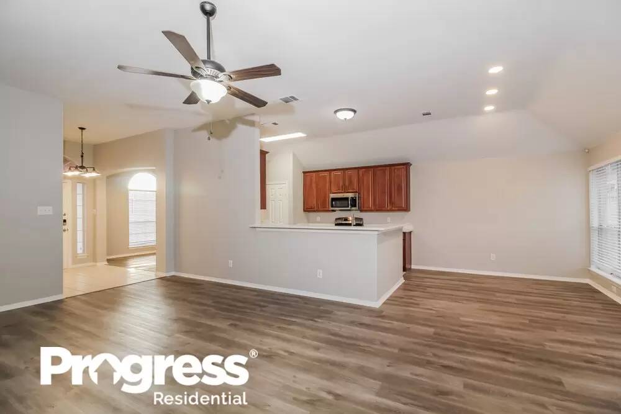
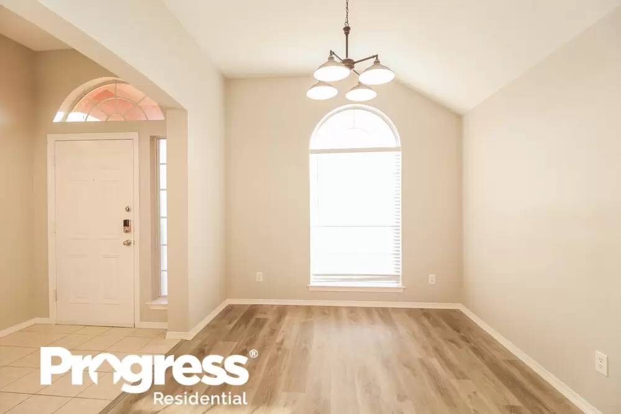
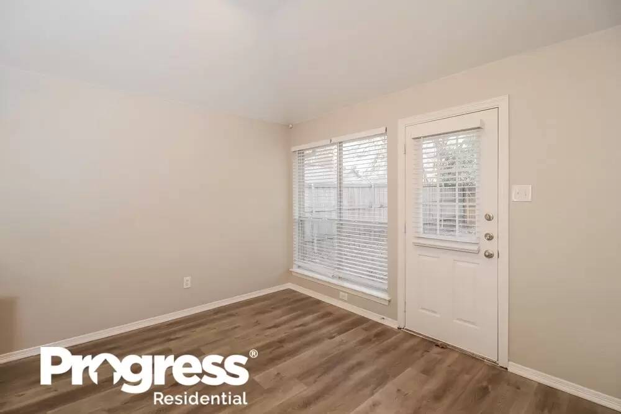
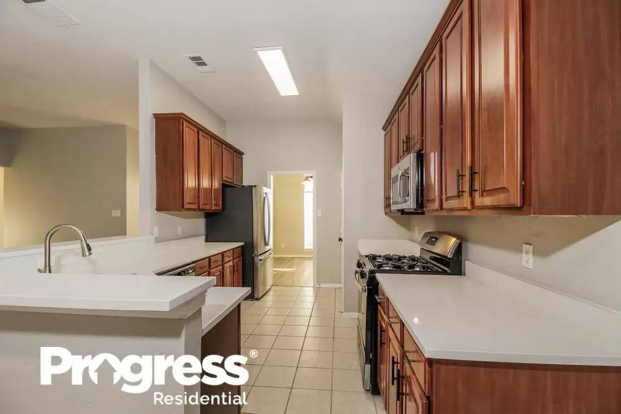
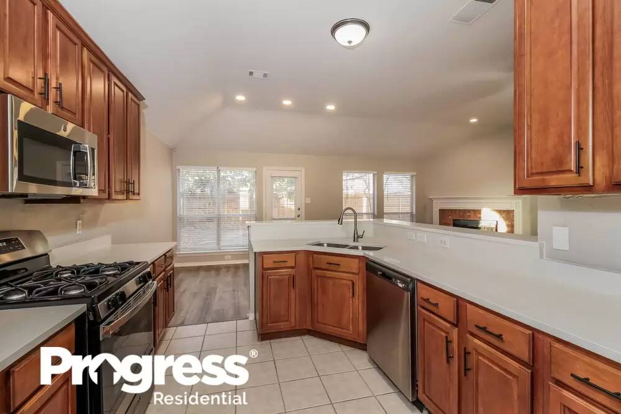
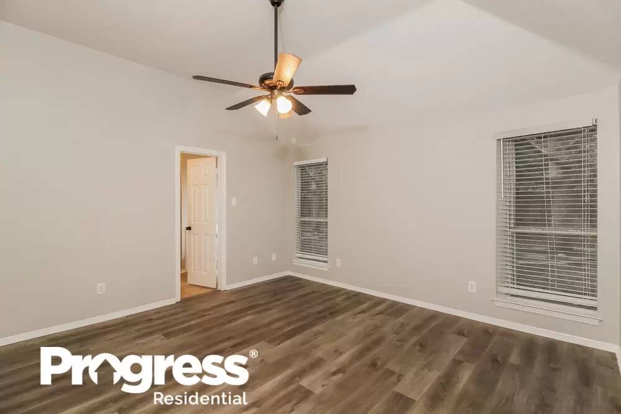
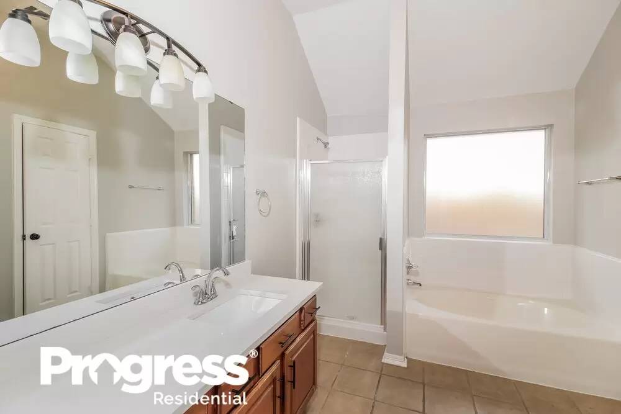
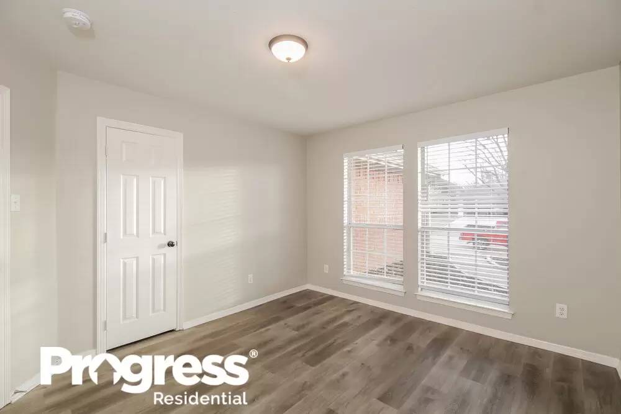
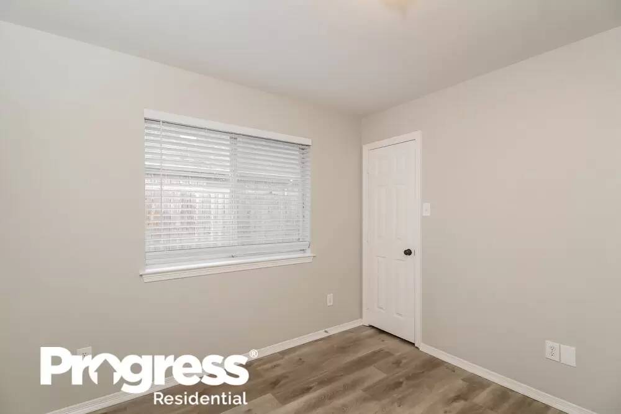
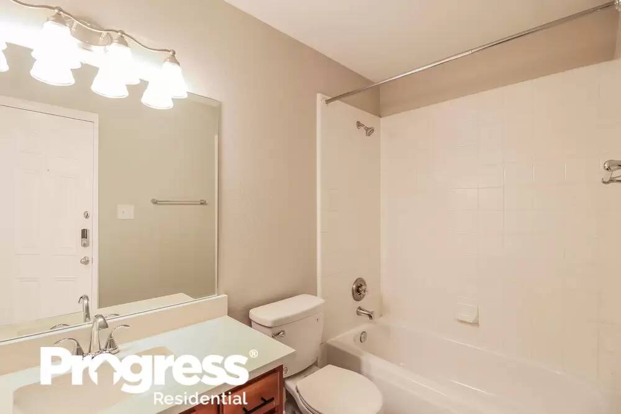
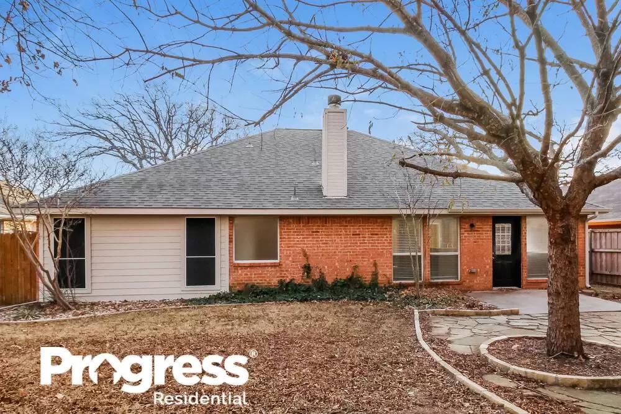
This newly renovated rental home in Corinth offers plenty of beauty and comfort. You will love the curb appeal the attached two-car garage, finished driveway, and covered front entryway provide. The first room you see as you enter is the formal dining room with a lovely chandelier and stunning arched window. The living room features a red brick corner fireplace that's the focal point of the open floor plan. The eat-in kitchen includes a pantry, modern stainless steel appliances, and wood cabinetry. A door in the breakfast nook area allows access to a fabulous patio in the fenced-in backyard. Discover a main bedroom offering a walk-in closet and an attached bath. Schedule a tour today.
This home is priced to rent and won't be around for long. Apply now, while the current residents are preparing to move out, or call to arrange a meeting with your local Progress Residential leasing specialist today.
This home features Progress Smart Home - Progress Residential’s smart home app, which allows you to control the home securely from any of your devices. Learn more at [Use CALL or EMAIL to get in touch]
This newly renovated rental home in Corinth offers plenty of beauty and comfort. You will love the curb appeal the attached two-car garage, finished driveway, and covered front entryway provide. The first room you see as you enter is the formal dining room with a lovely chandelier and stunning arched window. The living room features a red brick corner fireplace that's the focal point of the open floor plan. The eat-in kitchen includes a pantry, modern stainless steel appliances, and wood cabinetry. A door in the breakfast nook area allows access to a fabulous patio in the fenced-in backyard. Discover a main bedroom offering a walk-in closet and an attached bath. Schedule a tour today.

Walk Score ®


The Places You'll Go
No nearby places yet
Add places that are important to you

