
 to get notified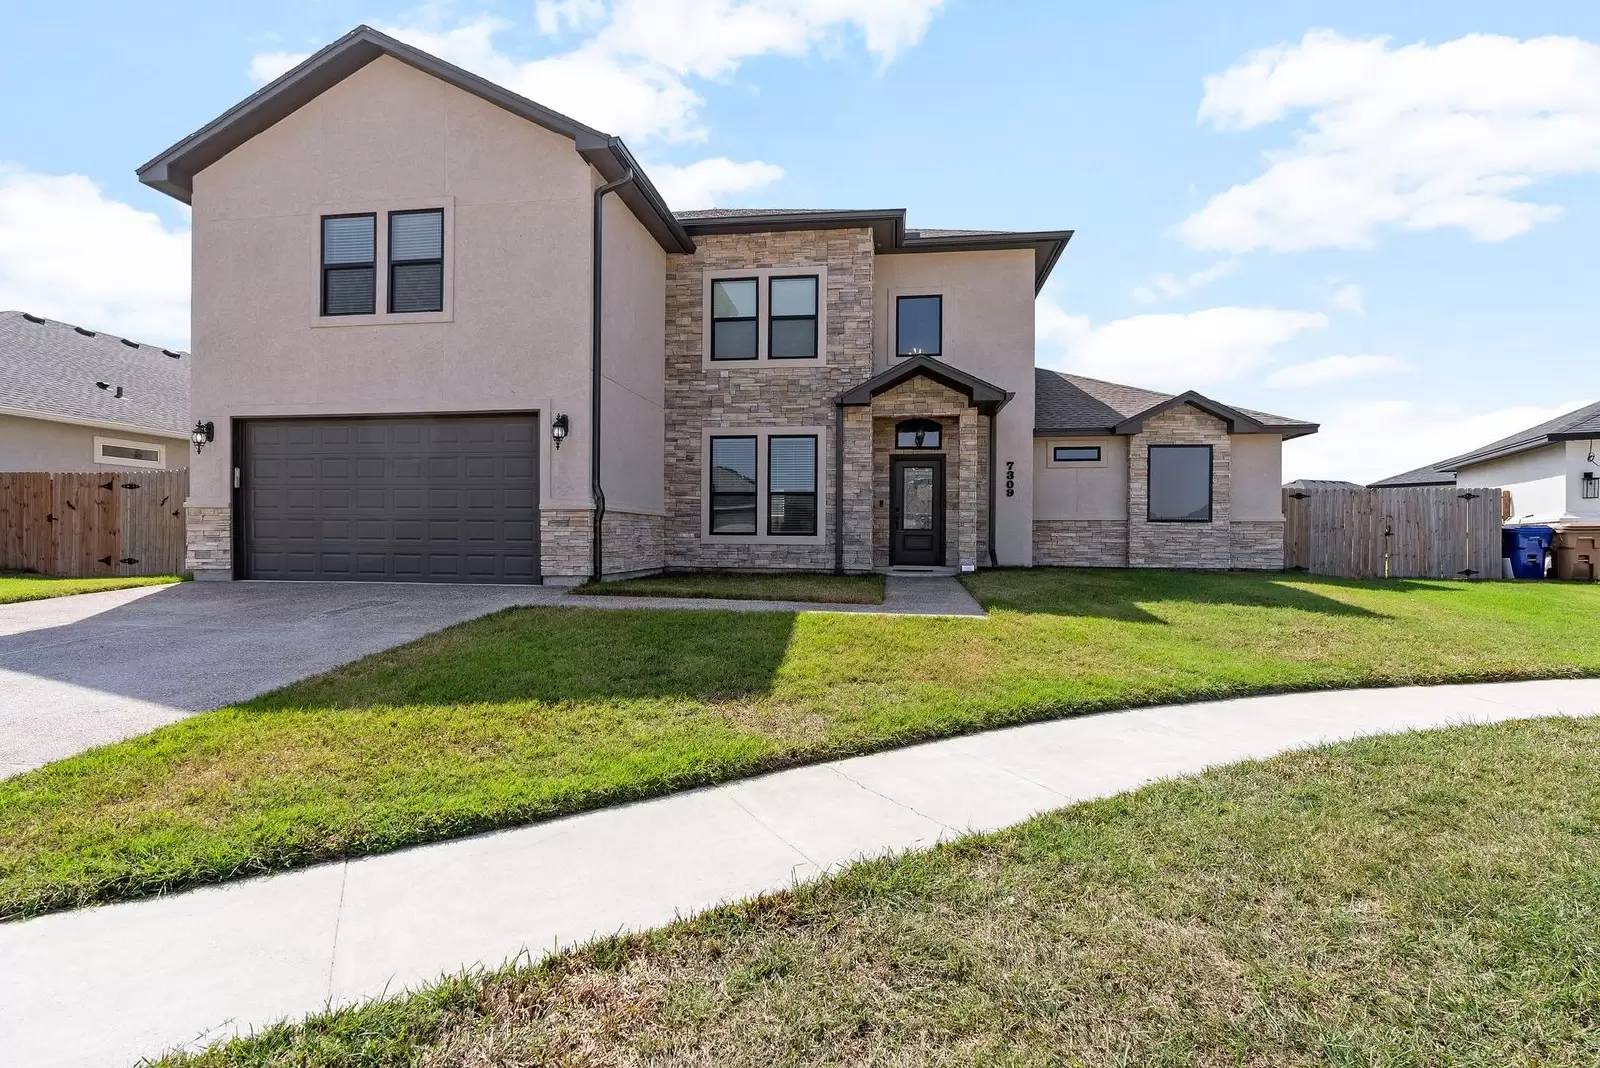


Is this a fair market price?
Is this a fair market price?
Pet Policy

Have a pet?
Tell us about your furry (or feathered) friend so we can find homes that fit.
Want an ad-free experience?
Features
Tell us what things you  at 7309 Longitude Ct.


Internet Options
Check prices of all available internet options at 7309 Longitude Ct.


Description
Looking for the perfect blend of luxury, space, and serenity on the Southside of Corpus Christi? This is the one you’ve been waiting for.
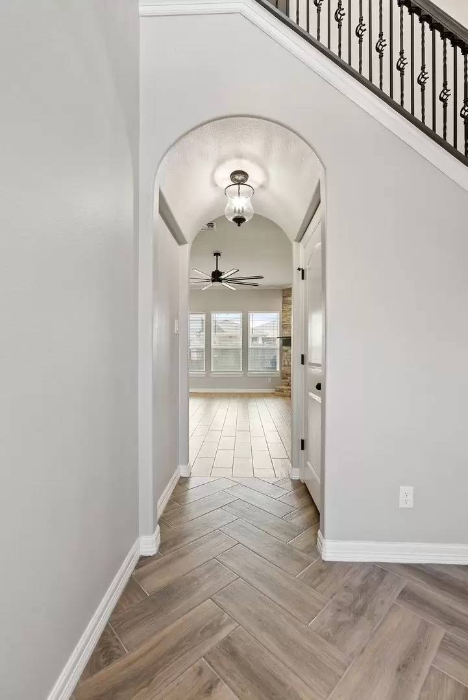
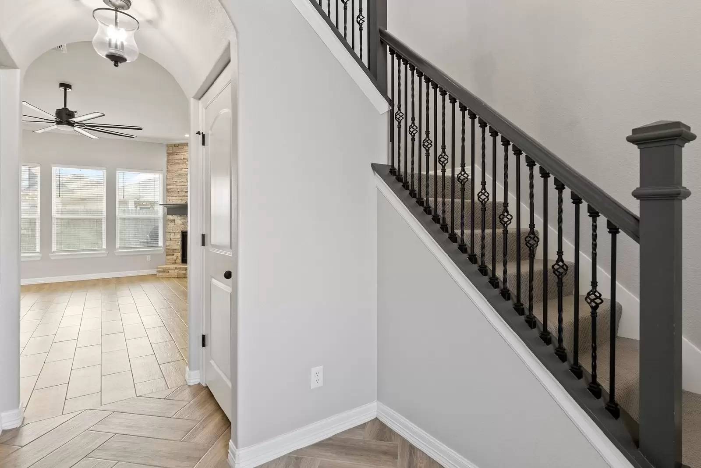
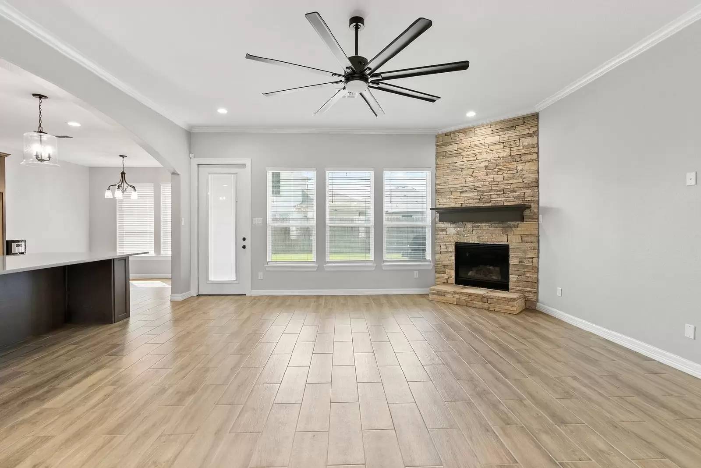
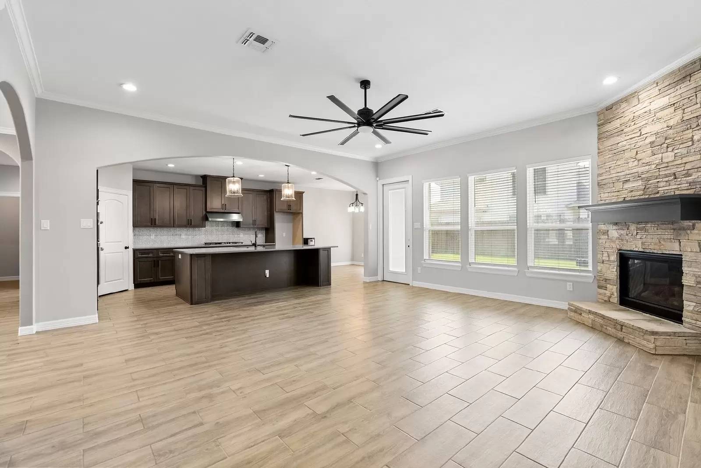
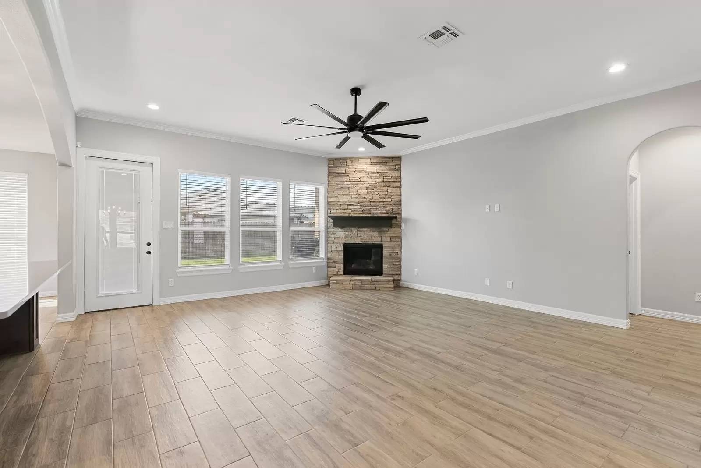
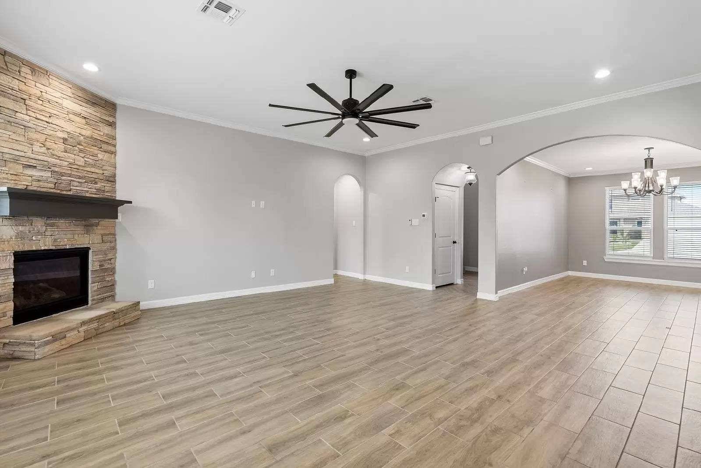
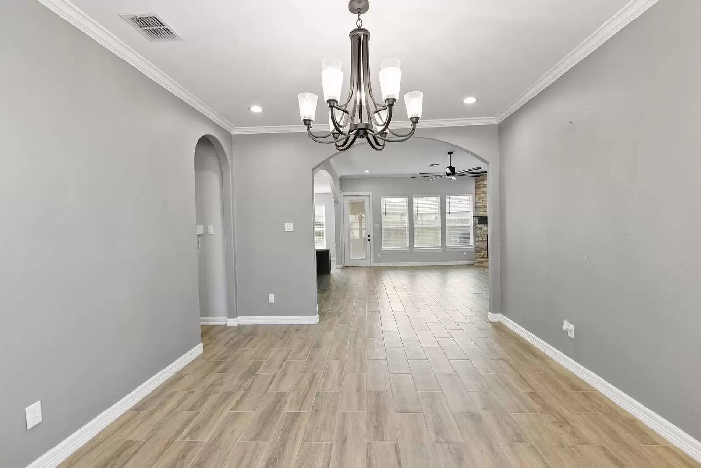
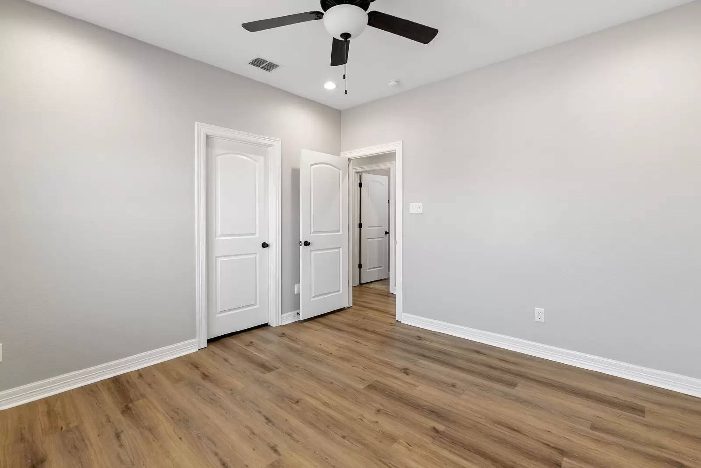
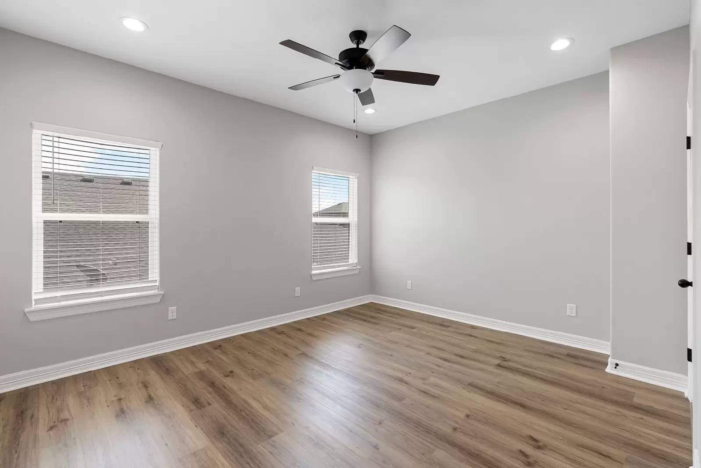
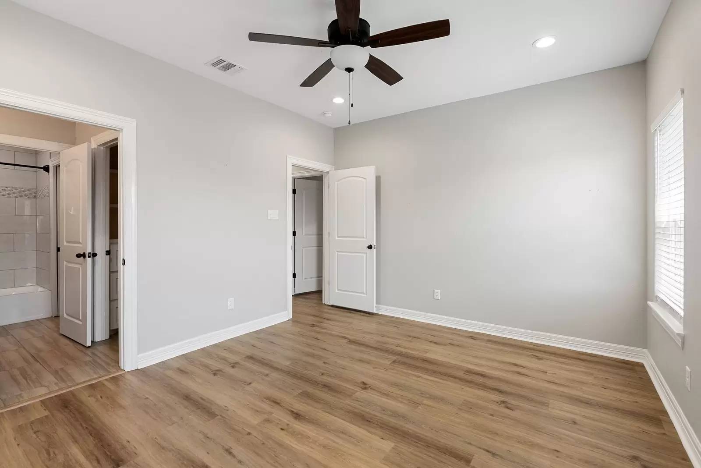
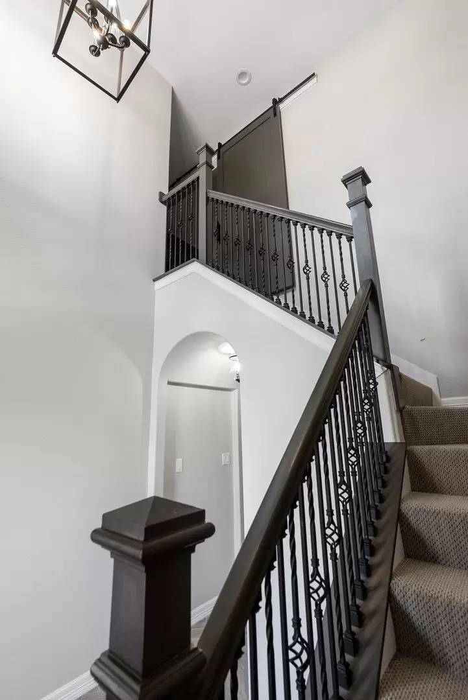
Tucked away on a quiet cul-de-sac, this stunning 4-bedroom, 3-bath home offers over 3,000 square feet of beautifully designed living space that truly stands out. From the moment you walk in, you’re greeted with an expansive open floor plan made for both everyday comfort and unforgettable entertaining.
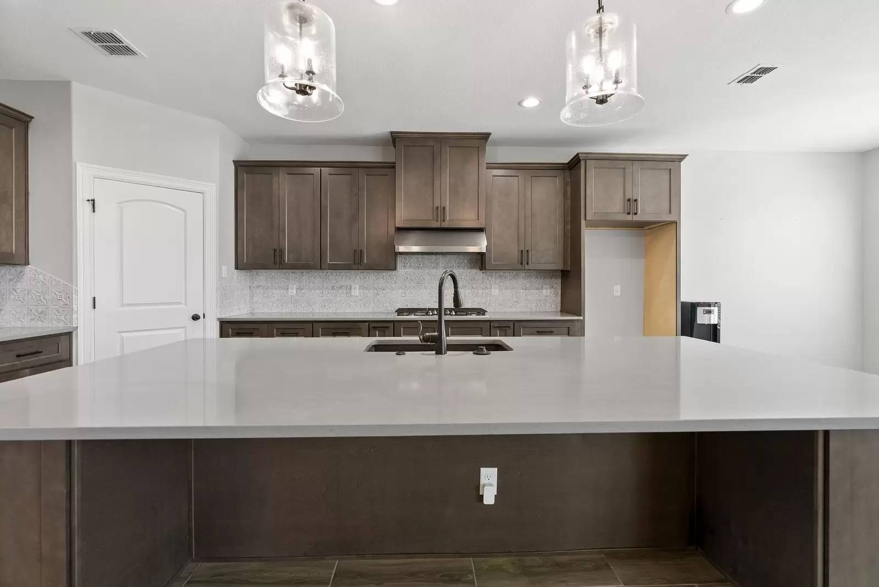
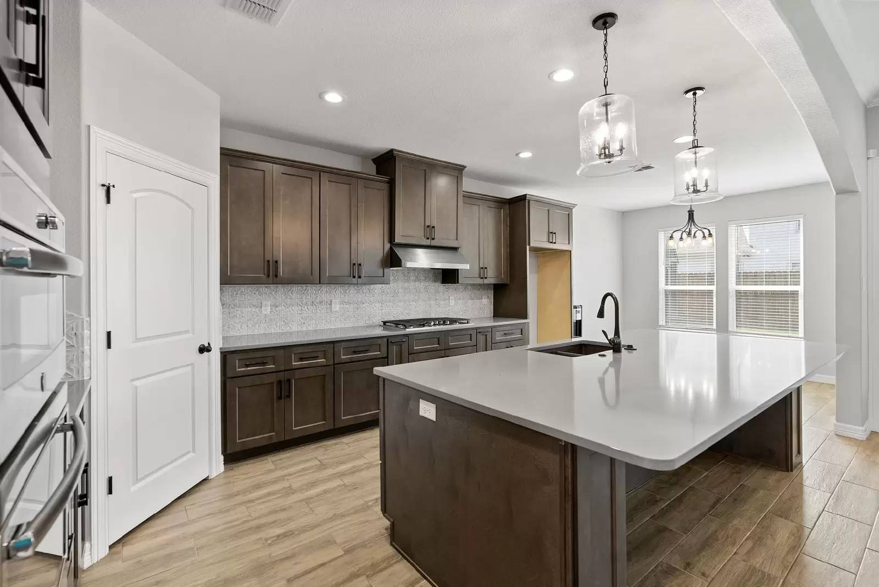
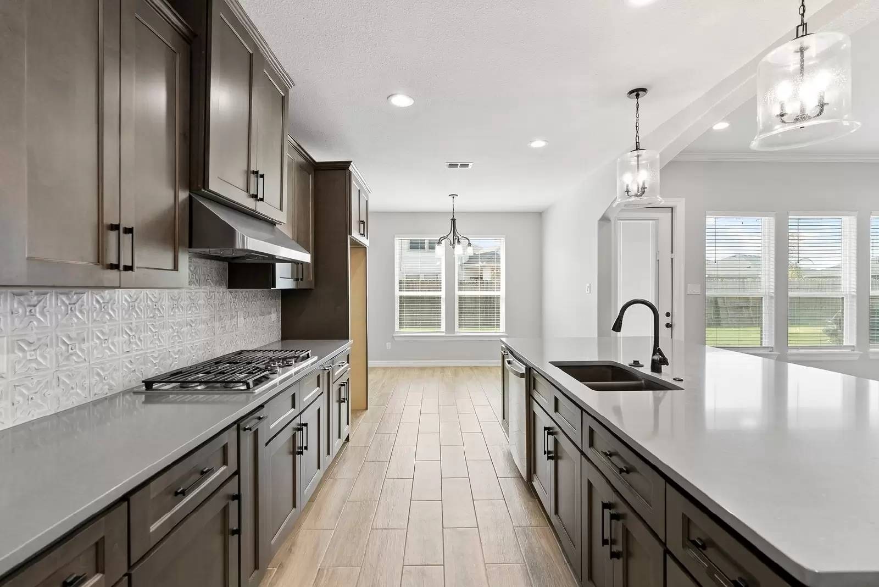
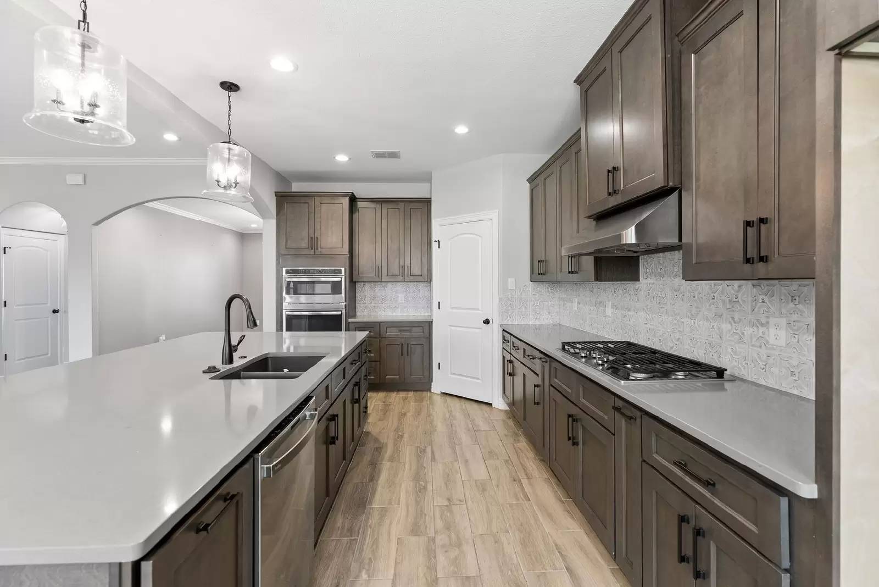
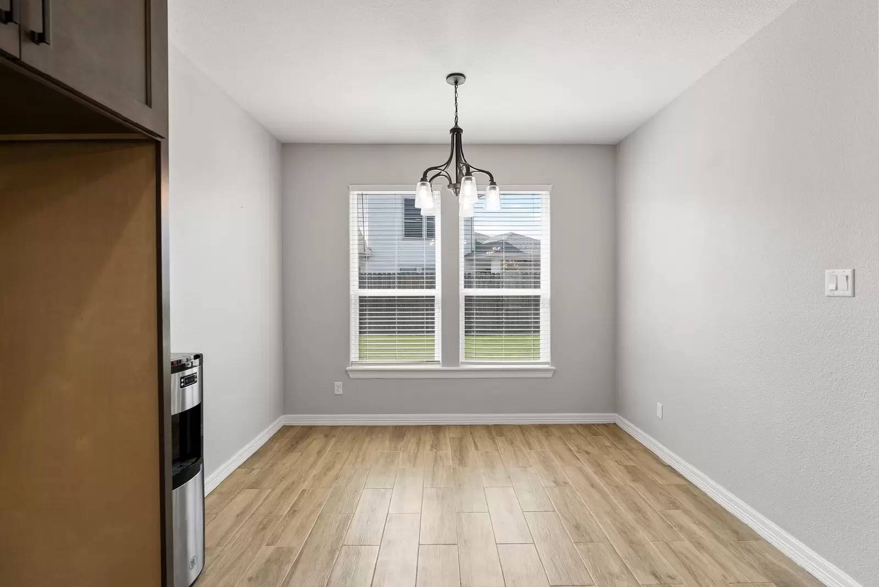
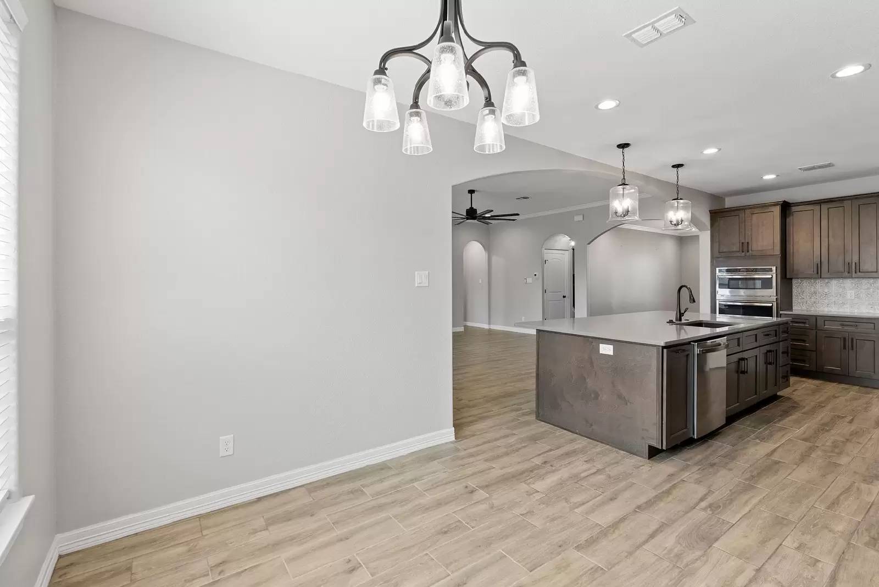
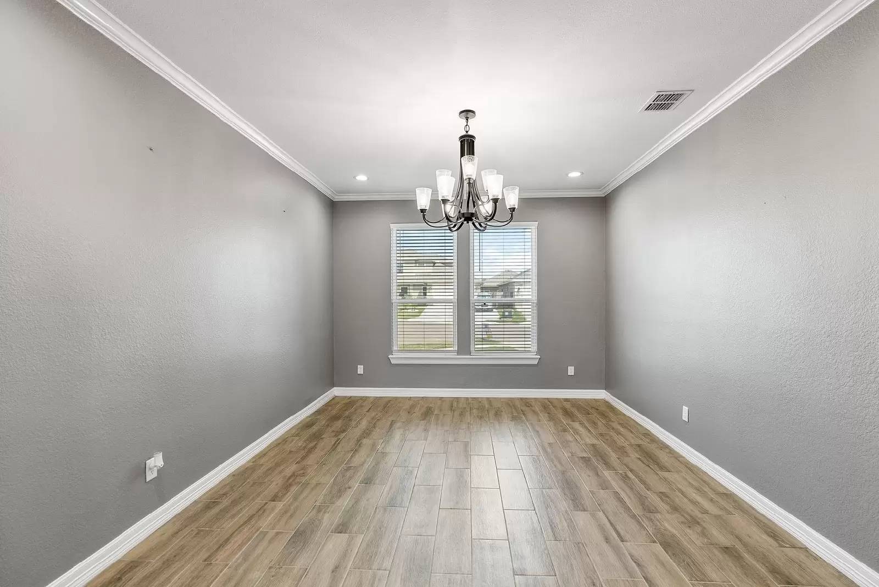
The chef’s kitchen is the heart of the home, featuring custom cabinetry, sleek quartz countertops, a gas cooktop, built-in microwave and oven, and an oversized island perfect for gathering. It flows seamlessly into the living area and formal dining room, creating an ideal space for hosting.
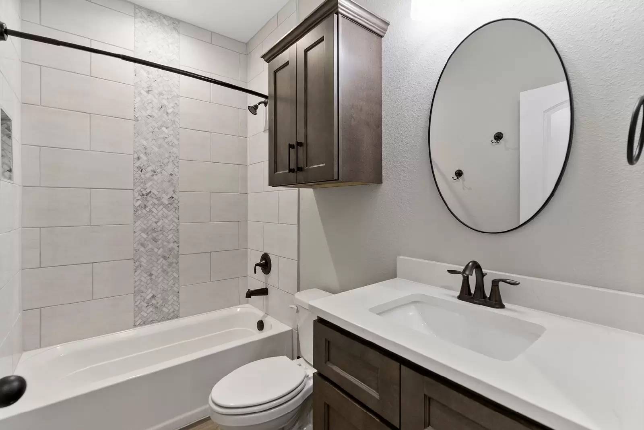
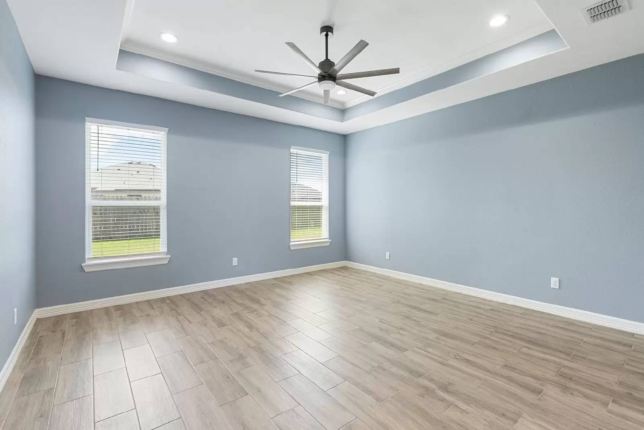
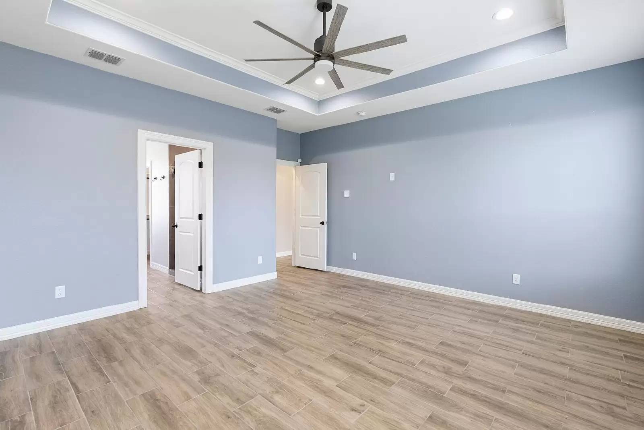
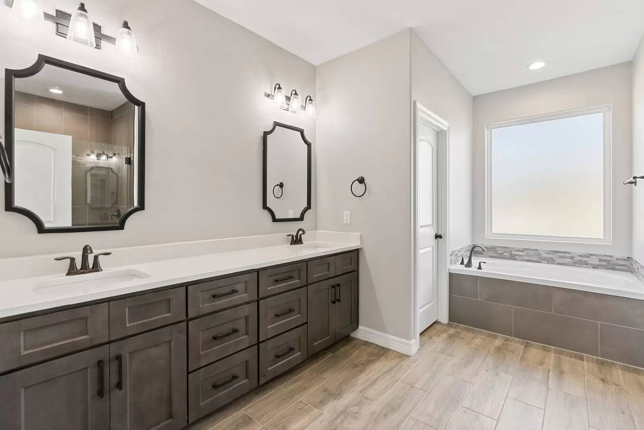
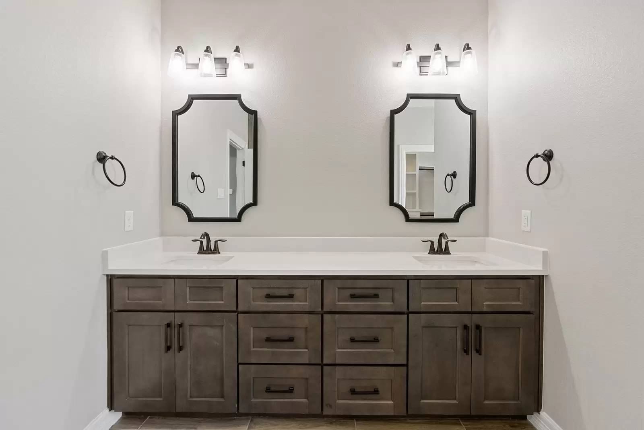
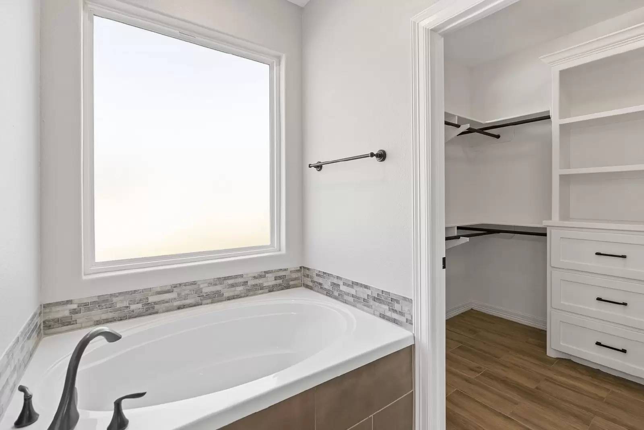
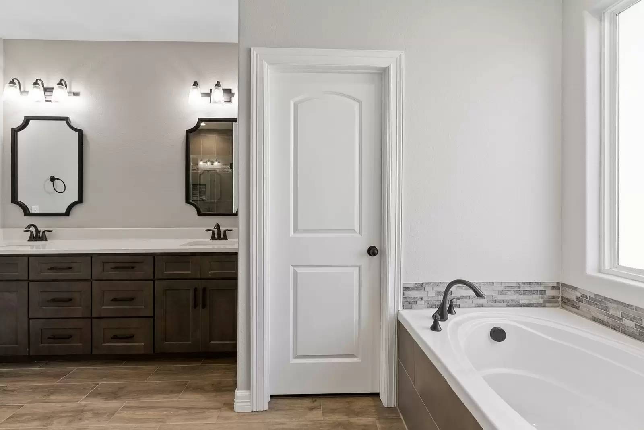
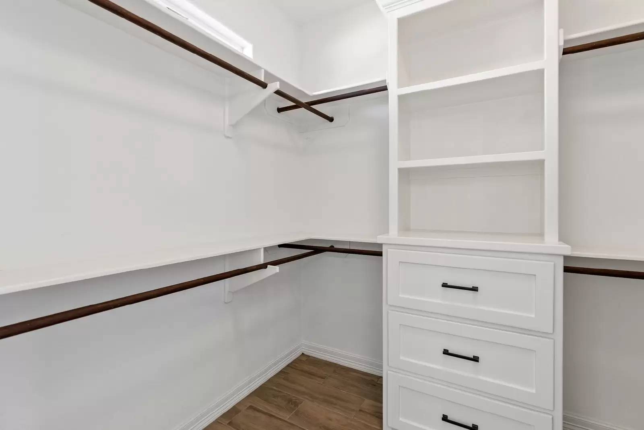
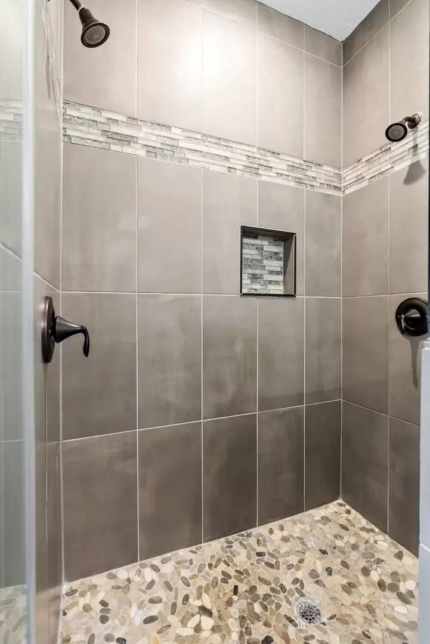
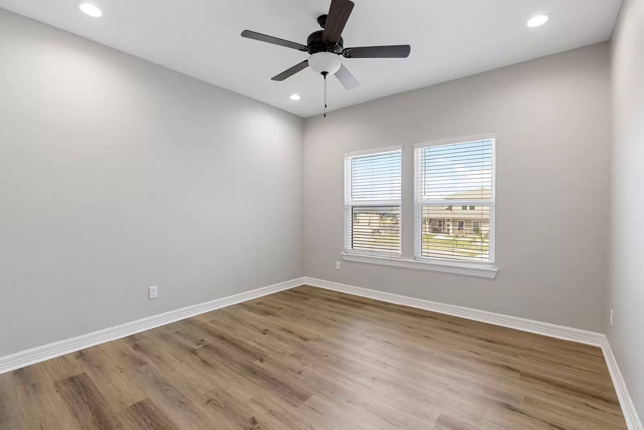
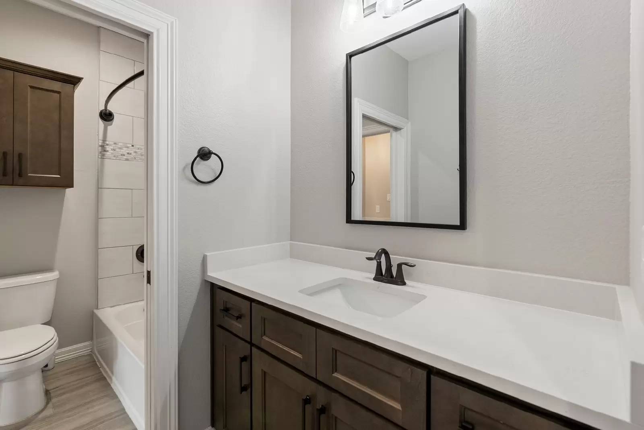
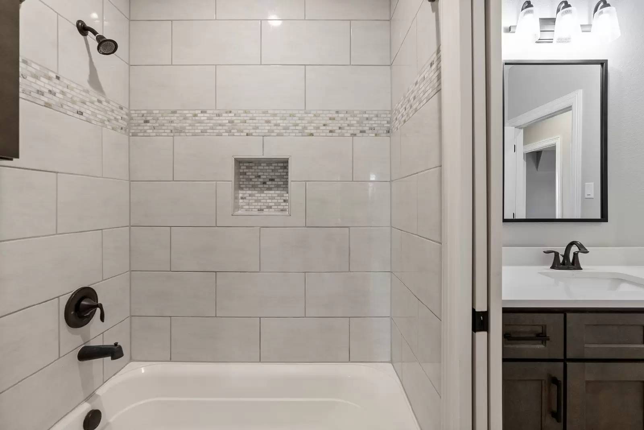
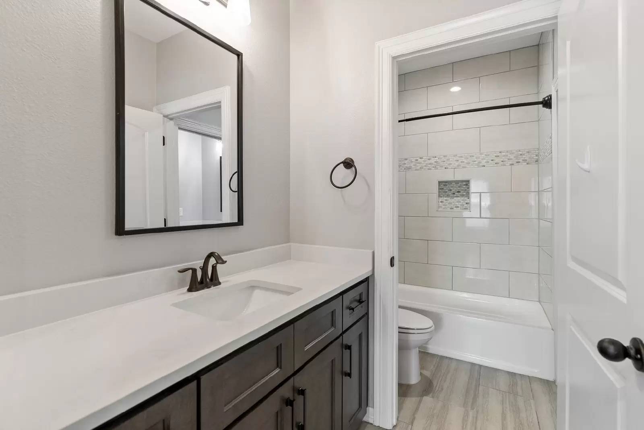
The primary suite is a true retreat, filled with natural light and spacious enough for oversized furnishings. The ensuite bath offers dual sinks, granite countertops, a tiled shower, and a relaxing garden tub.
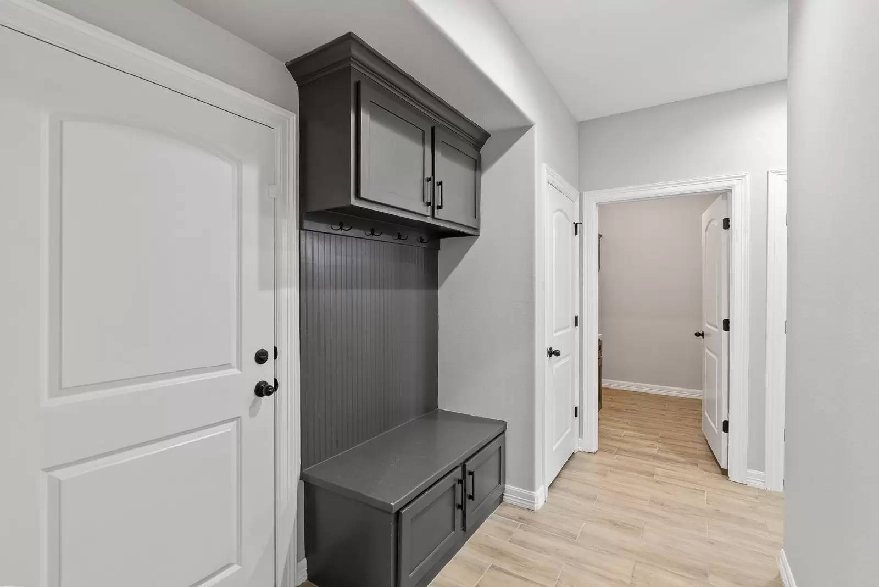
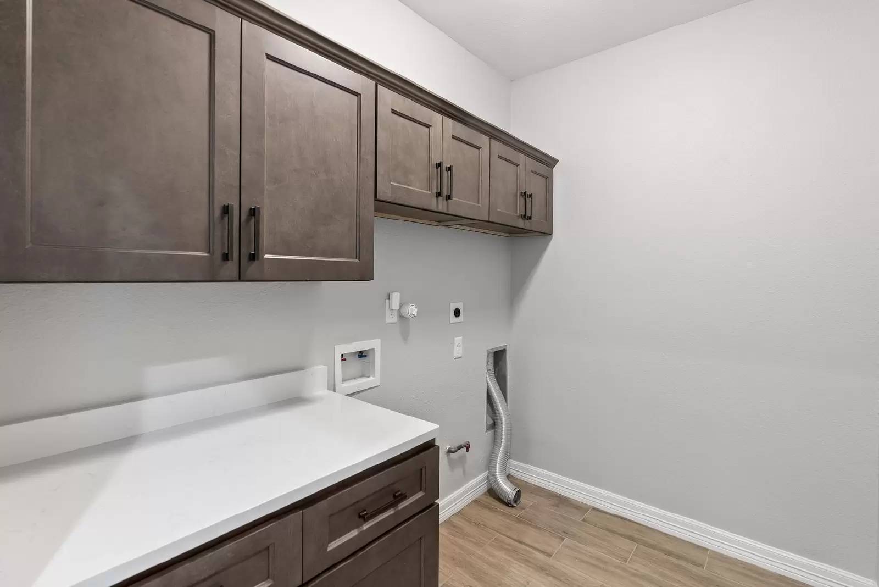
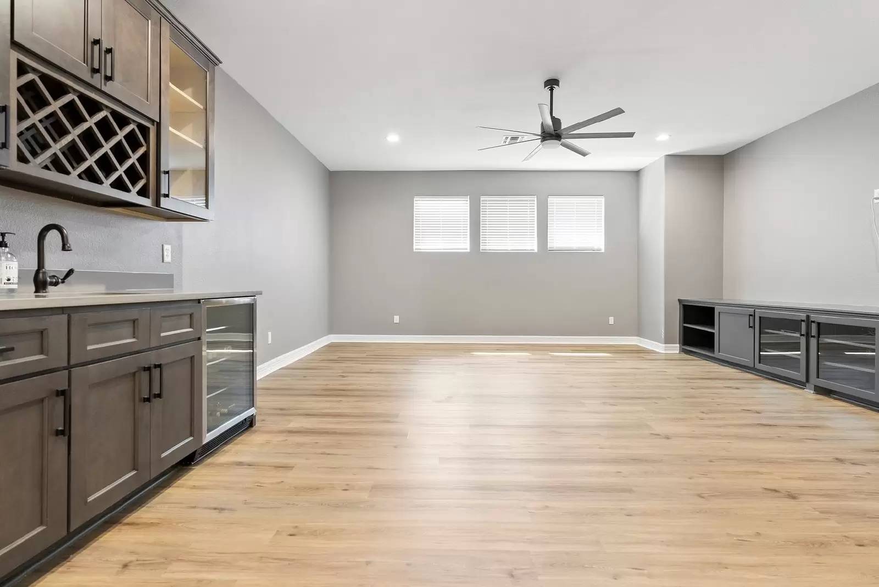
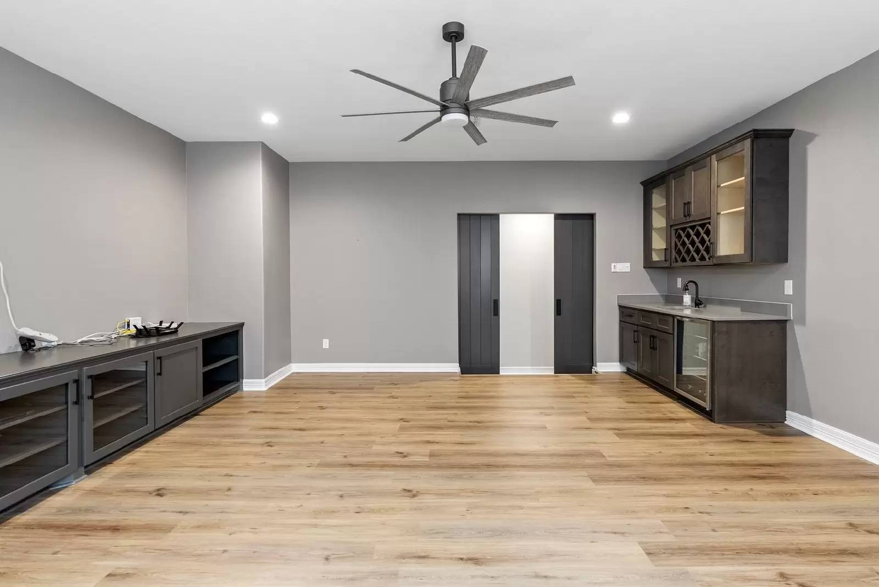
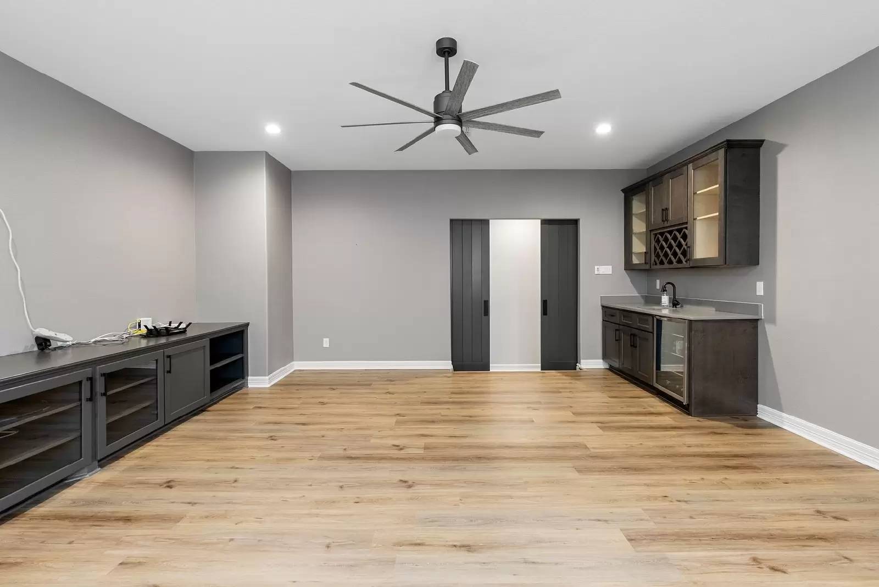
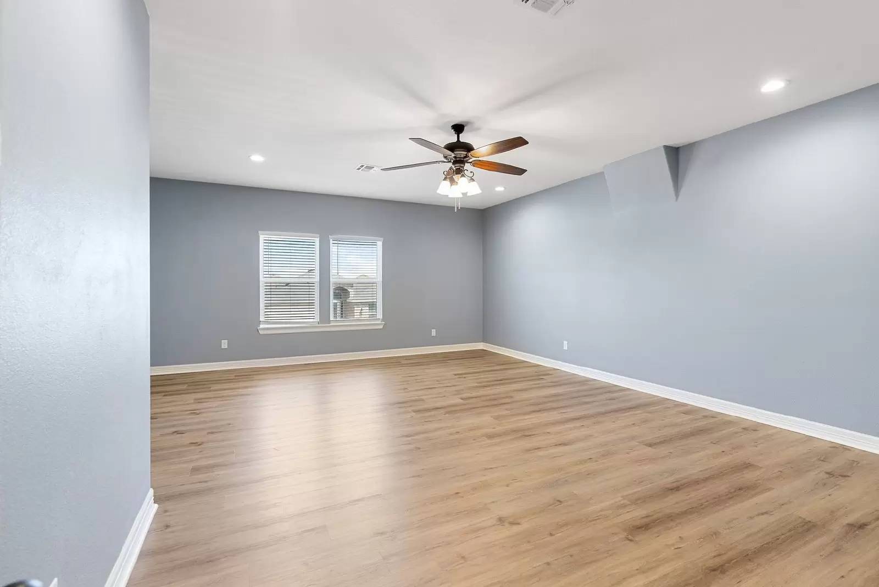
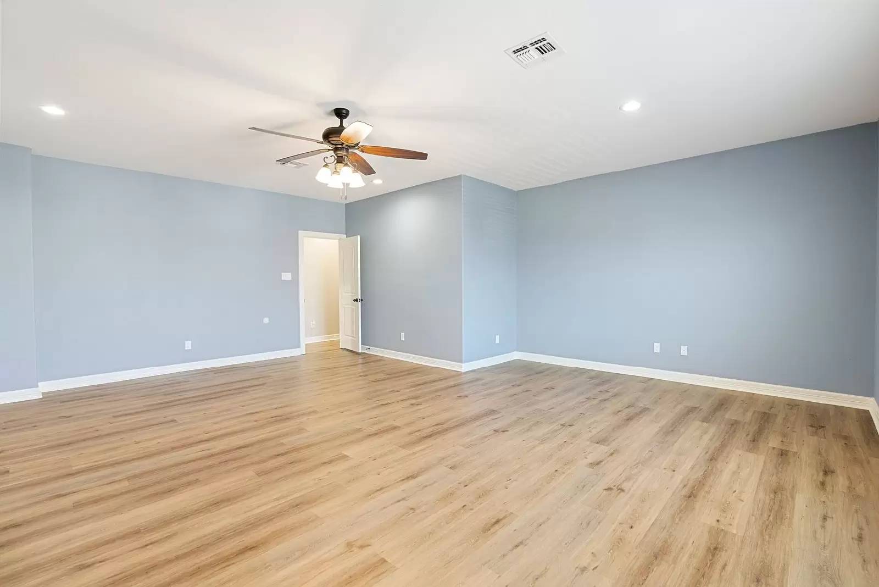
Upstairs, the game room takes things to the next level with a wet bar and custom built-ins, perfect for movie nights, game days, or entertaining guests. A large laundry room with a convenient drop zone keeps everything organized and functional.
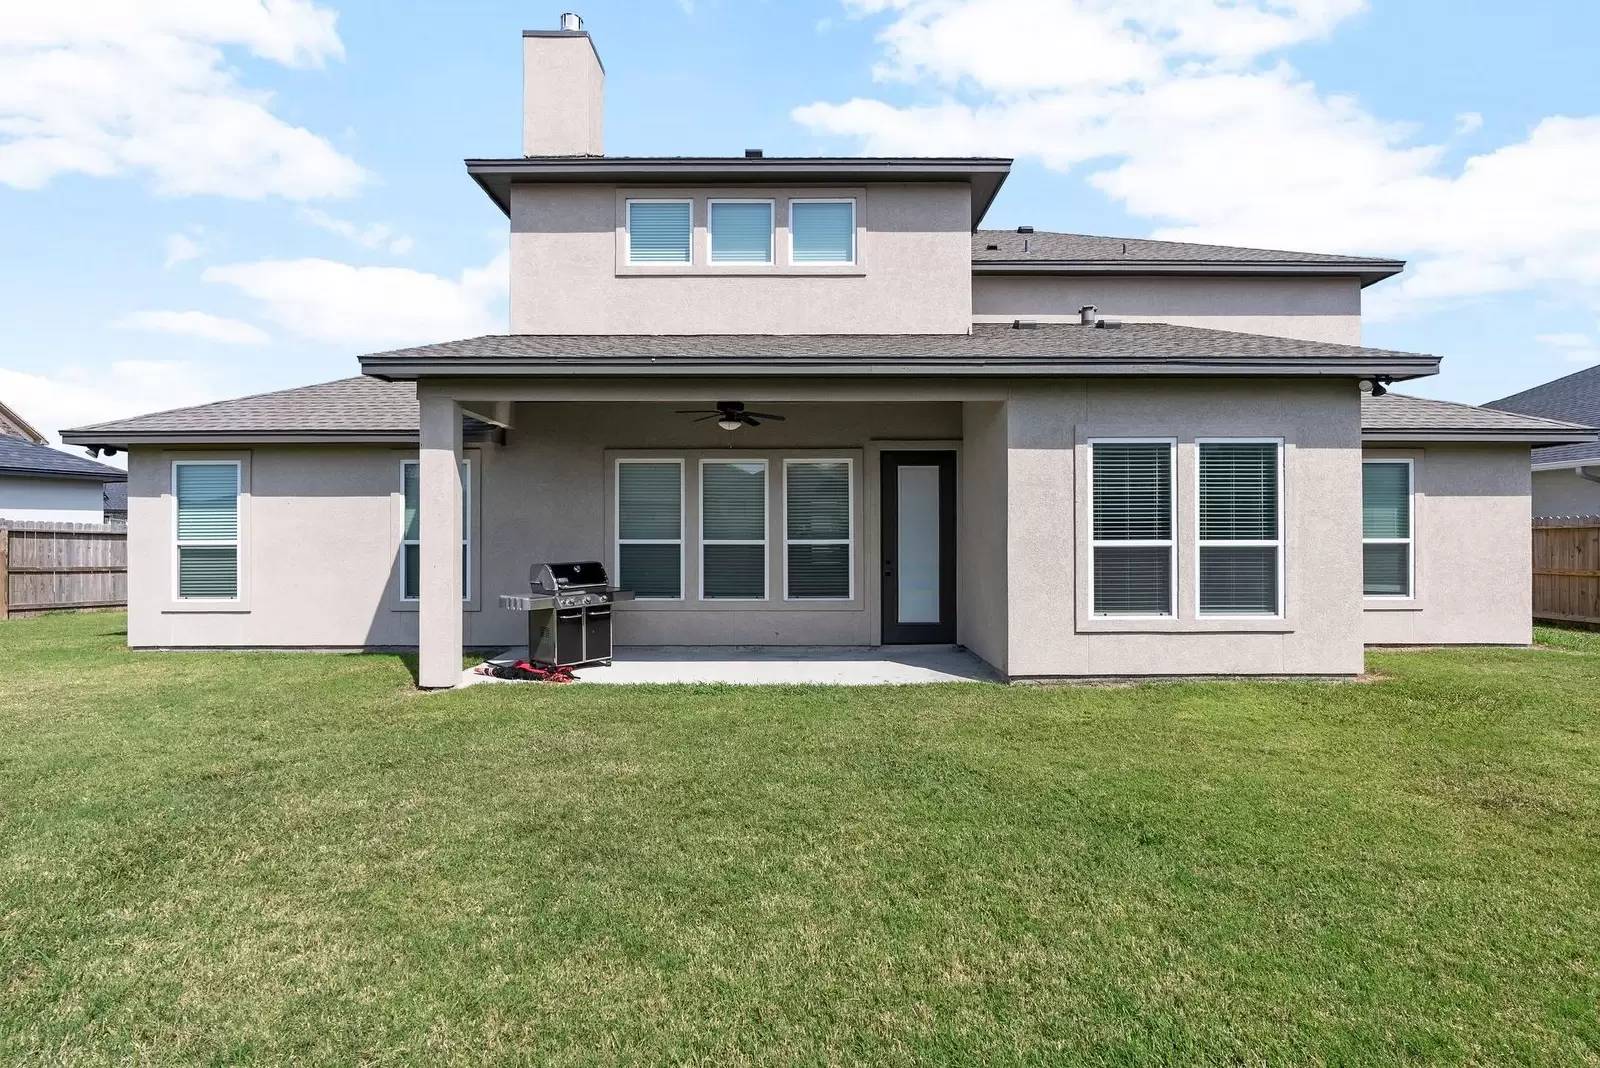
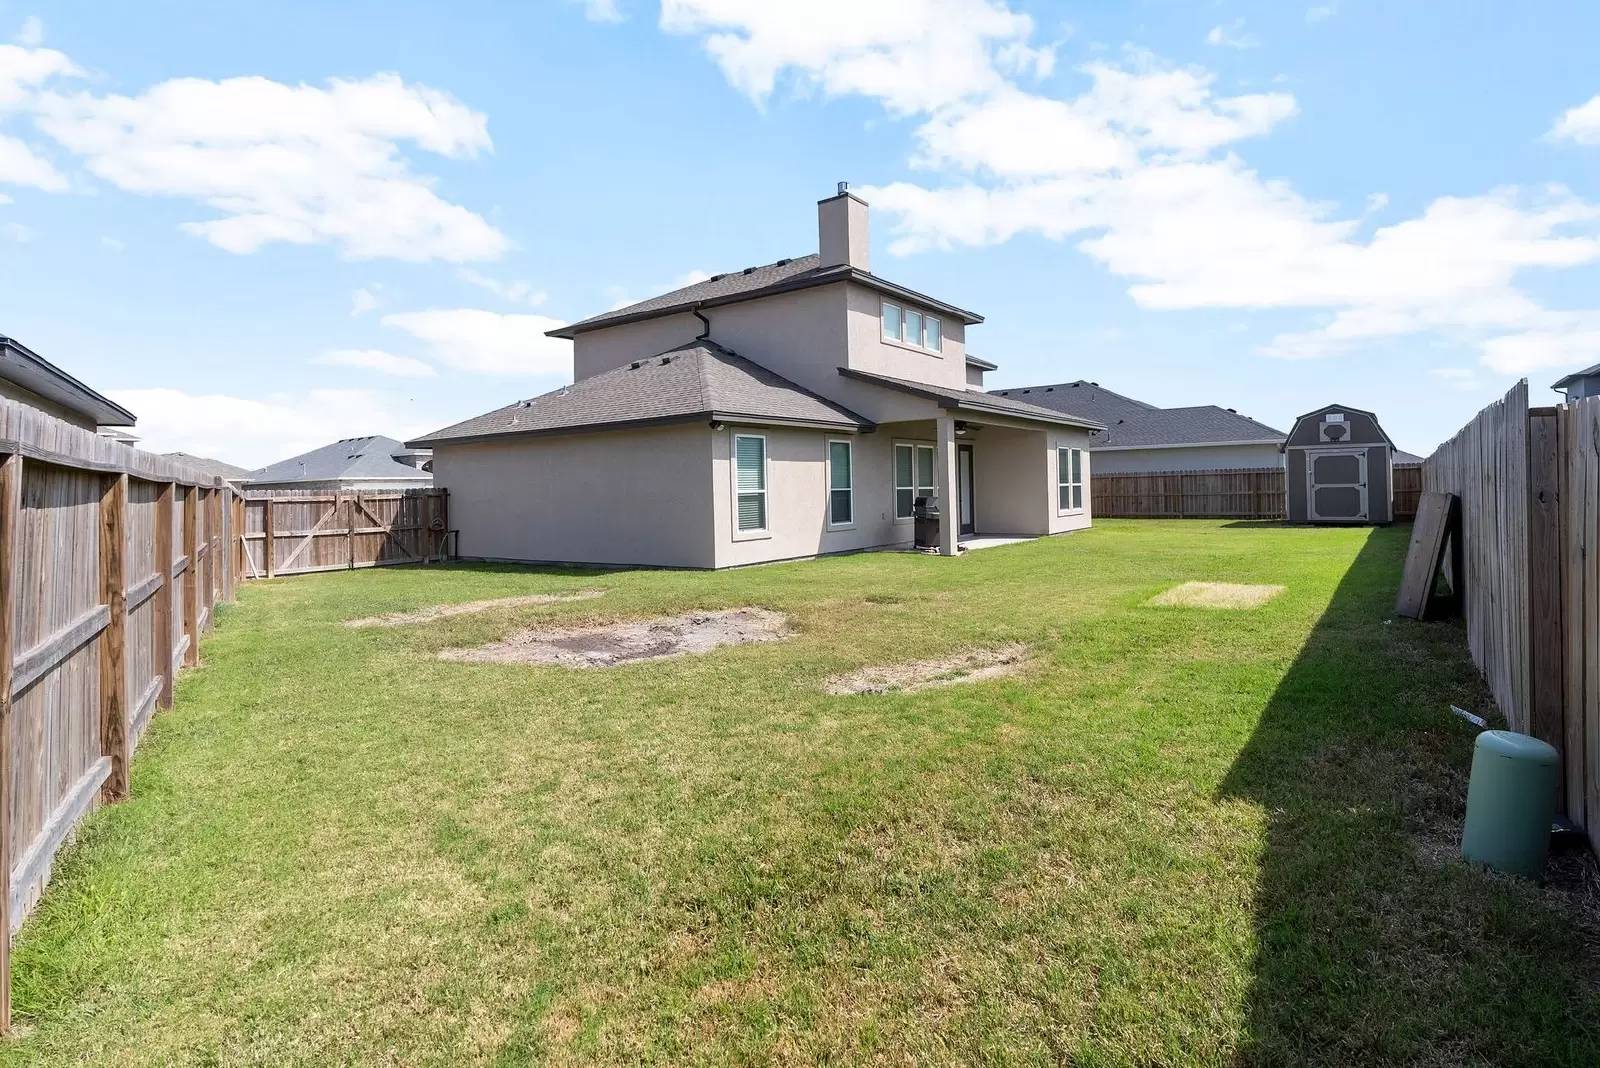
Step outside to your covered patio and unwind while overlooking the expansive, fully fenced backyard—plenty of space to relax, play, or entertain.
Homes like this don’t come around often. Schedule your showing today before it’s gone.
Looking for the perfect blend of luxury, space, and serenity on the Southside of Corpus Christi? This is the one you’ve been waiting for.
Tucked away on a quiet cul-de-sac, this stunning 4-bedroom, 3-bath home offers over 3,000 square feet of beautifully designed living space that truly stands out. From the moment you walk in, you’re greeted with an expansive open floor plan made for both everyday comfort and unforgettable entertaining.
The chef’s kitchen is the heart of the home, featuring custom cabinetry, sleek quartz countertops, a gas cooktop, built-in microwave and oven, and an oversized island perfect for gathering. It flows seamlessly into the living area and formal dining room, creating an ideal space for hosting.
The primary suite is a true retreat, filled with natural light and spacious enough for oversized furnishings. The ensuite bath offers dual sinks, granite countertops, a tiled shower, and a relaxing garden tub.
Upstairs, the game room takes things to the next level with a wet bar and custom built-ins, perfect for movie nights, game days, or entertaining guests. A large laundry room with a convenient drop zone keeps everything organized and functional.
Step outside to your covered patio and unwind while overlooking the expansive, fully fenced backyard—plenty of space to relax, play, or entertain.
Homes like this don’t come around often. Schedule your showing today before it’s gone.

Walk Score ®


The Places You'll Go
No nearby places yet
Add places that are important to you

