
 to get notified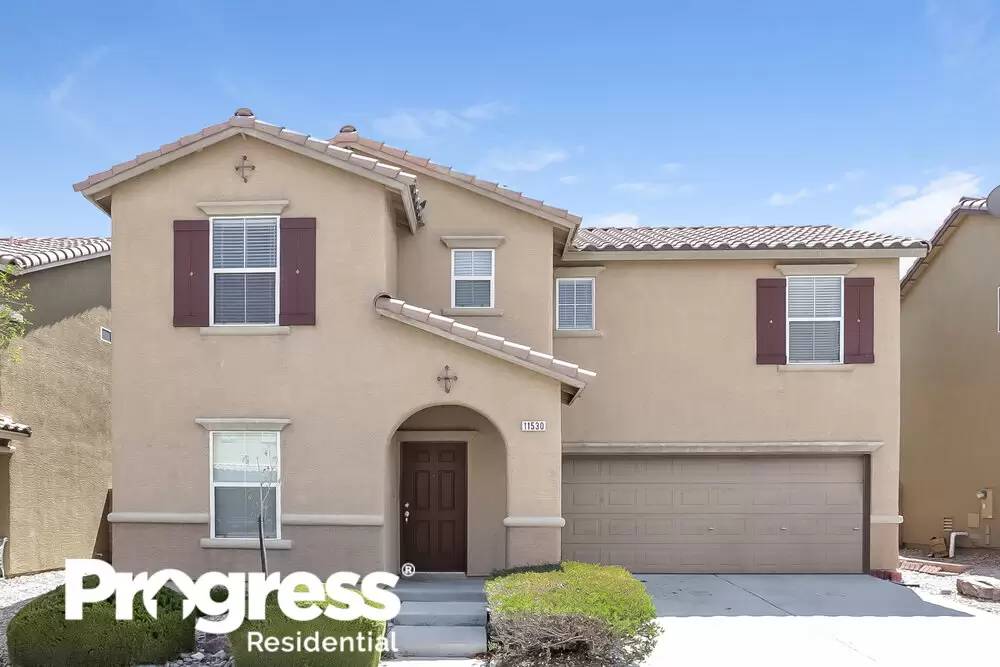


Is this a fair market price?
Is this a fair market price?
Pet Policy

Have a pet?
Tell us about your furry (or feathered) friend so we can find homes that fit.
AL, KS, KY, MN, MS, NJ, NV, OH, OK, UTTotal Units83,378
Want an ad-free experience?
Features
Tell us what things you  at 11530 Giles St.


Internet Options
Check prices of all available internet options at 11530 Giles St.


Description
Please note, our homes are available on a first-come, first-serve basis and are not reserved until the lease is signed by all applicants and security deposits are collected.
Want to tour on your own? Click the “Show Yourself In” button on this home’s [Use CALL or EMAIL to get in touch] listing or call [Use CALL button] to register for a self-guided showing at a time that works best for you.
You'll appreciate this beautiful three-bedroom, two-bathroom rental home in Jacksonville, FL with an attached two-car garage. Beyond the foyer, this home flows into an open layout that includes an eat-in kitchen with a walk-in pantry, stainless steel appliances, and an island that provides extra prep space. The adjoining living room has a ceiling fan and side-by-side windows where sunshine streams in to naturally brighten the space. There's a chandelier and sliding doors that open to a covered patio outside in the dining room. The primary bedroom sits just off the dining room and has a walk-in closet and bathroom with a two-sink vanity. Book your viewing today.
Want to tour on your own? Click the “Show Yourself In” button on this home’s [Use CALL or EMAIL to get in touch] listing or call to register for a self-guided showing at a time that works best for you.
Check out this move-in-ready rental home in Kernersville, North Carolina. This pet-friendly home has three bedrooms, two and a half baths, and an attached garage. Come into the living room and you'll be happy to see the lovely fireplace. It's perfect for cozy evenings. You'll enjoy elegant plank flooring and a unique lighting feature. The kitchen is gorgeous. It shows off milk chocolate colored cabinets with coordinating countertops. Stainless steel appliances and a handy pantry complete the room. All the bedrooms are upstairs. You'll love the cushy carpet that greets your feet in the main bedroom. The walk-in closet keeps you organized and the privacy of the en suite bath helps you to relax. Make an appointment to tour today! Utilities must be transferred into the resident’s name.
Want to tour on your own? Click the “Show Yourself In” button on this home’s [Use CALL or EMAIL to get in touch] listing or call [Use CALL button] to register for a self-guided showing at a time that works best for you.
This Lake Wales, FL rental home comes with a long list of highly desirable features, including a concrete back patio and an attached garage. Plus, this three-bedroom and two-bathroom property is pet-friendly and move-in ready. You'll love how spacious the living room is, with its convenient overhead lighting and neutral-colored walls. A big front-facing windows brings in lots of natural light. The eat-in kitchen has plenty of room for meal prepping on its long countertops, and comes complete with a full set of modern appliances and an above-the-range microwave. Sliding glass doors in the dining area lead outside. A ceiling fan will keep you comfortable year-round in the main bedroom suite. Step inside the adjoining private bathroom to find a walk-in shower and a linen closet. Book your tour today!
Take a look at this single-story rental home with three bedrooms and two bathrooms in Lake Worth, FL. Inside this 1,494 square foot home, you'll have a spacious living room with attractive flooring, light gray walls, and the convenience of overhead lighting. All the big windows come treated with white blinds. The dining area flows right into the kitchen that boasts a double-basin sink with a gooseneck faucet, modern appliances and plenty of storage space in all the wood-grain cabinets. The main bedroom suite is set apart from the other bedrooms and includes its own bathroom that contains both a bathtub and a shower. Plus, there's a linen closet for storage as well as a sizable walk-in closet. Exterior amenities include a concrete back patio, a charming front porch, and a covered carport. You're invited to tour this property today!
Apply and get approved to lease this home by September 30, 2023 and receive $500 off your first full month’s rent.
Want to tour on your own? Click the “Show Yourself In” button on this home’s [Use CALL or EMAIL to get in touch] listing or call [Use CALL button] to register for a self-guided showing at a time that works best for you.
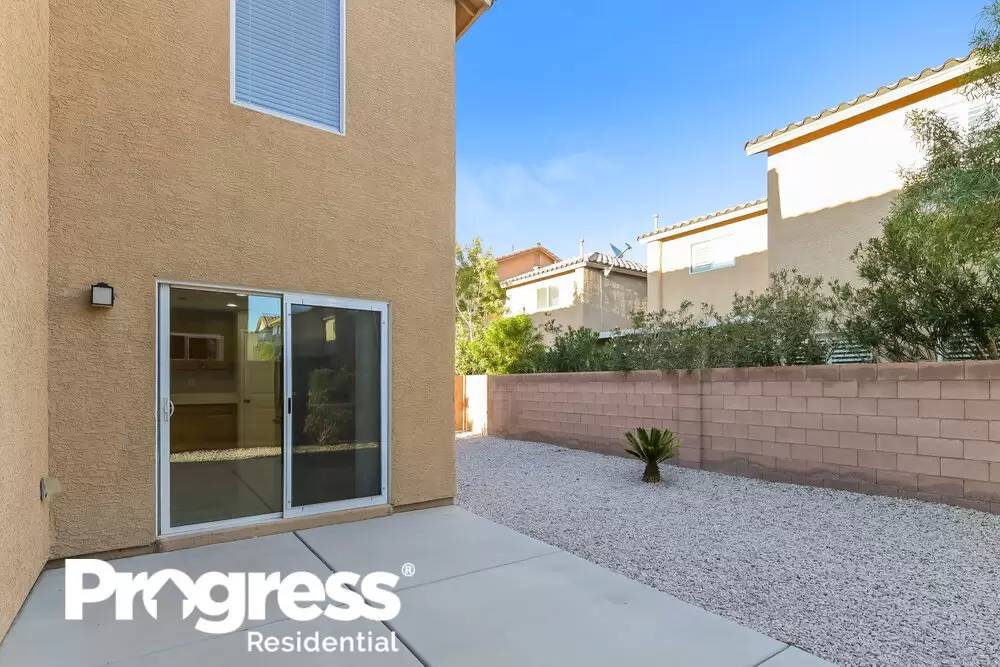
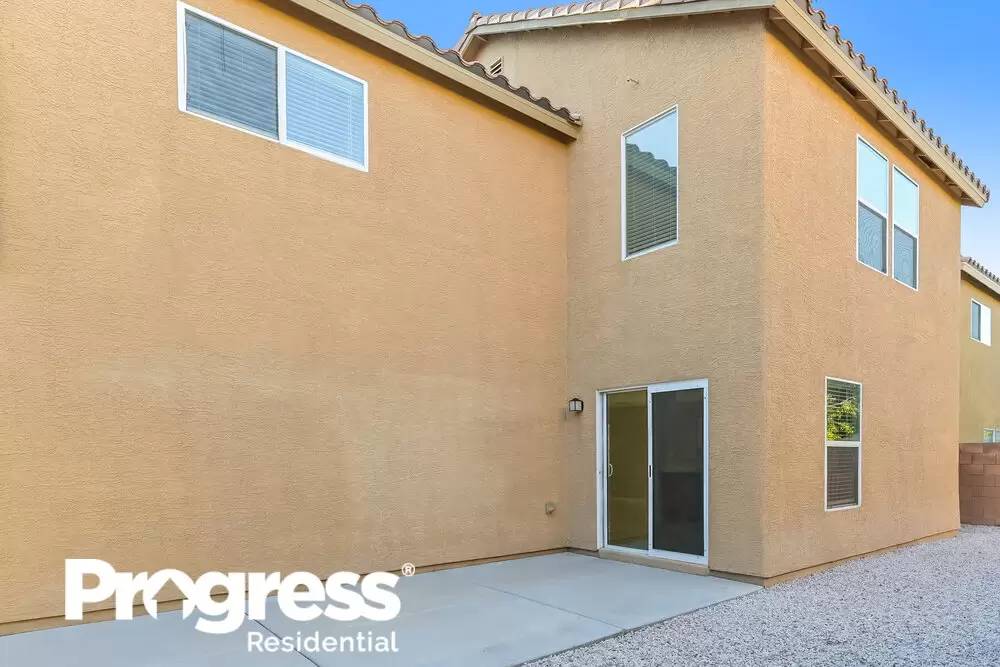
Explore this two-story property in Las Vegas that has three bedrooms, two and a half bathrooms, a two-car garage, and a patio out back. The living room of this rental home has tile flooring and a ceiling fan, and you can access the patio through the doors here. You'll love cooking each day in the spacious kitchen that offers granite countertops, stainless-steel appliances, and a pantry. On the second floor and at the front of the home, the main bedroom has vinyl plank flooring and a ceiling fan. There's also an attached bathroom with dual vanity sinks, an oversized tub, and a walk-in shower. Not only that, but you also get your own walk-in closet for your wardrobe storage. Call today.
Apply and get approved to lease this home by September 30, 2023 and receive $500 off your first full month’s rent.
Want to tour on your own? Click the “Show Yourself In” button on this home’s [Use CALL or EMAIL to get in touch] listing or call [Use CALL button] to register for a self-guided showing at a time that works best for you.
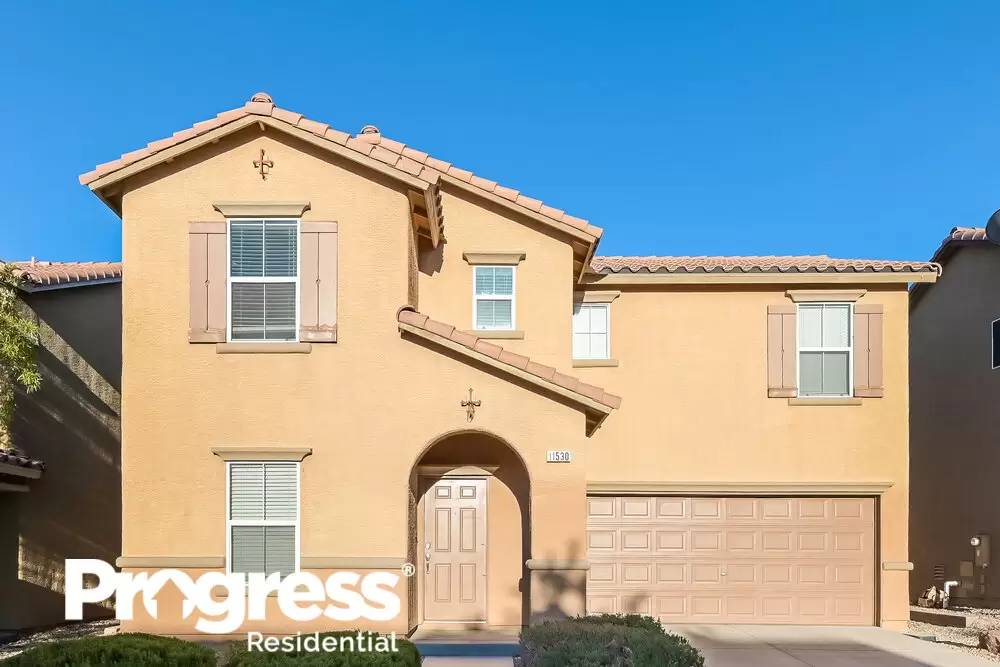
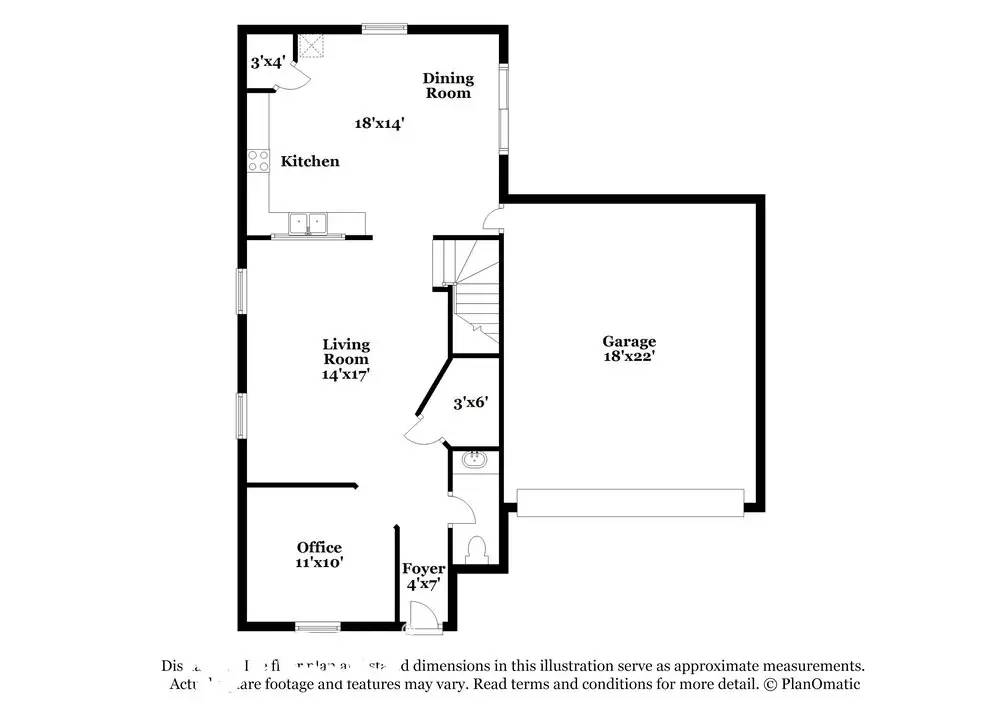
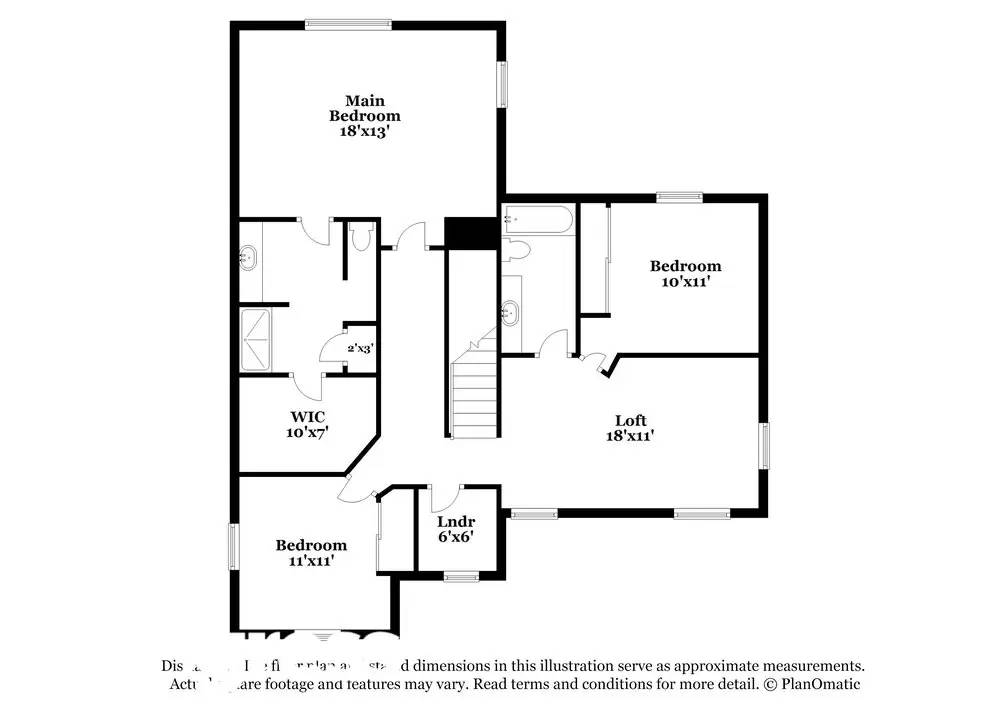
Enjoy Las Vegas living with this stunning two-story rental home featuring an attached two-car garage, an office, a loft, three bedrooms, and two and a half bathrooms. Note the shiny laminate flooring in the living room. This space also offers a ceiling fan and plenty of room to spread out. In the open kitchen, you get the same laminate flooring, plus stainless steel appliances and lovely quartz counters. You also get a sizable pantry for your storage needs. On the second floor, the main bedroom has an attached bath with a walk-in shower, and there's also a big walk-in closet to store all your clothes. Set up some chairs and a grill on the patio out back. Call today to learn more.
Please note, our homes are available on a first-come, first-serve basis and are not reserved until the lease is signed by all applicants and security deposits are collected.
Want to tour on your own? Click the “Show Yourself In” button on this home’s [Use CALL or EMAIL to get in touch] listing or call [Use CALL button] to register for a self-guided showing at a time that works best for you.
You'll appreciate this beautiful three-bedroom, two-bathroom rental home in Jacksonville, FL with an attached two-car garage. Beyond the foyer, this home flows into an open layout that includes an eat-in kitchen with a walk-in pantry, stainless steel appliances, and an island that provides extra prep space. The adjoining living room has a ceiling fan and side-by-side windows where sunshine streams in to naturally brighten the space. There's a chandelier and sliding doors that open to a covered patio outside in the dining room. The primary bedroom sits just off the dining room and has a walk-in closet and bathroom with a two-sink vanity. Book your viewing today.
Want to tour on your own? Click the “Show Yourself In” button on this home’s [Use CALL or EMAIL to get in touch] listing or call to register for a self-guided showing at a time that works best for you.
Check out this move-in-ready rental home in Kernersville, North Carolina. This pet-friendly home has three bedrooms, two and a half baths, and an attached garage. Come into the living room and you'll be happy to see the lovely fireplace. It's perfect for cozy evenings. You'll enjoy elegant plank flooring and a unique lighting feature. The kitchen is gorgeous. It shows off milk chocolate colored cabinets with coordinating countertops. Stainless steel appliances and a handy pantry complete the room. All the bedrooms are upstairs. You'll love the cushy carpet that greets your feet in the main bedroom. The walk-in closet keeps you organized and the privacy of the en suite bath helps you to relax. Make an appointment to tour today! Utilities must be transferred into the resident’s name.
Want to tour on your own? Click the “Show Yourself In” button on this home’s [Use CALL or EMAIL to get in touch] listing or call [Use CALL button] to register for a self-guided showing at a time that works best for you.
This Lake Wales, FL rental home comes with a long list of highly desirable features, including a concrete back patio and an attached garage. Plus, this three-bedroom and two-bathroom property is pet-friendly and move-in ready. You'll love how spacious the living room is, with its convenient overhead lighting and neutral-colored walls. A big front-facing windows brings in lots of natural light. The eat-in kitchen has plenty of room for meal prepping on its long countertops, and comes complete with a full set of modern appliances and an above-the-range microwave. Sliding glass doors in the dining area lead outside. A ceiling fan will keep you comfortable year-round in the main bedroom suite. Step inside the adjoining private bathroom to find a walk-in shower and a linen closet. Book your tour today!
Take a look at this single-story rental home with three bedrooms and two bathrooms in Lake Worth, FL. Inside this 1,494 square foot home, you'll have a spacious living room with attractive flooring, light gray walls, and the convenience of overhead lighting. All the big windows come treated with white blinds. The dining area flows right into the kitchen that boasts a double-basin sink with a gooseneck faucet, modern appliances and plenty of storage space in all the wood-grain cabinets. The main bedroom suite is set apart from the other bedrooms and includes its own bathroom that contains both a bathtub and a shower. Plus, there's a linen closet for storage as well as a sizable walk-in closet. Exterior amenities include a concrete back patio, a charming front porch, and a covered carport. You're invited to tour this property today!
Apply and get approved to lease this home by September 30, 2023 and receive $500 off your first full month’s rent.
Want to tour on your own? Click the “Show Yourself In” button on this home’s [Use CALL or EMAIL to get in touch] listing or call [Use CALL button] to register for a self-guided showing at a time that works best for you.
Explore this two-story property in Las Vegas that has three bedrooms, two and a half bathrooms, a two-car garage, and a patio out back. The living room of this rental home has tile flooring and a ceiling fan, and you can access the patio through the doors here. You'll love cooking each day in the spacious kitchen that offers granite countertops, stainless-steel appliances, and a pantry. On the second floor and at the front of the home, the main bedroom has vinyl plank flooring and a ceiling fan. There's also an attached bathroom with dual vanity sinks, an oversized tub, and a walk-in shower. Not only that, but you also get your own walk-in closet for your wardrobe storage. Call today.
Apply and get approved to lease this home by September 30, 2023 and receive $500 off your first full month’s rent.
Want to tour on your own? Click the “Show Yourself In” button on this home’s [Use CALL or EMAIL to get in touch] listing or call [Use CALL button] to register for a self-guided showing at a time that works best for you.
Enjoy Las Vegas living with this stunning two-story rental home featuring an attached two-car garage, an office, a loft, three bedrooms, and two and a half bathrooms. Note the shiny laminate flooring in the living room. This space also offers a ceiling fan and plenty of room to spread out. In the open kitchen, you get the same laminate flooring, plus stainless steel appliances and lovely quartz counters. You also get a sizable pantry for your storage needs. On the second floor, the main bedroom has an attached bath with a walk-in shower, and there's also a big walk-in closet to store all your clothes. Set up some chairs and a grill on the patio out back. Call today to learn more.

Walk Score ®


The Places You'll Go
No nearby places yet
Add places that are important to you

