
 to get notified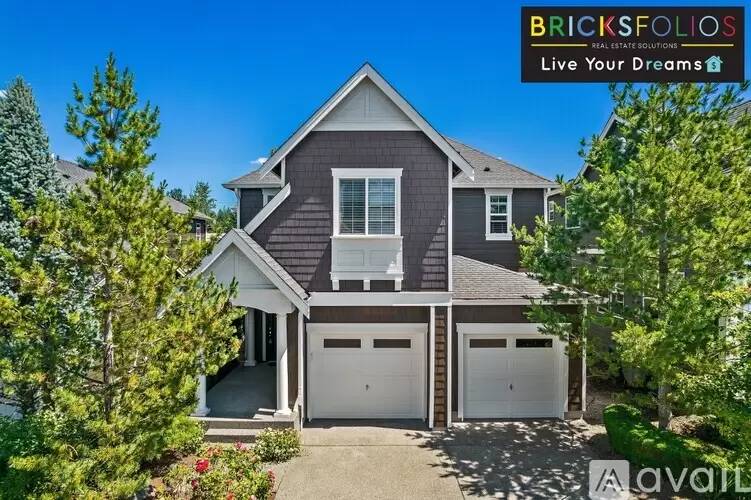


Pet Policy

Have a pet?
Tell us about your furry (or feathered) friend so we can find homes that fit.
Want an ad-free experience?
Features
Tell us what things you  at 814 Mt Baker Pl NE.


Internet Options
Check prices of all available internet options at 814 Mt Baker Pl NE.


Description
$3,800 - 4 Bedroom 3 Bathroom House In Renton With Great Amenities
Welcome to your beautiful home in Renton, where every day feels like a breath of fresh air. Step inside and immerse yourself in the warm and inviting atmosphere, as natural sunlight gracefully fills every corner of this move-in ready haven.
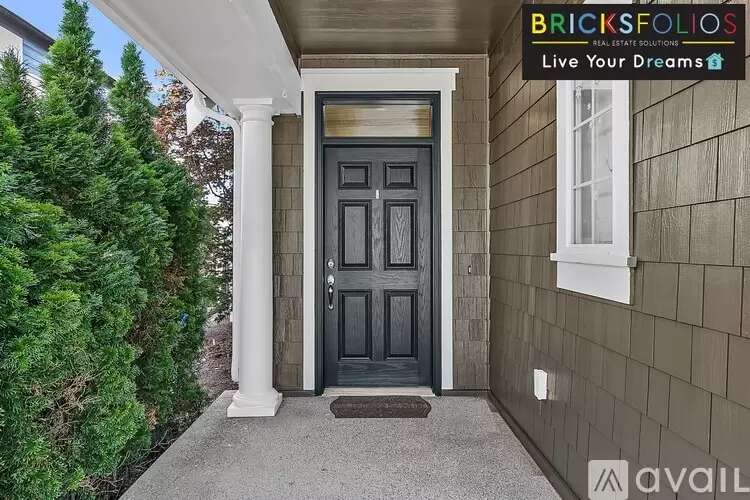
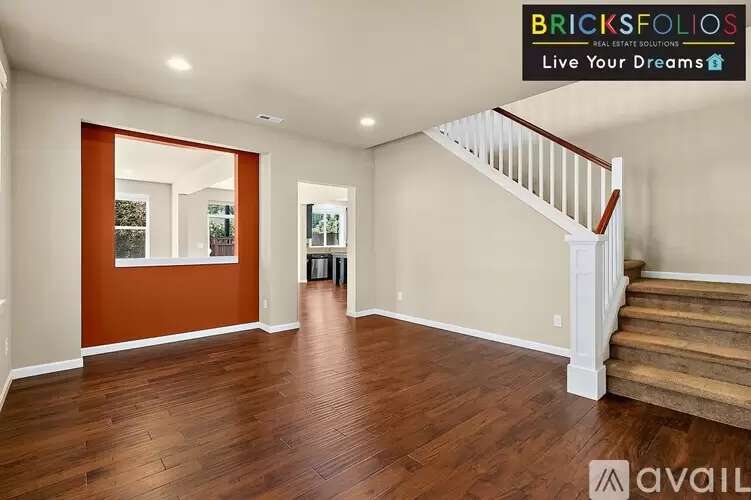
As you enter through the inviting covered entry, the spacious foyer and living room welcome you with open arms. Picture yourself relaxing in this light and bright space, feeling right at home from the moment you step inside.
Entertaining becomes a joy in this home, with the kitchen, dining, and family room seamlessly flowing together. Whether its hosting dinner parties or enjoying quality time with loved ones, the open layout ensures that no one is left out of the conversation. And lets not forget the cozy fireplace, providing the perfect backdrop for creating cherished memories.
The kitchen is a chefs dream, featuring a kitchen island, granite counters, stainless steel appliances, and ample storage. Prepare delectable meals while engaging with guests or simply indulge in culinary delights at your leisure. This well-appointed kitchen is designed to make your cooking experience both practical and enjoyable.
Retreat to the primary suite, where serenity and luxury await. Pamper yourself in the 5-piece bath, complete with all the amenities you desire. The spacious walk-in closet provides plenty of storage space, keeping your wardrobe neatly organized and easily accessible.
A large bonus media room/loft awaits, offering versatile space for your entertainment needs. With a small nook perfect for an office, study, or reading corner, this home provides the flexibility to cater to your lifestyle and hobbies.
Extra features such as air conditioning and a remote-controlled, gas-operated fireplace enhance your comfort and convenience. Stay cool during hot summer days and cozy up to a flickering fire during chilly evenings with just a touch of a button.
Storage space is abundant throughout the home, allowing you to stay organized and keep your living areas clutter-free. The larger-sized 2-car garage provides ample space for your vehicles while still leaving room for additional storage needs.
The expansive backyard is a paradise for both pets and children, providing plenty of space to run and play. With a fence on all three sides, you can enjoy privacy and peace of mind as you create lasting memories with your loved ones.
Convenience is at your fingertips with a location near 405 and I90, ensuring easy commuting for your daily adventures. Walk to Apollo Elementary School, enhancing the convenience and accessibility of education for your children. Nearby parks, walking trails, shopping, and restaurants offer a multitude of options to suit your recreational and entertainment desires.
Being part of the esteemed Issaquah School District ensures a top-notch education for your family, providing peace of mind and a strong foundation for your childrens future.
Imagine yourself living in this beautiful home, where light, space, and functionality come together harmoniously. Dont miss out on the opportunity to make this your perfect home. Embrace the possibilities and start your new chapter of living in bliss today!
Owners pay the monthly HOA dues, and the residents pay the utilities.
Pets are allowed on a case-to-case basis with an additional pet fee.
BricksFolios offers competitive rental co-broker commissions to licensed brokers, so please contact us for more information.
BricksFolios Property Management is an equal housing lessor under the FHA. Applicable local, state, and federal laws may apply. Additional terms and conditions apply. This listing is not an offer to rent. You must submit additional information including an application to rent and an application fee. All leasing information is believed to be accurate, but changes may have occurred since photographs were taken and square footage is estimated. Furthermore, prices and dates may change without notice. BricksFolios will never request funds through a payment app like CashApp, Venmo, or Zelle.
For more info, please submit an inquiry for this home. Applications are subject to our qualification requirements. Additional terms and conditions apply. CONSENT TO TEXT MESSAGING: By entering your mobile phone number, you expressly consent to receive text messages from BricksFolios. Message and Data rates may apply.
**Owners pay the monthly HOA dues, and the residents pay the utilities.
**Please refer to our Tenant Selection Guidelines. Please ask at the showing.
Due at signing: 1st months rent, last months rent, and 1 month of security deposit.
$3,800 - 4 Bedroom 3 Bathroom House In Renton With Great Amenities
Welcome to your beautiful home in Renton, where every day feels like a breath of fresh air. Step inside and immerse yourself in the warm and inviting atmosphere, as natural sunlight gracefully fills every corner of this move-in ready haven.
As you enter through the inviting covered entry, the spacious foyer and living room welcome you with open arms. Picture yourself relaxing in this light and bright space, feeling right at home from the moment you step inside.
Entertaining becomes a joy in this home, with the kitchen, dining, and family room seamlessly flowing together. Whether its hosting dinner parties or enjoying quality time with loved ones, the open layout ensures that no one is left out of the conversation. And lets not forget the cozy fireplace, providing the perfect backdrop for creating cherished memories.
The kitchen is a chefs dream, featuring a kitchen island, granite counters, stainless steel appliances, and ample storage. Prepare delectable meals while engaging with guests or simply indulge in culinary delights at your leisure. This well-appointed kitchen is designed to make your cooking experience both practical and enjoyable.
Retreat to the primary suite, where serenity and luxury await. Pamper yourself in the 5-piece bath, complete with all the amenities you desire. The spacious walk-in closet provides plenty of storage space, keeping your wardrobe neatly organized and easily accessible.
A large bonus media room/loft awaits, offering versatile space for your entertainment needs. With a small nook perfect for an office, study, or reading corner, this home provides the flexibility to cater to your lifestyle and hobbies.
Extra features such as air conditioning and a remote-controlled, gas-operated fireplace enhance your comfort and convenience. Stay cool during hot summer days and cozy up to a flickering fire during chilly evenings with just a touch of a button.
Storage space is abundant throughout the home, allowing you to stay organized and keep your living areas clutter-free. The larger-sized 2-car garage provides ample space for your vehicles while still leaving room for additional storage needs.
The expansive backyard is a paradise for both pets and children, providing plenty of space to run and play. With a fence on all three sides, you can enjoy privacy and peace of mind as you create lasting memories with your loved ones.
Convenience is at your fingertips with a location near 405 and I90, ensuring easy commuting for your daily adventures. Walk to Apollo Elementary School, enhancing the convenience and accessibility of education for your children. Nearby parks, walking trails, shopping, and restaurants offer a multitude of options to suit your recreational and entertainment desires.
Being part of the esteemed Issaquah School District ensures a top-notch education for your family, providing peace of mind and a strong foundation for your childrens future.
Imagine yourself living in this beautiful home, where light, space, and functionality come together harmoniously. Dont miss out on the opportunity to make this your perfect home. Embrace the possibilities and start your new chapter of living in bliss today!
Owners pay the monthly HOA dues, and the residents pay the utilities.
Pets are allowed on a case-to-case basis with an additional pet fee.
BricksFolios offers competitive rental co-broker commissions to licensed brokers, so please contact us for more information.
BricksFolios Property Management is an equal housing lessor under the FHA. Applicable local, state, and federal laws may apply. Additional terms and conditions apply. This listing is not an offer to rent. You must submit additional information including an application to rent and an application fee. All leasing information is believed to be accurate, but changes may have occurred since photographs were taken and square footage is estimated. Furthermore, prices and dates may change without notice. BricksFolios will never request funds through a payment app like CashApp, Venmo, or Zelle.
For more info, please submit an inquiry for this home. Applications are subject to our qualification requirements. Additional terms and conditions apply. CONSENT TO TEXT MESSAGING: By entering your mobile phone number, you expressly consent to receive text messages from BricksFolios. Message and Data rates may apply.
**Owners pay the monthly HOA dues, and the residents pay the utilities.
**Please refer to our Tenant Selection Guidelines. Please ask at the showing.
Due at signing: 1st months rent, last months rent, and 1 month of security deposit.

Walk Score ®


The Places You'll Go
No nearby places yet
Add places that are important to you

