


Pet Policy

Have a pet?
Tell us about your furry (or feathered) friend so we can find homes that fit.
Want an ad-free experience?
Features
Tell us what things you  at 4024 Gibb Ct.


Internet Options
Check prices of all available internet options at 4024 Gibb Ct.


Description
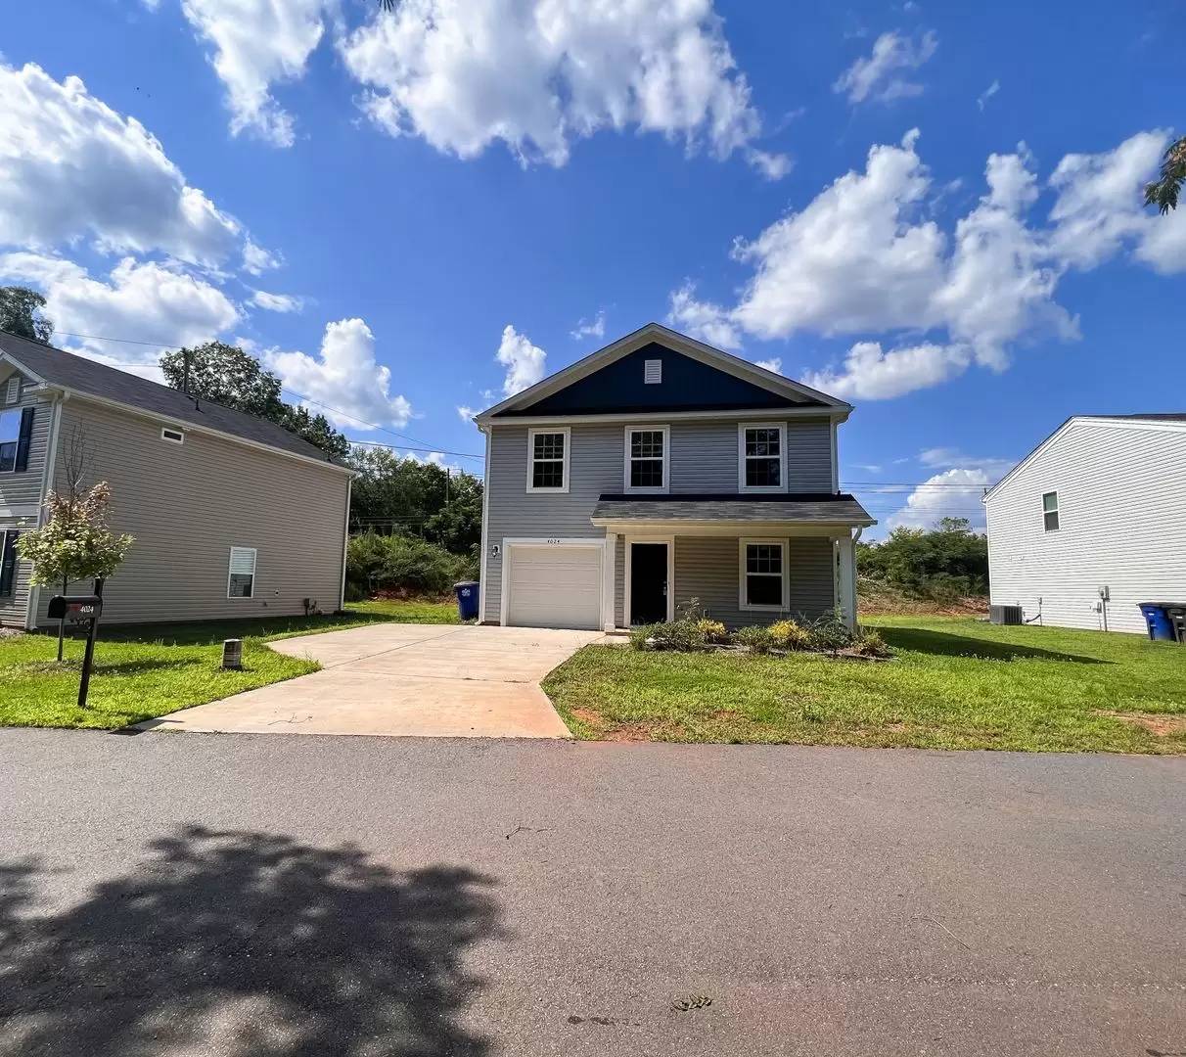
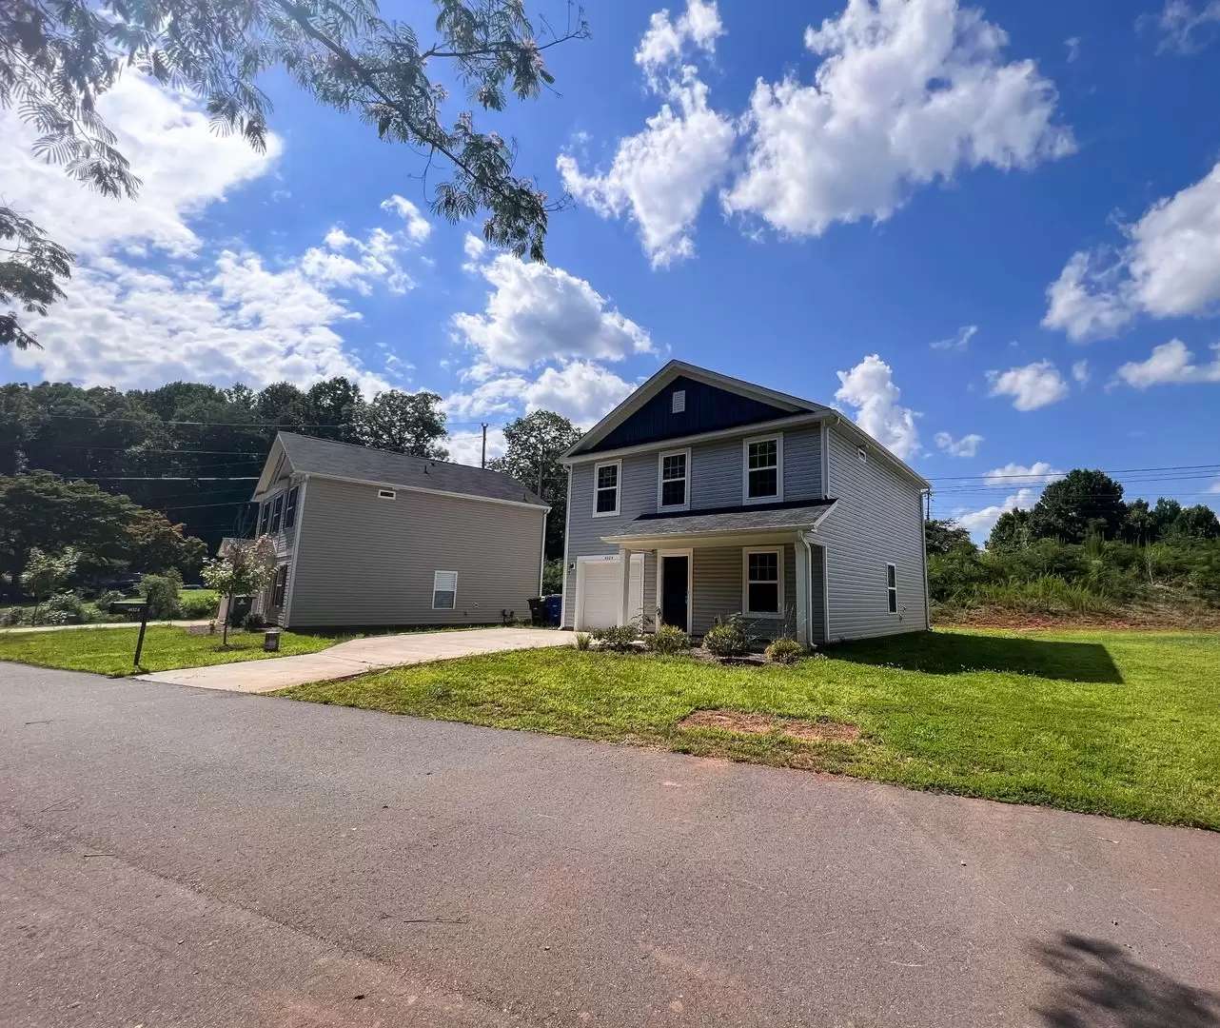
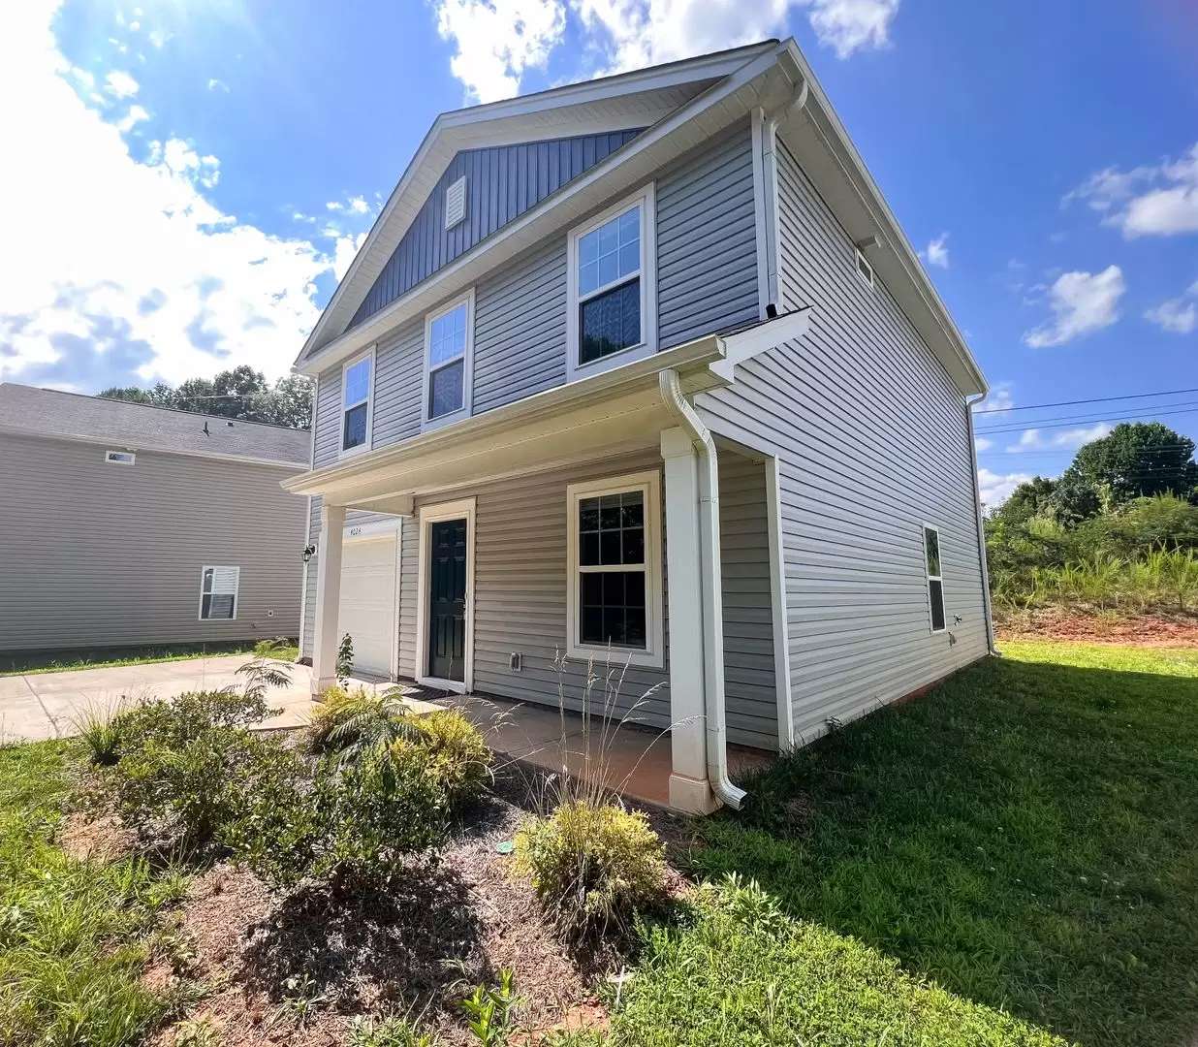
Gorgeous 3 bedroom, 2 1/2 bathroom two-story home in Winston Salem! Located off of Robinhood Road, this home is just minutes from dining, shopping, coffee shops, & many more local amenities.
3 bedrooms
2 full bathrooms
1 half bathroom
1,512 square feet
This home has a nice open-concept layout on the main level, with an easy transition between the living room, dining, and kitchen. Enjoy ample counter space and storage in the kitchen, including a large island with barstool seating space and a walk-in pantry. There is a half bathroom on the main level for easy access. You'll enjoy having all three bedrooms and the laundry area conveniently located upstairs. The master bathroom offers a spacious en-suite bathroom with a huge shower and soaker tub combo, an oversized double sink vanity, shelved linen closet, and large walk-in closet.
Appliance include:
+ Refrigerator
+ Dishwasher
+ Electric range
+ Ice maker
+ Garbage disposal
+ Central A/C
+ Electric heat
+ Electric water heater
+ Washer and dryer connections
*Occupied, please respect their privacy!*
Requirements:
A 650 credit score and income of three times the monthly rent are required.
Pets are welcome with owner approval and refundable pet deposit.
Section 8 Vouchers are not accepted.
Utilities and renter's insurance are tenant responsibility.
Managed by Acorn + Oak Triad Property Management, interested parties may contact Jordan for additional details.
All showings are scheduled electronically; please do not call.
Gorgeous 3 bedroom, 2 1/2 bathroom two-story home in Winston Salem! Located off of Robinhood Road, this home is just minutes from dining, shopping, coffee shops, & many more local amenities.
3 bedrooms
2 full bathrooms
1 half bathroom
1,512 square feet
This home has a nice open-concept layout on the main level, with an easy transition between the living room, dining, and kitchen. Enjoy ample counter space and storage in the kitchen, including a large island with barstool seating space and a walk-in pantry. There is a half bathroom on the main level for easy access. You'll enjoy having all three bedrooms and the laundry area conveniently located upstairs. The master bathroom offers a spacious en-suite bathroom with a huge shower and soaker tub combo, an oversized double sink vanity, shelved linen closet, and large walk-in closet.
Appliance include:
+ Refrigerator
+ Dishwasher
+ Electric range
+ Ice maker
+ Garbage disposal
+ Central A/C
+ Electric heat
+ Electric water heater
+ Washer and dryer connections
*Occupied, please respect their privacy!*
Requirements:
A 650 credit score and income of three times the monthly rent are required.
Pets are welcome with owner approval and refundable pet deposit.
Section 8 Vouchers are not accepted.
Utilities and renter's insurance are tenant responsibility.
Managed by Acorn + Oak Triad Property Management, interested parties may contact Jordan for additional details.
All showings are scheduled electronically; please do not call.
The Places You'll Go
No nearby places yet
Add places that are important to you

