


Pet Policy

Pets not allowed—though some owners make exceptions.
Have a pet?
Tell us about your furry (or feathered) friend so we can find homes that fit.
Features
Tell us what things you  at 5747 W Albany Pl # 110.


Internet Options
Check prices of all available internet options at 5747 W Albany Pl, # 110.


Description
Applications and Viewing Requests accepted from OUR WEBSITE ONLY: [Use CALL or EMAIL to get in touch]
3 Bedrooms, 2.5 Bath Townhome in Kennewick
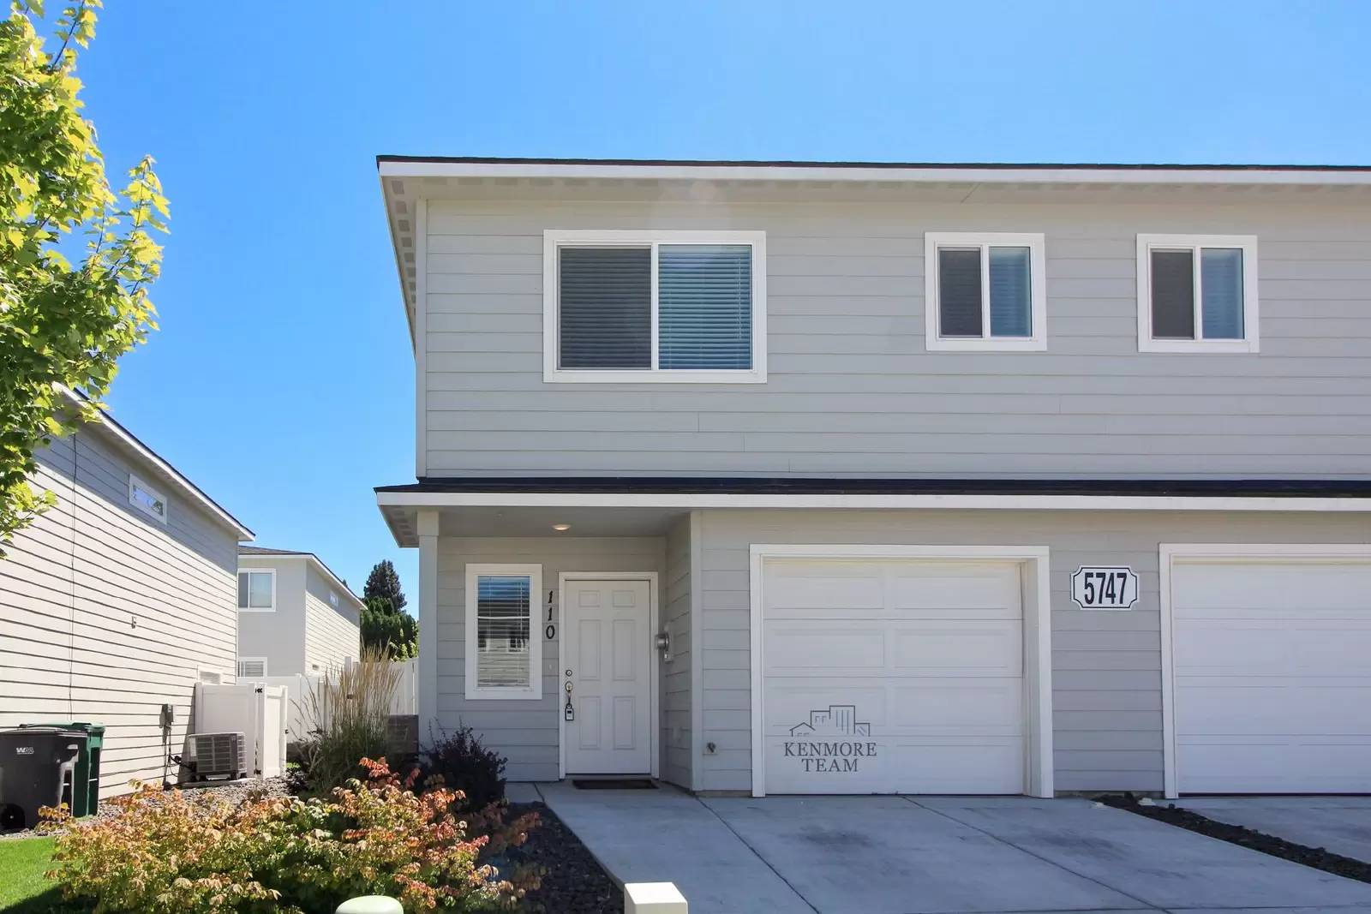
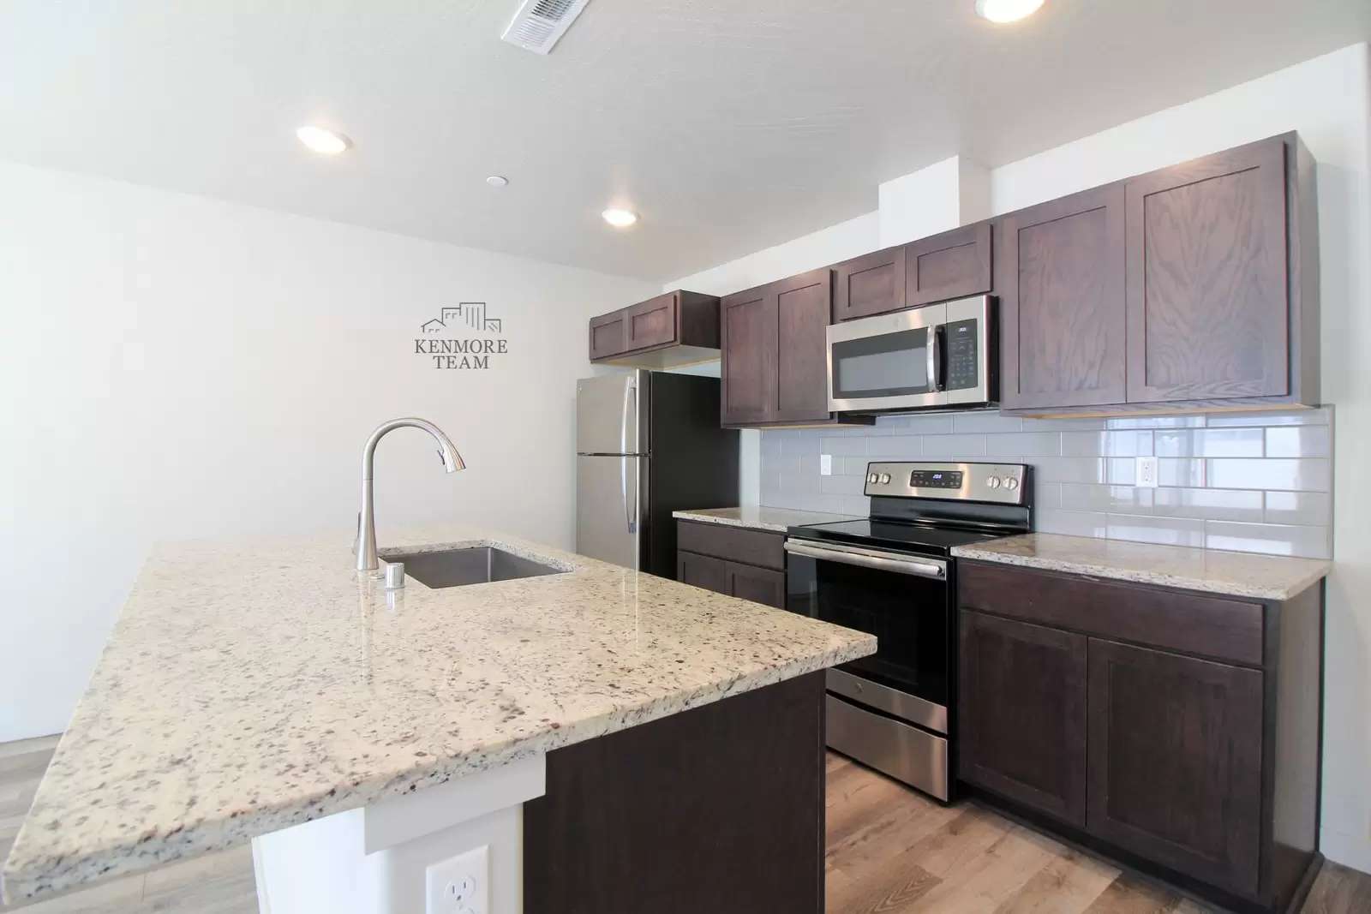
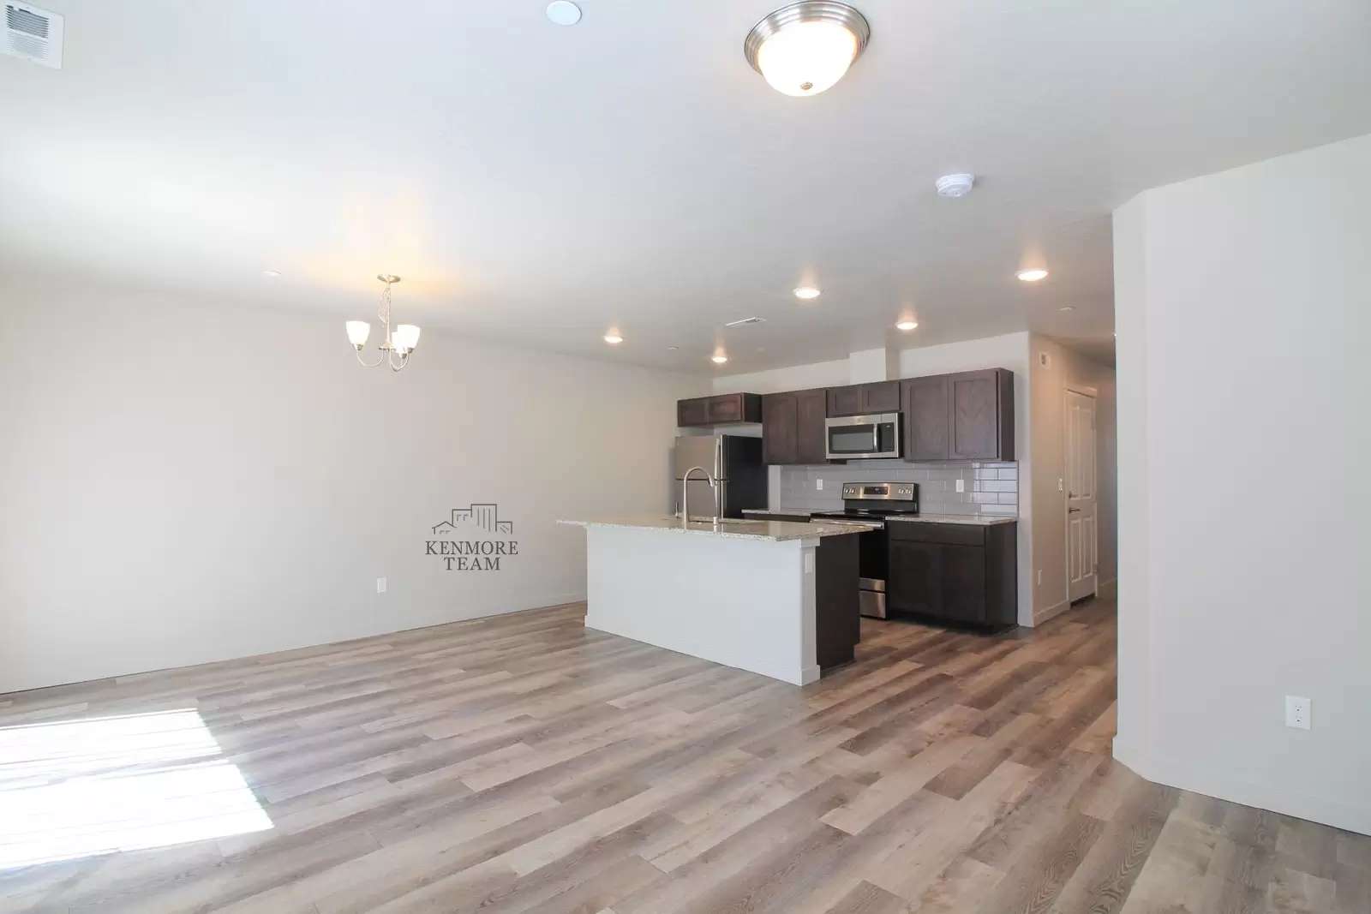
Welcome to this beautifully designed 3-bedroom, 2.5 bath townhome in Kennewick. The bright and open-concept features abundant natural light, durable hard-surface flooring and a spacious living area. The kitchen is meticulously designed with an eat-at island, quartz countertops and stainless-steel appliances. Upstairs you will find all three bedrooms conveniently located alongside the laundry room. The primary suite offers an attached bathroom and a large walk-in closet. A fully fenced backyard and patio offer additional outdoor living for you to enjoy.
Interior:
* 3 Bedrooms
* 2.5 Bathrooms
* 1400 SqFt
* Open Concept
* Hard Surface Flooring
* Stainless Steel Appliances
* Eat-at Island
* Built-in Microwave
* Tile Backsplash
* Dishwasher
* Quartz Countertops
* Primary Bedroom with EnSuite
* Walk-in Closet
* Laundry Room Upstairs
Exterior:
* Attached Single Car Garage
* Concrete Patio
* Fully Fenced Backyard
Additional Information:
* 12 Month Lease
* No Pets
Deposit & Fees Include:
$1506.00 Refundable Deposit
$299.00 Non-Refundable Admin Fee
$190.00 Carpet Care Fee (Assessed at Move-out)
Please Note: Availability, rates, and details are subject to change.
This property is professionally managed by Kenmore Team Property Management.
We are an equal housing opportunity provider.
Applications and Viewing Requests accepted from OUR WEBSITE ONLY: [Use CALL or EMAIL to get in touch]
3 Bedrooms, 2.5 Bath Townhome in Kennewick
Welcome to this beautifully designed 3-bedroom, 2.5 bath townhome in Kennewick. The bright and open-concept features abundant natural light, durable hard-surface flooring and a spacious living area. The kitchen is meticulously designed with an eat-at island, quartz countertops and stainless-steel appliances. Upstairs you will find all three bedrooms conveniently located alongside the laundry room. The primary suite offers an attached bathroom and a large walk-in closet. A fully fenced backyard and patio offer additional outdoor living for you to enjoy.
Interior:
* 3 Bedrooms
* 2.5 Bathrooms
* 1400 SqFt
* Open Concept
* Hard Surface Flooring
* Stainless Steel Appliances
* Eat-at Island
* Built-in Microwave
* Tile Backsplash
* Dishwasher
* Quartz Countertops
* Primary Bedroom with EnSuite
* Walk-in Closet
* Laundry Room Upstairs
Exterior:
* Attached Single Car Garage
* Concrete Patio
* Fully Fenced Backyard
Additional Information:
* 12 Month Lease
* No Pets
Deposit & Fees Include:
$1506.00 Refundable Deposit
$299.00 Non-Refundable Admin Fee
$190.00 Carpet Care Fee (Assessed at Move-out)
Please Note: Availability, rates, and details are subject to change.
This property is professionally managed by Kenmore Team Property Management.
We are an equal housing opportunity provider.

Walk Score ®


The Places You'll Go
No nearby places yet
Add places that are important to you

