
 to get notified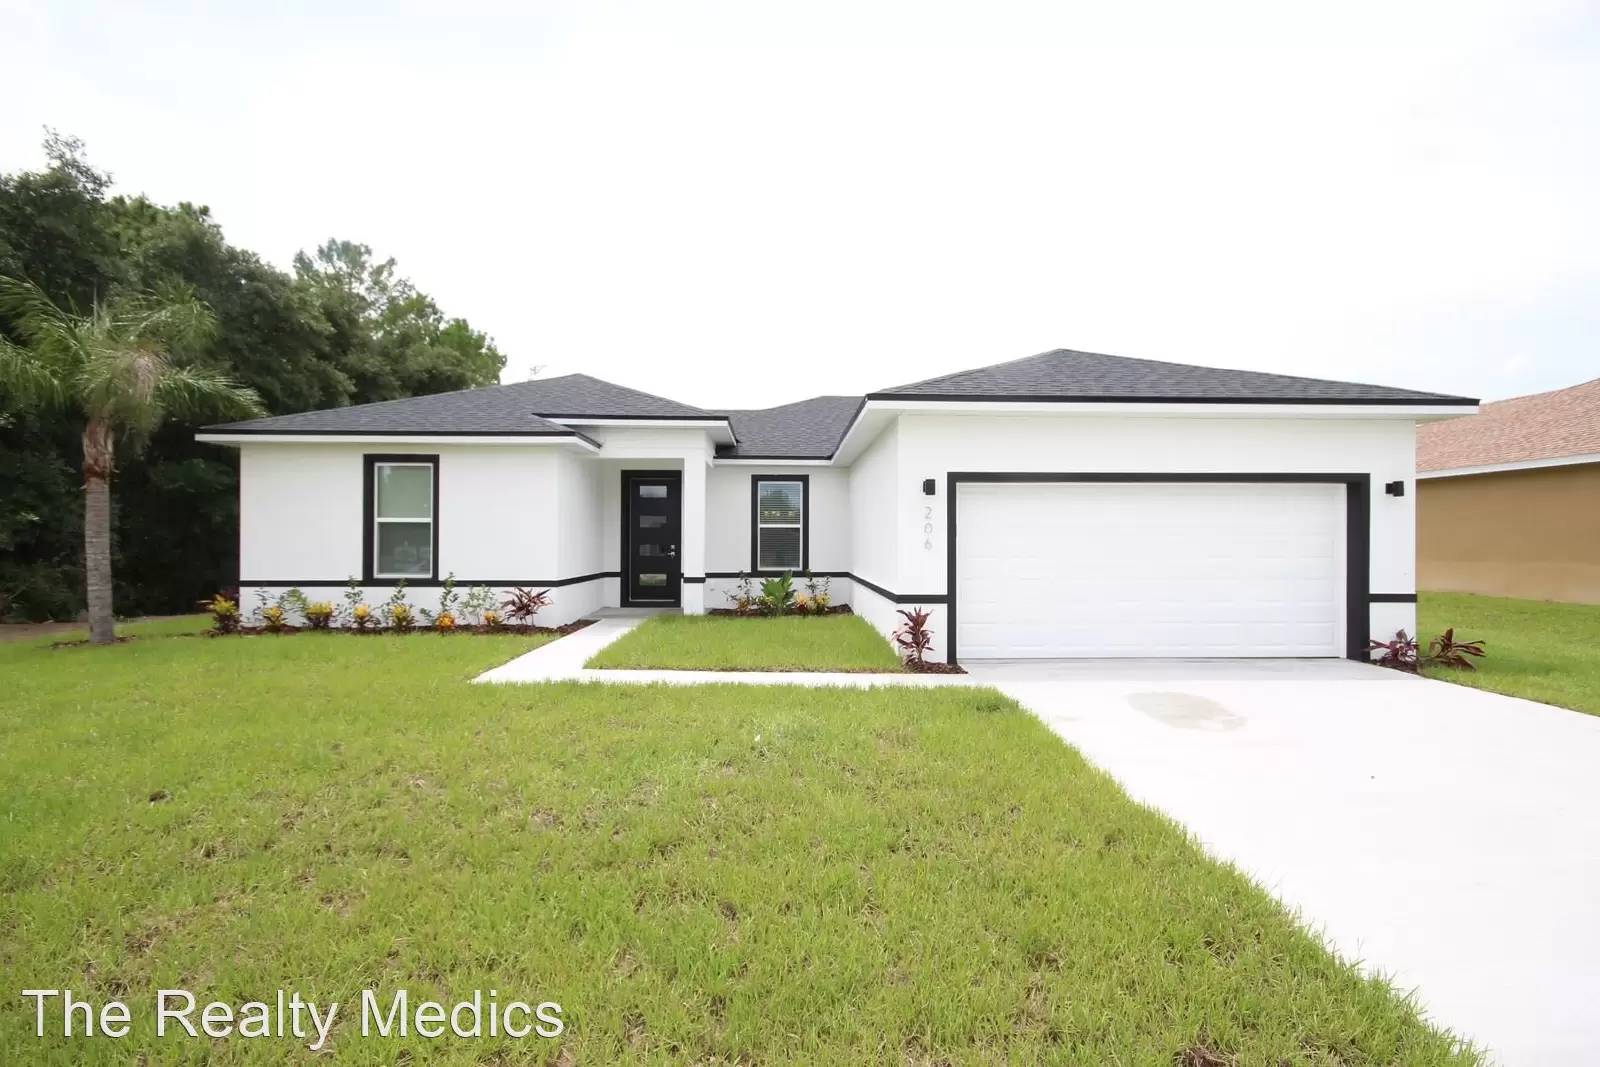


Is this a fair market price?
Is this a fair market price?
Pet Policy

Have a pet?
Tell us about your furry (or feathered) friend so we can find homes that fit.
Want an ad-free experience?
Features
Tell us what things you  at 206 Elm Ct.


Internet Options
Check prices of all available internet options at 206 Elm Ct.


Description
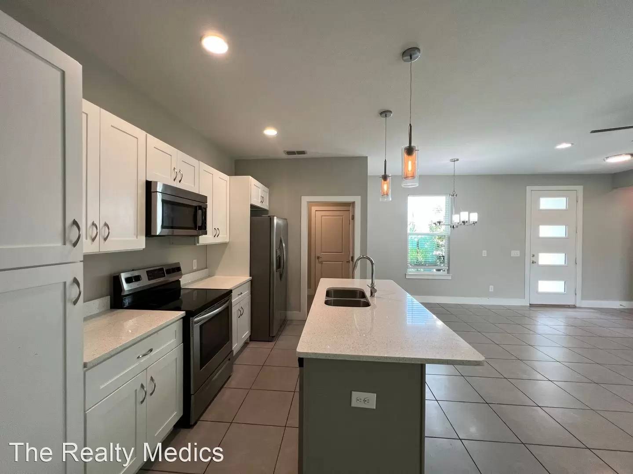
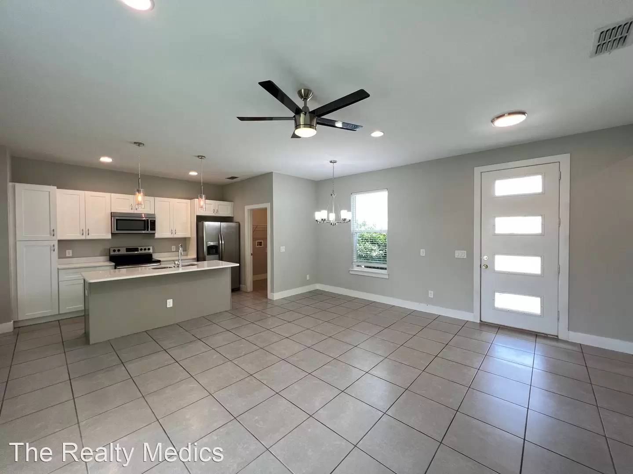
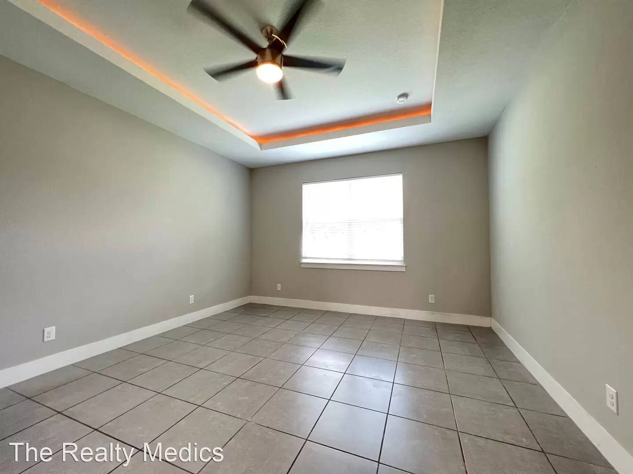
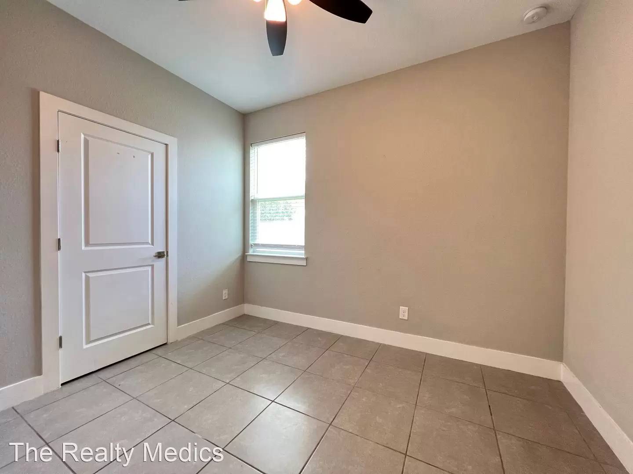
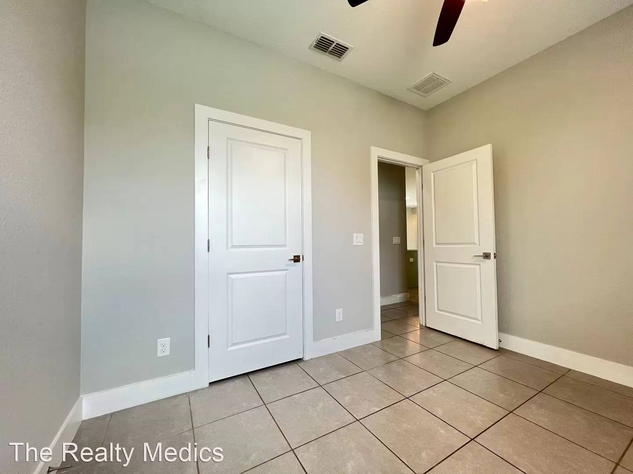
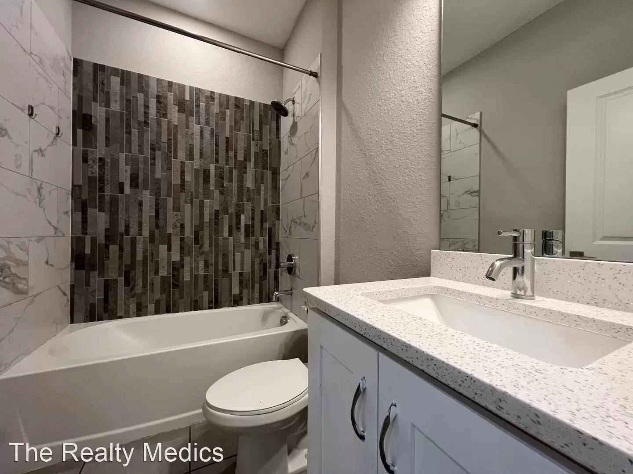
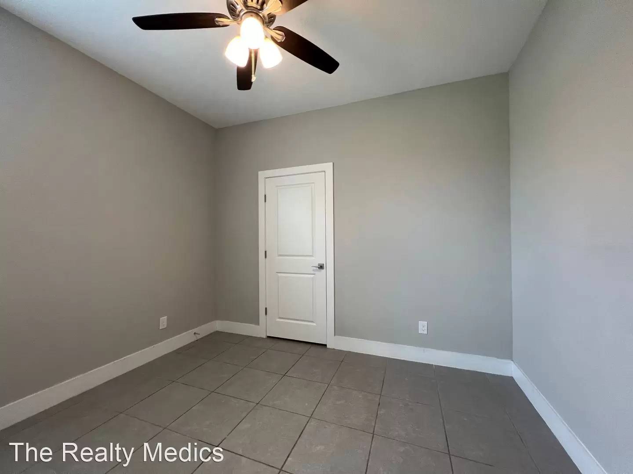
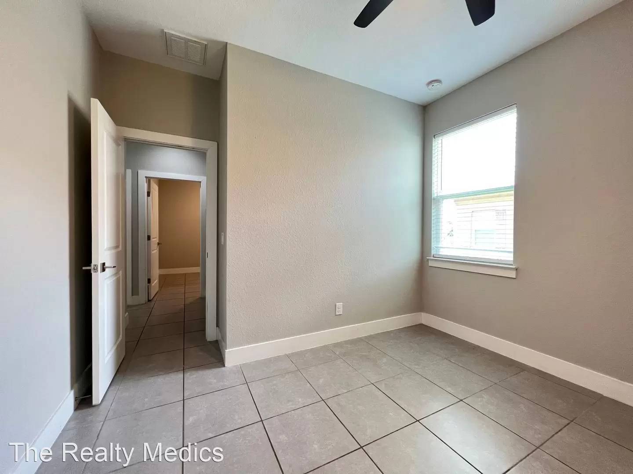
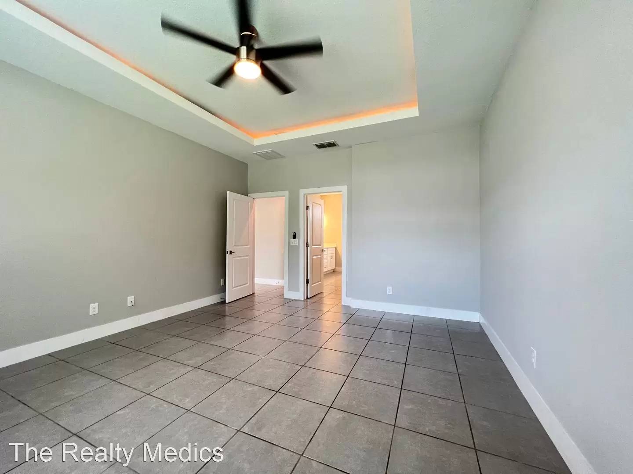
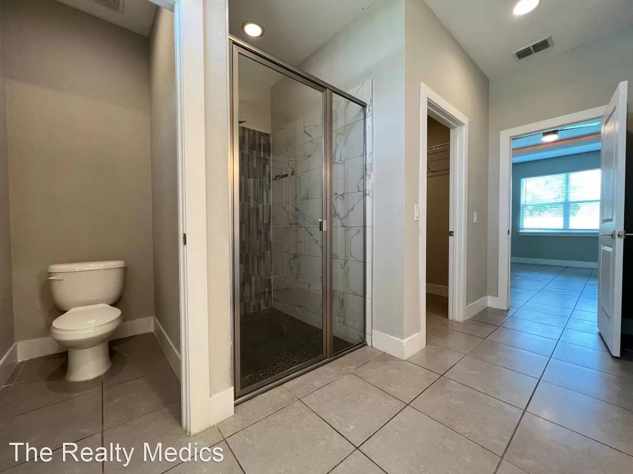
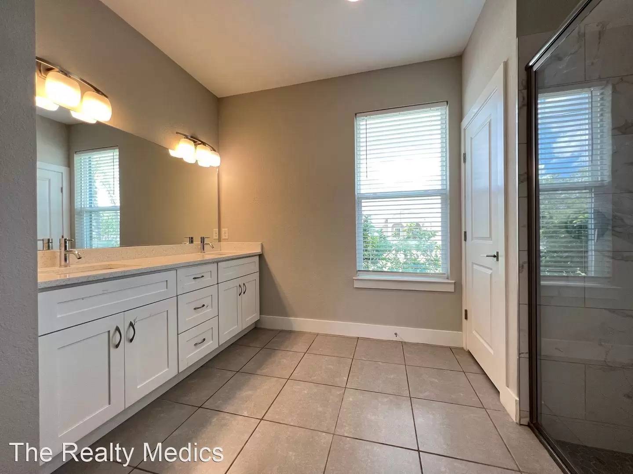
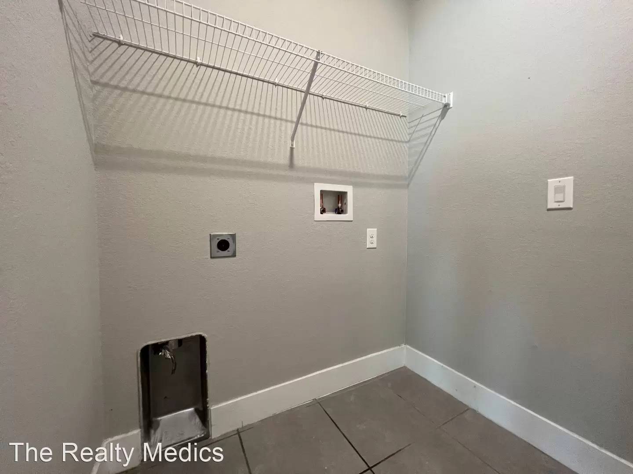
Gorgeous, 4 Bedroom, 2 Bathroom Home in Poinciana!! - Beautiful 4 bedroom, 2 bathroom Poinciana home! This home features an open floor plan with a kitchen overlooking the back patio complete with an island! Plenty of room for hosting a few guests! Minutes from tons of outdoor activities! Wildlife areas, multiple lakes, and golf courses in the area! ONLY 30 minutes from Disney World! This is a great home at a great price! Schedule your showing before it's gone!! Washer/Dryer hook ups ONLY.
Key Features:
30 year, architectural shingles by Owens Corning
• Solid concrete block construction
• Low “E”, energy efficient windows and doors
• Hard surface, granite or quartz countertops in both kitchens and bathrooms
• Hard surface flooring throughout the entire house
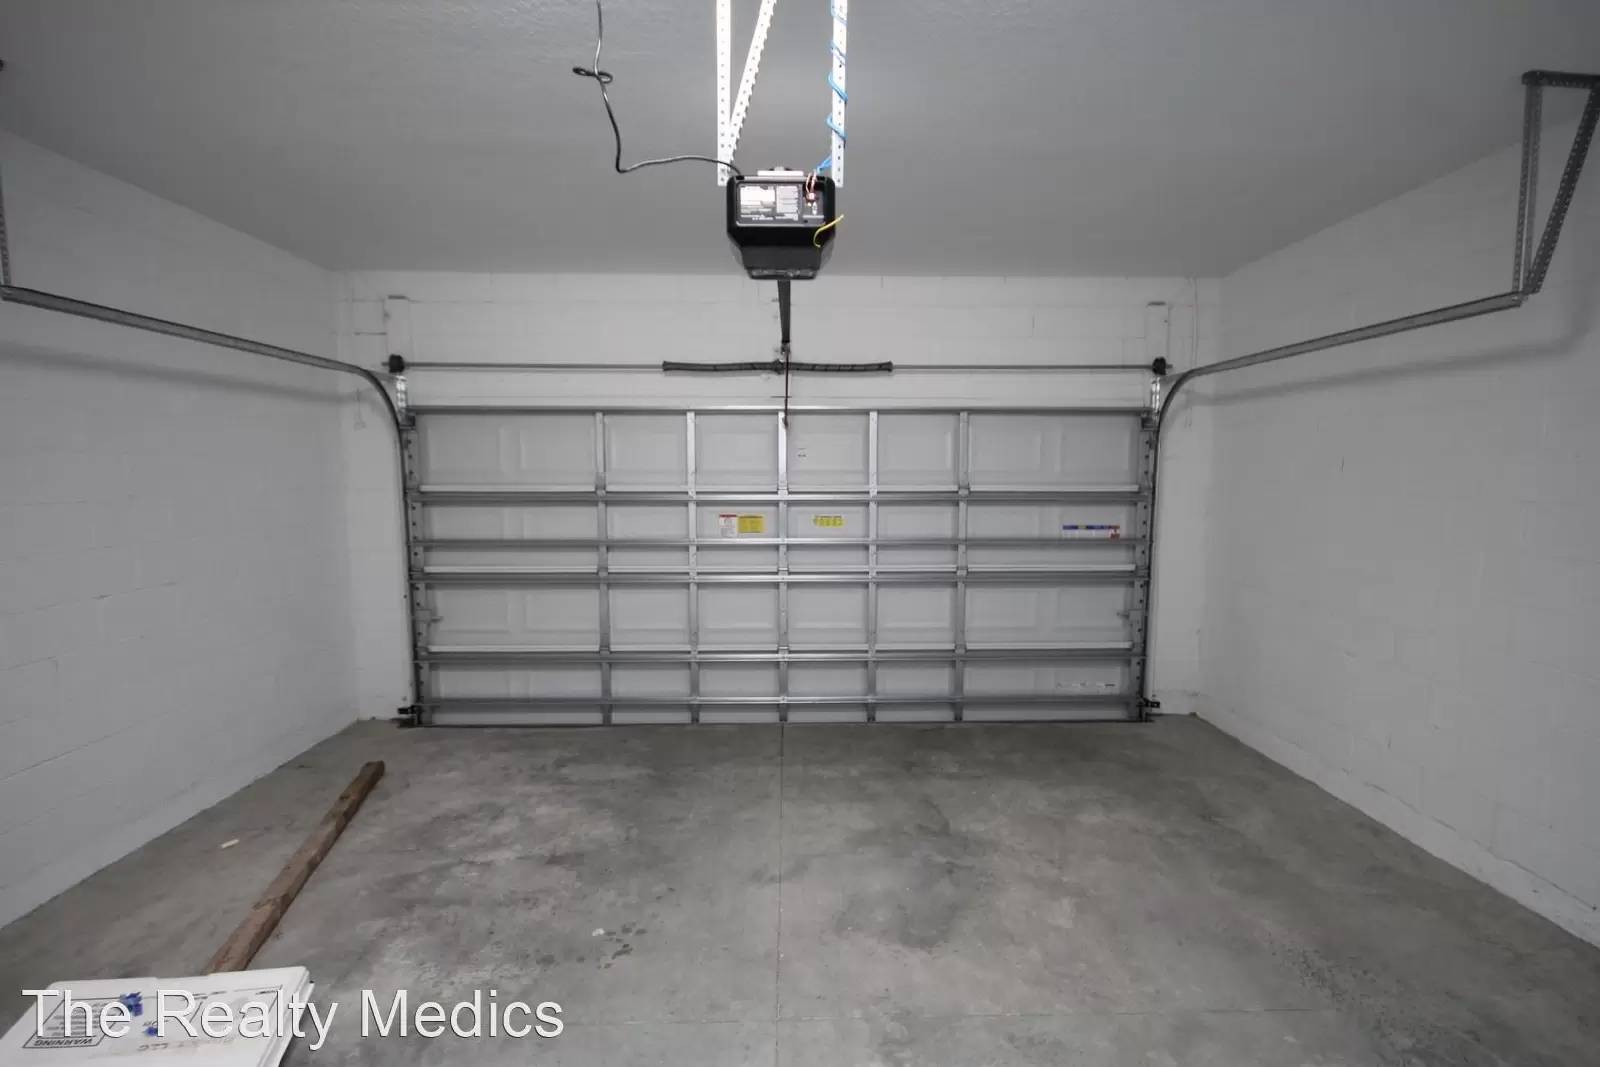
• Attached, 2 car garage
• Gray and white, modern color scheme
Exterior Features:
100% concrete block construction
• Concrete patios, walkways, and driveway (per subdivision standard)
• Doorbell with chime
• 6’8” steel front door with deadbolt
• Front and rear GFI outlets
• Two car garage with raised panel door style with two garage door remotes
• Two exterior faucets, location per plan and builder specs
• Energy efficient, Low E windows and sliding patio door
Interior Features :
• 1x4”, modern style base boards throughout house
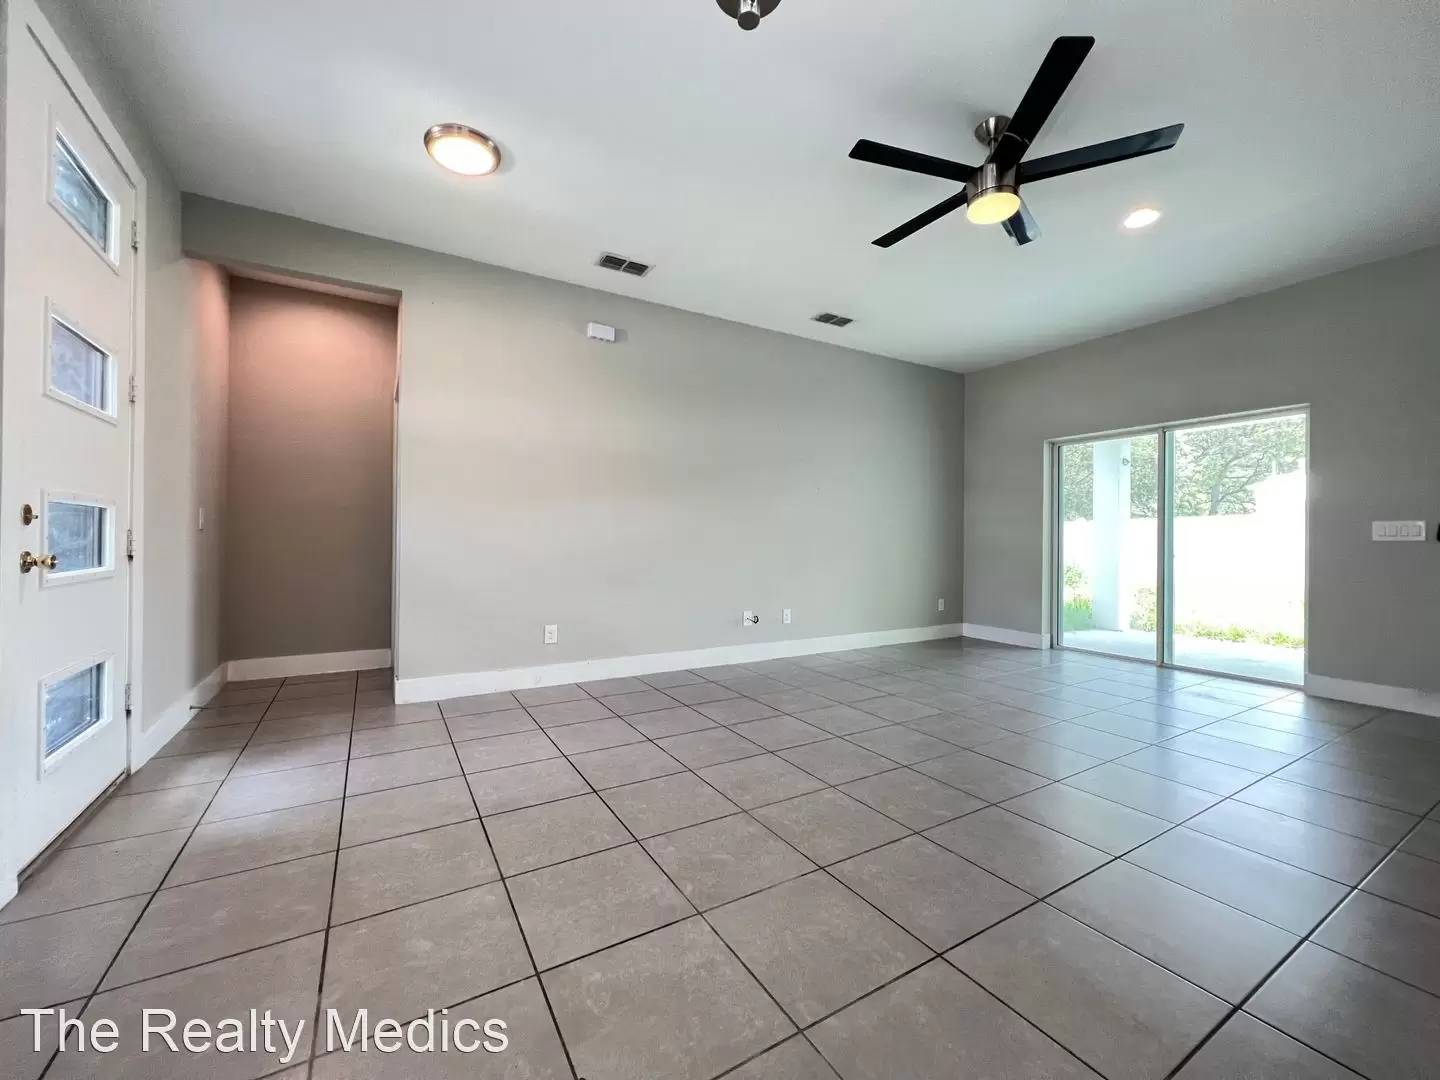
• Open kitchen and living layouts on all plans
• Ceiling fans in living room and all bedrooms
• Modern style, designer chrome or brushed nickel lighting package
• Repose Gray or Agreeable Gray paint by Sherwin Williams on all walls
• White semi-gloss paint by Sherwin Williams on all trim and doors
• Nine foot, four inch ceiling height on all ceilings (except where vaulted per plan)
• Chrome or brushed nickel door and cabinet hardware
• Hard surface, tile flooring throughout
• Two panel interior doors with 1x4 casing
• Smoke detectors with battery backup required by code enforcement
• Designer, shaker style, solid wood cabinets with soft closing doors and drawers
• 3cm granite or quartz countertops in kitchen, 2cm granite or quartz in bathrooms
• Stainless steel appliances- including refrigerator, electric stove top oven, dishwasher, over the range microwave, and garbage disposal
• 14-Seer central air conditioning system
Please visit our website to schedule a showing and apply: [Use CALL or EMAIL to get in touch] or call [Use CALL button] .
Pet restrictions? 2 Pet Max per HOA-25 lbs max
Frequently Asked Questions:
Pet restrictions? (SEE ABOVE)
Yes: No Aggressive or Dangerous Dog Breeds (Including but not limited to: Dobermans, Rottweilers, Chows, German Shepherds, Staffordshire Terriers, American Pit Bull Terriers). Additional HOA limits may apply.(SEE ABOVE)
How can I get started?
Go to The Realty Medics website! Select the property you are interested in on the Homes for Rent page, click the blue “Schedule A Showing” button above the property address, and fill the page accordingly. Once you know you’re ready to apply, click the blue “Apply Now” button to apply from our website and complete the online application form. Be sure you have your ID and Proof of Income ready, you will be required to upload these to the application. Once submitted, the process will take 1-2 business days to reach approval. You will be contacted by one of our Leasing Coordinators with the next steps once you’ve been approved!
Deposit and Fees:
Application Fee: $75/adult (every adult living on the property must file a separate application regardless of marital status) (all application fees are NON refundable)
Mandatory for all Tenants, Resident Benefits Package is $30 per month which includes access to Renters Insurance, Obligo, Utilities Concierge services, Positive Rental Reporting, Pinata rewards, 24hr Emergency Service Maintenance access, Tenant portal access and Home Buying assistance.
Lease Admin Fee: Varies per credit score (Over 675: $125, 600-674: $175, 550-599: $225).
Pet application Fee: $125/Pet (if applicable)
Pet Rent: $25 monthly per pet
Security Deposit: $3798.00 *check out our no-security deposit option.
Once you have a signed lease, if you choose to edit the date after the lease is signed, there will be a $250 lease date change fee applied
Requirements:
Credit Score- we look for 600 or better for approval but will accept as low as a 550 as well (unless otherwise specified by the HOA or the Owner)
Income- Must exceed or equal 3x the monthly rent on gross, average income.
Rental History- No evictions or outstanding renters debt.
*Properties with an HOA Approval Process may have additional requirements.
*Please see our FAQ's on our website for more information.
Gorgeous, 4 Bedroom, 2 Bathroom Home in Poinciana!! - Beautiful 4 bedroom, 2 bathroom Poinciana home! This home features an open floor plan with a kitchen overlooking the back patio complete with an island! Plenty of room for hosting a few guests! Minutes from tons of outdoor activities! Wildlife areas, multiple lakes, and golf courses in the area! ONLY 30 minutes from Disney World! This is a great home at a great price! Schedule your showing before it's gone!! Washer/Dryer hook ups ONLY.
Key Features:
30 year, architectural shingles by Owens Corning
• Solid concrete block construction
• Low “E”, energy efficient windows and doors
• Hard surface, granite or quartz countertops in both kitchens and bathrooms
• Hard surface flooring throughout the entire house
• Attached, 2 car garage
• Gray and white, modern color scheme
Exterior Features:
100% concrete block construction
• Concrete patios, walkways, and driveway (per subdivision standard)
• Doorbell with chime
• 6’8” steel front door with deadbolt
• Front and rear GFI outlets
• Two car garage with raised panel door style with two garage door remotes
• Two exterior faucets, location per plan and builder specs
• Energy efficient, Low E windows and sliding patio door
Interior Features :
• 1x4”, modern style base boards throughout house
• Open kitchen and living layouts on all plans
• Ceiling fans in living room and all bedrooms
• Modern style, designer chrome or brushed nickel lighting package
• Repose Gray or Agreeable Gray paint by Sherwin Williams on all walls
• White semi-gloss paint by Sherwin Williams on all trim and doors
• Nine foot, four inch ceiling height on all ceilings (except where vaulted per plan)
• Chrome or brushed nickel door and cabinet hardware
• Hard surface, tile flooring throughout
• Two panel interior doors with 1x4 casing
• Smoke detectors with battery backup required by code enforcement
• Designer, shaker style, solid wood cabinets with soft closing doors and drawers
• 3cm granite or quartz countertops in kitchen, 2cm granite or quartz in bathrooms
• Stainless steel appliances- including refrigerator, electric stove top oven, dishwasher, over the range microwave, and garbage disposal
• 14-Seer central air conditioning system
Please visit our website to schedule a showing and apply: [Use CALL or EMAIL to get in touch] or call [Use CALL button] .
Pet restrictions? 2 Pet Max per HOA-25 lbs max
Frequently Asked Questions:
Pet restrictions? (SEE ABOVE)
Yes: No Aggressive or Dangerous Dog Breeds (Including but not limited to: Dobermans, Rottweilers, Chows, German Shepherds, Staffordshire Terriers, American Pit Bull Terriers). Additional HOA limits may apply.(SEE ABOVE)
How can I get started?
Go to The Realty Medics website! Select the property you are interested in on the Homes for Rent page, click the blue “Schedule A Showing” button above the property address, and fill the page accordingly. Once you know you’re ready to apply, click the blue “Apply Now” button to apply from our website and complete the online application form. Be sure you have your ID and Proof of Income ready, you will be required to upload these to the application. Once submitted, the process will take 1-2 business days to reach approval. You will be contacted by one of our Leasing Coordinators with the next steps once you’ve been approved!
Deposit and Fees:
Application Fee: $75/adult (every adult living on the property must file a separate application regardless of marital status) (all application fees are NON refundable)
Mandatory for all Tenants, Resident Benefits Package is $30 per month which includes access to Renters Insurance, Obligo, Utilities Concierge services, Positive Rental Reporting, Pinata rewards, 24hr Emergency Service Maintenance access, Tenant portal access and Home Buying assistance.
Lease Admin Fee: Varies per credit score (Over 675: $125, 600-674: $175, 550-599: $225).
Pet application Fee: $125/Pet (if applicable)
Pet Rent: $25 monthly per pet
Security Deposit: $3798.00 *check out our no-security deposit option.
Once you have a signed lease, if you choose to edit the date after the lease is signed, there will be a $250 lease date change fee applied
Requirements:
Credit Score- we look for 600 or better for approval but will accept as low as a 550 as well (unless otherwise specified by the HOA or the Owner)
Income- Must exceed or equal 3x the monthly rent on gross, average income.
Rental History- No evictions or outstanding renters debt.
*Properties with an HOA Approval Process may have additional requirements.
*Please see our FAQ's on our website for more information.

Walk Score ®


The Places You'll Go
No nearby places yet
Add places that are important to you

