
 to get notified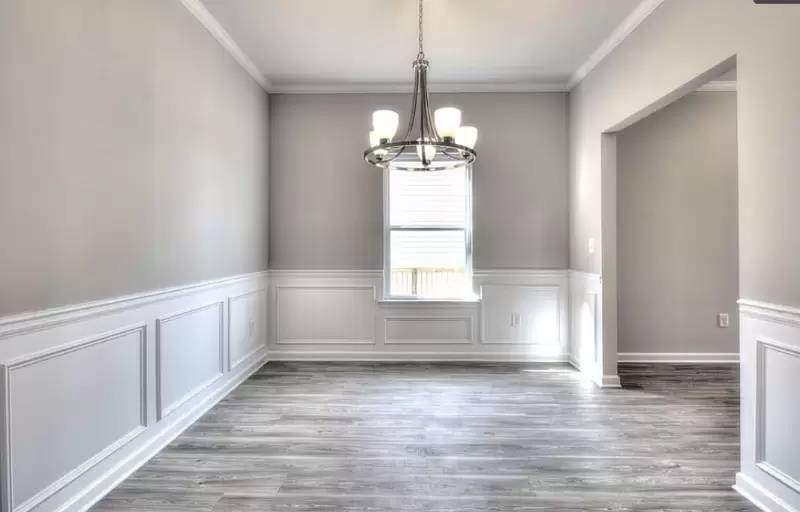


Is this a fair market price?
Is this a fair market price?
Pet Policy

Have a pet?
Tell us about your furry (or feathered) friend so we can find homes that fit.
Want an ad-free experience?
Features
Tell us what things you  at 104 Liberty Bell Dr NE.


Internet Options
Check prices of all available internet options at 104 Liberty Bell Dr NE.


Description
Property Id: 1308643
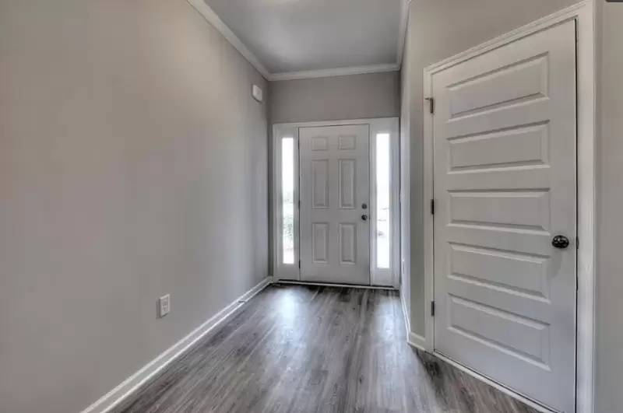
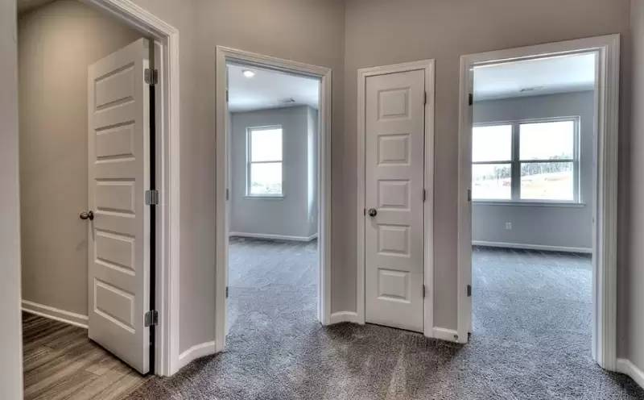
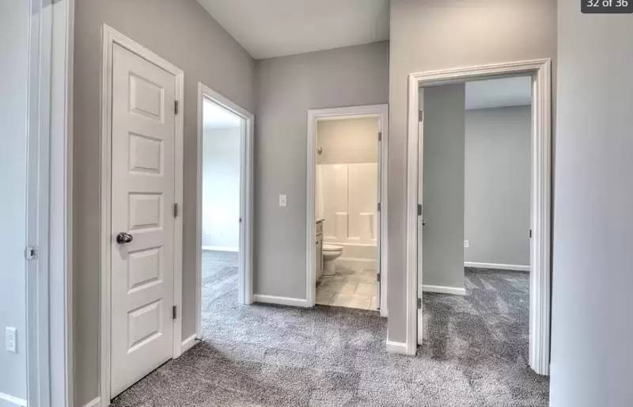
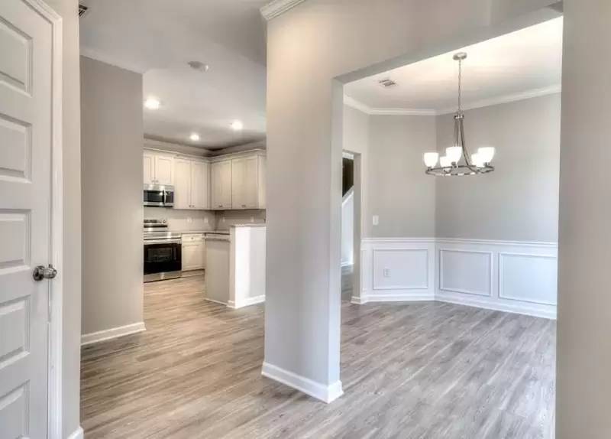
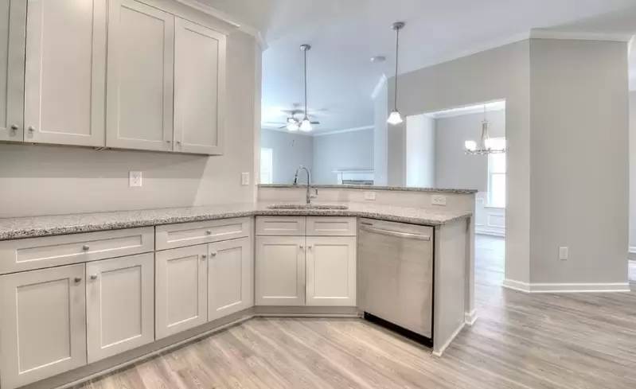
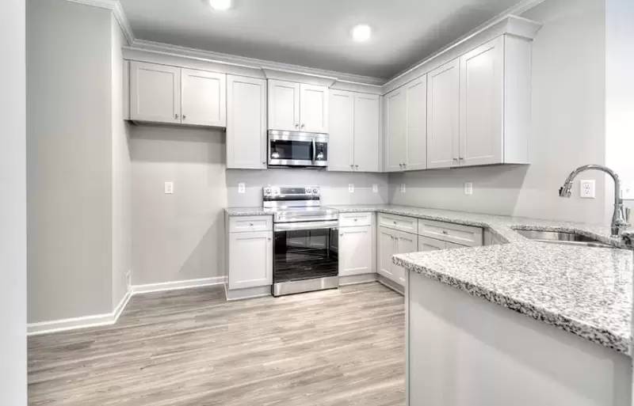
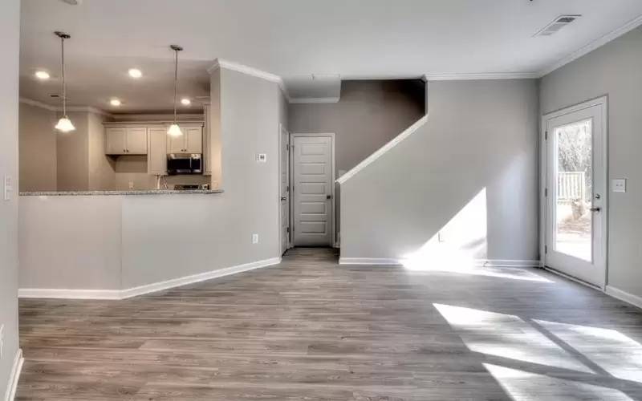
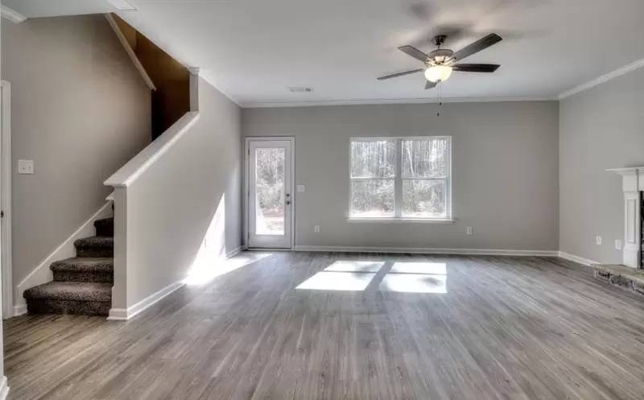
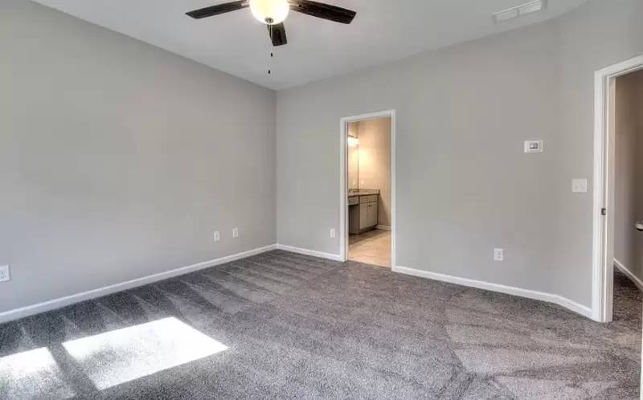
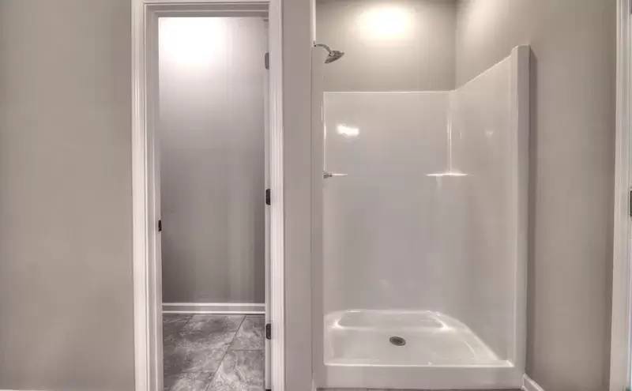
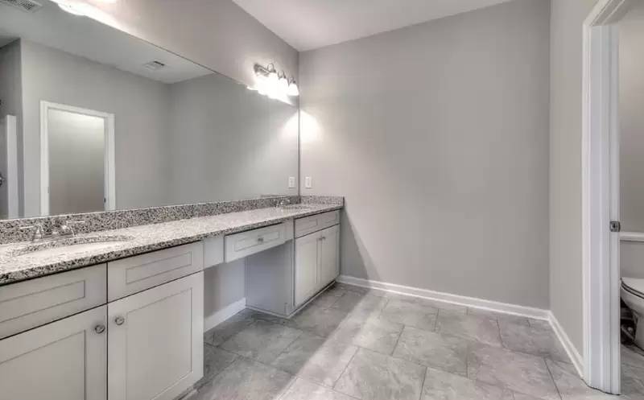
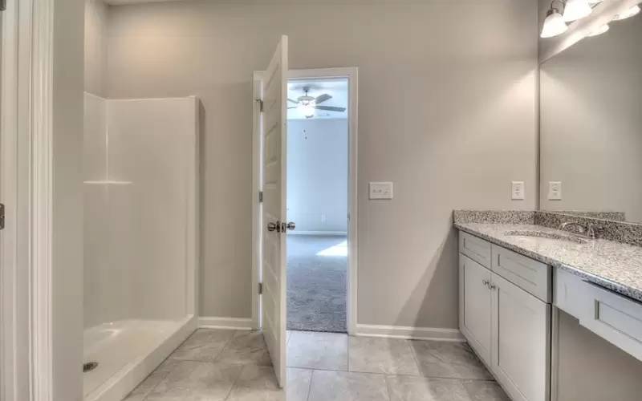
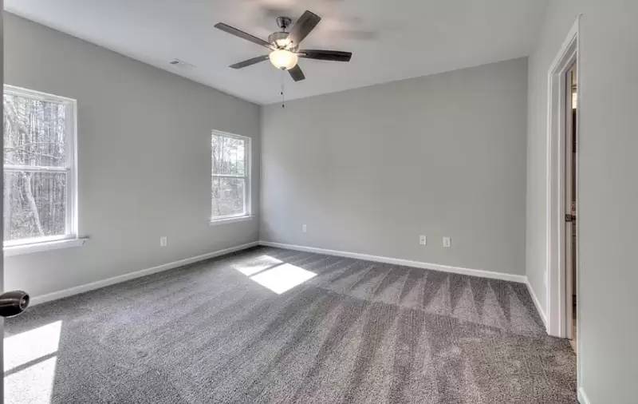
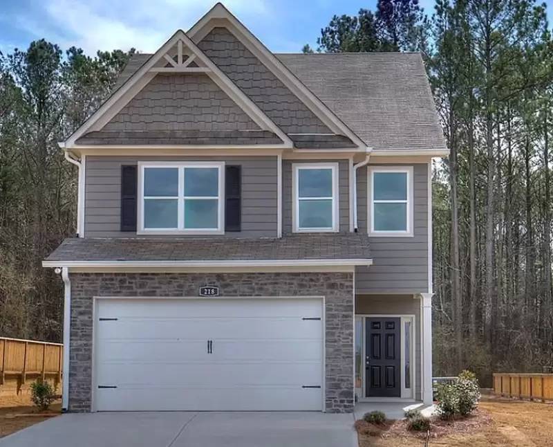
NEW Home... Built in October 2023! Craftsman home community located off Highway 20 and close to shopping, dining, businesses and all that Cartersville has to offer! The "Laurel" plan has a covered front porch leading into the foyer area and into the separate dining room. The kitchen has granite counters, stainless steel appliances, separate pantry and shaker style cabinets with soft close drawers and doors! The kitchen also has a breakfast bar with view into the family room and fireplace. On the other side of breakfast bar, you will find a powder room and beautiful staircase that leads up to four bedrooms! The master suite has a large walk-in closet and spacious master bath with double granite vanity and shower. Also, upstairs there are 3 more good size bedrooms, and another full bath! The laundry room is off the hallway upstairs. *Photos are of the "Laurel" floor plan and only difference is carpet instead of laminate in actual home.*
Property Id: 1308643
NEW Home... Built in October 2023! Craftsman home community located off Highway 20 and close to shopping, dining, businesses and all that Cartersville has to offer! The "Laurel" plan has a covered front porch leading into the foyer area and into the separate dining room. The kitchen has granite counters, stainless steel appliances, separate pantry and shaker style cabinets with soft close drawers and doors! The kitchen also has a breakfast bar with view into the family room and fireplace. On the other side of breakfast bar, you will find a powder room and beautiful staircase that leads up to four bedrooms! The master suite has a large walk-in closet and spacious master bath with double granite vanity and shower. Also, upstairs there are 3 more good size bedrooms, and another full bath! The laundry room is off the hallway upstairs. *Photos are of the "Laurel" floor plan and only difference is carpet instead of laminate in actual home.*

Walk Score ®


The Places You'll Go
No nearby places yet
Add places that are important to you

