
 to get notified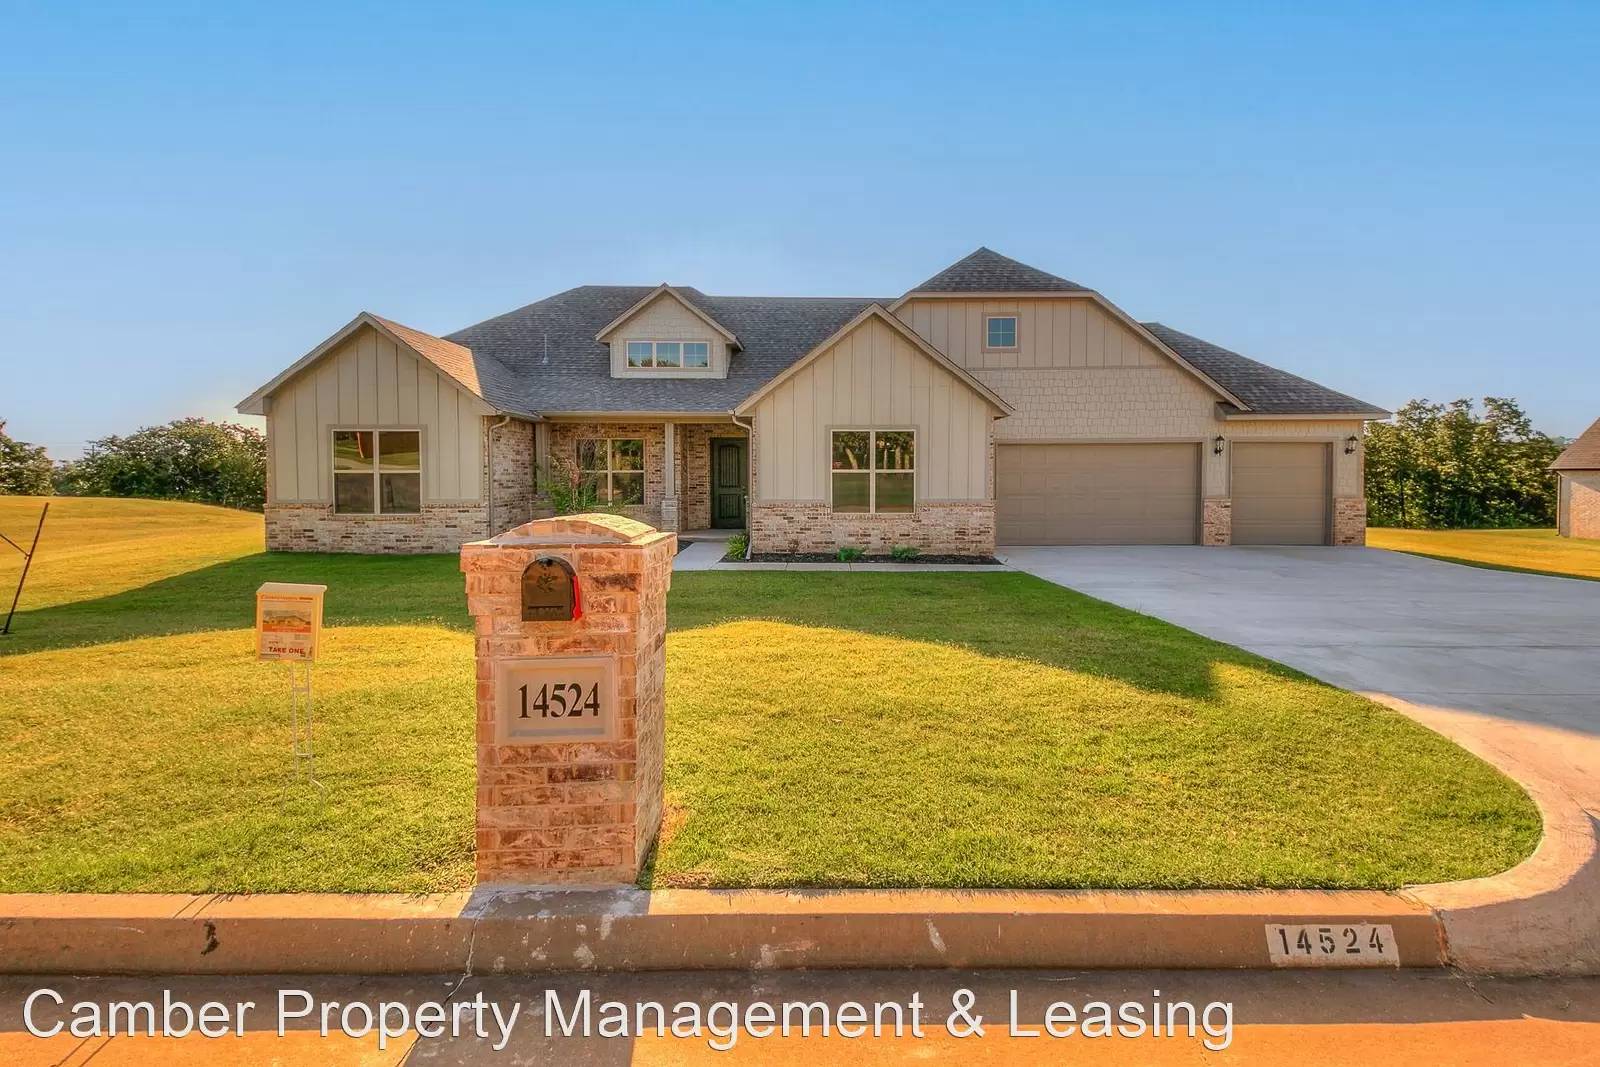


Is this a fair market price?
Is this a fair market price?
Pet Policy

Have a pet?
Tell us about your furry (or feathered) friend so we can find homes that fit.
Want an ad-free experience?
Features
Tell us what things you  at 14524 Lockton Dr.


Internet Options
Check prices of all available internet options at 14524 Lockton Dr.


Description
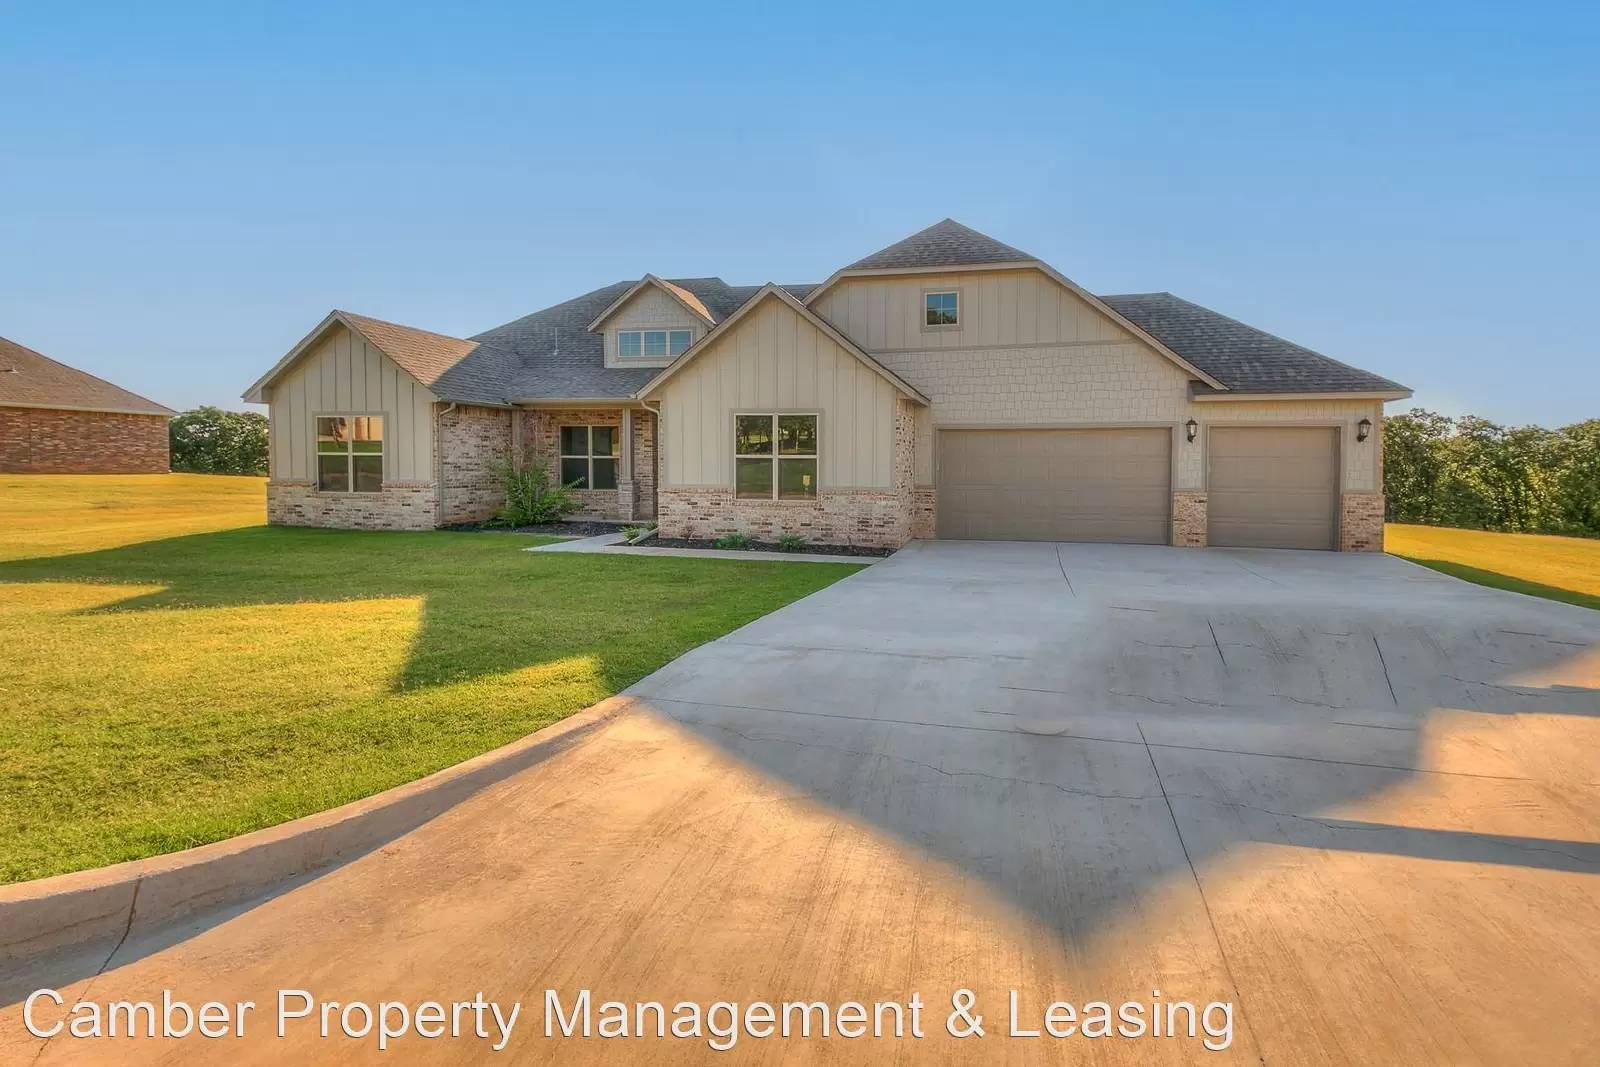
Very Nice 5 bedroom 4 bath home in Jones - Edmond Schools -
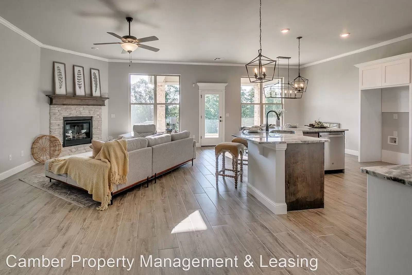
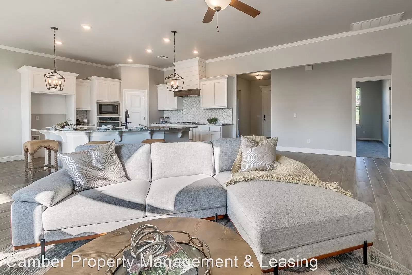
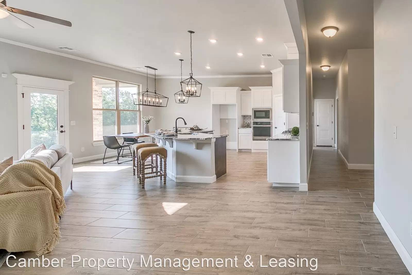
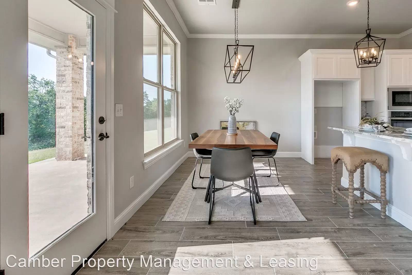
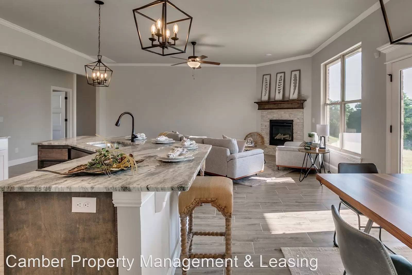
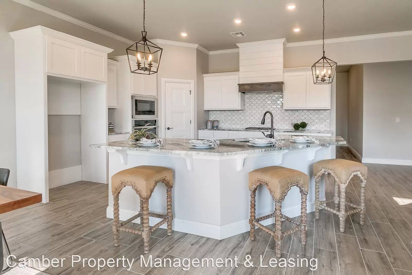
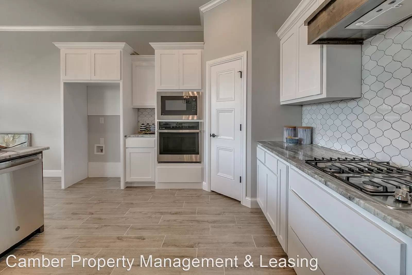
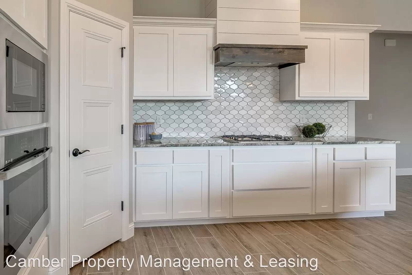
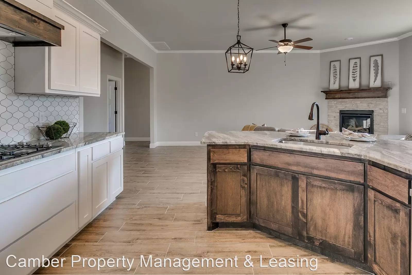
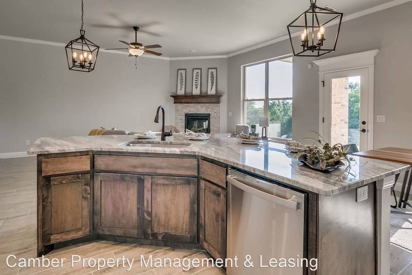
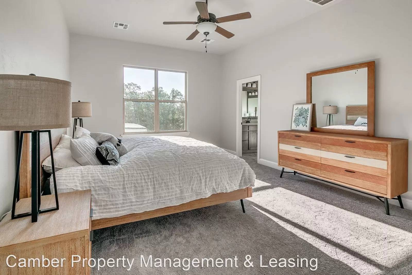
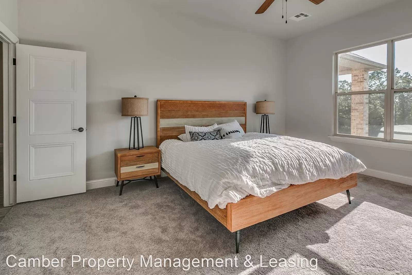
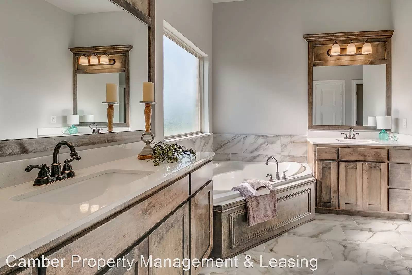
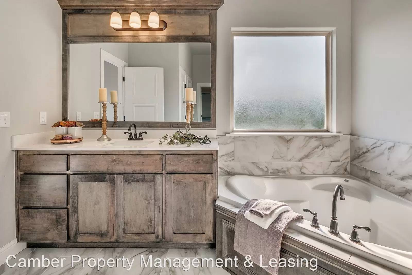
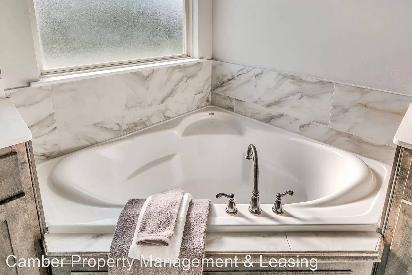
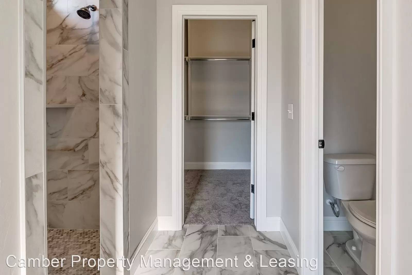
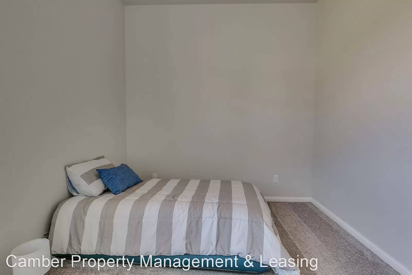
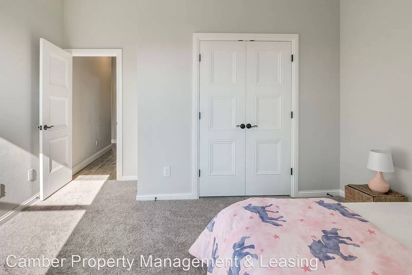
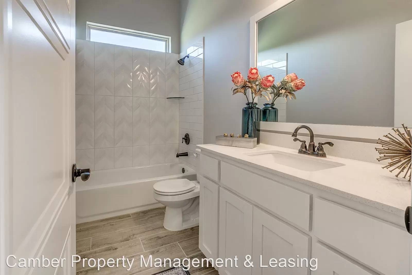
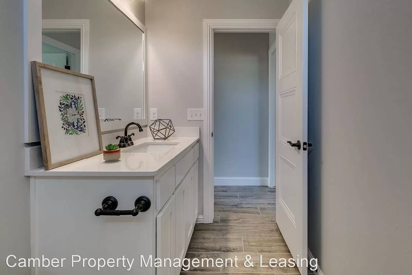
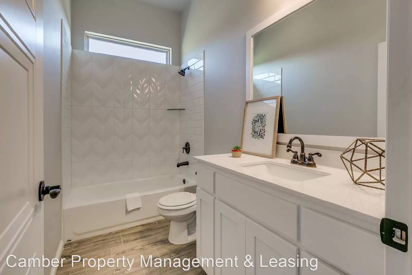
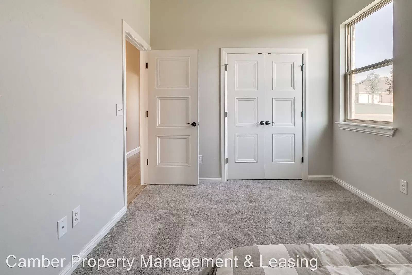
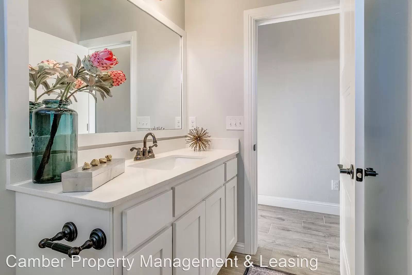
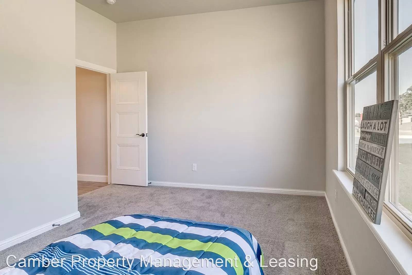
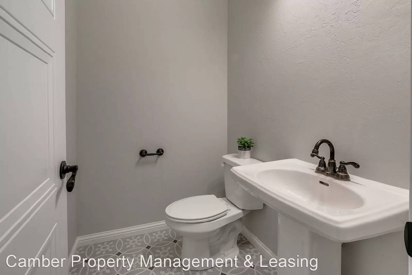
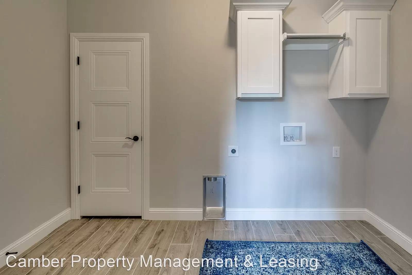
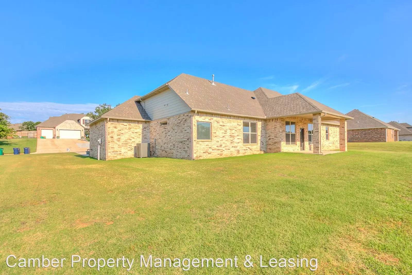
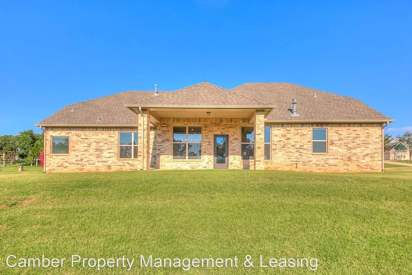
Welcome to the fabulous Camden floor plan boasting 5 bedrooms, 3.5 baths, and a 3-car garage. Situated on a .68 acre lot with mature trees, this home is designed for entertaining. A formal entry leads you to a bright and airy living room with a cozy corner fireplace. A gourmet kitchen features beautiful cabinetry, a walk-in pantry, granite countertops, and a breakfast bar. Adjoining the kitchen is a breakfast area with access to the covered patio. A private hallway leads to a spacious den which would make a great office or playroom. On the opposite side of the home, the master suite beams with high ceilings and a relaxing master bathroom with split vanity sinks, a corner soaking tub, separate shower, private toilet area, and a huge walk-in closet. 4 bedrooms have their own private hallway and 2 shared bathrooms. Additional highlights include a spacious laundry room, large front porch. Pets case by case
Range, microwave and dishwasher included
Tenant responsible for Fridge washer and dryer
Very Nice 5 bedroom 4 bath home in Jones - Edmond Schools -
Welcome to the fabulous Camden floor plan boasting 5 bedrooms, 3.5 baths, and a 3-car garage. Situated on a .68 acre lot with mature trees, this home is designed for entertaining. A formal entry leads you to a bright and airy living room with a cozy corner fireplace. A gourmet kitchen features beautiful cabinetry, a walk-in pantry, granite countertops, and a breakfast bar. Adjoining the kitchen is a breakfast area with access to the covered patio. A private hallway leads to a spacious den which would make a great office or playroom. On the opposite side of the home, the master suite beams with high ceilings and a relaxing master bathroom with split vanity sinks, a corner soaking tub, separate shower, private toilet area, and a huge walk-in closet. 4 bedrooms have their own private hallway and 2 shared bathrooms. Additional highlights include a spacious laundry room, large front porch. Pets case by case
Range, microwave and dishwasher included
Tenant responsible for Fridge washer and dryer

Walk Score ®


The Places You'll Go
No nearby places yet
Add places that are important to you

