
 to get notified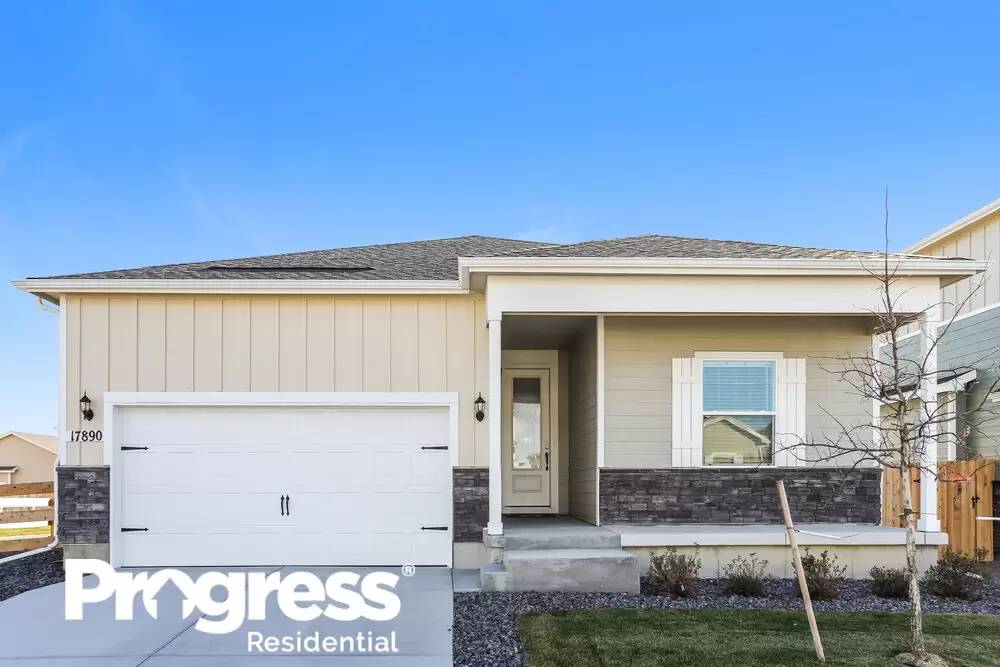


Is this a fair market price?
Is this a fair market price?
Pet Policy

Have a pet?
Tell us about your furry (or feathered) friend so we can find homes that fit.
AL, KS, KY, MN, MS, NJ, NV, OH, OK, UTTotal Units84,919
Want an ad-free experience?
Features
Tell us what things you  at 17890 E 95th Pl.


Internet Options
Check prices of all available internet options at 17890 E 95th Pl.


Description
Please note, our homes are available on a first-come, first-serve basis and are not reserved until the lease is signed by all applicants and security deposits are collected.
Want to tour on your own? Click the “Show Yourself In” button on this home’s [Use CALL or EMAIL to get in touch] listing or call to register for a self-guided showing at a time that works best for you.
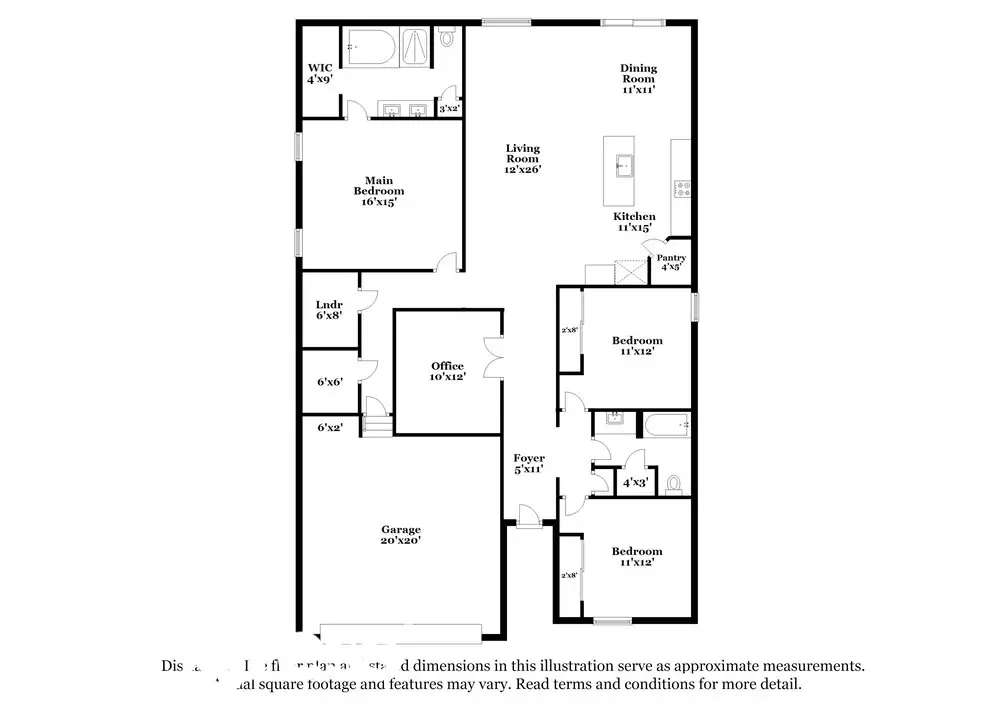
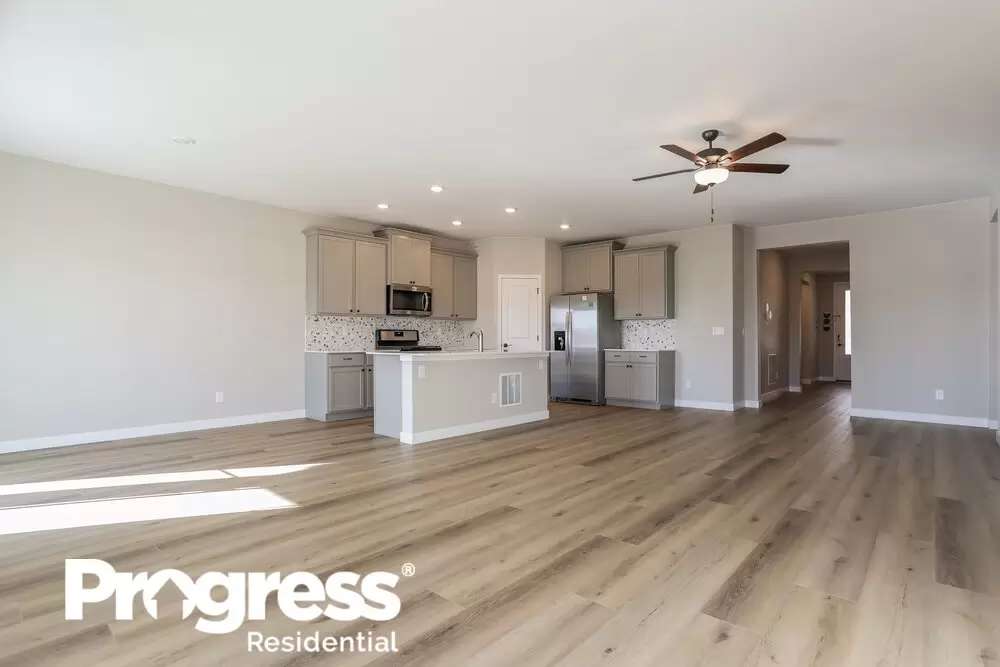
Located in Commerce City, CO, this single-unit rancher features three bedrooms, two bathrooms, and a double-covered garage. The open floor plan of this rental home includes a living and dining area, and a kitchen with faux wood vinyl plank flooring. The dining room area features a ceiling fan, and large windows and a double sliding glass door to ensure ample natural light. The kitchen boasts stainless steel appliances, a walk-in pantry, granite countertops, and an island for extra cooking space. The master bedroom includes a spacious walk-in closet and a private bathroom with dual vanity sinks, a bathtub, and a shower. Additionally, there are two sizable bedrooms with large reach-in closets and an extra room suitable for an office or guest room. Call today to arrange your viewing!
Please note, our homes are available on a first-come, first-serve basis and are not reserved until the lease is signed by all applicants and security deposits are collected.
Want to tour on your own? Click the “Show Yourself In” button on this home’s [Use CALL or EMAIL to get in touch] listing or call to register for a self-guided showing at a time that works best for you.
Located in Commerce City, CO, this single-unit rancher features three bedrooms, two bathrooms, and a double-covered garage. The open floor plan of this rental home includes a living and dining area, and a kitchen with faux wood vinyl plank flooring. The dining room area features a ceiling fan, and large windows and a double sliding glass door to ensure ample natural light. The kitchen boasts stainless steel appliances, a walk-in pantry, granite countertops, and an island for extra cooking space. The master bedroom includes a spacious walk-in closet and a private bathroom with dual vanity sinks, a bathtub, and a shower. Additionally, there are two sizable bedrooms with large reach-in closets and an extra room suitable for an office or guest room. Call today to arrange your viewing!
The Places You'll Go
No nearby places yet
Add places that are important to you

