
 to get notified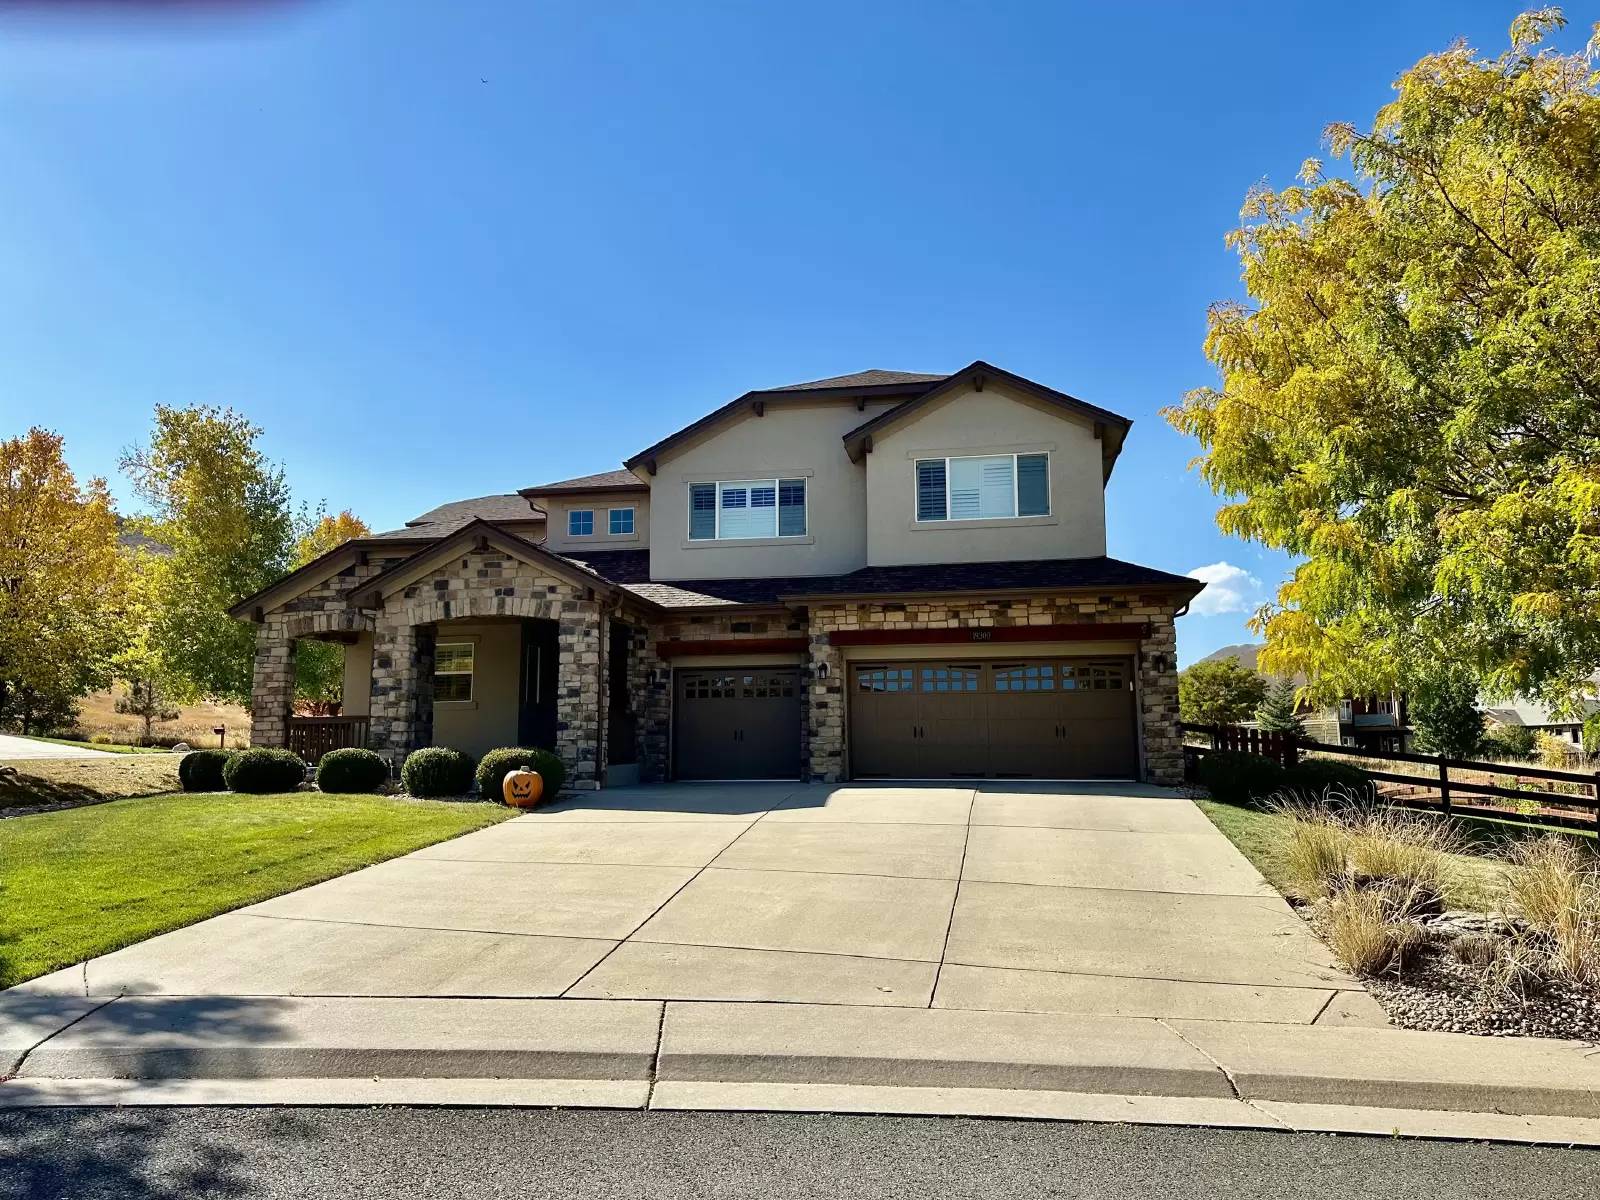

Is this a fair market price?
Is this a fair market price?
Pet Policy

Have a pet?
Tell us about your furry (or feathered) friend so we can find homes that fit.
Want an ad-free experience?
Features
Tell us what things you  at 19309 W 53rd Loop.


Internet Options
Check prices of all available internet options at 19309 W 53rd Loop.


Description
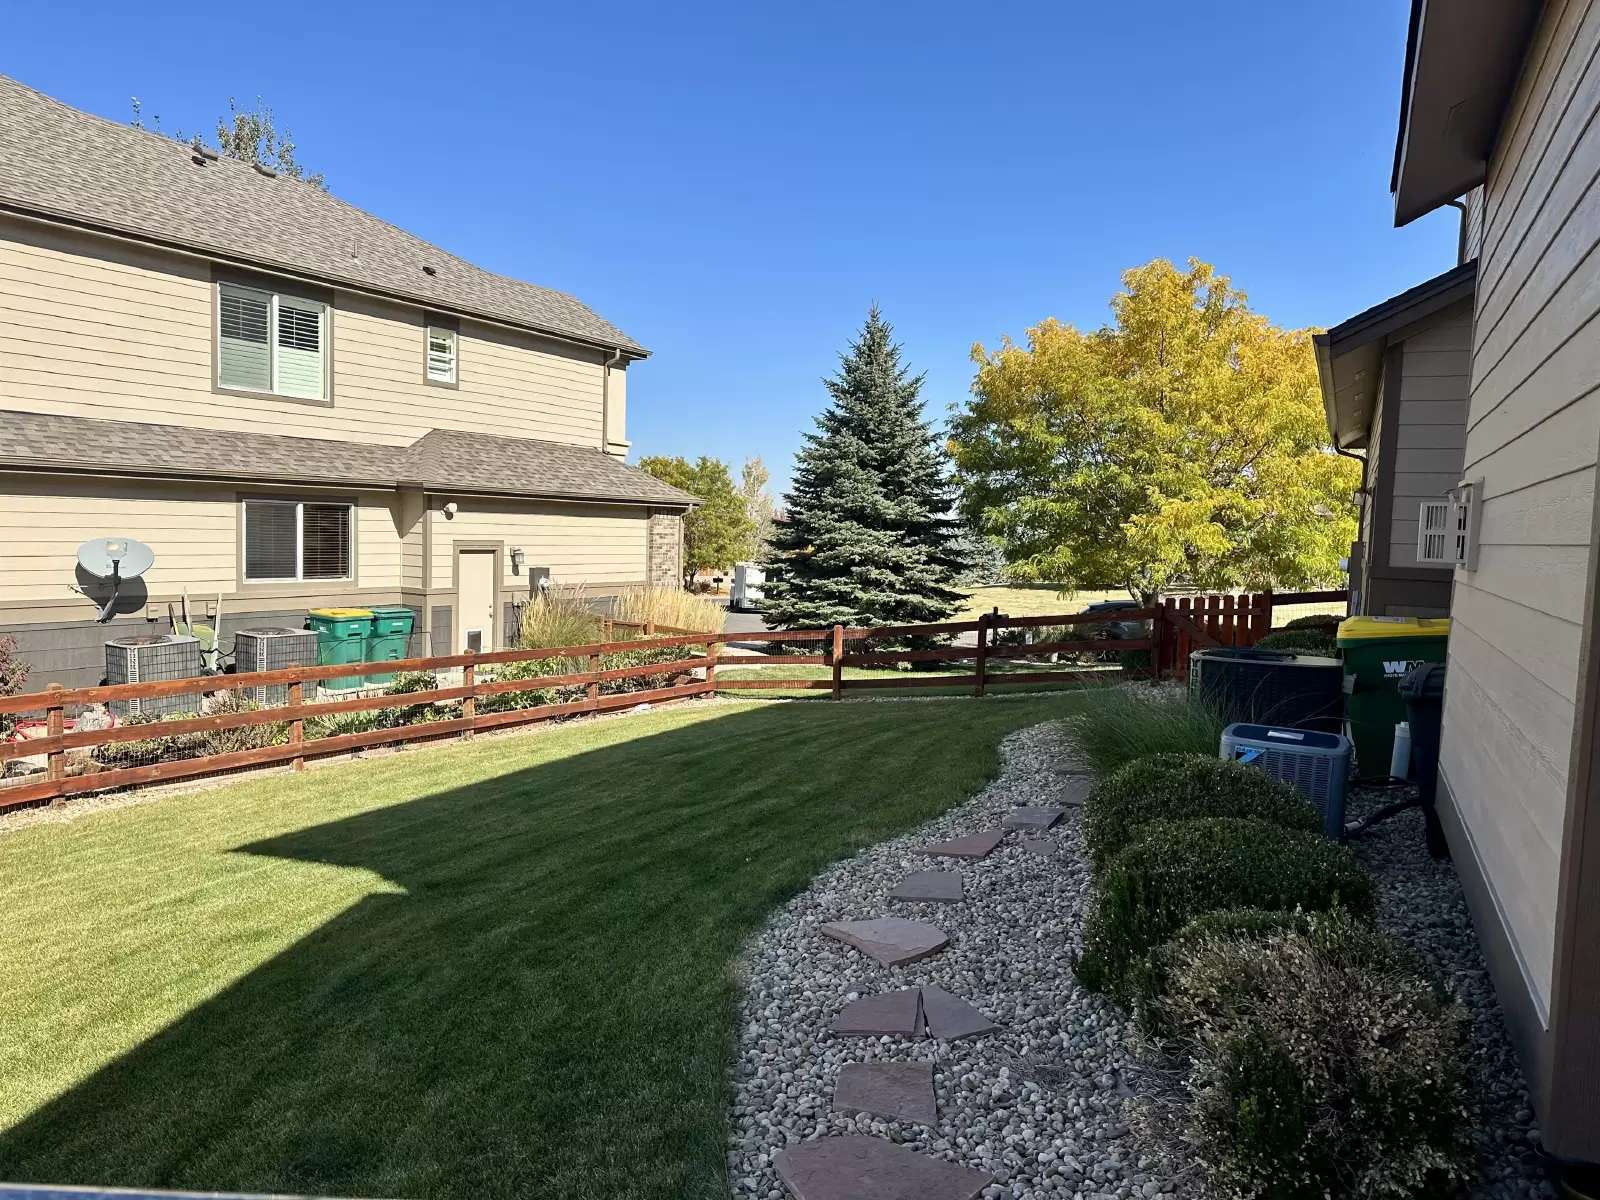
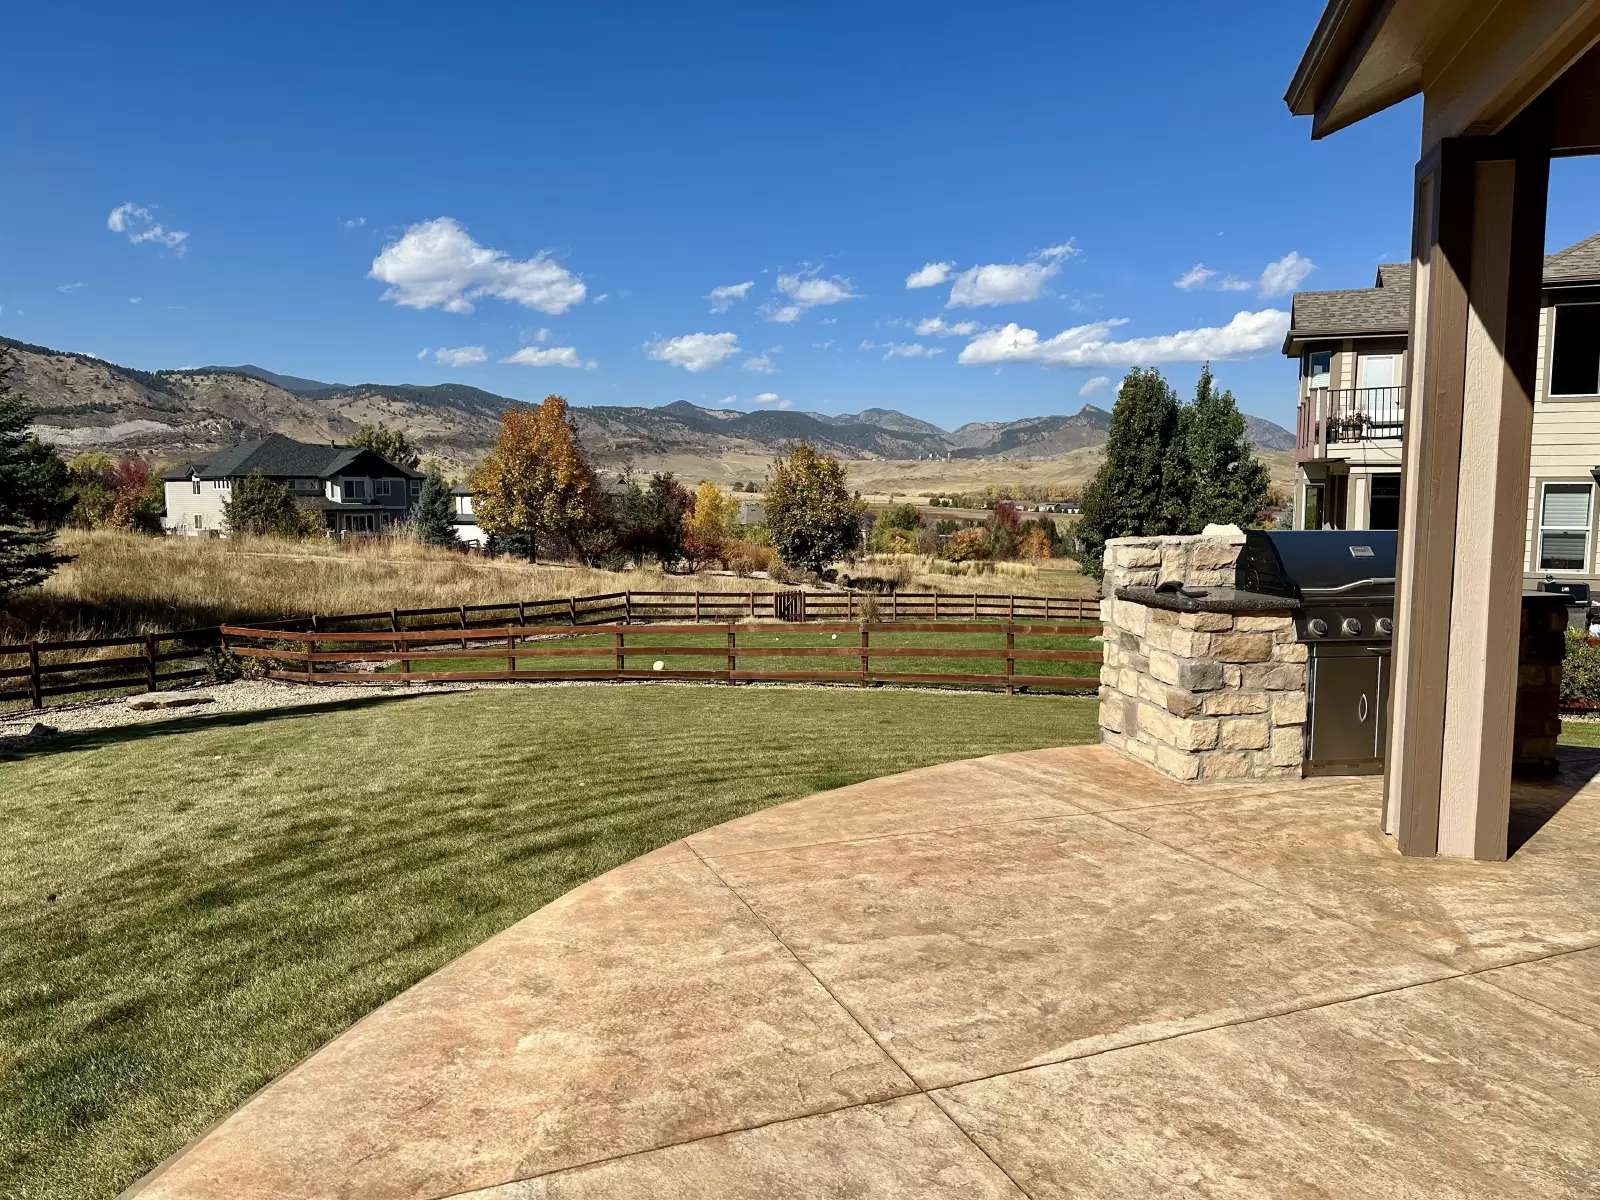
Executive home located in the Tablerock neighborhood. This pristine property is located on a corner lot on a quiet circle providing unbelievable views from just about every part of the home. Lovely, manicured yard is fenced, huge and serene. Enjoy summer nights under the extended covered patio with built in BBQ taking in over 180 of breathtaking views. Deep greenbelt behind allows for greater privacy. Walk up to a covered, well lit, enormous front porch that is open to the views of Tablerock. This is a perfect space to hold porch conversations over coffee! Inside you'll find a grand entry with vaulted ceilings and stately staircase. Office conveniently located just off the front door with french doors. Large formal living room with lush carpeting is connected to the cozy, formal dining room with coffered ceilings, hardwood floors and oversized window with amazing views. Gourmet kitchen with granite countertops, hardwood floors, double ovens & gas cooktop. Island with raised seating area is perfect for prep and entertaining. This set up would excite even the pickiest of chefs. Cute breakfast nook with bay windows and slider access to the covered patio out back. Family room with gas log fireplace, surround sound and entertainment niche complete with TV mount. Open to the second story, this room feels enormous. Just down the hall you'll find a guest bath and mud room/laundry area with cabinets for storage. Laundry leads to the 3 car garage. Garage is well equipped with cabinets, garage door openers and an access door to the side yard. Climb the grand staircase to a huge landing and loft. Overlook the family room over the rod iron railing or take in the views from all the windows! Giant size primary with double doors, vaulted ceilings and quaint sitting area with bay windows. Gas log fireplace, ceiling fan, TV mount and private ensuite. Walk in shower with seamless enclosure, corner jetted tub and double vanities. Closet with custom built-ins. This primary area has it all. Two more bedrooms on the upper level, each with its own bath. Huge unfinished basement is perfect for storage. This home has dual temperature controls, central air and full irrigation system. The neighborhood offers a community pool. There was nothing left to spare when designing this one. It's just waiting for you!
Executive home located in the Tablerock neighborhood. This pristine property is located on a corner lot on a quiet circle providing unbelievable views from just about every part of the home. Lovely, manicured yard is fenced, huge and serene. Enjoy summer nights under the extended covered patio with built in BBQ taking in over 180 of breathtaking views. Deep greenbelt behind allows for greater privacy. Walk up to a covered, well lit, enormous front porch that is open to the views of Tablerock. This is a perfect space to hold porch conversations over coffee! Inside you'll find a grand entry with vaulted ceilings and stately staircase. Office conveniently located just off the front door with french doors. Large formal living room with lush carpeting is connected to the cozy, formal dining room with coffered ceilings, hardwood floors and oversized window with amazing views. Gourmet kitchen with granite countertops, hardwood floors, double ovens & gas cooktop. Island with raised seating area is perfect for prep and entertaining. This set up would excite even the pickiest of chefs. Cute breakfast nook with bay windows and slider access to the covered patio out back. Family room with gas log fireplace, surround sound and entertainment niche complete with TV mount. Open to the second story, this room feels enormous. Just down the hall you'll find a guest bath and mud room/laundry area with cabinets for storage. Laundry leads to the 3 car garage. Garage is well equipped with cabinets, garage door openers and an access door to the side yard. Climb the grand staircase to a huge landing and loft. Overlook the family room over the rod iron railing or take in the views from all the windows! Giant size primary with double doors, vaulted ceilings and quaint sitting area with bay windows. Gas log fireplace, ceiling fan, TV mount and private ensuite. Walk in shower with seamless enclosure, corner jetted tub and double vanities. Closet with custom built-ins. This primary area has it all. Two more bedrooms on the upper level, each with its own bath. Huge unfinished basement is perfect for storage. This home has dual temperature controls, central air and full irrigation system. The neighborhood offers a community pool. There was nothing left to spare when designing this one. It's just waiting for you!

Walk Score ®


The Places You'll Go
No nearby places yet
Add places that are important to you

