
 to get notified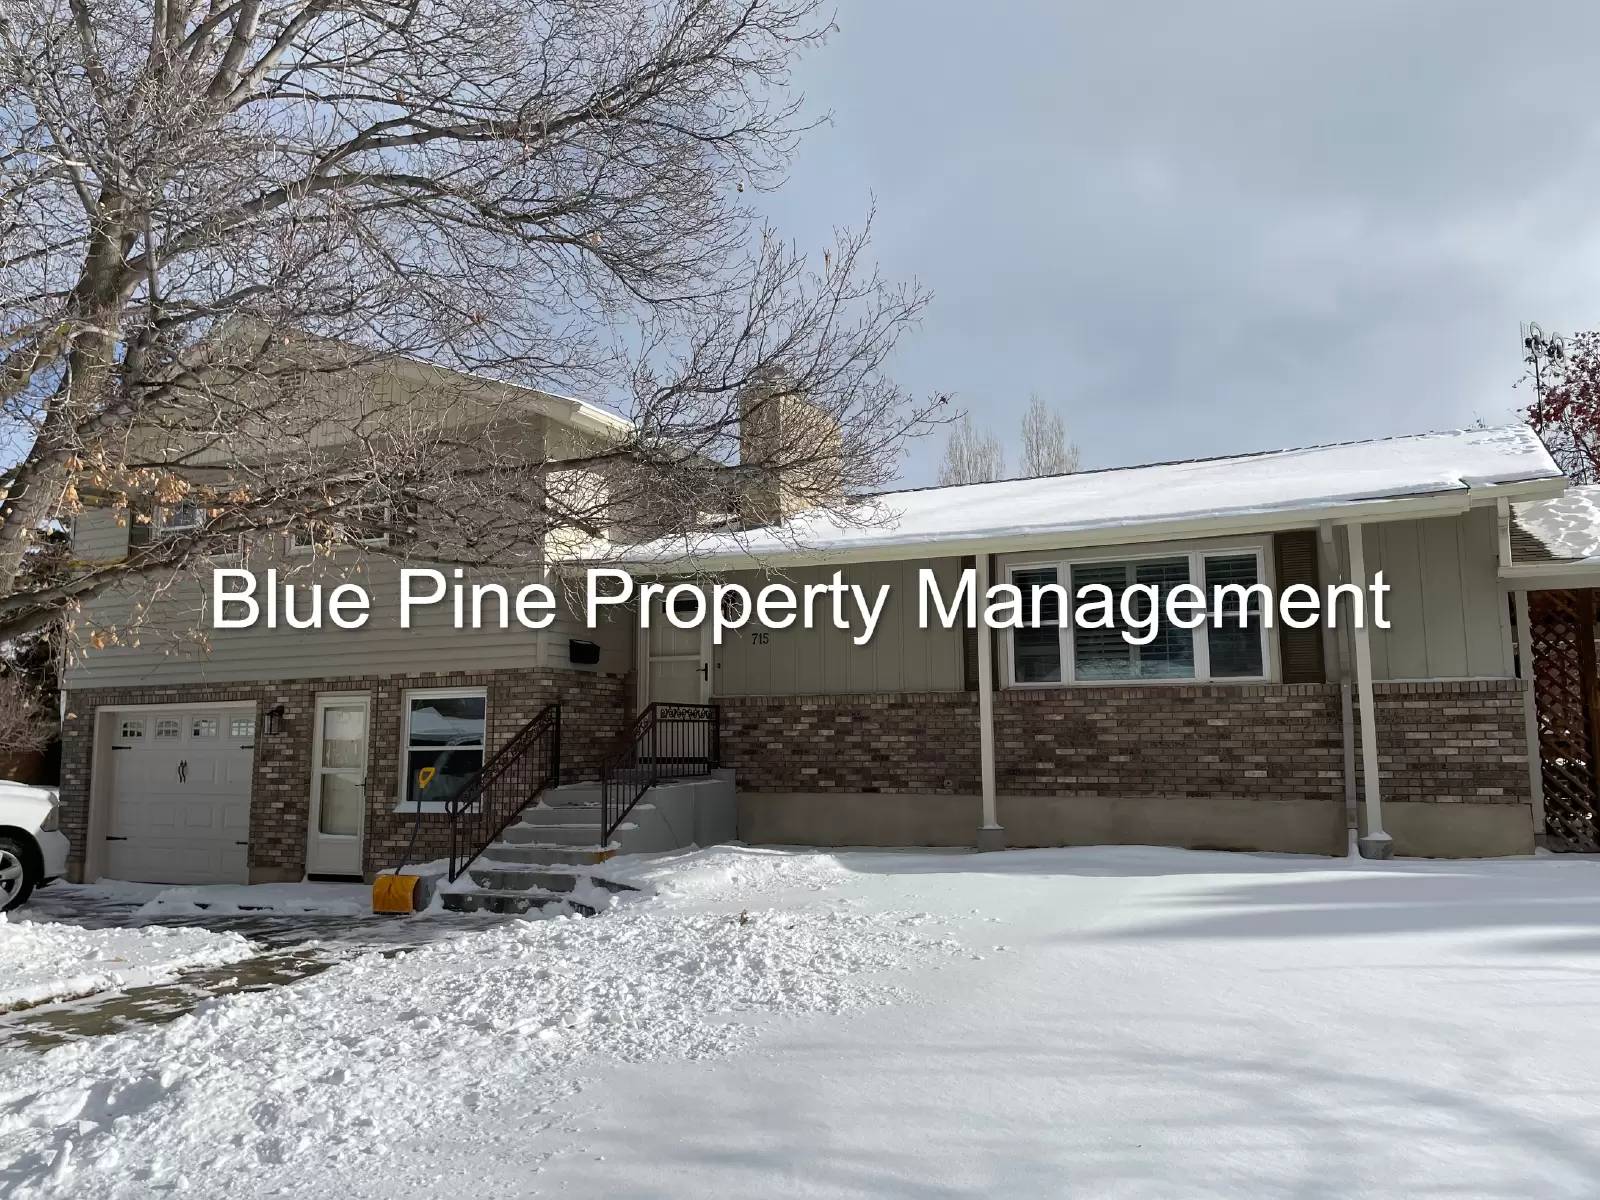


Is this a fair market price?
Is this a fair market price?
Pet Policy

Have a pet?
Tell us about your furry (or feathered) friend so we can find homes that fit.
Want an ad-free experience?
Features
Tell us what things you  at 715 S Fanning Ave.


Internet Options
Check prices of all available internet options at 715 S Fanning Ave.


Description
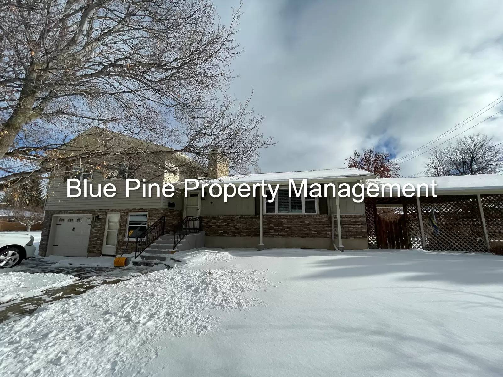
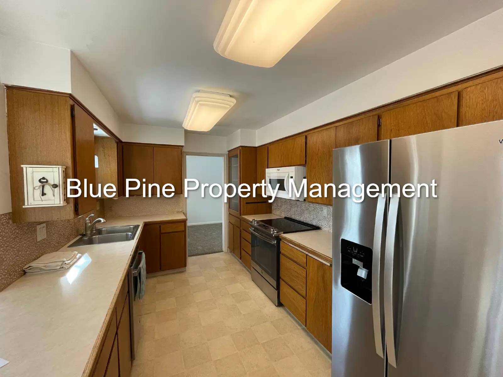
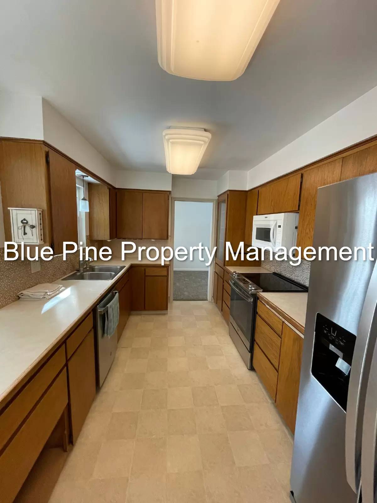
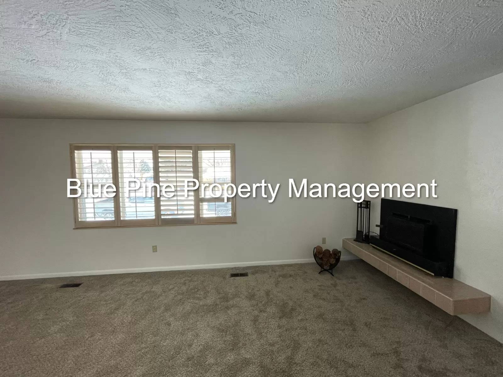
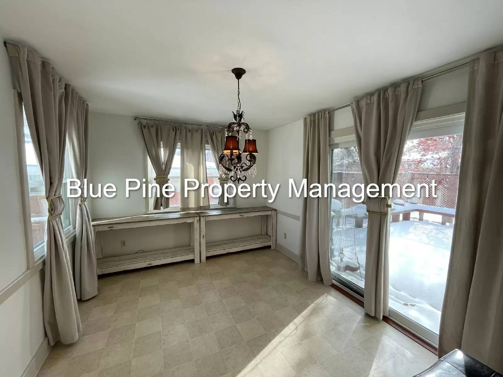
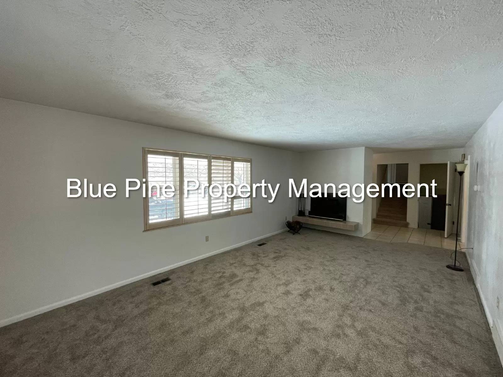
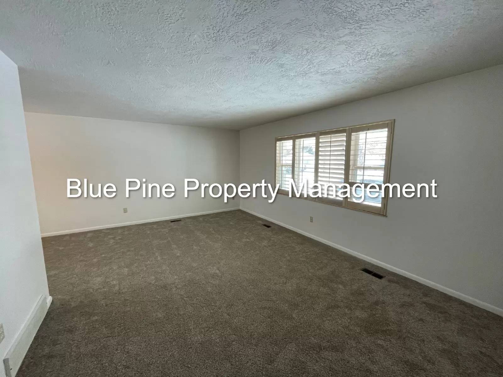
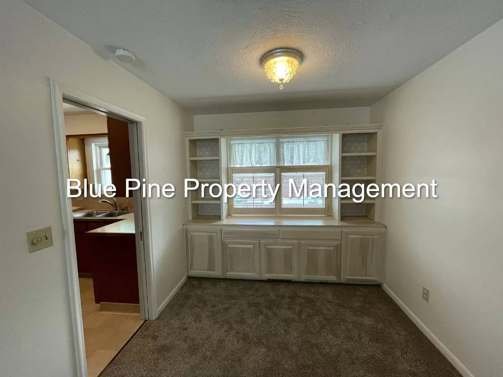
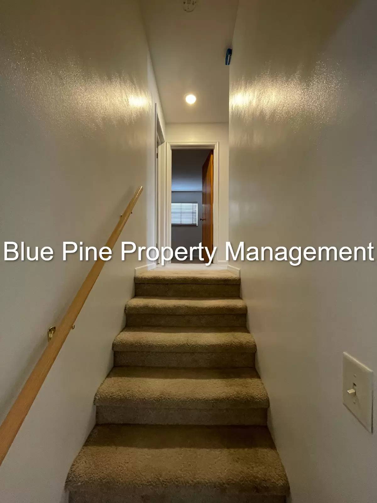
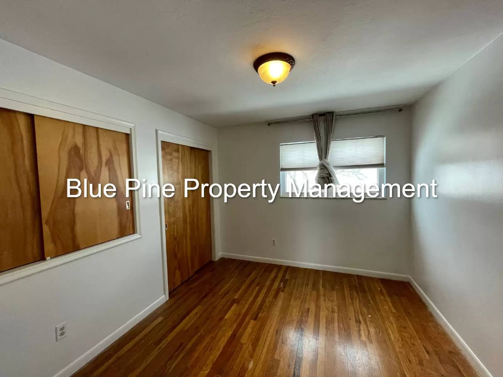
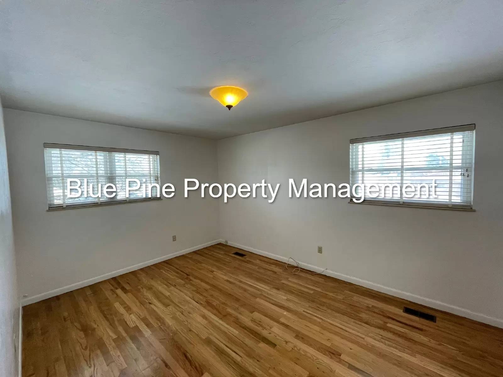
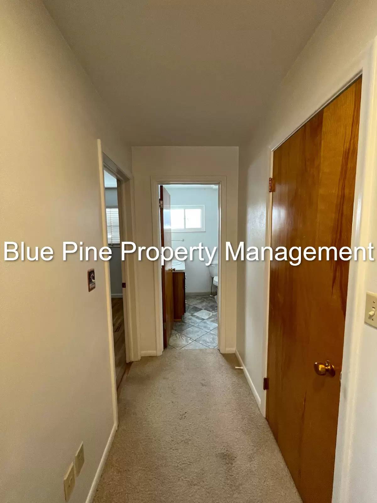
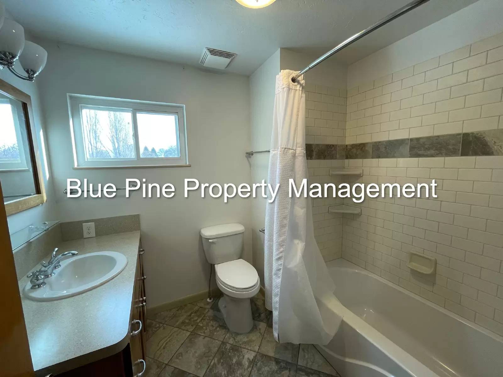
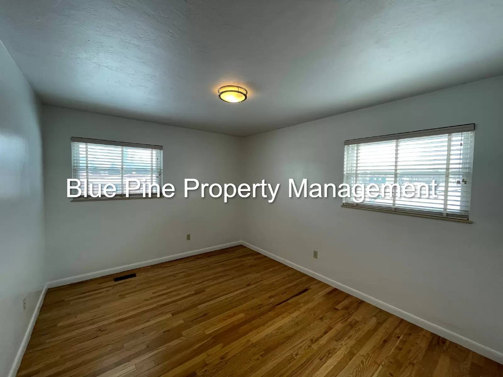
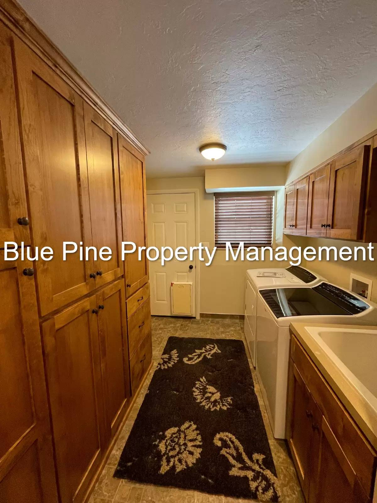
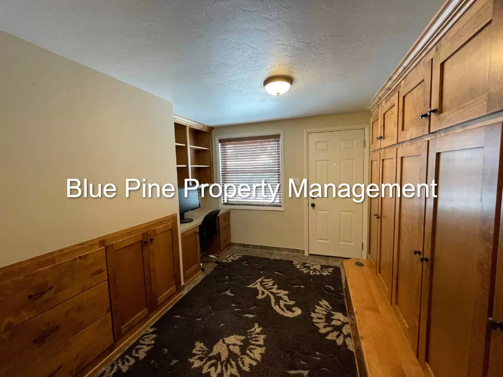
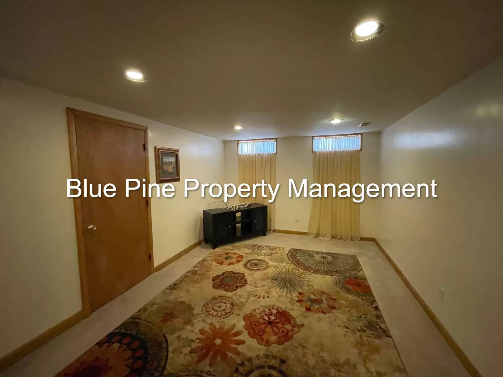
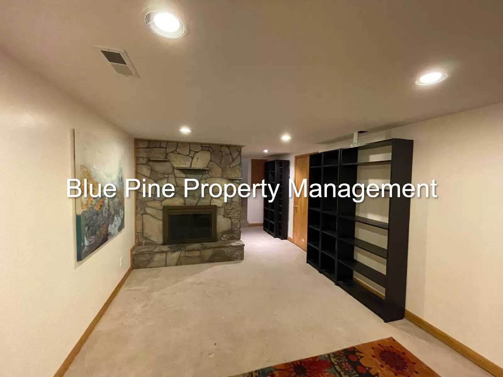
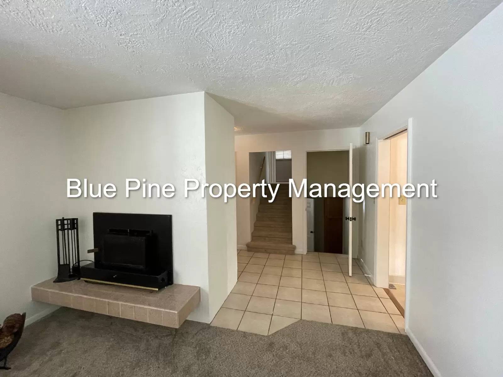
Inside you'll find an inviting living room w/ a fireplace; a dining area with a nice built in buffet; kitchen with custom oak cabinets, new vinyl floor, a breakfast bar & a walk in pantry; an adjacent formal dining area with 3 large windows and a door to the deck. Upstairs you'll find a 2nd remodeled bath and 3 bedrooms with hardwood floors. The lower level has an amazing entry/mudroom with 5 custom lockers, and a built in desk. The laundry area features more custom cabinets with built in ironing board and a wash sink. The next level has a cozy family room with recessed lighting and a fireplace;
VISIT OUR WEBSITE: [Use CALL or EMAIL to get in touch]
PROPERTY IS AVAILABLE TO SHOW AND READY TO MOVE IN AFTER: NOW
PET RESTRICTIONS: Pets allowed, limit of 2, no dangerous breeds
SHOWING INSTRUCTIONS: To schedule a showing, please call our office and press 2
APPLICATION INSTRUCTIONS (HOW TO APPLY): View rental requirements and fill out an application at [Use CALL or EMAIL to get in touch]
MOVE IN SPECIALS / PROMOTIONS: None
PROPERTY TYPE: Single Family
AREA INFORMATION: Located in Idaho Falls
GARAGE/PARKING: 1 car garage
KITCHEN APPLIANCES INCLUDED: Refrigerator, Range, Dishwasher, Microwave
LAUNDRY: Hook ups
UTILITIES INCLUDED: None
YARD/FENCE: Fully fenced backyard
SPRINKLER SYSTEM: Yes
AIR CONDITIONING: No
ADDITIONAL FEES NOT INCLUDED IN RENT: Application fee, leasing fee, pet fee if applicable, other fees may apply.
APPLICATION TURNAROUND TIME: 2 business days
LEASE DURATION: 1 year lease
All information is deemed reliable but not guaranteed and is subject to change.
Additional charges may apply:
Inside you'll find an inviting living room w/ a fireplace; a dining area with a nice built in buffet; kitchen with custom oak cabinets, new vinyl floor, a breakfast bar & a walk in pantry; an adjacent formal dining area with 3 large windows and a door to the deck. Upstairs you'll find a 2nd remodeled bath and 3 bedrooms with hardwood floors. The lower level has an amazing entry/mudroom with 5 custom lockers, and a built in desk. The laundry area features more custom cabinets with built in ironing board and a wash sink. The next level has a cozy family room with recessed lighting and a fireplace;
VISIT OUR WEBSITE: [Use CALL or EMAIL to get in touch]
PROPERTY IS AVAILABLE TO SHOW AND READY TO MOVE IN AFTER: NOW
PET RESTRICTIONS: Pets allowed, limit of 2, no dangerous breeds
SHOWING INSTRUCTIONS: To schedule a showing, please call our office and press 2
APPLICATION INSTRUCTIONS (HOW TO APPLY): View rental requirements and fill out an application at [Use CALL or EMAIL to get in touch]
MOVE IN SPECIALS / PROMOTIONS: None
PROPERTY TYPE: Single Family
AREA INFORMATION: Located in Idaho Falls
GARAGE/PARKING: 1 car garage
KITCHEN APPLIANCES INCLUDED: Refrigerator, Range, Dishwasher, Microwave
LAUNDRY: Hook ups
UTILITIES INCLUDED: None
YARD/FENCE: Fully fenced backyard
SPRINKLER SYSTEM: Yes
AIR CONDITIONING: No
ADDITIONAL FEES NOT INCLUDED IN RENT: Application fee, leasing fee, pet fee if applicable, other fees may apply.
APPLICATION TURNAROUND TIME: 2 business days
LEASE DURATION: 1 year lease
All information is deemed reliable but not guaranteed and is subject to change.
Additional charges may apply:

Walk Score ®


The Places You'll Go
No nearby places yet
Add places that are important to you

