
 to get notified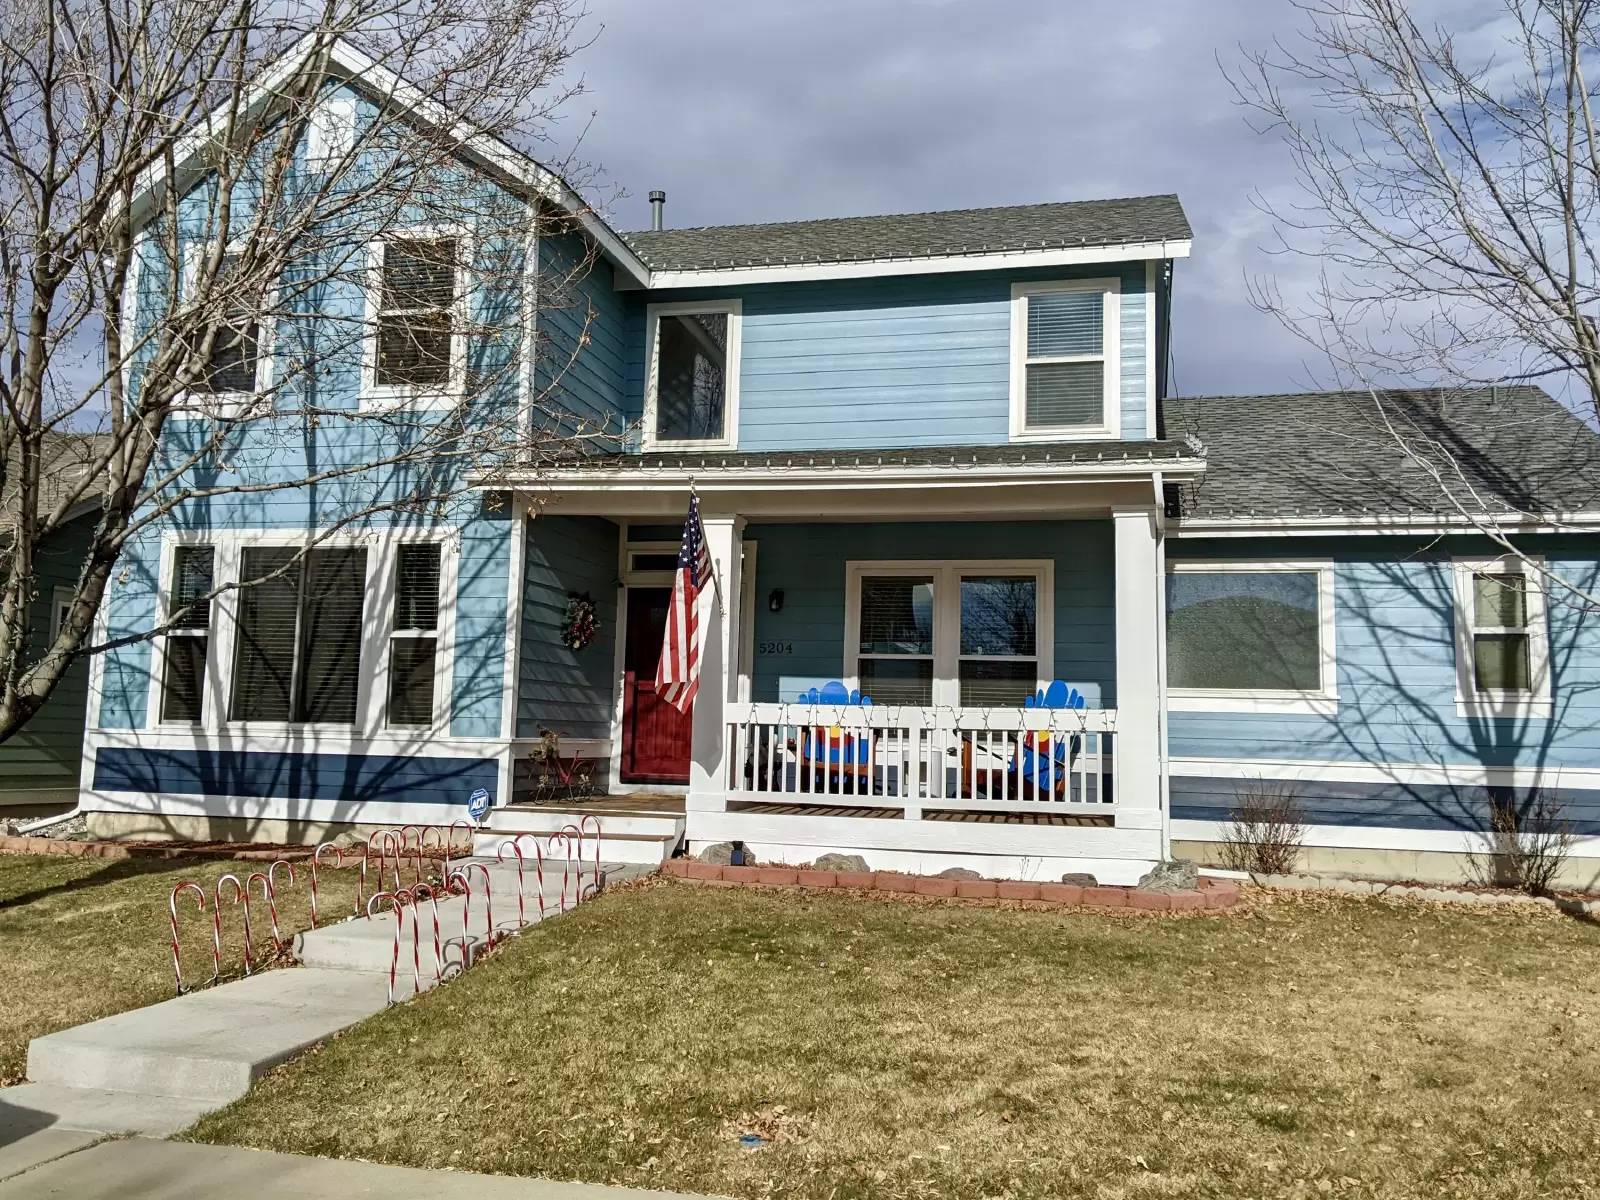

Is this a fair market price?
Is this a fair market price?
Pet Policy

Have a pet?
Tell us about your furry (or feathered) friend so we can find homes that fit.
Want an ad-free experience?
Features
Tell us what things you  at 5204 Mt Audubon St.


Internet Options
Check prices of all available internet options at 5204 Mt Audubon St.


Description
Executive style 2 story home with amazing mountain views. Backs to a large greenbelt so you have fantastic stage to practically the entire northern front range.
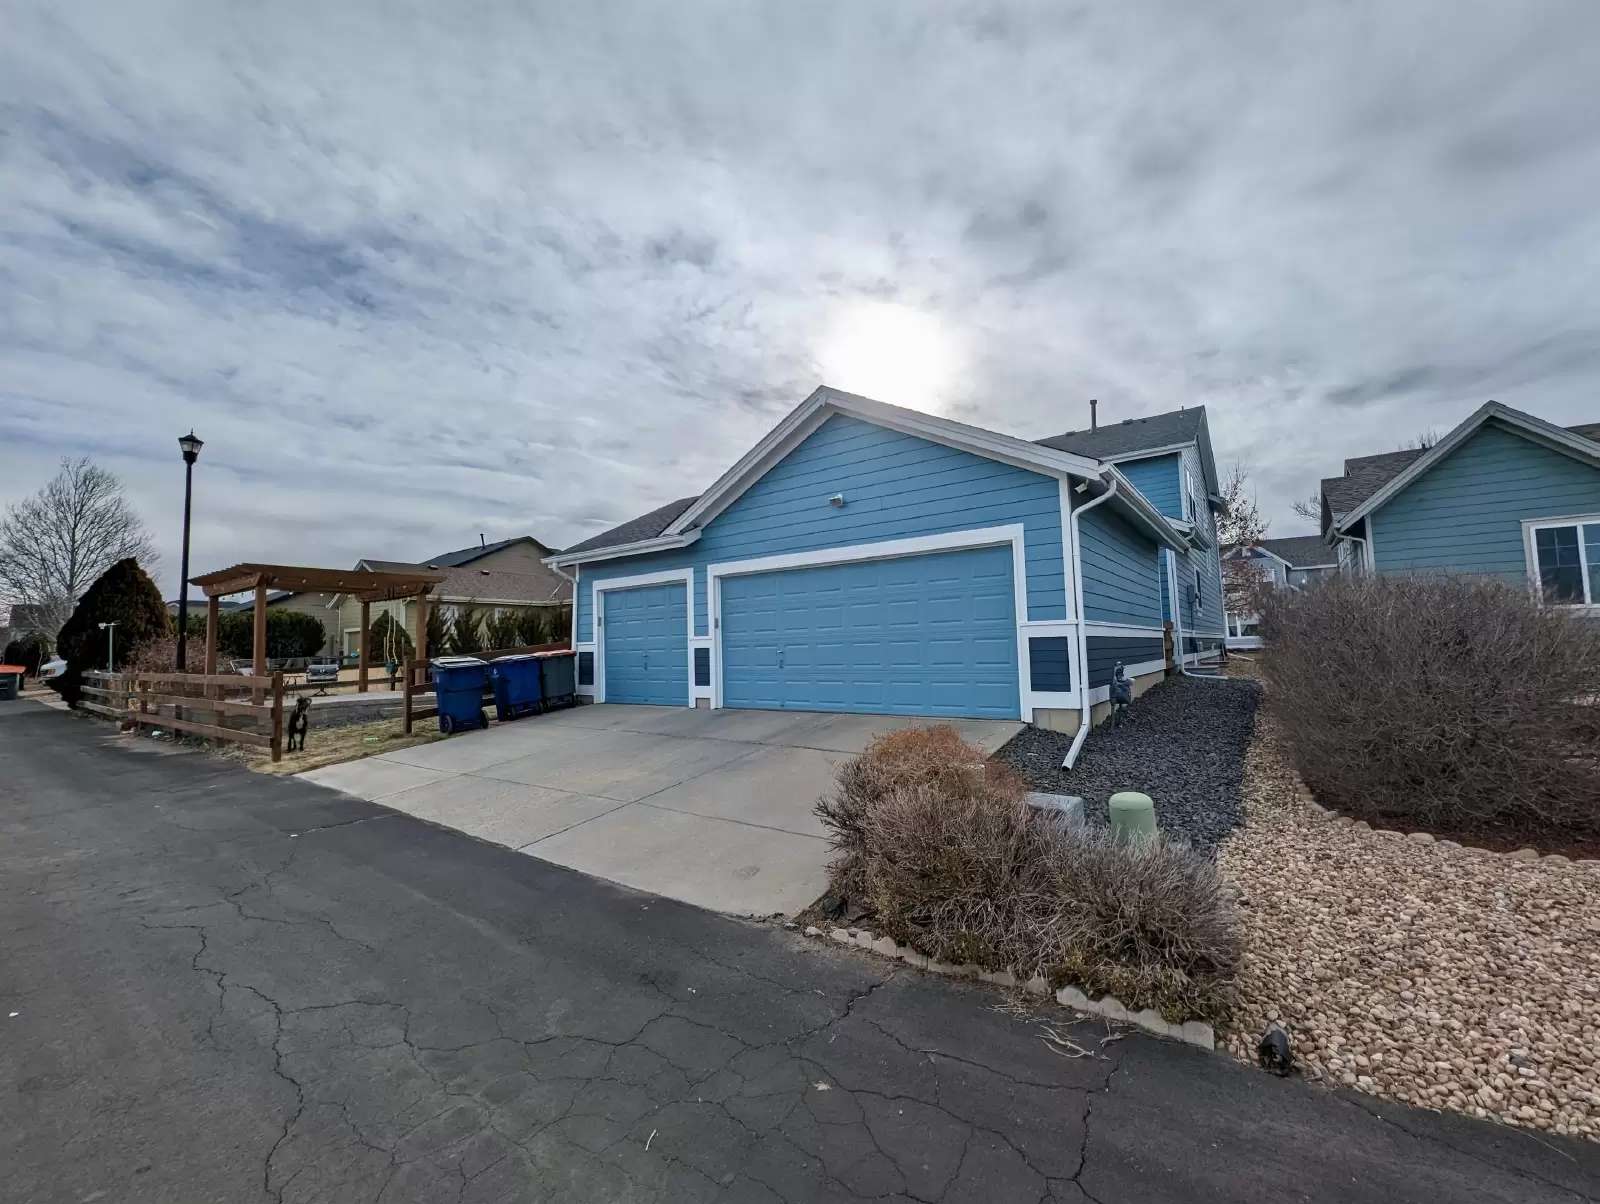
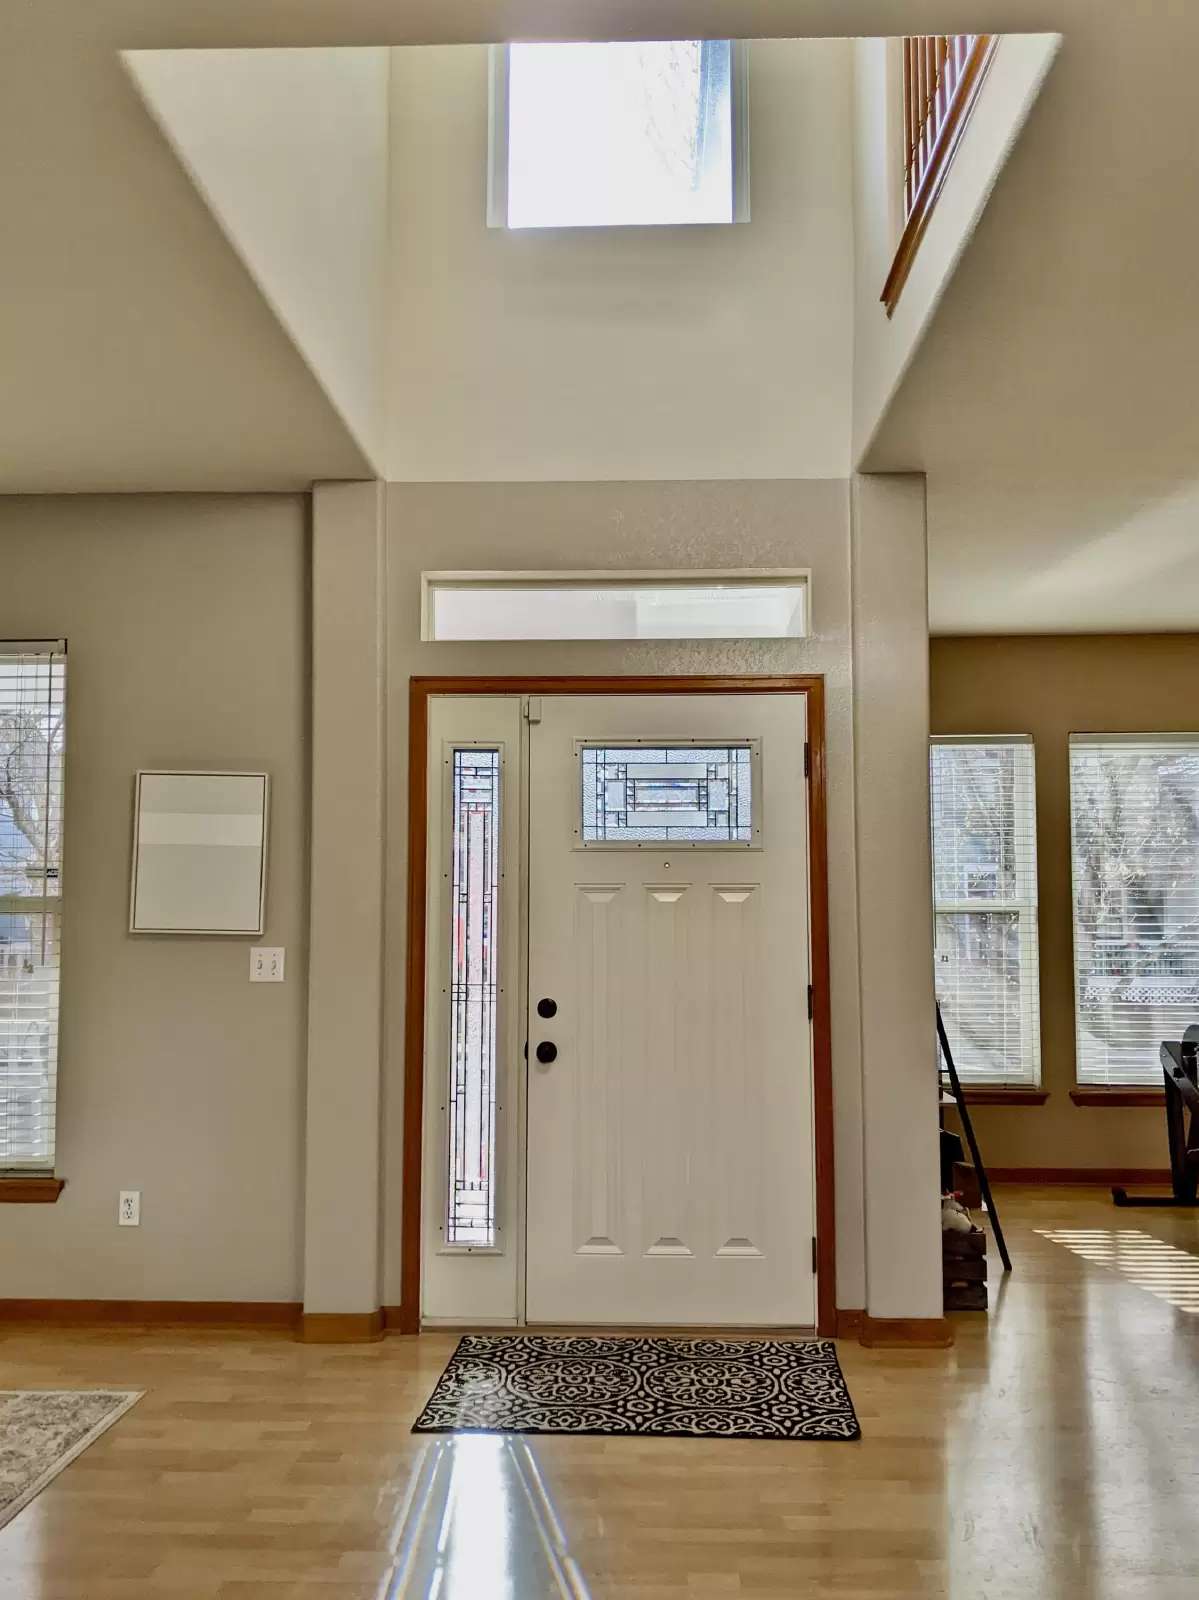
Walk on up to a large covered patio and into a warm and open entry with formal living and dining rooms on either side. Easy flow to the family room and kitchen. Family room with giant 2 story ceilings and windows from the floor up. Gas log fireplace and entertainment niche along with upper level railing and architectural touches. This room is a great space to entertain. Kitchen with island and eat in nook right off family room. Lovely fully applianced kitchen and huge center island provides tons of space for large gatherings. Light and bright with views of the parklike backyard. Private, primary bedroom conveniently located on the main level with it's own 5 piece bath. Vaulted ceilings and a huge walk in closet. Bath offers jetted tub, double vanities and walk in shower. Guest bath finishes up this inviting main level. Upstairs you'll find 3 more bedrooms and a full bath for them to share. Each bedroom located on it's own interesting "wing" with open railing separating them all. These bedrooms are quite large. Backyard is professionally landscaped with oversized patio and garden area to enjoy those mountain views. Detached 3 car garage.
****HOT TUB NOT INCLUDED****
Executive style 2 story home with amazing mountain views. Backs to a large greenbelt so you have fantastic stage to practically the entire northern front range.
Walk on up to a large covered patio and into a warm and open entry with formal living and dining rooms on either side. Easy flow to the family room and kitchen. Family room with giant 2 story ceilings and windows from the floor up. Gas log fireplace and entertainment niche along with upper level railing and architectural touches. This room is a great space to entertain. Kitchen with island and eat in nook right off family room. Lovely fully applianced kitchen and huge center island provides tons of space for large gatherings. Light and bright with views of the parklike backyard. Private, primary bedroom conveniently located on the main level with it's own 5 piece bath. Vaulted ceilings and a huge walk in closet. Bath offers jetted tub, double vanities and walk in shower. Guest bath finishes up this inviting main level. Upstairs you'll find 3 more bedrooms and a full bath for them to share. Each bedroom located on it's own interesting "wing" with open railing separating them all. These bedrooms are quite large. Backyard is professionally landscaped with oversized patio and garden area to enjoy those mountain views. Detached 3 car garage.
****HOT TUB NOT INCLUDED****

Walk Score ®


The Places You'll Go
No nearby places yet
Add places that are important to you

