


Pet Policy

Have a pet?
Tell us about your furry (or feathered) friend so we can find homes that fit.
Want an ad-free experience?
Features
Tell us what things you  at 1959 Bluff Ridge Ct.


Internet Options
Check prices of all available internet options at 1959 Bluff Ridge Ct.


Description
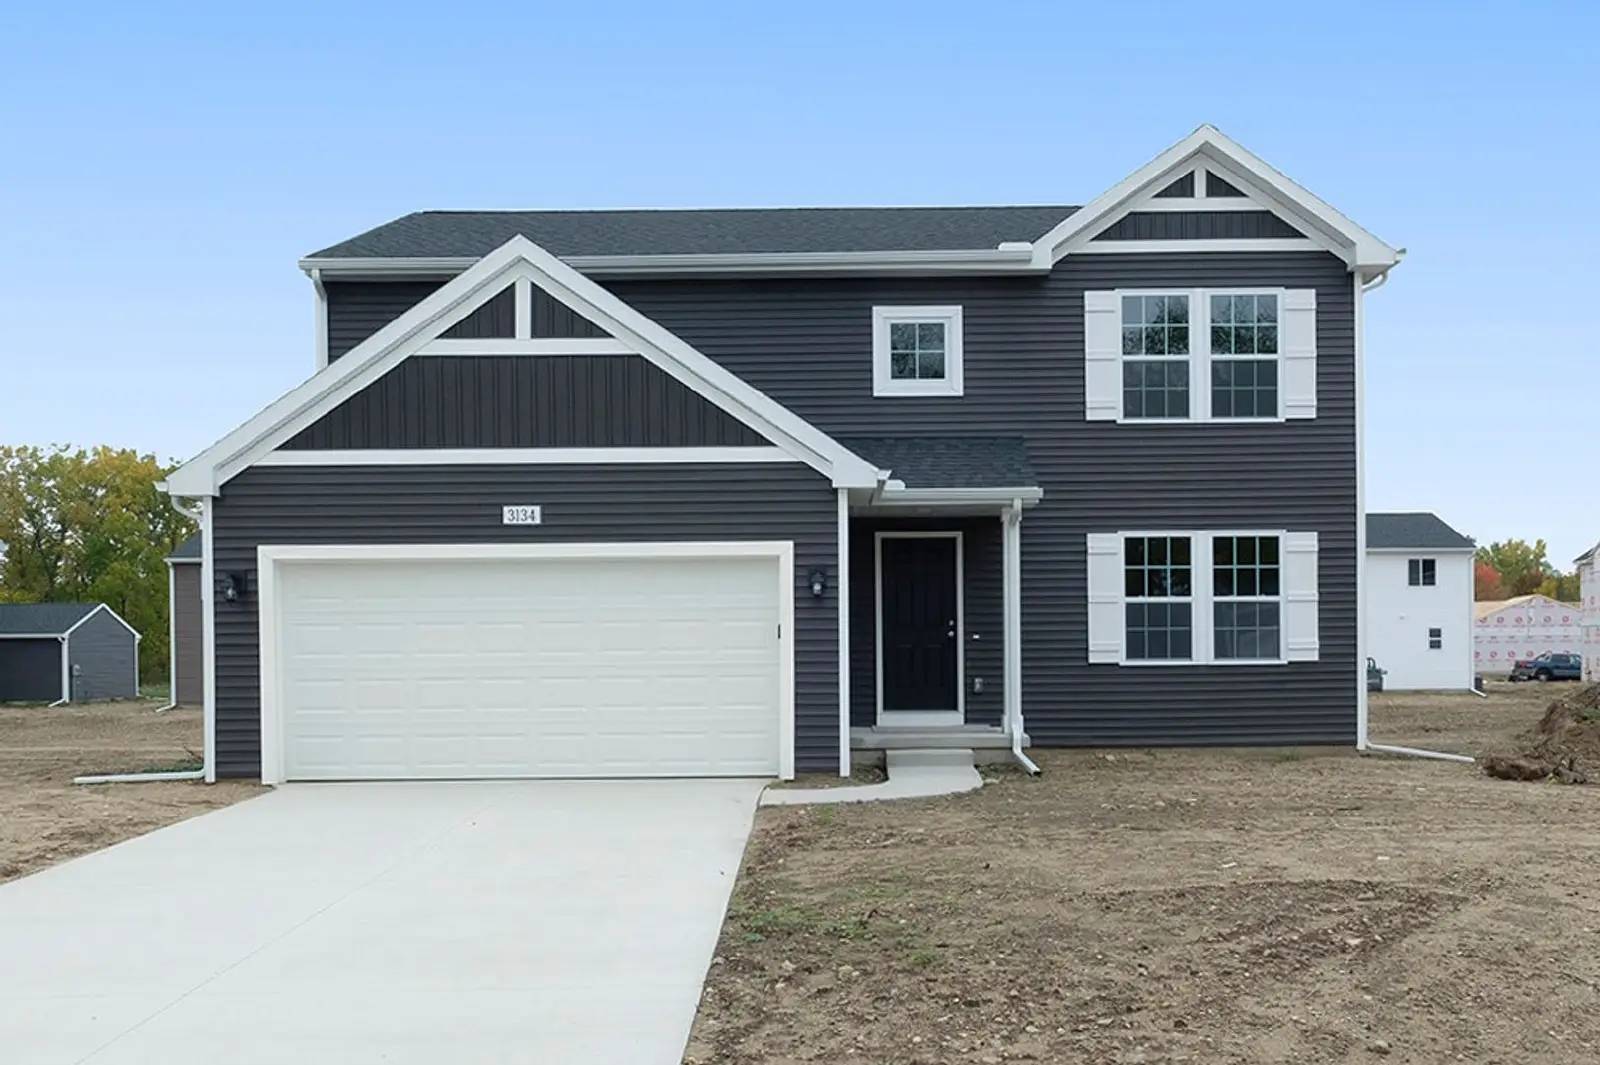
Built with a spacious and functional floor plan, this home offers a highly intentional layout designed for modern living in the West Lake Estates community of Portage, Michigan. Located near West Lake and the Nature Preserve, it balances a nature-focused atmosphere with suburban convenience, just 15–20 minutes from Kalamazoo.
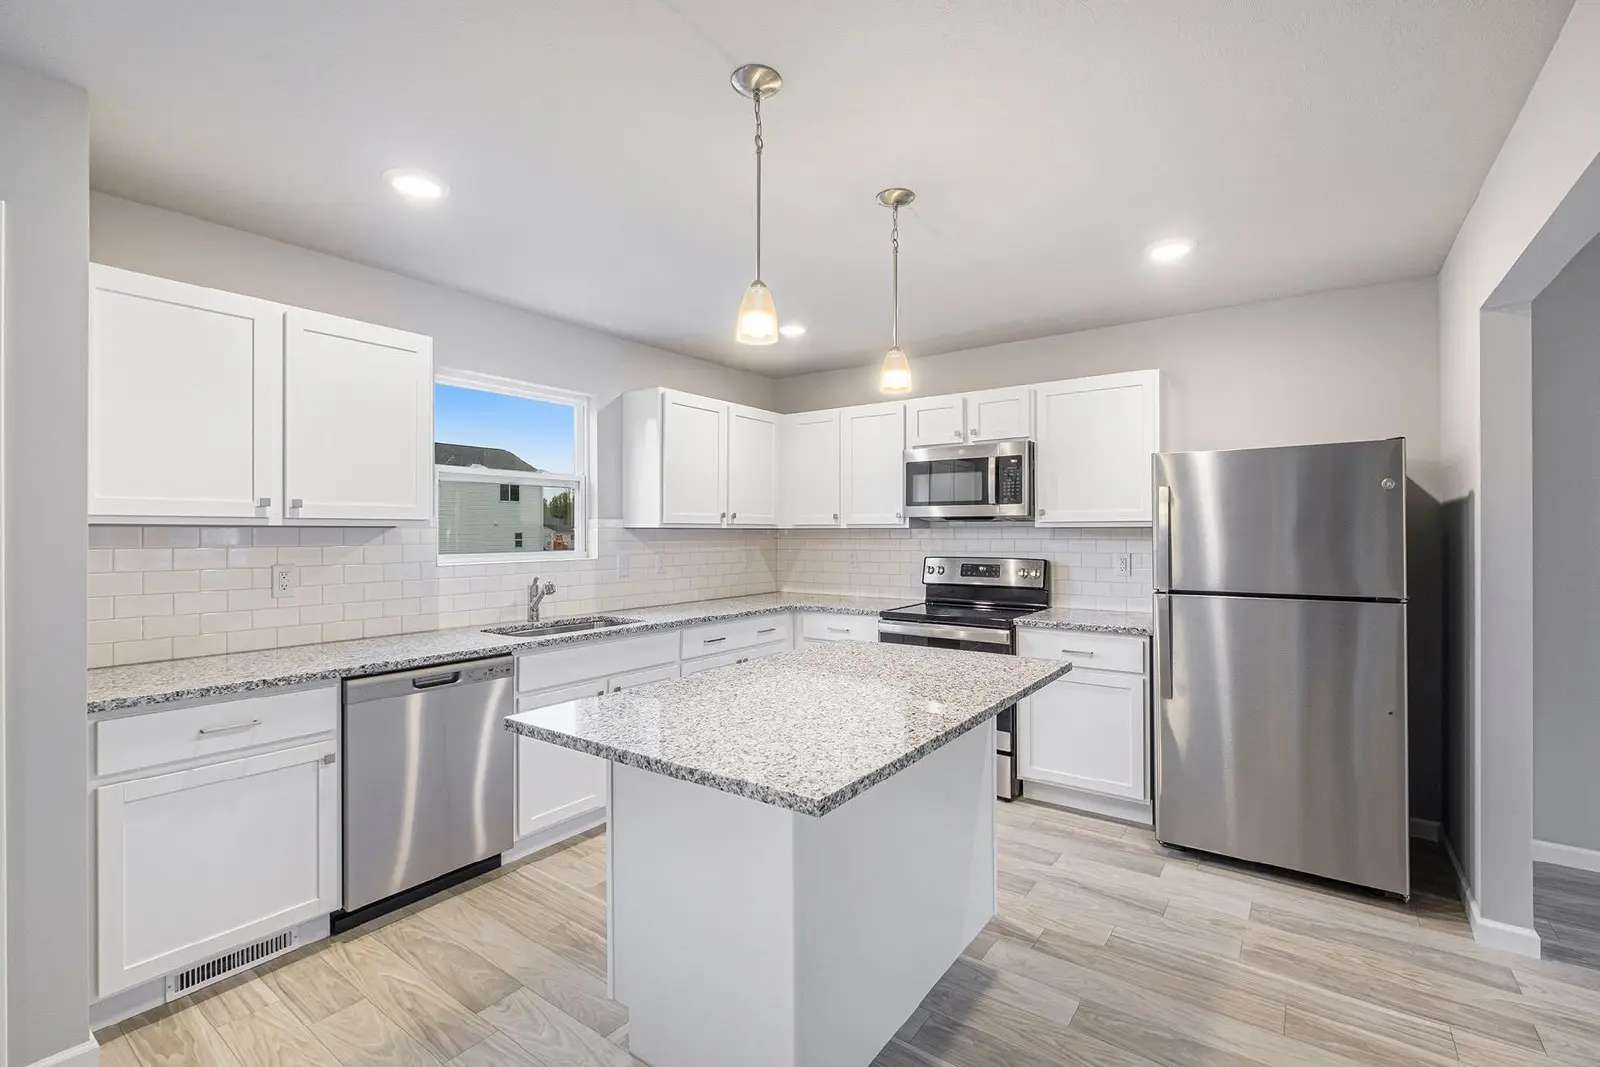
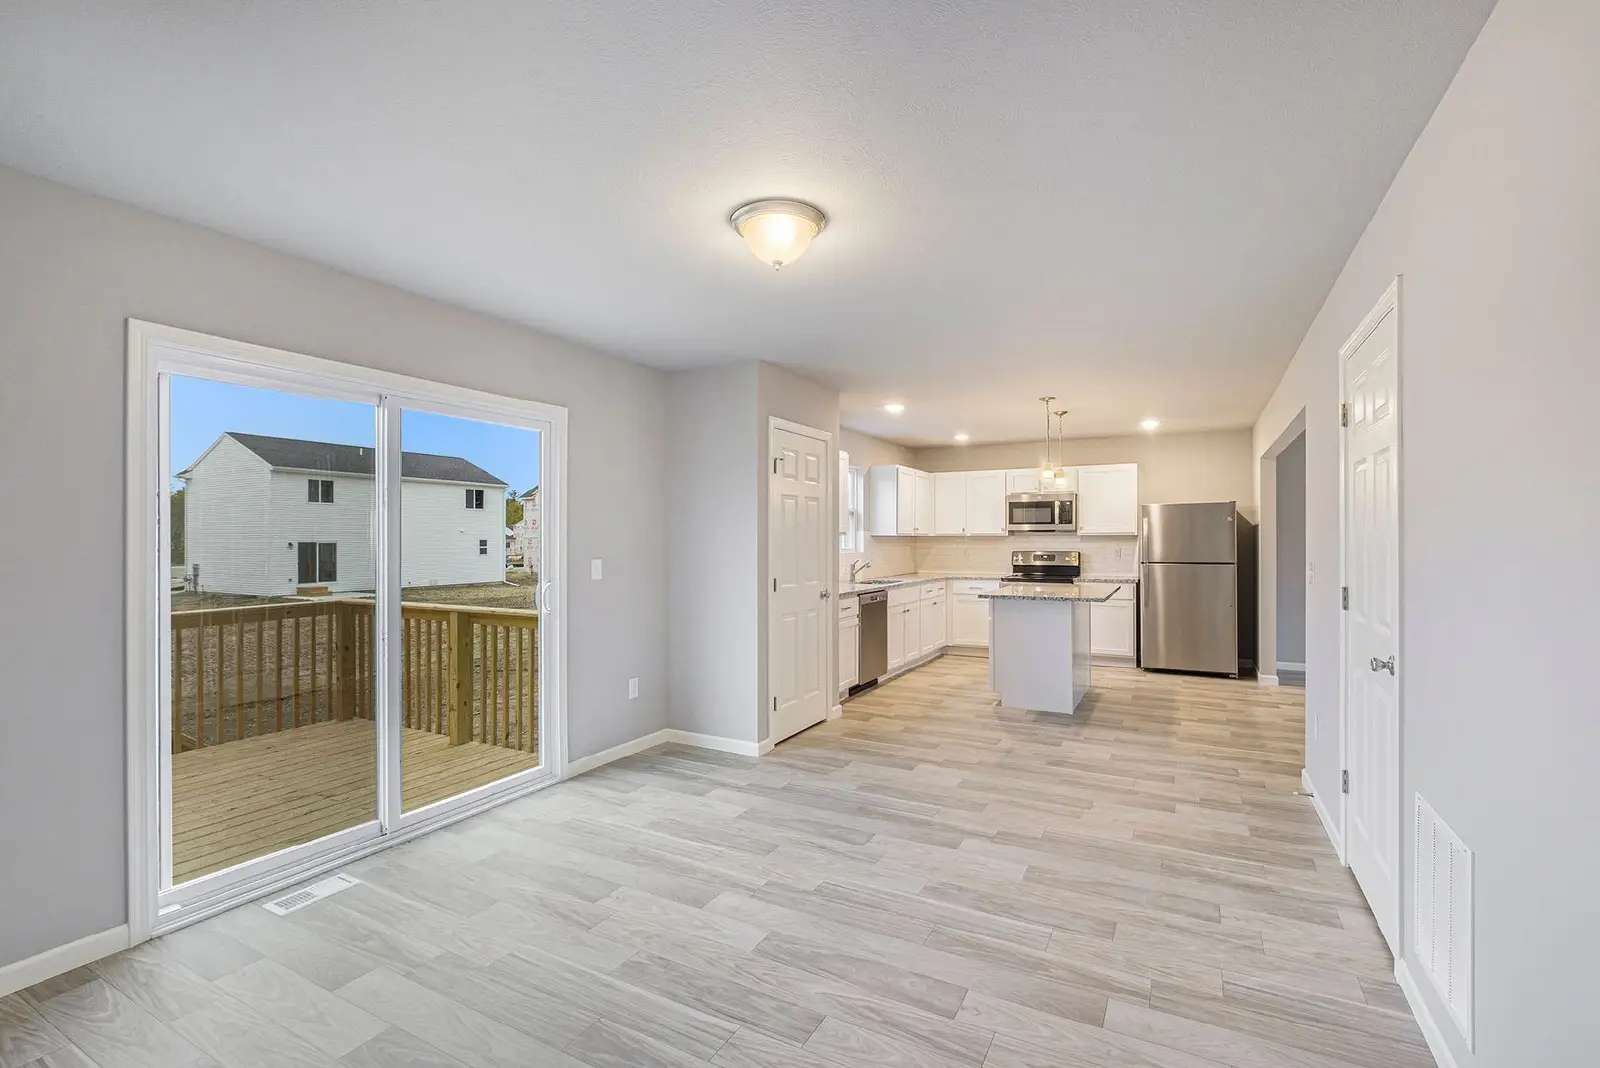
The main floor seamlessly connects everyday utility with open-concept entertaining. Entering from the attached two-car garage, you step into a functional mudroom featuring an attached powder room and a dedicated laundry room equipped with a provided washer and dryer. A nearby versatile den offers the perfect space for a home office or quiet retreat. The heart of the home features an open-concept layout blending the nook, kitchen, and great room. Perfect for everyday life and entertainment, the kitchen boasts a central island and sleek stainless-steel appliances.
Upstairs, the private quarters feature a spacious primary bedroom complete with an en-suite bathroom and a walk-in closet. Three additional bedrooms and a full bathroom are easily accessible from the hallway, providing plenty of space for family or guests. Situated in the top-tier Portage School District, Lake Center Elementary is 4 minutes away, with the middle and high schools just 7 minutes from home.
Highlights
• Key Specs: 4 beds, 2.5 baths, 2-story layout (no basement).
• Features: Open-concept main floor, dedicated den/flex space, and stainless-steel kitchen appliances.
• Perks & Layout: 24/7 maintenance, money-saving RESNET energy-efficient standards, and an upstairs bedroom configuration that keeps living and sleeping spaces perfectly separated.
Virtually Staged: Images include virtually staged furniture to help renters envision how the space could look when furnished and to offer design inspiration. The furniture shown is not included with the home and does not represent actual furnishings.
Under Construction: Images and descriptions are presented solely for illustrative purposes and depict a comparable property or floor plan. This home may be currently under construction, the completed home may feature different colors finishes, views, door placements, and/or lot orientations, etc. These photos should not be relied upon as exact representations of the final rental property.
Homes are reserved on first serve with signed lease, act quickly.
Built with a spacious and functional floor plan, this home offers a highly intentional layout designed for modern living in the West Lake Estates community of Portage, Michigan. Located near West Lake and the Nature Preserve, it balances a nature-focused atmosphere with suburban convenience, just 15–20 minutes from Kalamazoo.
The main floor seamlessly connects everyday utility with open-concept entertaining. Entering from the attached two-car garage, you step into a functional mudroom featuring an attached powder room and a dedicated laundry room equipped with a provided washer and dryer. A nearby versatile den offers the perfect space for a home office or quiet retreat. The heart of the home features an open-concept layout blending the nook, kitchen, and great room. Perfect for everyday life and entertainment, the kitchen boasts a central island and sleek stainless-steel appliances.
Upstairs, the private quarters feature a spacious primary bedroom complete with an en-suite bathroom and a walk-in closet. Three additional bedrooms and a full bathroom are easily accessible from the hallway, providing plenty of space for family or guests. Situated in the top-tier Portage School District, Lake Center Elementary is 4 minutes away, with the middle and high schools just 7 minutes from home.
Highlights
• Key Specs: 4 beds, 2.5 baths, 2-story layout (no basement).
• Features: Open-concept main floor, dedicated den/flex space, and stainless-steel kitchen appliances.
• Perks & Layout: 24/7 maintenance, money-saving RESNET energy-efficient standards, and an upstairs bedroom configuration that keeps living and sleeping spaces perfectly separated.
Virtually Staged: Images include virtually staged furniture to help renters envision how the space could look when furnished and to offer design inspiration. The furniture shown is not included with the home and does not represent actual furnishings.
Under Construction: Images and descriptions are presented solely for illustrative purposes and depict a comparable property or floor plan. This home may be currently under construction, the completed home may feature different colors finishes, views, door placements, and/or lot orientations, etc. These photos should not be relied upon as exact representations of the final rental property.
Homes are reserved on first serve with signed lease, act quickly.

Walk Score ®


The Places You'll Go
No nearby places yet
Add places that are important to you

