
 to get notified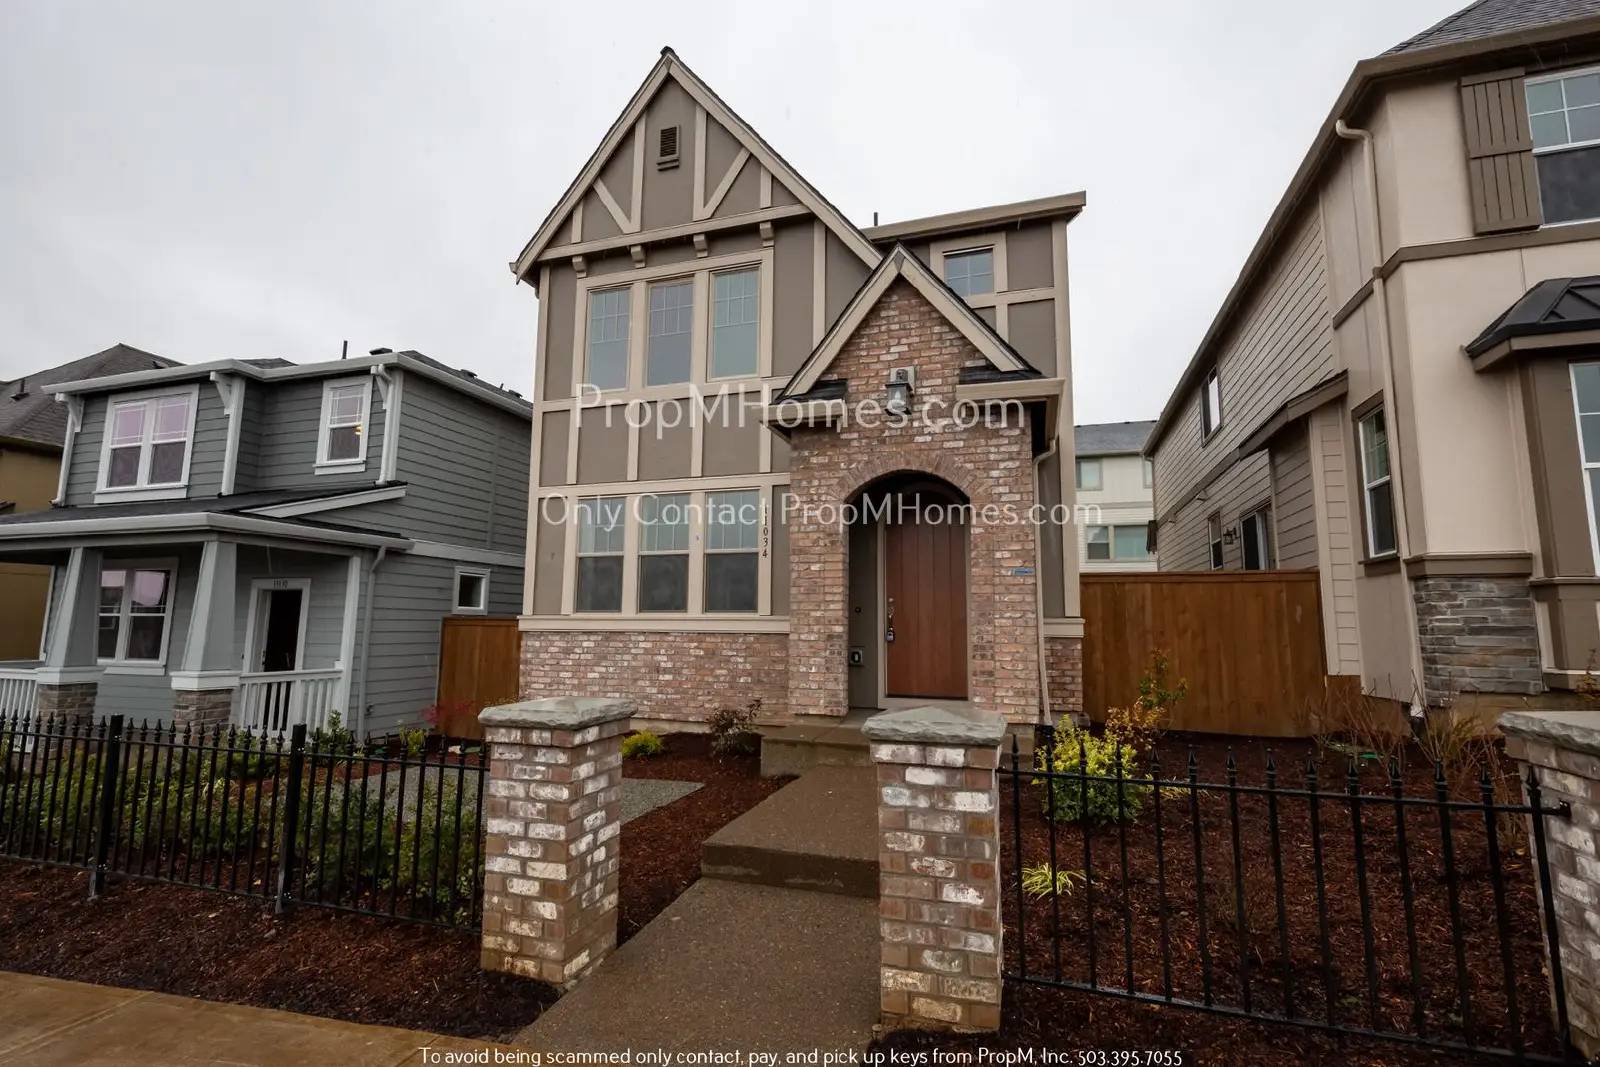


Is this a fair market price?
Is this a fair market price?
Pet Policy

Have a pet?
Tell us about your furry (or feathered) friend so we can find homes that fit.
Want an ad-free experience?
Features
Tell us what things you  at 11034 SW Stockholm Dr.


Internet Options
Check prices of all available internet options at 11034 SW Stockholm Dr.


Description
*Here is your opportunity to find your dream home! Properties are renting quickly; we encourage you to apply before viewing, to be first in line. To increase your chances of getting approved, be sure to gather and submit all your documentation at the time of your application. If you have any questions, please don't hesitate to call our office for assistance.*
Neighborhood:
Villebois is a 500-acre planned development, complete with parks, green spaces, and a village center, conveniently located near local shopping, restaurants, and the freeway. It is within walking distance of the WES Commuter Rail at the Wilsonville WES Station stop. Nearby parks such as Coffee Lake Park, Park at Merryfield, and Tranquil Park enhance the area's natural beauty. Additionally, the Quench Taproom is nearby, offering a cozy spot to relax and socialize.
Living Area:
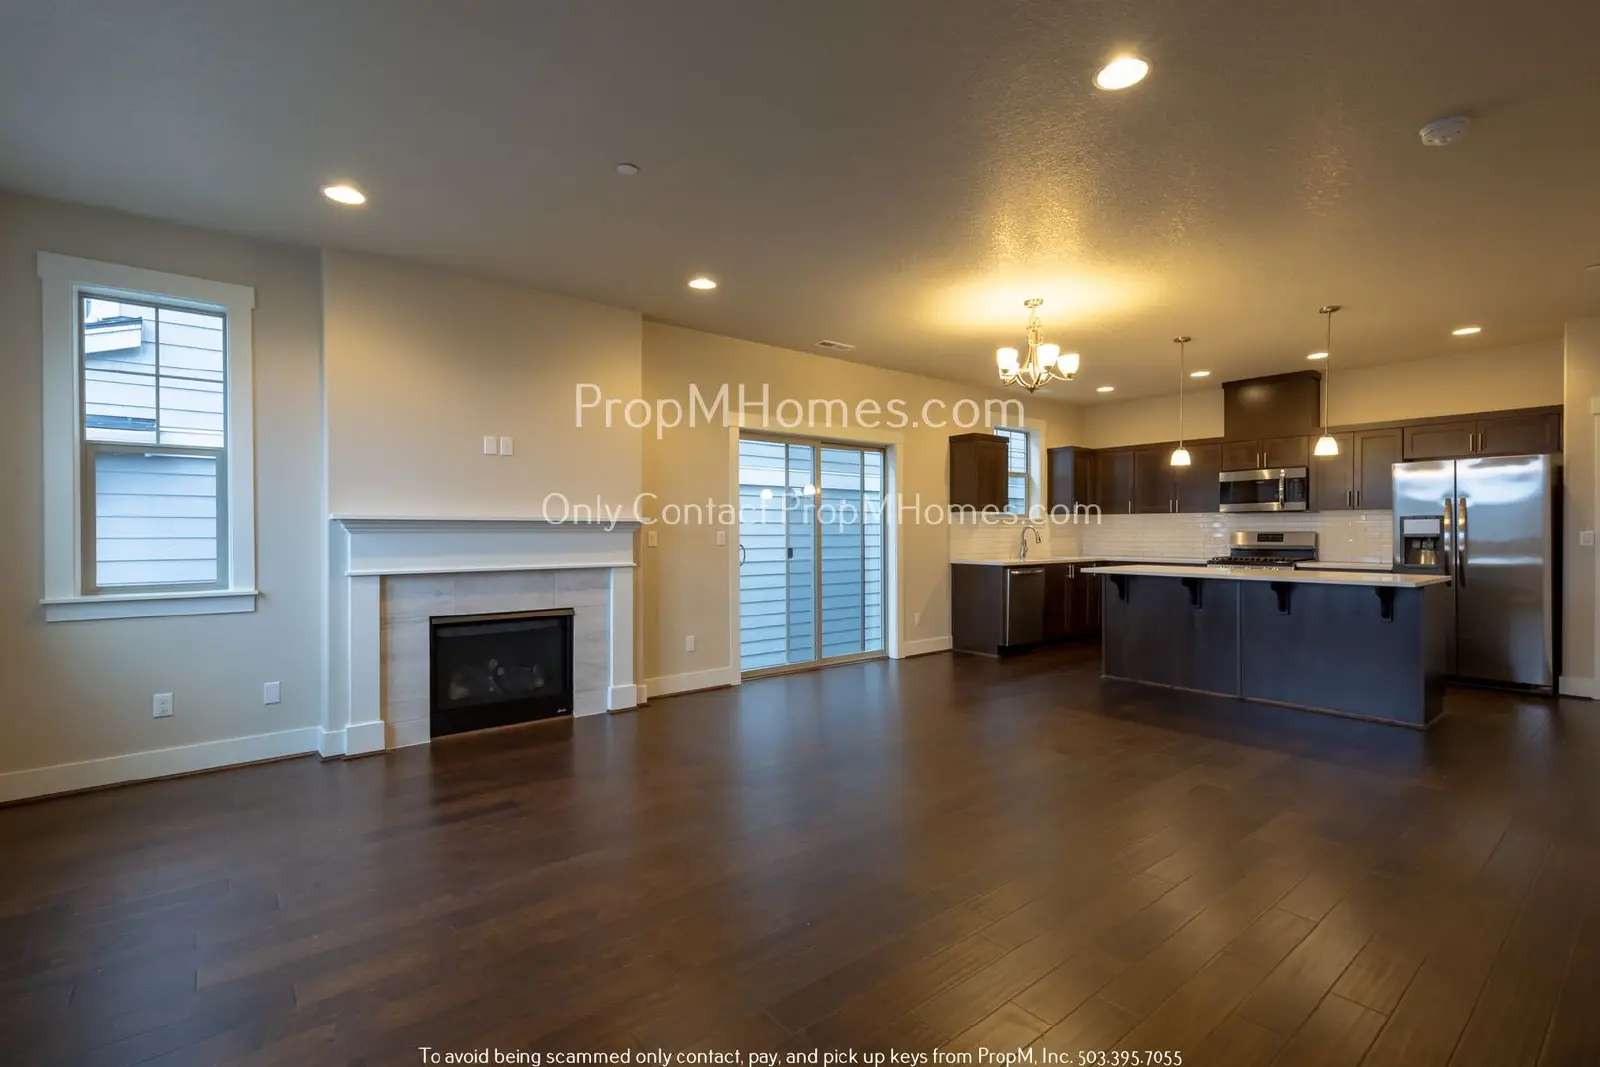
This living room exemplifies modern luxury with its open-concept design, seamlessly integrating high-end features and functionality. The space is adorned with gleaming hardwood floors that complement the elegant quartz countertops visible in the connected kitchen area, creating a cohesive and sophisticated ambiance. High ceilings enhance the room's spaciousness, while ample natural light floods in, highlighting the room's airy feel. Central to the living area is a stylish gas fireplace, adding a touch of warmth and comfort, perfect for cozy evenings. For added convenience, a guest bathroom is strategically located nearby, ensuring both privacy and accessibility for visitors. This living room, with all its upgrades, offers a perfect blend of style and practicality, making it an ideal space for both relaxation and entertaining.
Kitchen:
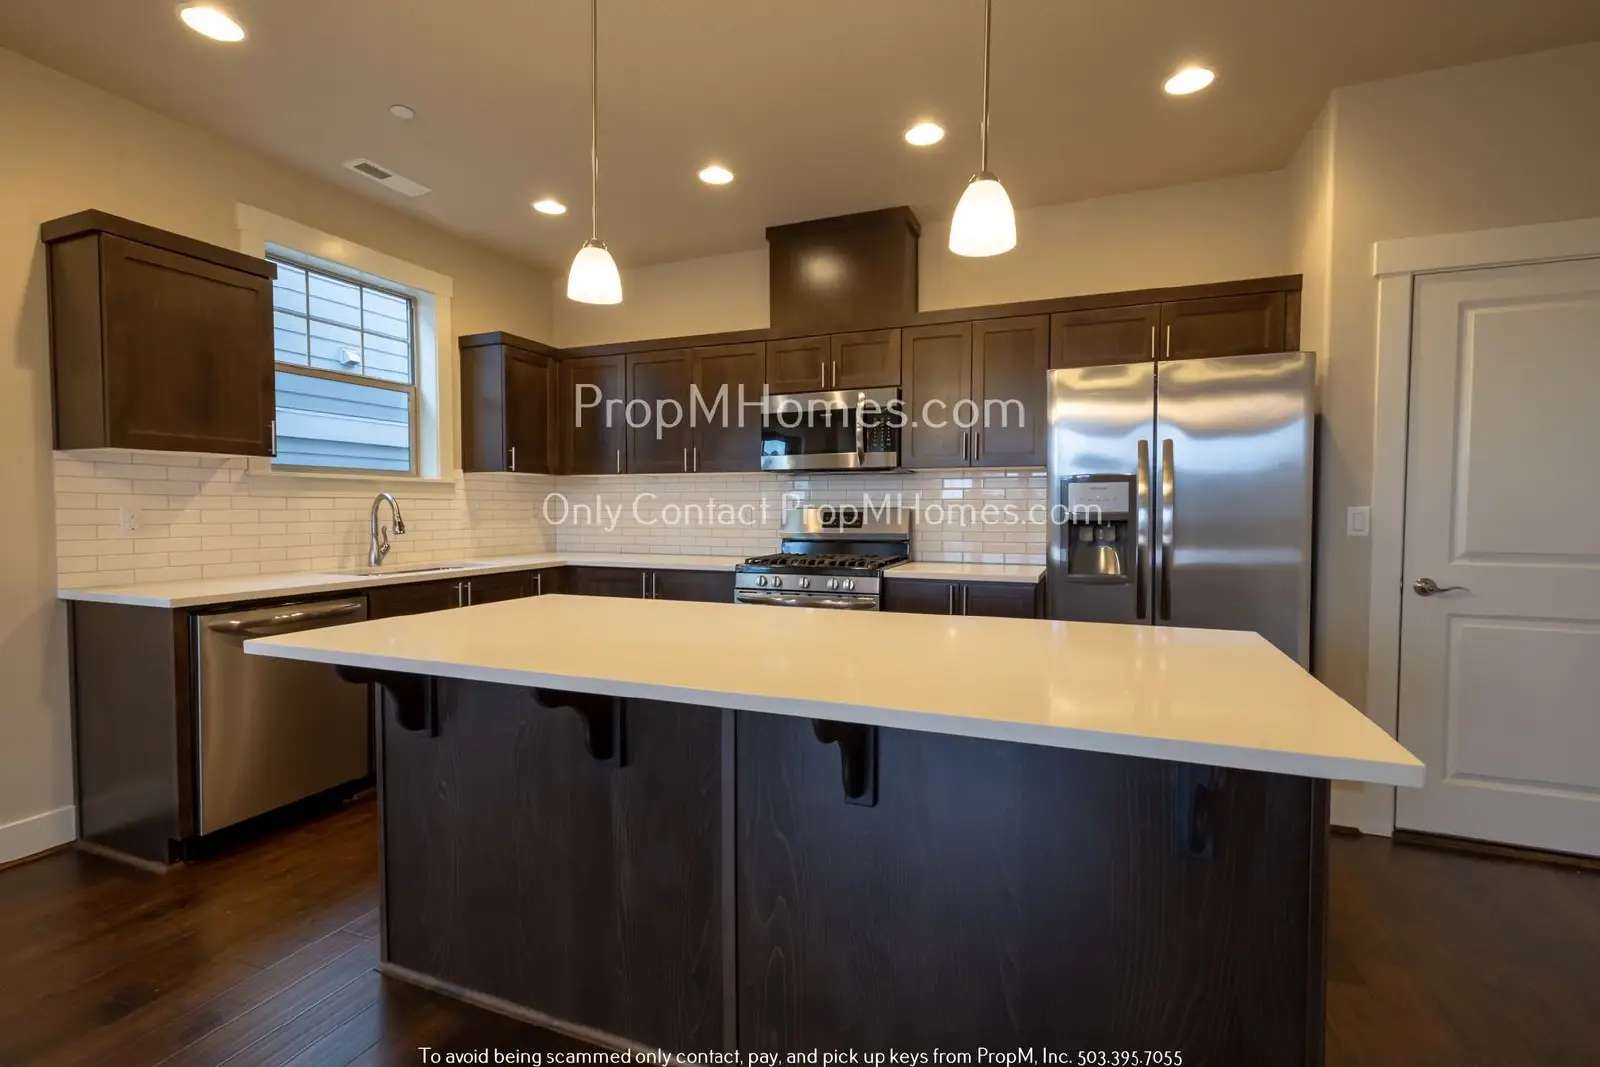
The kitchen features stainless steel appliances, emphasizing its contemporary design and practical use. At the heart of the area lies a spacious kitchen island, offering generous space for food preparation and informal dining. The appliance set comprises a dishwasher for convenient cleaning, a dual gas range and oven for a range of cooking methods, a microwave with a disposal feature for easy meal preparation, and a refrigerator to maintain ingredient freshness. This kitchen merges functionality with elegance, creating a perfect environment for cooking activities and everyday life.
Bedroom/Bathroom:
This property features four generously sized bedrooms and two and a half bathrooms, catering to comfort and convenience. The master bedroom stands out with its spacious walk-in closet and vaulted ceiling, creating an airy and luxurious feel. Its en-suite bathroom is equipped with a dual sink vanity and a shower/tub combination, blending functionality with style. The second bathroom is similarly appointed with a shower/tub combination and sink vanity, ensuring ample facilities for family and guests alike. This layout offers a harmonious balance of private and shared spaces, designed to accommodate modern living needs.
Parking/Outside:
Large fenced patio, perfect for entertaining! Attached is a car garage for ease of parking!
Available for a minimum one-year lease with the option to renew.
Rental Criteria: [Use CALL or EMAIL to get in touch] Utilities Included: Landscaping and Community Pool Maintenance Maintained by HOA.
Utilities you are responsible for: Electric, Garbage, Water/Sewer, Gas, and Cable.
Washer and Dryer are Included in this Rental.
Heating Source: Forced Air
Cooling Source: Central Air
**Heating and Cooling Sources must be independently verified by the applicant before applying! Homes are not required to have A/C*
Bring your fur babies! Your home allows for one pet, dog or cat under 40lbs. Pet Rent is $40 a month per pet and an additional $500 Security Deposit per pet.
Elementary School: Lowrie
Middle School: Inza R Wood
High School: Wilsonville
**Disclaimer: All information, regardless of source, is not guaranteed and should be independently verified. Including paint, flooring, square footage, amenities, and more. This home may have an HOA/COA which has additional charges associated with move-in/move-out. Tenant(s) would be responsible for verification of these charges, rules, as well as associated costs. Applications are processed first-come, first-served. All homes have been lived in and are not new. The heating and cooling source needs to be verified by the applicant. Square footage may vary from website to website and must be independently verified. Please confirm the year the home was built so you are aware of the age of the home. A lived-in home will have blemishes, defects, and more. Homes are not required to have A/C. Please verify status before viewing/applying.
*Here is your opportunity to find your dream home! Properties are renting quickly; we encourage you to apply before viewing, to be first in line. To increase your chances of getting approved, be sure to gather and submit all your documentation at the time of your application. If you have any questions, please don't hesitate to call our office for assistance.*
Neighborhood:
Villebois is a 500-acre planned development, complete with parks, green spaces, and a village center, conveniently located near local shopping, restaurants, and the freeway. It is within walking distance of the WES Commuter Rail at the Wilsonville WES Station stop. Nearby parks such as Coffee Lake Park, Park at Merryfield, and Tranquil Park enhance the area's natural beauty. Additionally, the Quench Taproom is nearby, offering a cozy spot to relax and socialize.
Living Area:
This living room exemplifies modern luxury with its open-concept design, seamlessly integrating high-end features and functionality. The space is adorned with gleaming hardwood floors that complement the elegant quartz countertops visible in the connected kitchen area, creating a cohesive and sophisticated ambiance. High ceilings enhance the room's spaciousness, while ample natural light floods in, highlighting the room's airy feel. Central to the living area is a stylish gas fireplace, adding a touch of warmth and comfort, perfect for cozy evenings. For added convenience, a guest bathroom is strategically located nearby, ensuring both privacy and accessibility for visitors. This living room, with all its upgrades, offers a perfect blend of style and practicality, making it an ideal space for both relaxation and entertaining.
Kitchen:
The kitchen features stainless steel appliances, emphasizing its contemporary design and practical use. At the heart of the area lies a spacious kitchen island, offering generous space for food preparation and informal dining. The appliance set comprises a dishwasher for convenient cleaning, a dual gas range and oven for a range of cooking methods, a microwave with a disposal feature for easy meal preparation, and a refrigerator to maintain ingredient freshness. This kitchen merges functionality with elegance, creating a perfect environment for cooking activities and everyday life.
Bedroom/Bathroom:
This property features four generously sized bedrooms and two and a half bathrooms, catering to comfort and convenience. The master bedroom stands out with its spacious walk-in closet and vaulted ceiling, creating an airy and luxurious feel. Its en-suite bathroom is equipped with a dual sink vanity and a shower/tub combination, blending functionality with style. The second bathroom is similarly appointed with a shower/tub combination and sink vanity, ensuring ample facilities for family and guests alike. This layout offers a harmonious balance of private and shared spaces, designed to accommodate modern living needs.
Parking/Outside:
Large fenced patio, perfect for entertaining! Attached is a car garage for ease of parking!
Available for a minimum one-year lease with the option to renew.
Rental Criteria: [Use CALL or EMAIL to get in touch] Utilities Included: Landscaping and Community Pool Maintenance Maintained by HOA.
Utilities you are responsible for: Electric, Garbage, Water/Sewer, Gas, and Cable.
Washer and Dryer are Included in this Rental.
Heating Source: Forced Air
Cooling Source: Central Air
**Heating and Cooling Sources must be independently verified by the applicant before applying! Homes are not required to have A/C*
Bring your fur babies! Your home allows for one pet, dog or cat under 40lbs. Pet Rent is $40 a month per pet and an additional $500 Security Deposit per pet.
Elementary School: Lowrie
Middle School: Inza R Wood
High School: Wilsonville
**Disclaimer: All information, regardless of source, is not guaranteed and should be independently verified. Including paint, flooring, square footage, amenities, and more. This home may have an HOA/COA which has additional charges associated with move-in/move-out. Tenant(s) would be responsible for verification of these charges, rules, as well as associated costs. Applications are processed first-come, first-served. All homes have been lived in and are not new. The heating and cooling source needs to be verified by the applicant. Square footage may vary from website to website and must be independently verified. Please confirm the year the home was built so you are aware of the age of the home. A lived-in home will have blemishes, defects, and more. Homes are not required to have A/C. Please verify status before viewing/applying.

Walk Score ®


The Places You'll Go
No nearby places yet
Add places that are important to you

