
 to get notified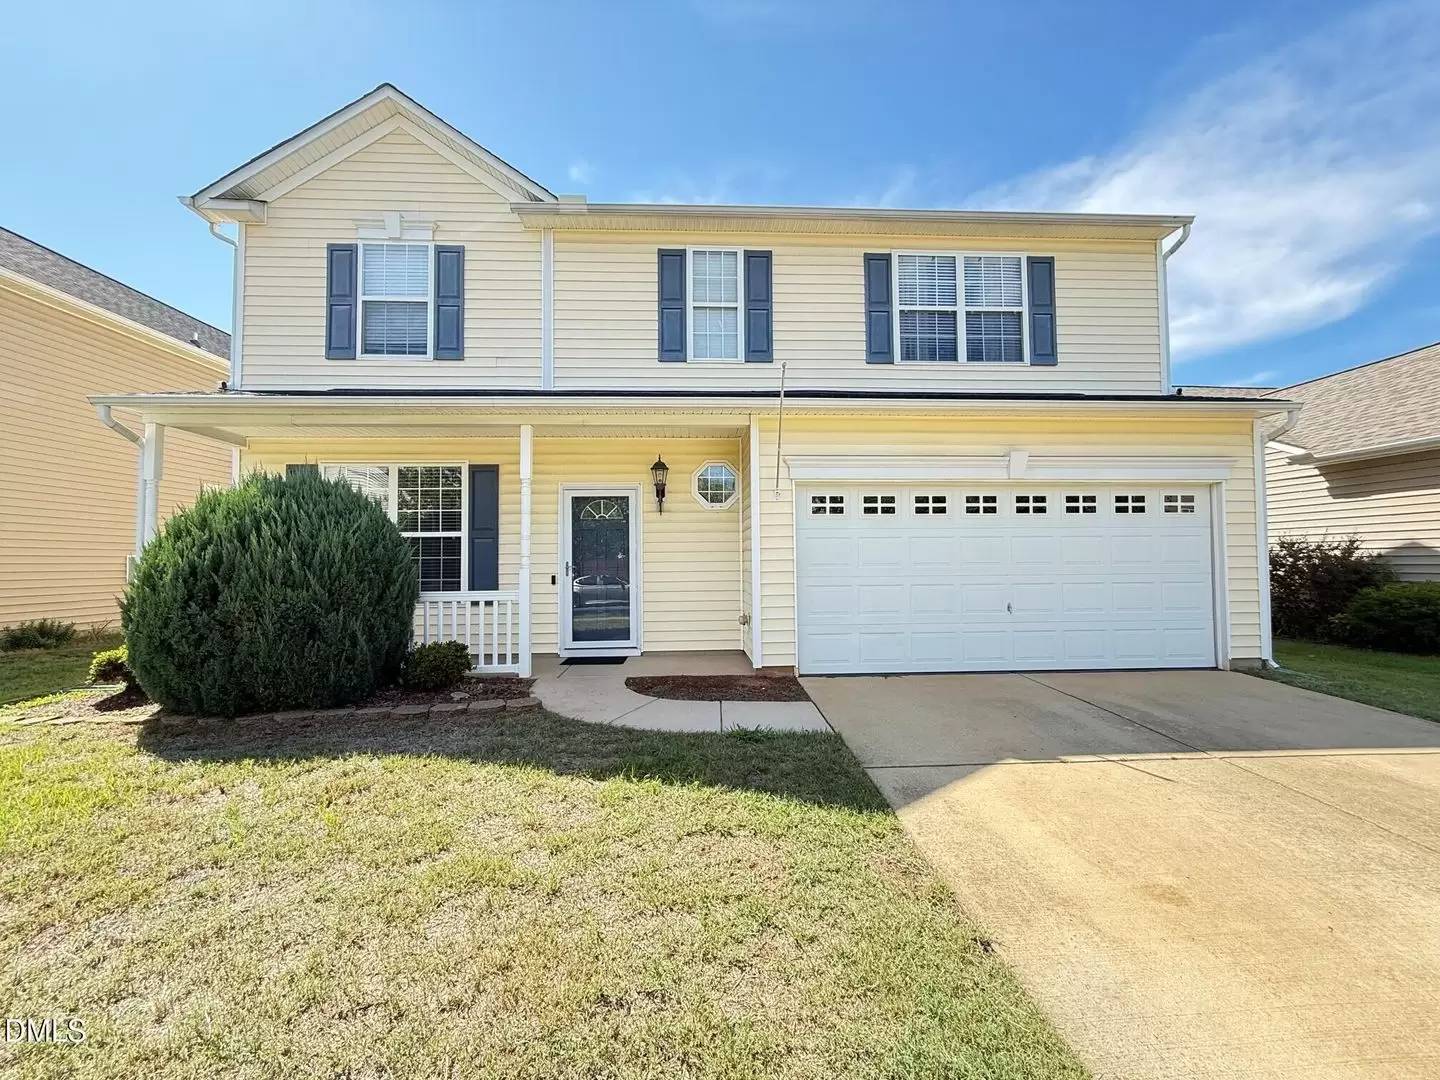


Pet Policy

Have a pet?
Tell us about your furry (or feathered) friend so we can find homes that fit.
Want an ad-free experience?
Features
Tell us what things you  at 420 Cline Falls Dr.


Internet Options
Check prices of all available internet options at 420 Cline Falls Dr.


Description
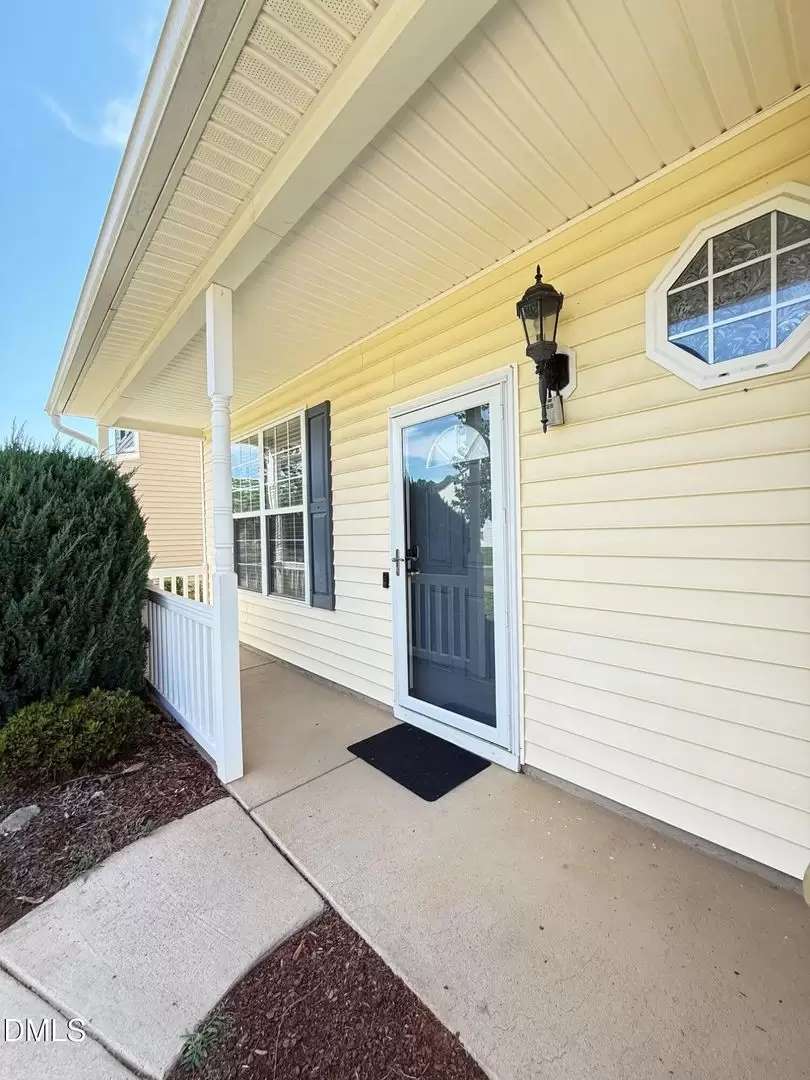
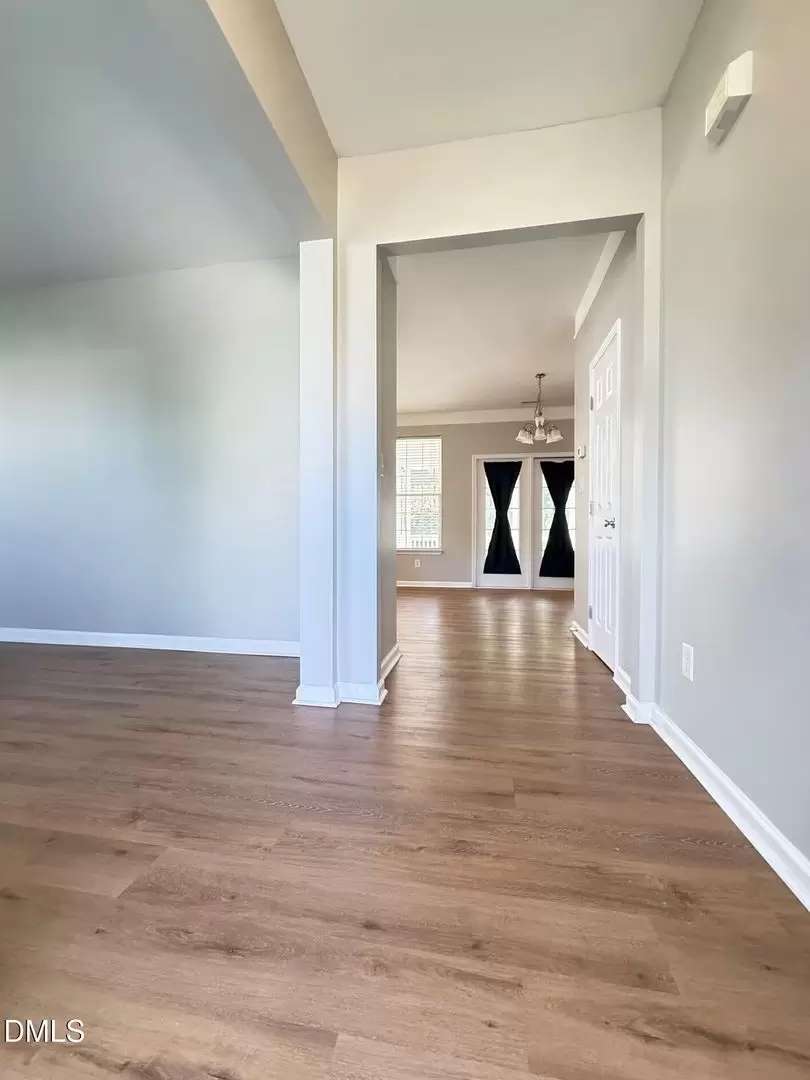
Available Now! This beautiful home in the heart of Holly Springs offers a versatile floor plan with plenty of flexible living space. The first floor features a welcoming open foyer, a spacious front den perfect for a home office or sitting room, and an expansive open-concept kitchen, dining, and family room filled with natural light from a wall of windows.
Upstairs, you'll find a generously sized primary suite with a walk-in closet that has custom built-ins, and private bath with double vanity. A flexible loft area provides additional living space, along with two nicely-sized secondary bedrooms and a full hall bath. Luxury vinyl plank flooring runs throughout the first floor for both style and easy maintenance.
Enjoy relaxing on the screened porch or spacious patio over looking the flat back yard. Washer and dryer connections are provided (units not included). One small pet may be considered.
Please see Block & Associates website at [Use CALL or EMAIL to get in touch] for most accurate property details, photos, and application.
For your protection, please be aware of common rental and real estate scams. We do not advertise our properties on Craigslist or Facebook Marketplace. We will never request payment in exchange for scheduling a showing, nor will we ask for funds to be sent via gift cards, wire apps, or other unsecured payment methods.
All legitimate payments are processed securely through our official AppFolio portal or submitted in person at our office using certified funds. And remember, if it sounds too good to be true, it probably is.
If you encounter any listing or individual that contradicts these guidelines, please contact our office directly to verify authenticity before proceeding.
Available Now! This beautiful home in the heart of Holly Springs offers a versatile floor plan with plenty of flexible living space. The first floor features a welcoming open foyer, a spacious front den perfect for a home office or sitting room, and an expansive open-concept kitchen, dining, and family room filled with natural light from a wall of windows.
Upstairs, you'll find a generously sized primary suite with a walk-in closet that has custom built-ins, and private bath with double vanity. A flexible loft area provides additional living space, along with two nicely-sized secondary bedrooms and a full hall bath. Luxury vinyl plank flooring runs throughout the first floor for both style and easy maintenance.
Enjoy relaxing on the screened porch or spacious patio over looking the flat back yard. Washer and dryer connections are provided (units not included). One small pet may be considered.
Please see Block & Associates website at [Use CALL or EMAIL to get in touch] for most accurate property details, photos, and application.
For your protection, please be aware of common rental and real estate scams. We do not advertise our properties on Craigslist or Facebook Marketplace. We will never request payment in exchange for scheduling a showing, nor will we ask for funds to be sent via gift cards, wire apps, or other unsecured payment methods.
All legitimate payments are processed securely through our official AppFolio portal or submitted in person at our office using certified funds. And remember, if it sounds too good to be true, it probably is.
If you encounter any listing or individual that contradicts these guidelines, please contact our office directly to verify authenticity before proceeding.
The Places You'll Go
No nearby places yet
Add places that are important to you

