
 to get notified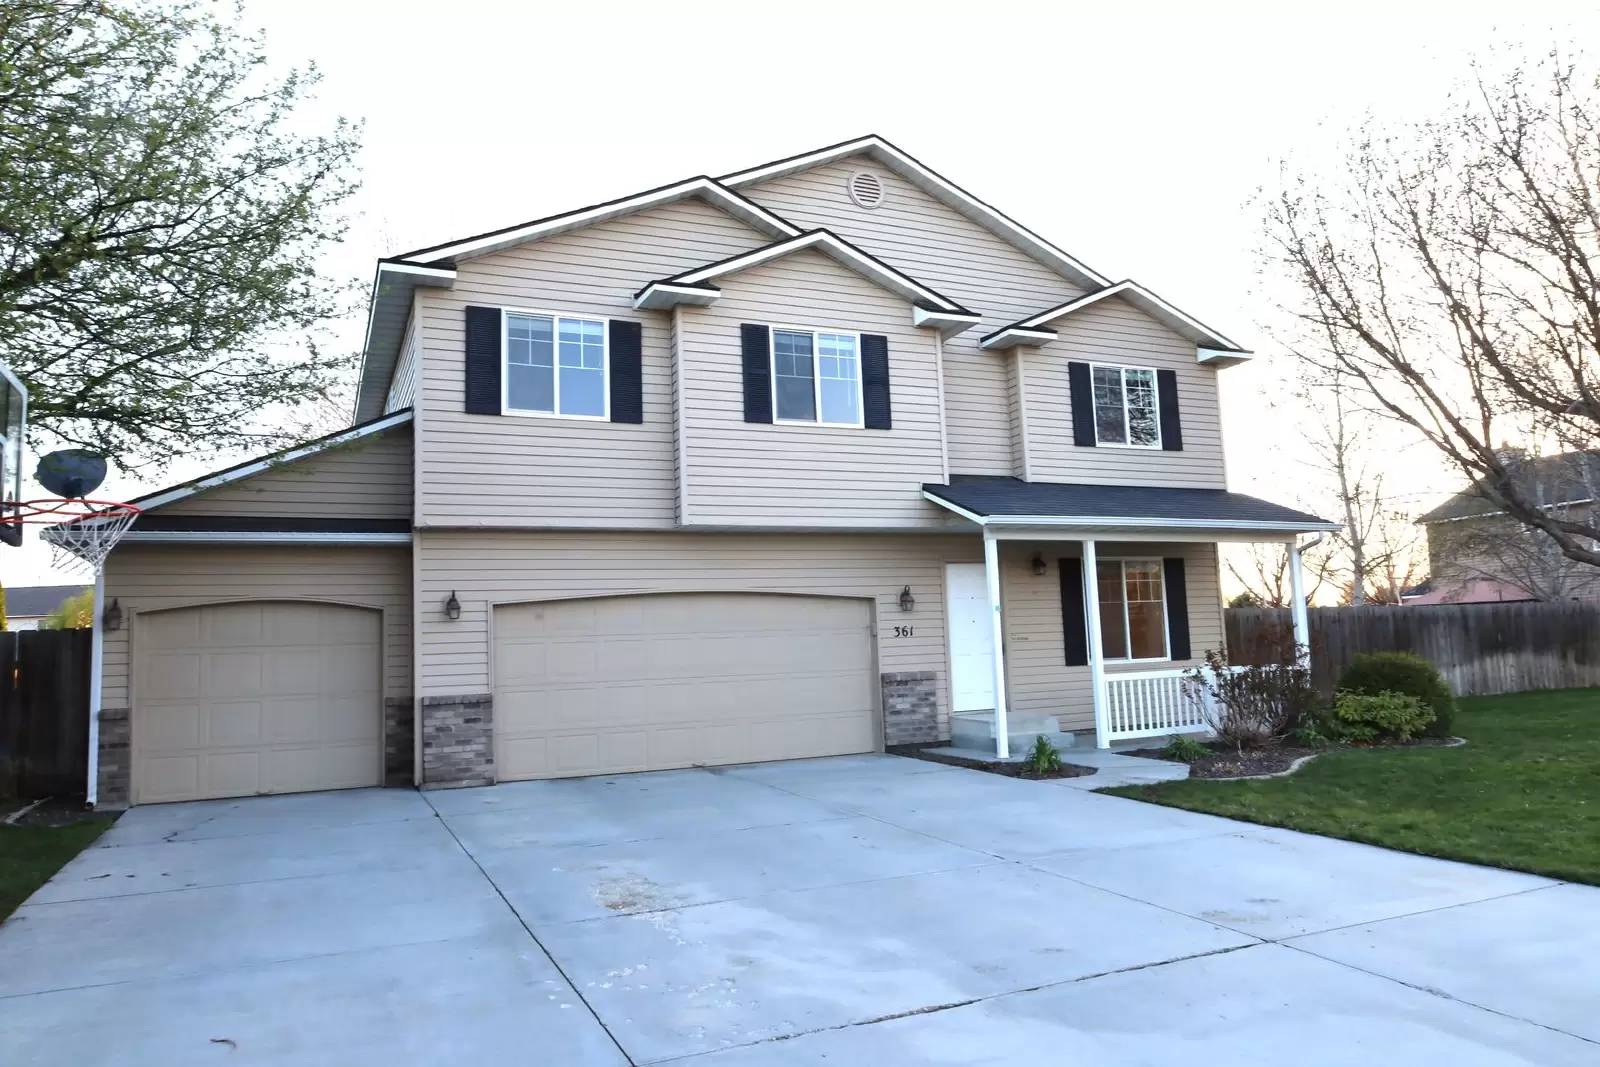


Pet Policy

Have a pet?
Tell us about your furry (or feathered) friend so we can find homes that fit.
Want an ad-free experience?
Features
Tell us what things you  at 361 E Northridge Dr.

Internet Options
Check prices of all available internet options at 361 E Northridge Dr.


Description
This House is MASSIVE!!
Available NOW
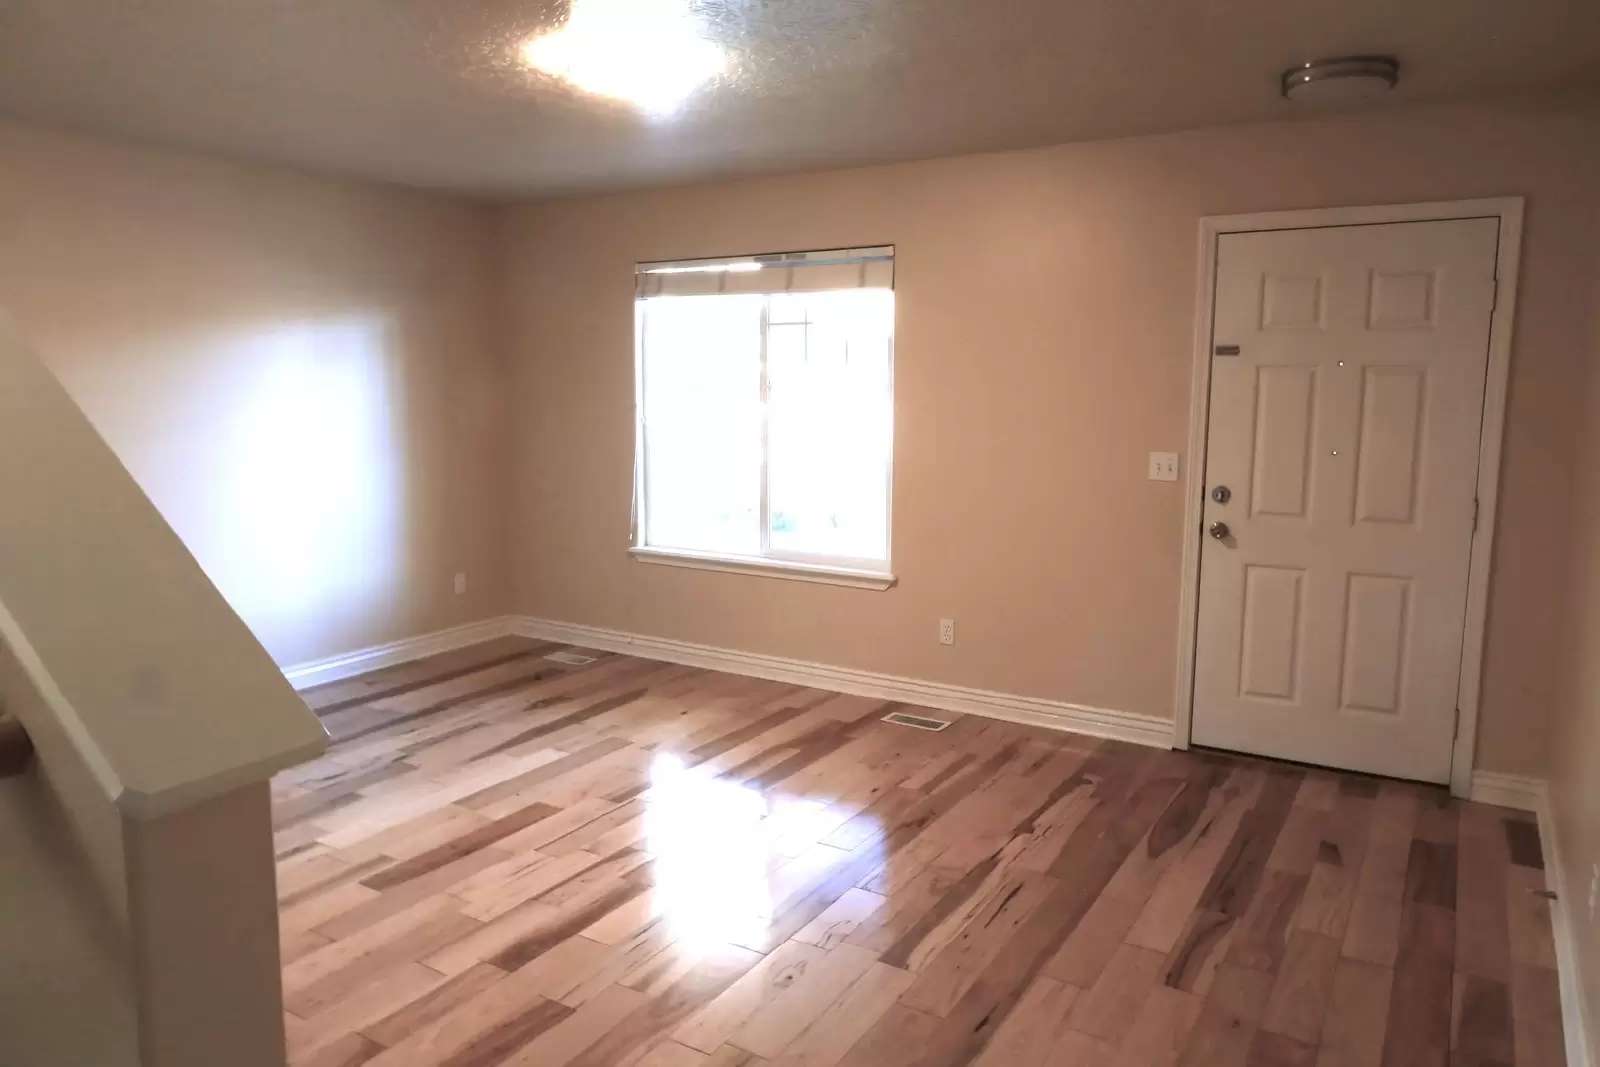
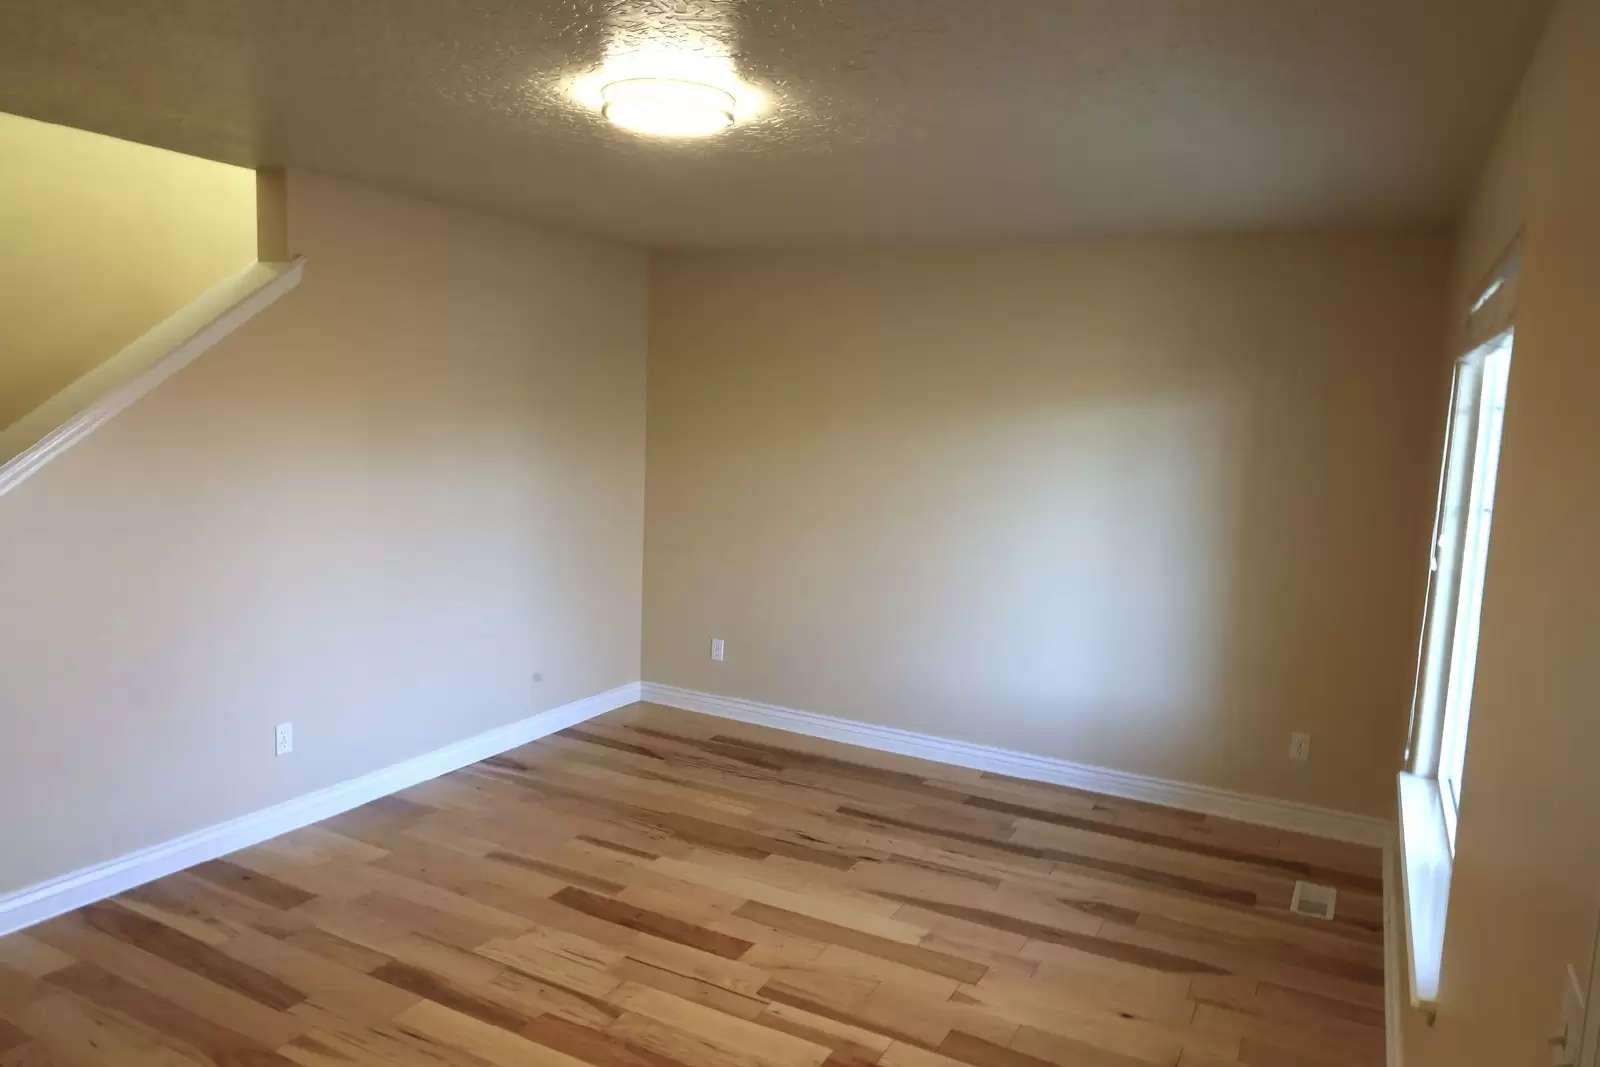
This is a 2,605 sq foot home with tons of room, both indoors and outdoors. There are 4/5 bedrooms all on the upper level with two full baths upstairs and a powder room downstairs. The upstairs laundry room is spacious with extra storage space. The enormous master bedroom has an attached bathroom with a soaker tub and a huge walk-in closet. The upstairs also has a small loft space that can be a play space or a reading nook. The large open-concept kitchen/living room/ dining room has beautiful hickory hardwood floors and opens directly onto a large redwood deck. The kitchen has a large pantry space, a massive kitchen island and the window above the kitchen sink looks out into the backyard. The formal living room can be used for entertaining or as a technology space. The extra room off the living room has plenty of space to be used as a toy room or an office. The 3-car garage has lots of built-in shelving for storage. The yard is fully fenced and opens to a beautiful community walking path. The 0.25-acre lot is fully landscaped with a deck, a patio/fire pit area, a large garden space, and a sandbox. Both the front and backyard have beautiful mature landscaping and automatic irrigation.
Lease: 1 Year
Utilities: Tenant - Owner will bill out W/S/T each month
Laundry: Hook Ups only
Lawn Care: Tenant
Call or Text Kristina for more information or to schedule a viewing. ( [Use CALL button]
Or apply at [Use CALL or EMAIL to get in touch]
This House is MASSIVE!!
Available NOW
This is a 2,605 sq foot home with tons of room, both indoors and outdoors. There are 4/5 bedrooms all on the upper level with two full baths upstairs and a powder room downstairs. The upstairs laundry room is spacious with extra storage space. The enormous master bedroom has an attached bathroom with a soaker tub and a huge walk-in closet. The upstairs also has a small loft space that can be a play space or a reading nook. The large open-concept kitchen/living room/ dining room has beautiful hickory hardwood floors and opens directly onto a large redwood deck. The kitchen has a large pantry space, a massive kitchen island and the window above the kitchen sink looks out into the backyard. The formal living room can be used for entertaining or as a technology space. The extra room off the living room has plenty of space to be used as a toy room or an office. The 3-car garage has lots of built-in shelving for storage. The yard is fully fenced and opens to a beautiful community walking path. The 0.25-acre lot is fully landscaped with a deck, a patio/fire pit area, a large garden space, and a sandbox. Both the front and backyard have beautiful mature landscaping and automatic irrigation.
Lease: 1 Year
Utilities: Tenant - Owner will bill out W/S/T each month
Laundry: Hook Ups only
Lawn Care: Tenant
Call or Text Kristina for more information or to schedule a viewing. ( [Use CALL button]
Or apply at [Use CALL or EMAIL to get in touch]

Walk Score ®


The Places You'll Go
No nearby places yet
Add places that are important to you

