
 to get notified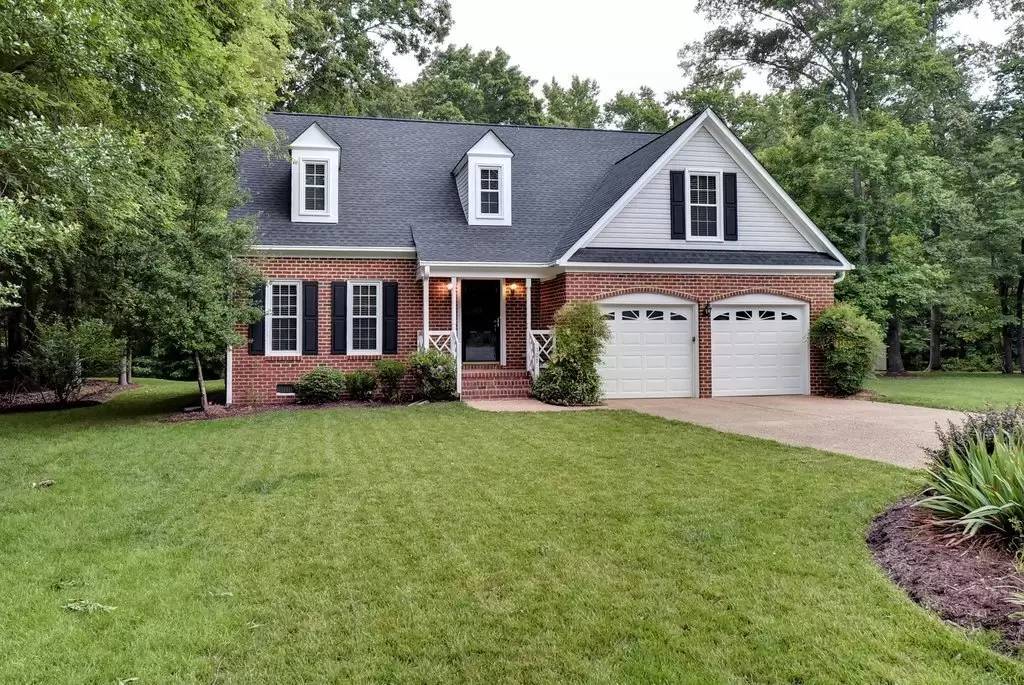


Pet Policy

Have a pet?
Tell us about your furry (or feathered) friend so we can find homes that fit.
Want an ad-free experience?
Features
Tell us what things you  at 107 Jeffrey Kenneth Pl.


Internet Options
Check prices of all available internet options at 107 Jeffrey Kenneth Pl.


Description
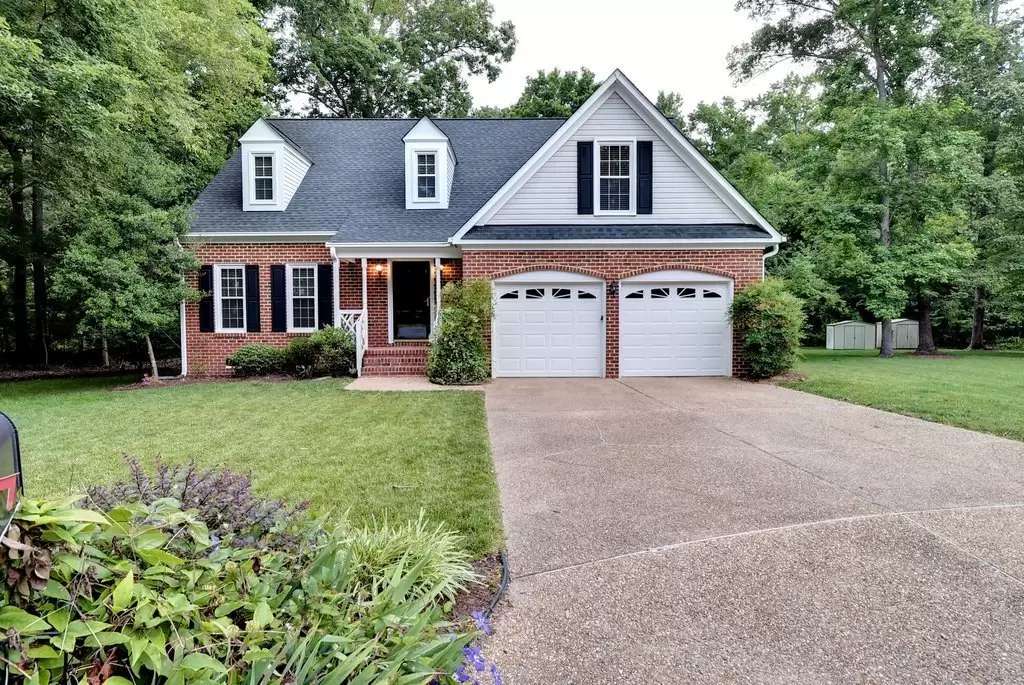
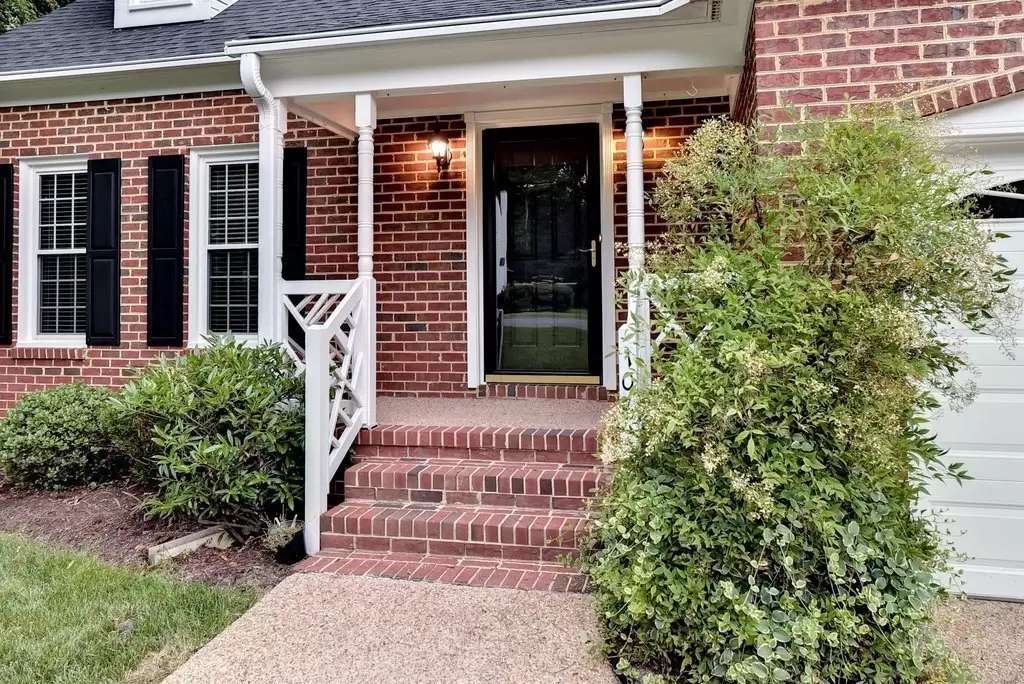
Private cul-de-sac living in this spacious Cape Cod-style home surrounded by green spaces. This home is zoned for the Tabb school district and just minutes from Langley AFB. Every aspect of this 2760 sq. ft. home has been tastefully updated and upgraded including 2” blinds throughout, energy efficient windows, tasteful neutral paint, and a whole house gas generator (20 KW).
The first floor features hardwood flooring in the formal living room, dining room, foyer, carpeting in the family room and master bedroom and ceramic tile in the kitchen. Family room has vaulted ceiling and a gas log fireplace. Spacious eat-in kitchen overlooks the landscaped back yard and has been updated with Silestone countertops, cabinets, and stainless appliances. First floor master bedroom with walk-in closet and large windows. The en-suite bathroom features tiled shower, corner tub, and Silestone double-sink vanity. Downstairs laundry has a convenient utility sink and lots of cabinets for extra storage.
The second floor includes three additional bedrooms, one of which has hardwood flooring while the others are carpeted. The second floor also includes a full bath, a large walk in attic and lots of extra knee-wall attic storage. Second level loft is overlooking the family room with vaulted ceiling.
The home also includes a 2 car garage with epoxy floor coating and silent belt driven insulated garage doors, large deck, a paved patio and exterior storage shed/workshop, instant-on-demand hot water heater, dual zone HVAC and irrigation system. No smoking permitted. Dogs under 20 lbs. considered.
Private cul-de-sac living in this spacious Cape Cod-style home surrounded by green spaces. This home is zoned for the Tabb school district and just minutes from Langley AFB. Every aspect of this 2760 sq. ft. home has been tastefully updated and upgraded including 2” blinds throughout, energy efficient windows, tasteful neutral paint, and a whole house gas generator (20 KW).
The first floor features hardwood flooring in the formal living room, dining room, foyer, carpeting in the family room and master bedroom and ceramic tile in the kitchen. Family room has vaulted ceiling and a gas log fireplace. Spacious eat-in kitchen overlooks the landscaped back yard and has been updated with Silestone countertops, cabinets, and stainless appliances. First floor master bedroom with walk-in closet and large windows. The en-suite bathroom features tiled shower, corner tub, and Silestone double-sink vanity. Downstairs laundry has a convenient utility sink and lots of cabinets for extra storage.
The second floor includes three additional bedrooms, one of which has hardwood flooring while the others are carpeted. The second floor also includes a full bath, a large walk in attic and lots of extra knee-wall attic storage. Second level loft is overlooking the family room with vaulted ceiling.
The home also includes a 2 car garage with epoxy floor coating and silent belt driven insulated garage doors, large deck, a paved patio and exterior storage shed/workshop, instant-on-demand hot water heater, dual zone HVAC and irrigation system. No smoking permitted. Dogs under 20 lbs. considered.

Walk Score ®


The Places You'll Go
No nearby places yet
Add places that are important to you

