


Pet Policy

Pets not allowed—though some owners make exceptions.
Have a pet?
Tell us about your furry (or feathered) friend so we can find homes that fit.
Features
Tell us what things you  at 2845 Idlewild Dr Apt 314.


Internet Options
Check prices of all available internet options at 2845 Idlewild Dr, Apt 314.


Description
To schedule a private showing, please contact us at [Use EMAIL button]
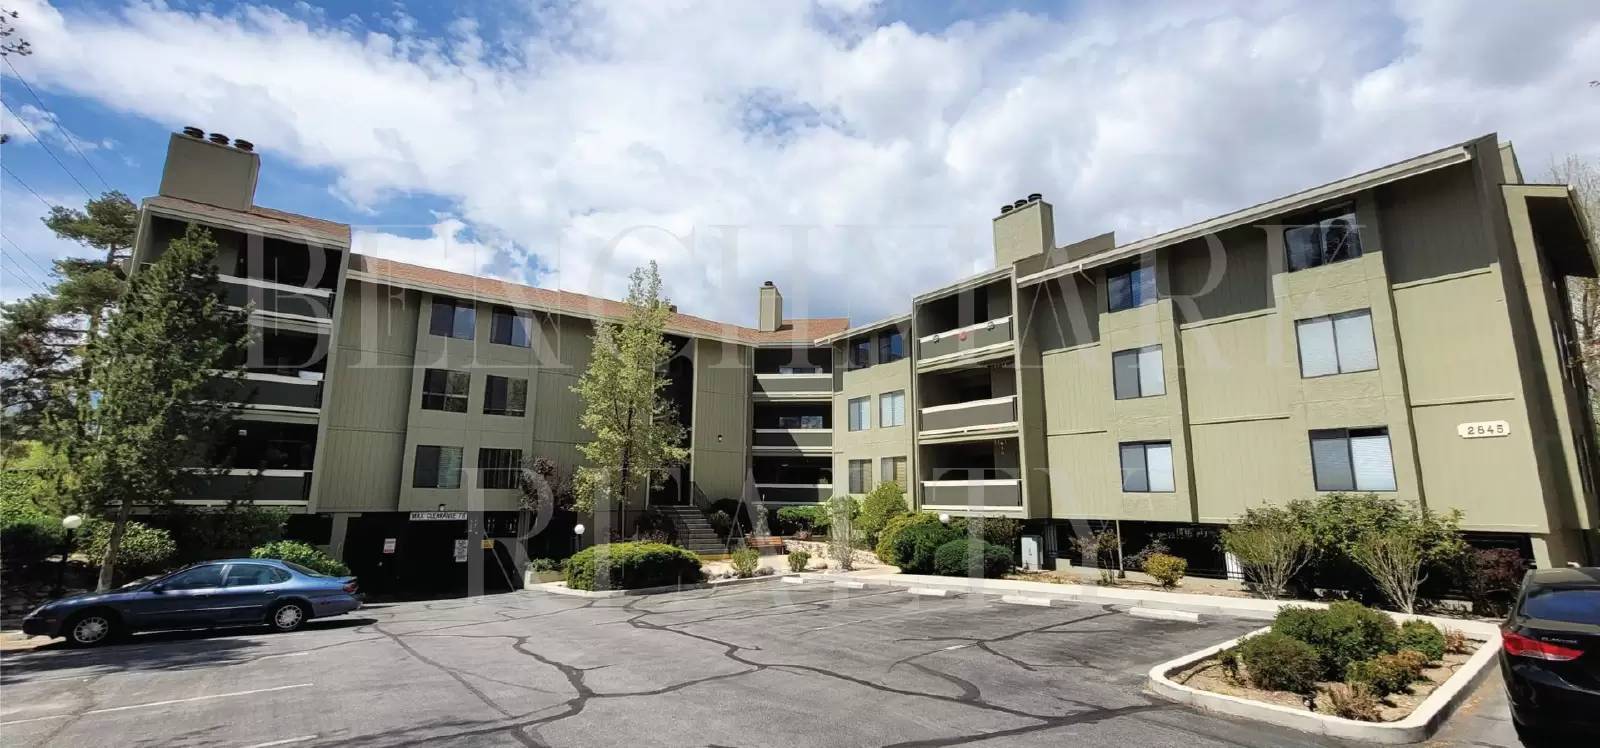
Beautifully remodeled 2 bedroom, 2 bath, top-floor condominium located in the Idlewild Riverfront Condominiums along the Truckee River. This spacious 1,250 sq. ft. unit features high vaulted ceilings, durable luxury plank vinyl flooring throughout, a real wood-burning fireplace with stone surround, and a large private balcony with access from the living room and both bedrooms.
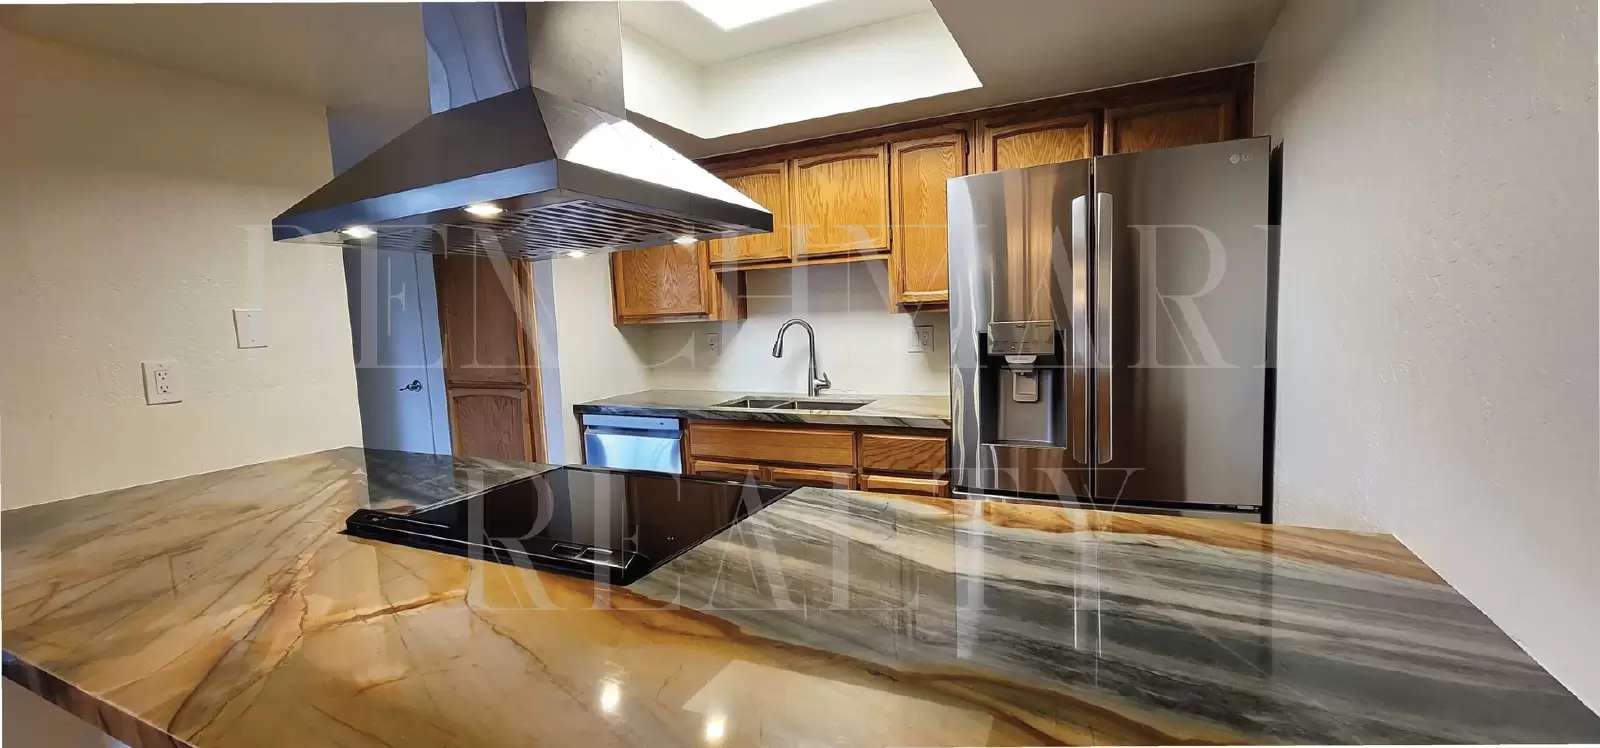
The kitchen has been extensively upgraded with polished stone/granite countertops, updated cabinetry, stainless steel appliances, a modern range hood, refrigerator, range, dishwasher, and an open pass-through layout to the dining area. The primary suite includes a remodeled bathroom with dual-sink vanity, walk-in closet with built-in storage, and a remodeled shower with glass enclosure.
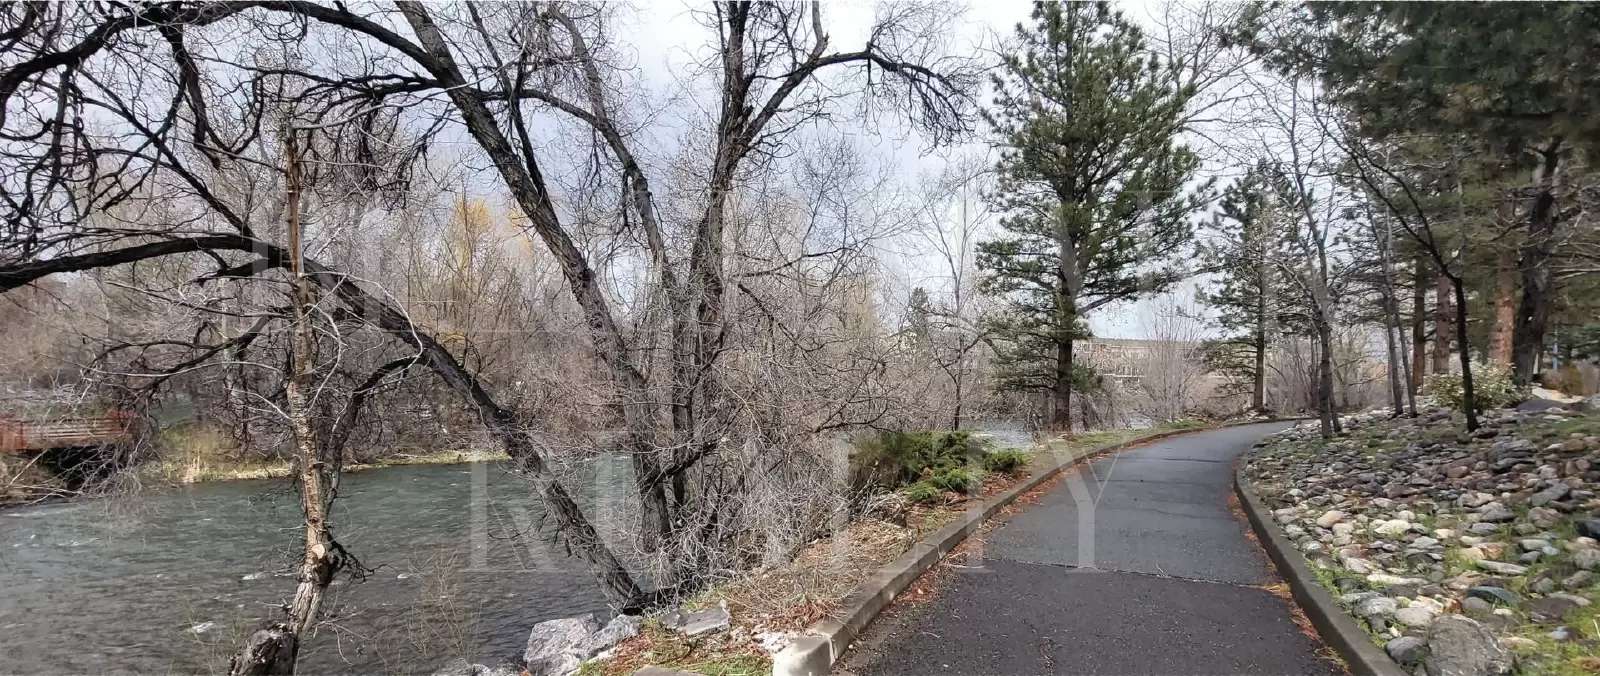
The secured-access building is located along the river next to walking and bike paths, Idlewild Park, and nearby neighborhood parks. Community features include gated underground parking, elevators, common laundry rooms, clubhouse, seasonal pool/spa, and riverside grounds. Heat, cooling, and hot water are included through the building’s boiler system; tenant pays electricity only.
LEASE TERM: 12 months with annual renewals thereafter.
UTILITIES: Tenant is responsible for NV Energy electricity and any elective utilities or services. Satellite dishes are not permitted. Property Owner pays City of Reno sewer and HOA dues.
PETS: No pets are permitted. Assistance animals are handled in accordance with applicable law.
SMOKING: Smoking/vaping of any kind is not permitted anywhere on the premises.
SCHOOL ZONING: Hunter Lake ES, Swope MS, Reno HS.
APPLICATIONS: To submit applications, go to https://www.benchmark.realty/availability and follow the application instructions carefully. If the property is listed on our site, it is still available.
NOTE: Unit is vacant. Final cleaning/touch-up will be completed prior to move-in, if not already completed.
EQUAL HOUSING OPPORTUNITY
To schedule a private showing, please contact us at [Use EMAIL button]
Beautifully remodeled 2 bedroom, 2 bath, top-floor condominium located in the Idlewild Riverfront Condominiums along the Truckee River. This spacious 1,250 sq. ft. unit features high vaulted ceilings, durable luxury plank vinyl flooring throughout, a real wood-burning fireplace with stone surround, and a large private balcony with access from the living room and both bedrooms.
The kitchen has been extensively upgraded with polished stone/granite countertops, updated cabinetry, stainless steel appliances, a modern range hood, refrigerator, range, dishwasher, and an open pass-through layout to the dining area. The primary suite includes a remodeled bathroom with dual-sink vanity, walk-in closet with built-in storage, and a remodeled shower with glass enclosure.
The secured-access building is located along the river next to walking and bike paths, Idlewild Park, and nearby neighborhood parks. Community features include gated underground parking, elevators, common laundry rooms, clubhouse, seasonal pool/spa, and riverside grounds. Heat, cooling, and hot water are included through the building’s boiler system; tenant pays electricity only.
LEASE TERM: 12 months with annual renewals thereafter.
UTILITIES: Tenant is responsible for NV Energy electricity and any elective utilities or services. Satellite dishes are not permitted. Property Owner pays City of Reno sewer and HOA dues.
PETS: No pets are permitted. Assistance animals are handled in accordance with applicable law.
SMOKING: Smoking/vaping of any kind is not permitted anywhere on the premises.
SCHOOL ZONING: Hunter Lake ES, Swope MS, Reno HS.
APPLICATIONS: To submit applications, go to https://www.benchmark.realty/availability and follow the application instructions carefully. If the property is listed on our site, it is still available.
NOTE: Unit is vacant. Final cleaning/touch-up will be completed prior to move-in, if not already completed.
EQUAL HOUSING OPPORTUNITY

Walk Score ®


The Places You'll Go
No nearby places yet
Add places that are important to you

