
 to get notified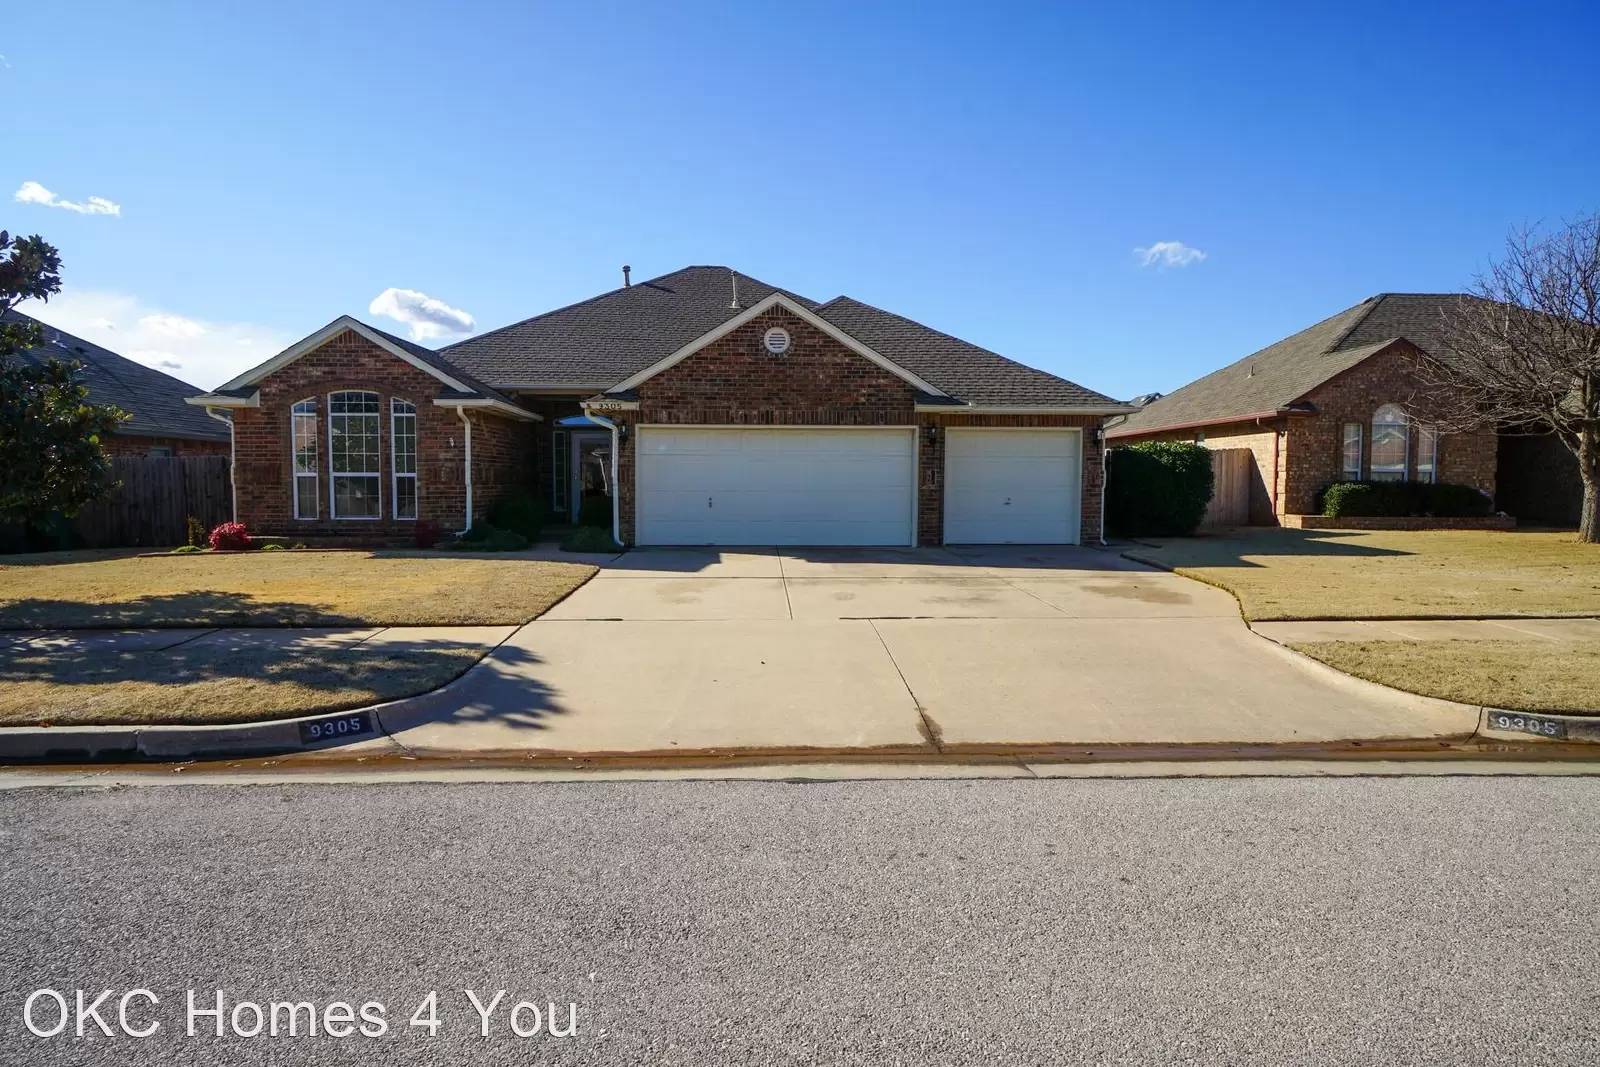


Is this a fair market price?
Is this a fair market price?
Pet Policy

Pets not allowed—though some owners make exceptions.
Have a pet?
Tell us about your furry (or feathered) friend so we can find homes that fit.
Want an ad-free experience?
Features
Tell us what things you  at 9305 Lakecrest Dr.
Internet Options
Check prices of all available internet options at 9305 Lakecrest Dr.


Description
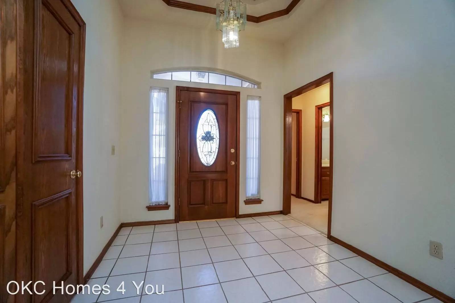
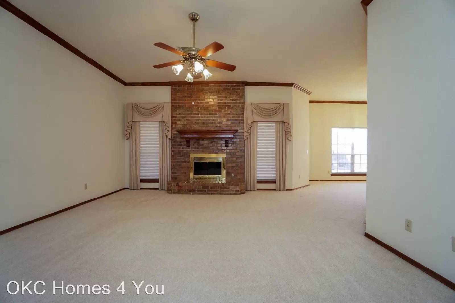
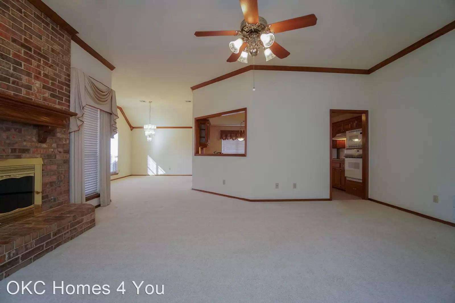
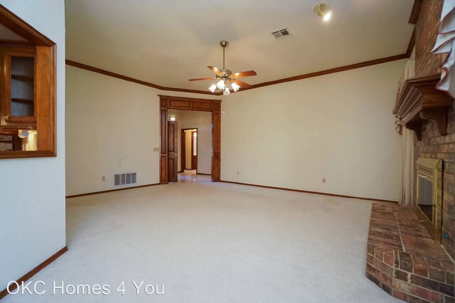
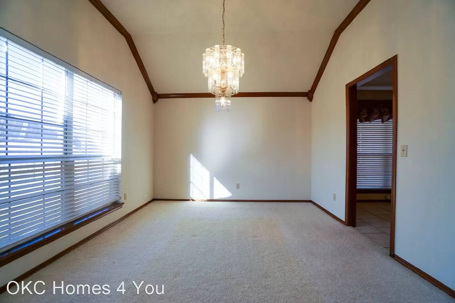
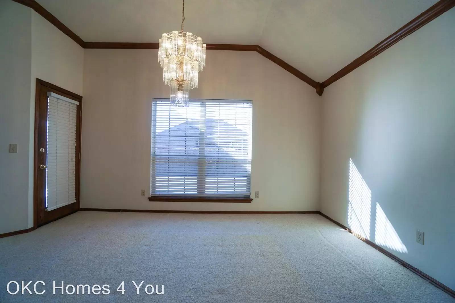
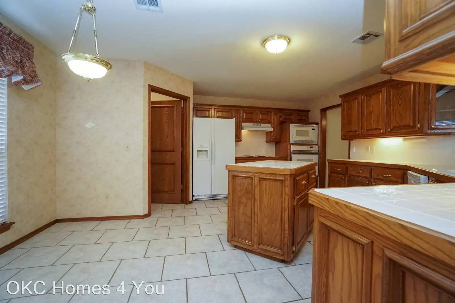
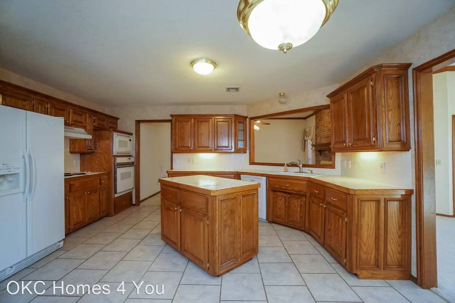
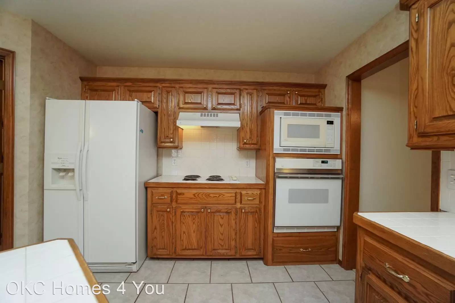
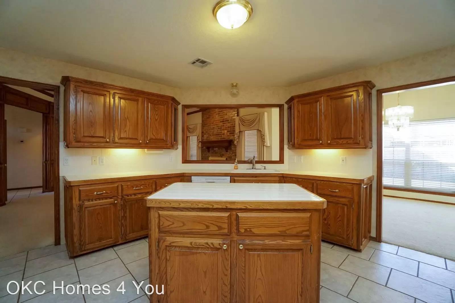
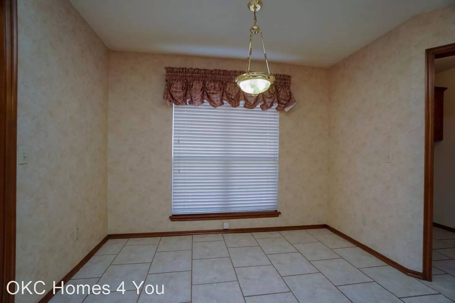
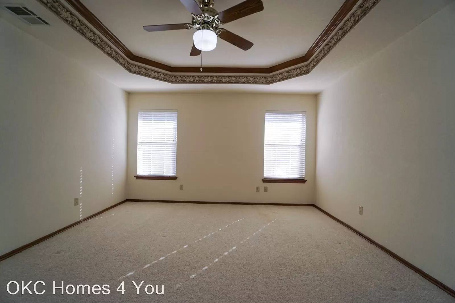
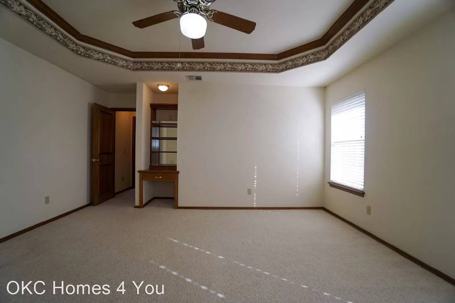
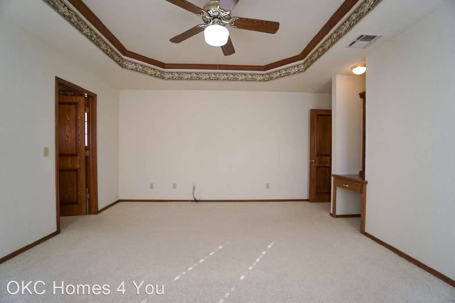
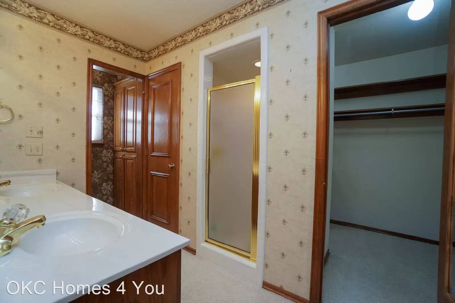
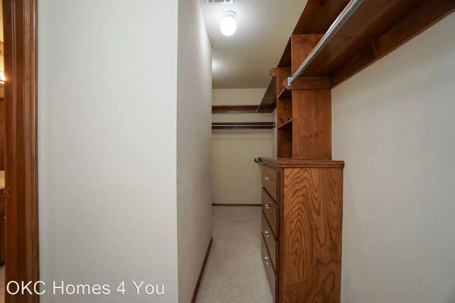
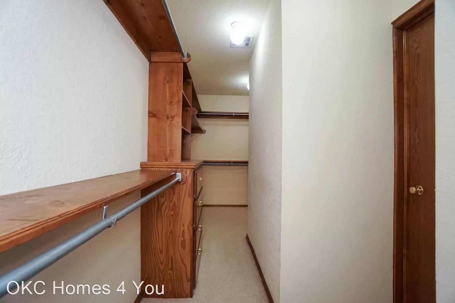
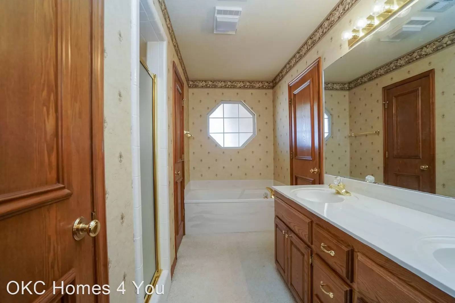
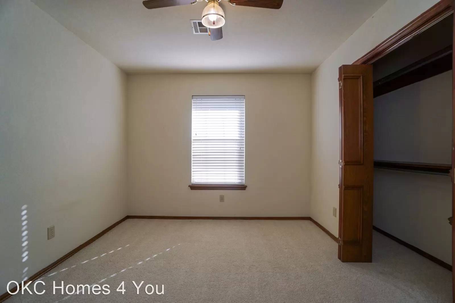
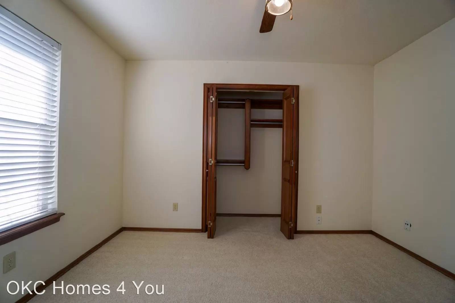
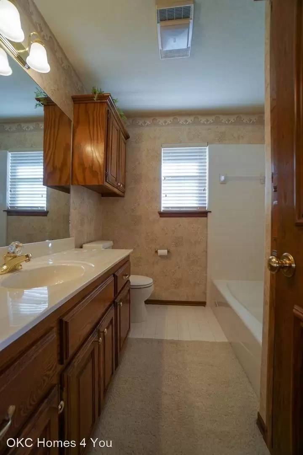
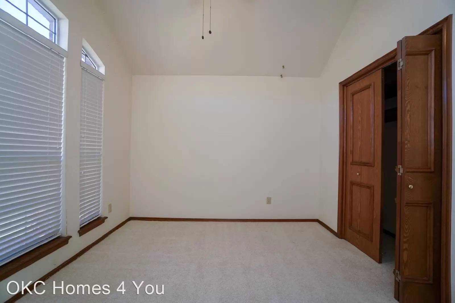
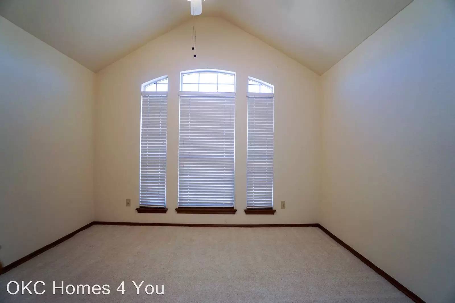
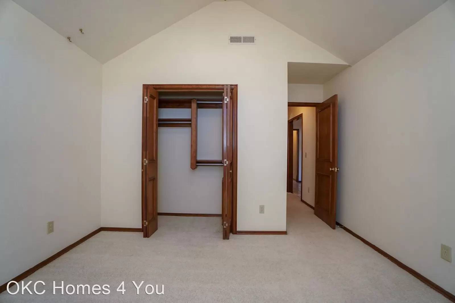
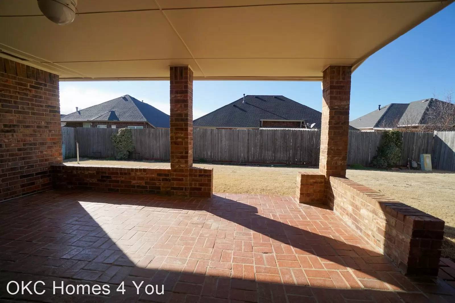
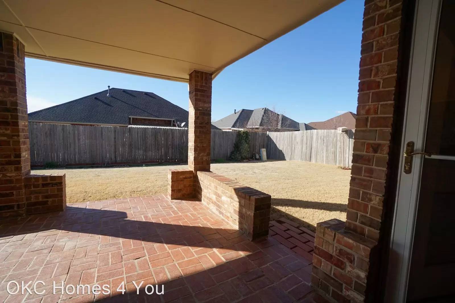
Must See in SW OKC! - Beautiful brick home in Southwest Oklahoma City! Features 3 large bedrooms, 2 full baths, 2 dining, and 3 car garage with just under 1900 square feet. You will be sold on the open and bright floor plan with no wasted space. A beautiful entryway with tray ceiling and a chandelier will make you feel welcome right away. The spacious living room with 10' ceilings allows for large furniture and offers a wood burning brick fireplace to enjoy on chilly winter nights. The kitchen has lots of work space and storage with beautiful custom-built oak cabinets and center island. Kitchen includes dishwasher, oven, stove, microwave, refrigerator, and garbage disposal. There's plenty of room for dining between the breakfast nook and formal dining area. The master suite with the vaulted ceiling and crown molding is gorgeous. The master bath boasts dual vanity sinks, a standing shower, whirlpool tub, and amazing Australian walk-through closet. You have storage galore with linen closets in both bathrooms. There is a utility room with washer and dryer hookups and additional cabinet space off the kitchen. Don't miss the large, covered back patio and fenced backyard. Close to Moore schools and shopping. Only 5 minutes to I-44 and I-240.
No pets. No smoking. No Section 8.
Must See in SW OKC! - Beautiful brick home in Southwest Oklahoma City! Features 3 large bedrooms, 2 full baths, 2 dining, and 3 car garage with just under 1900 square feet. You will be sold on the open and bright floor plan with no wasted space. A beautiful entryway with tray ceiling and a chandelier will make you feel welcome right away. The spacious living room with 10' ceilings allows for large furniture and offers a wood burning brick fireplace to enjoy on chilly winter nights. The kitchen has lots of work space and storage with beautiful custom-built oak cabinets and center island. Kitchen includes dishwasher, oven, stove, microwave, refrigerator, and garbage disposal. There's plenty of room for dining between the breakfast nook and formal dining area. The master suite with the vaulted ceiling and crown molding is gorgeous. The master bath boasts dual vanity sinks, a standing shower, whirlpool tub, and amazing Australian walk-through closet. You have storage galore with linen closets in both bathrooms. There is a utility room with washer and dryer hookups and additional cabinet space off the kitchen. Don't miss the large, covered back patio and fenced backyard. Close to Moore schools and shopping. Only 5 minutes to I-44 and I-240.
No pets. No smoking. No Section 8.

Walk Score ®


The Places You'll Go
No nearby places yet
Add places that are important to you

