


Is this a fair market price?
Is this a fair market price?
Pet Policy

Have a pet?
Tell us about your furry (or feathered) friend so we can find homes that fit.
Want an ad-free experience?
Features
Tell us what things you  at 5807 Clear Crk Ln.


Internet Options
Check prices of all available internet options at 5807 Clear Crk Ln.


Description
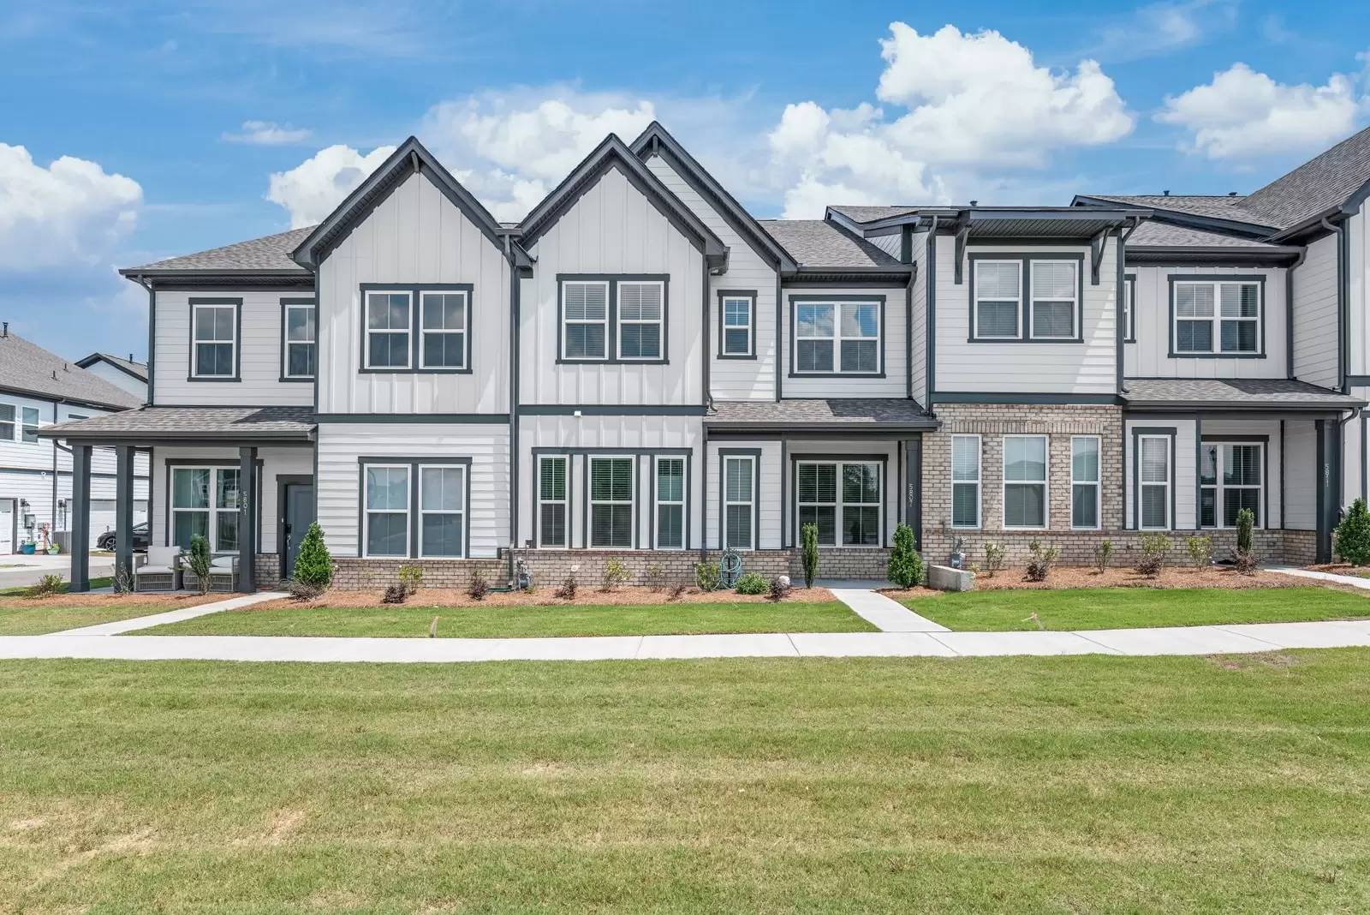
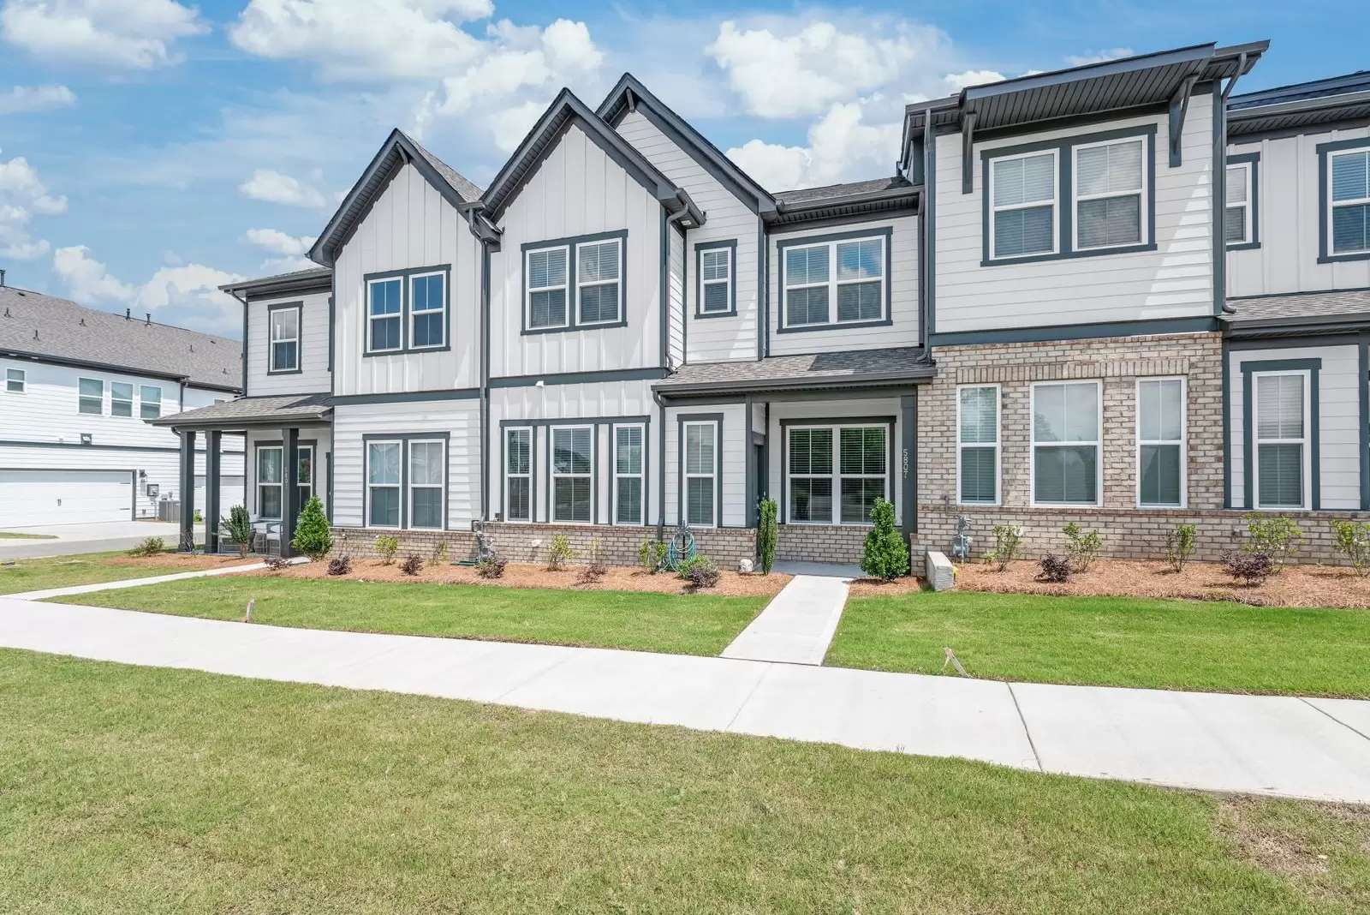
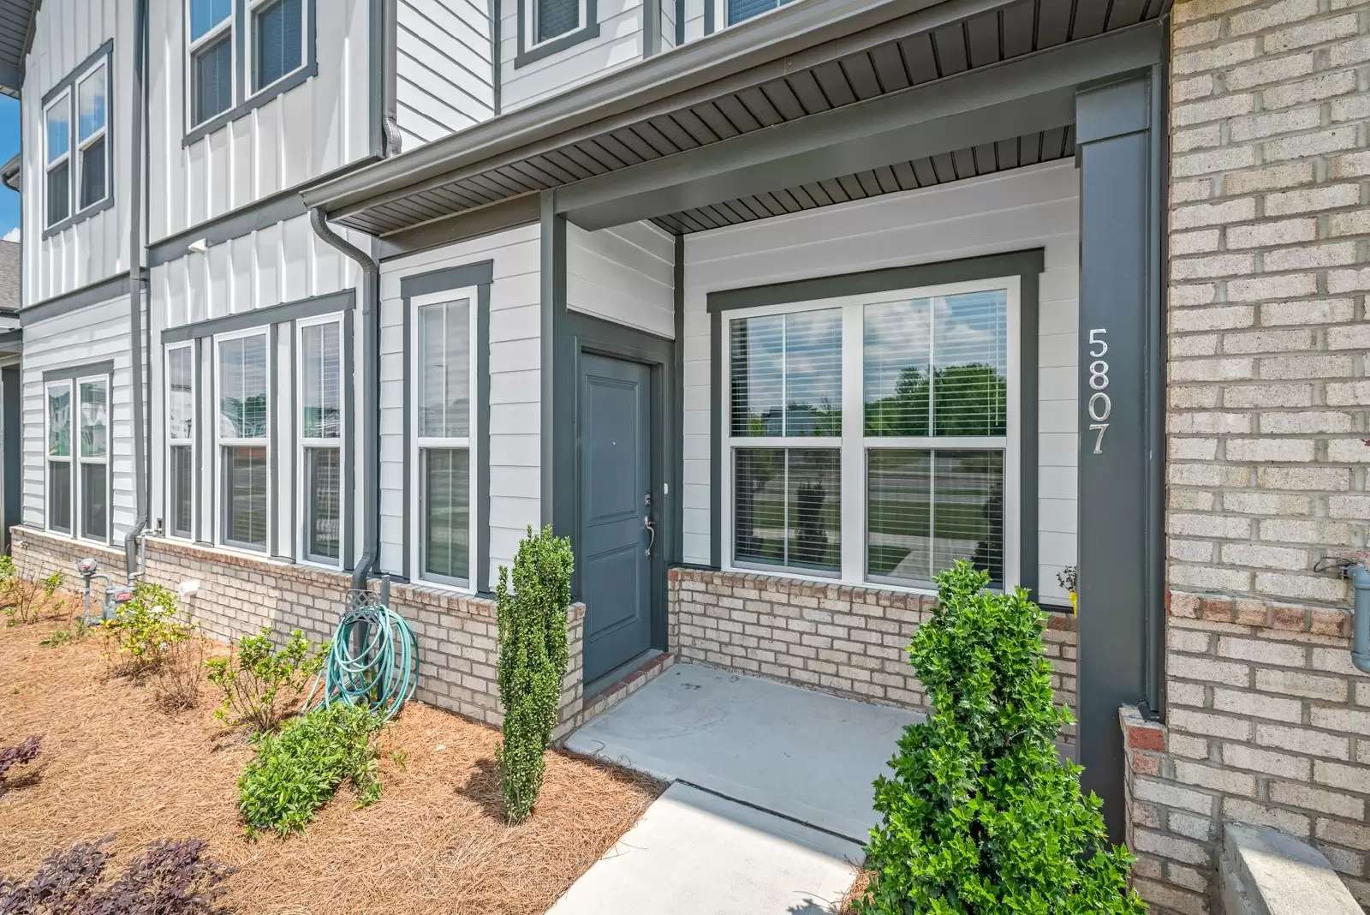
Welcome to Terraces at Farmington! This spacious end-unit townhome offers 4 bedrooms, 3.5 bathrooms, a versatile upstairs study/office, and an attached two-car garage, all in a convenient location with easy access to shopping, dining, I-485, and UNC Charlotte.
Step inside to a bright, open-concept floor plan featuring luxury vinyl plank flooring and a beautifully designed kitchen that serves as the centerpiece of the main level. The kitchen is equipped with quartz countertops, stainless steel appliances including a gas range, stylish cabinetry, a water filtration system, and plenty of space for everyday living and entertaining.
A standout feature of this floor plan is the main-level guest bedroom with its own full bathroom, offering excellent flexibility for guests, extended family, or a private secondary suite. A convenient powder room is also located on the main level.
Upstairs, you'll find three generously sized bedrooms, including a spacious primary suite with a well-appointed private bathroom. An additional study/office provides the perfect space for working from home, a playroom, or a flexible bonus area.
The attached two-car garage offers plenty of parking and is already equipped with a Tesla charger for added convenience.
With its end-unit location, flexible floor plan, modern finishes, main-level guest suite, and convenient access to I-485, UNC Charlotte, and an abundance of nearby shopping and dining, this home offers an excellent combination of comfort, space, and convenience.
Schedule your private tour today!
Welcome to Terraces at Farmington! This spacious end-unit townhome offers 4 bedrooms, 3.5 bathrooms, a versatile upstairs study/office, and an attached two-car garage, all in a convenient location with easy access to shopping, dining, I-485, and UNC Charlotte.
Step inside to a bright, open-concept floor plan featuring luxury vinyl plank flooring and a beautifully designed kitchen that serves as the centerpiece of the main level. The kitchen is equipped with quartz countertops, stainless steel appliances including a gas range, stylish cabinetry, a water filtration system, and plenty of space for everyday living and entertaining.
A standout feature of this floor plan is the main-level guest bedroom with its own full bathroom, offering excellent flexibility for guests, extended family, or a private secondary suite. A convenient powder room is also located on the main level.
Upstairs, you'll find three generously sized bedrooms, including a spacious primary suite with a well-appointed private bathroom. An additional study/office provides the perfect space for working from home, a playroom, or a flexible bonus area.
The attached two-car garage offers plenty of parking and is already equipped with a Tesla charger for added convenience.
With its end-unit location, flexible floor plan, modern finishes, main-level guest suite, and convenient access to I-485, UNC Charlotte, and an abundance of nearby shopping and dining, this home offers an excellent combination of comfort, space, and convenience.
Schedule your private tour today!

Walk Score ®


The Places You'll Go
No nearby places yet
Add places that are important to you

