
 to get notified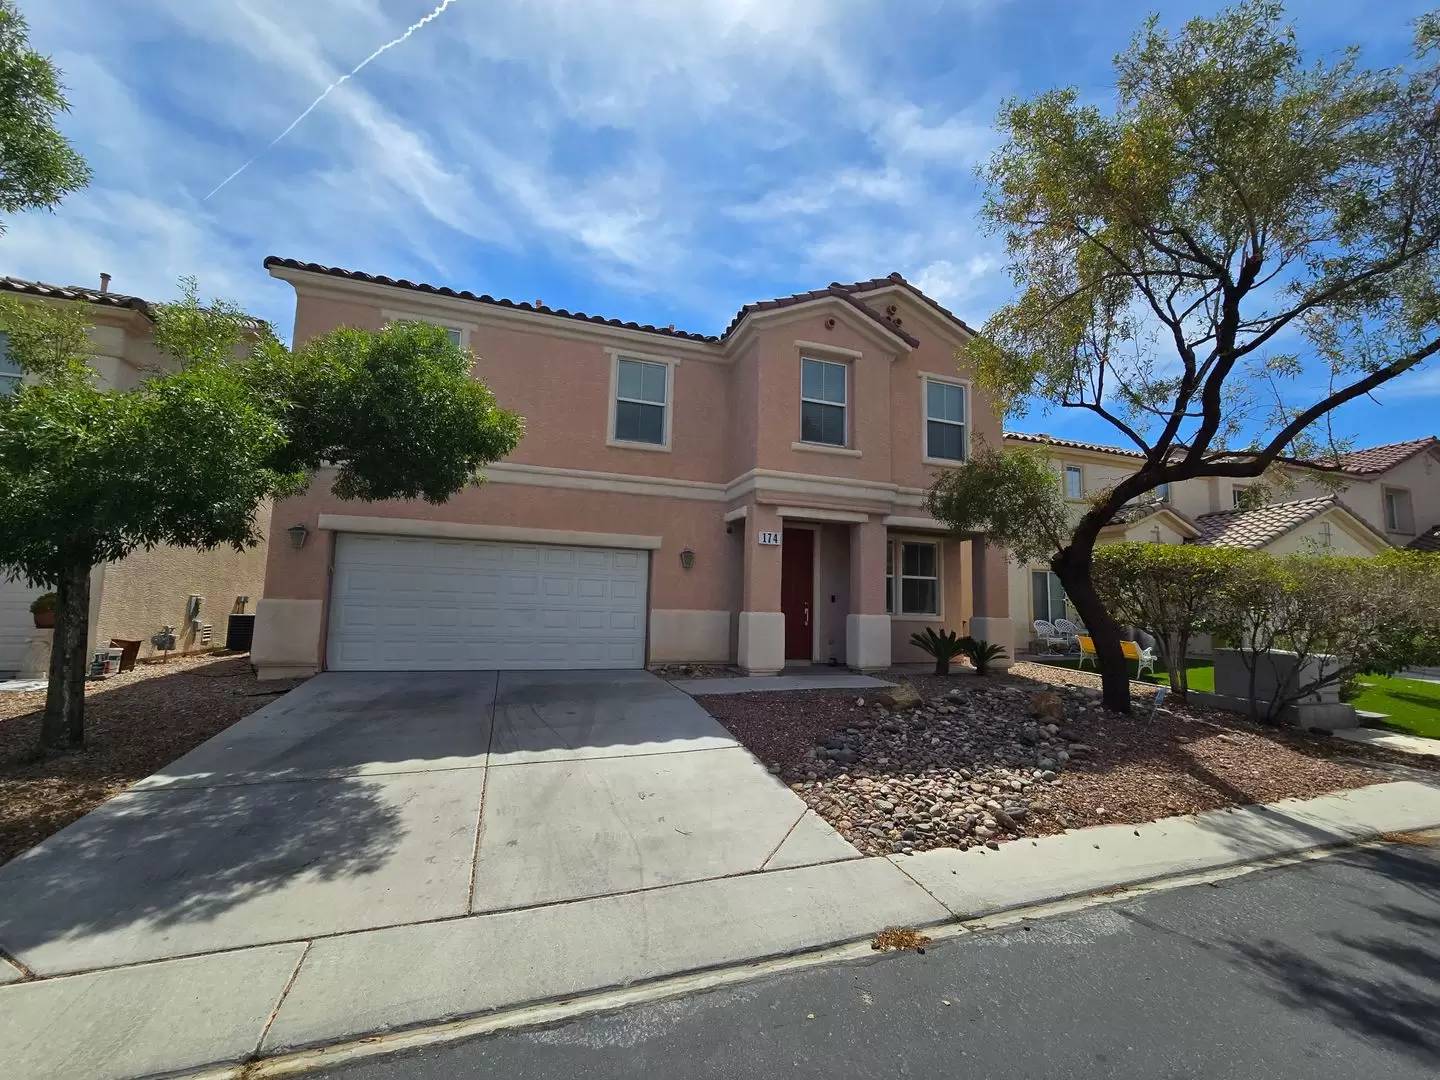


Is this a fair market price?
Is this a fair market price?
Pet Policy

Have a pet?
Tell us about your furry (or feathered) friend so we can find homes that fit.
Want an ad-free experience?
Features
Tell us what things you  at 174 Rose Lake St.


Internet Options
Check prices of all available internet options at 174 Rose Lake St.


Description
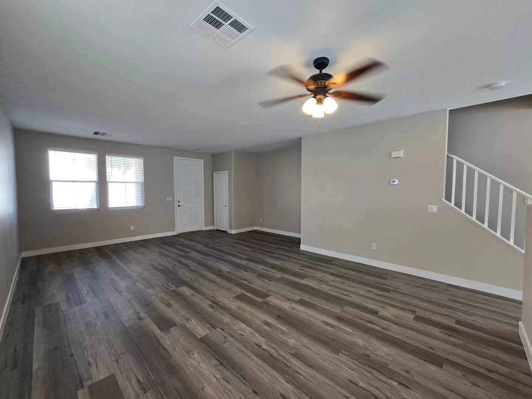
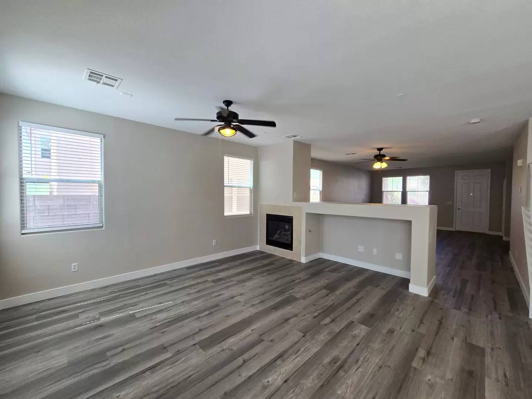
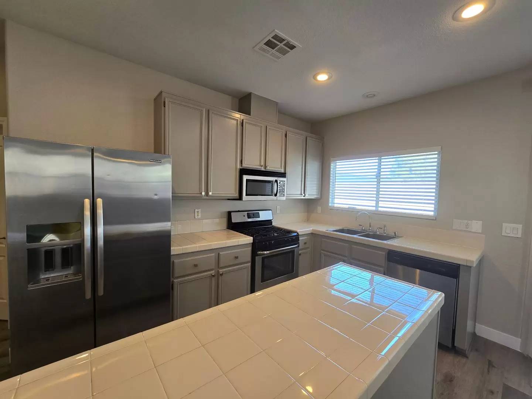
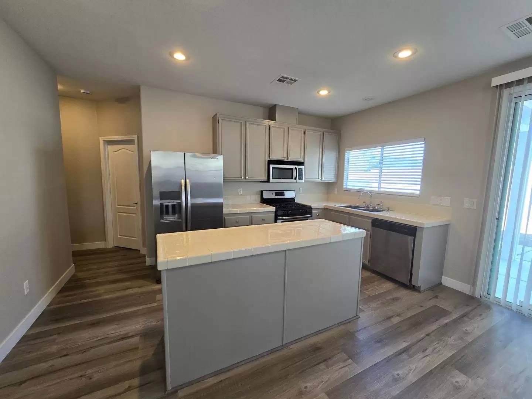
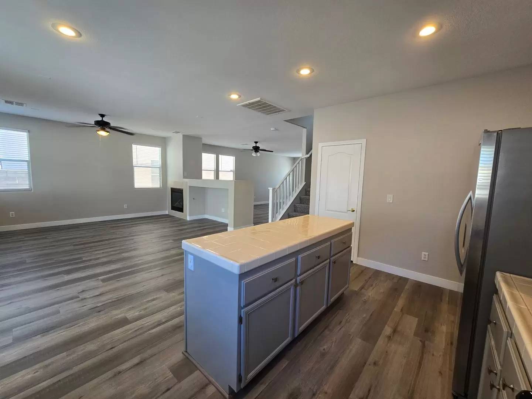
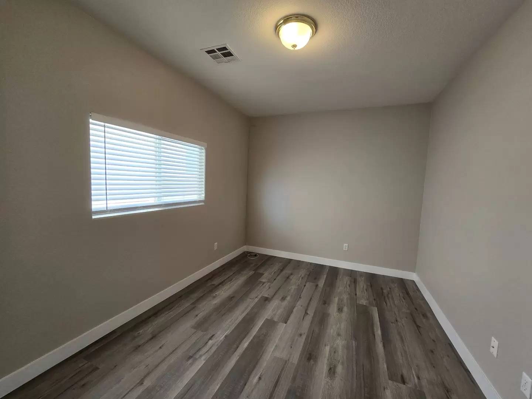
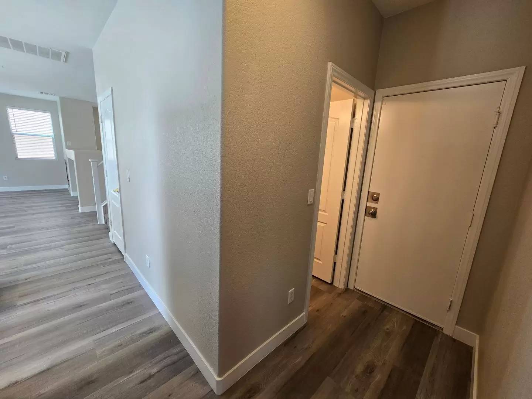
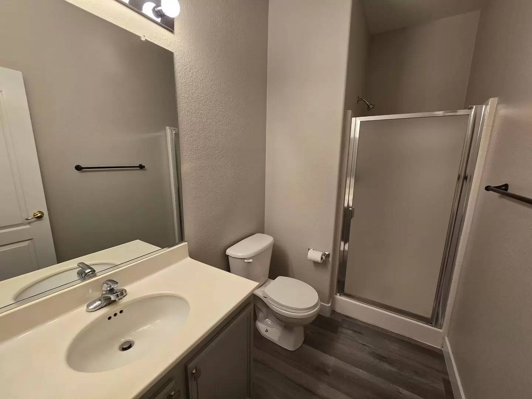
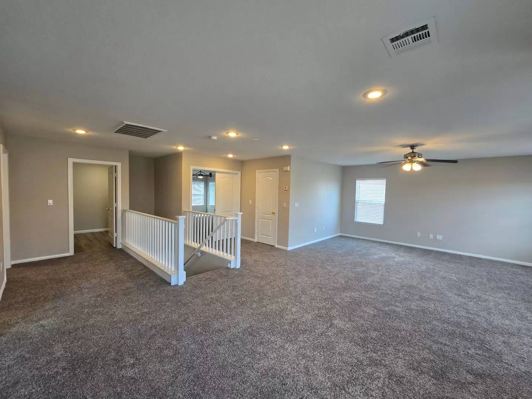
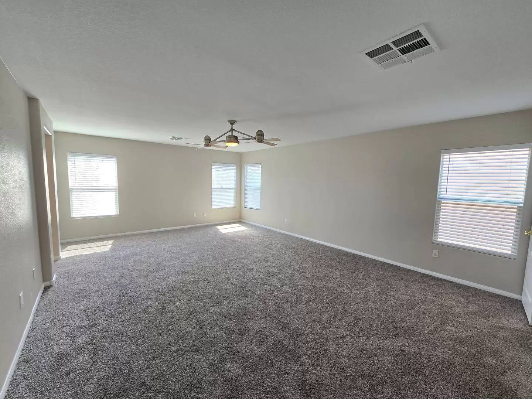
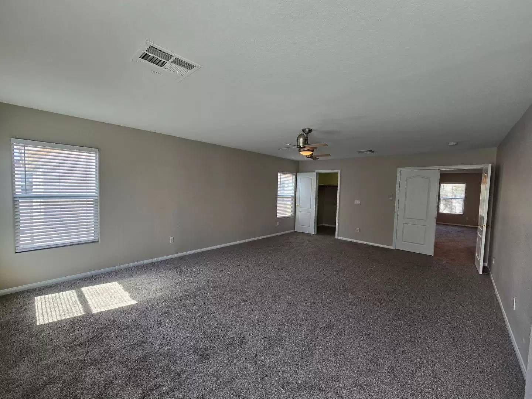
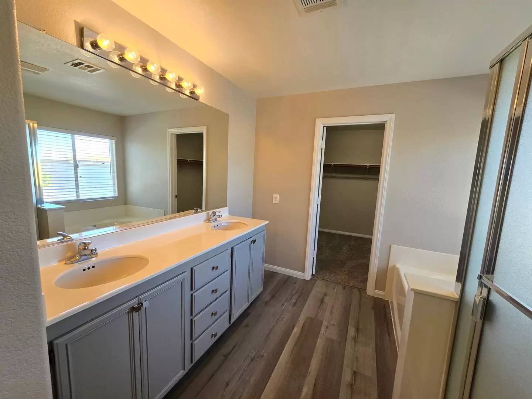
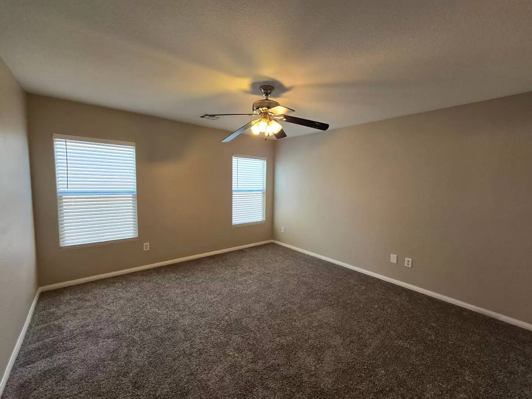
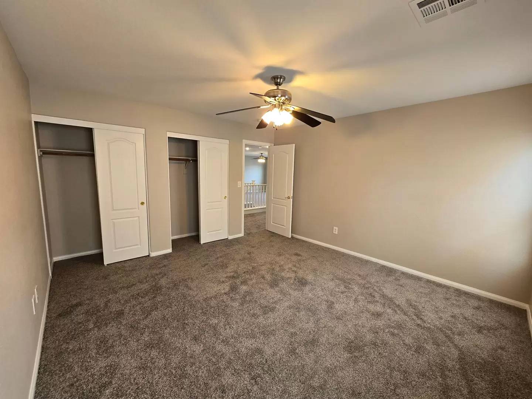
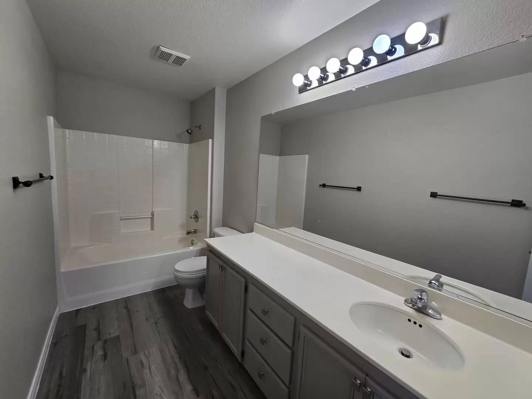
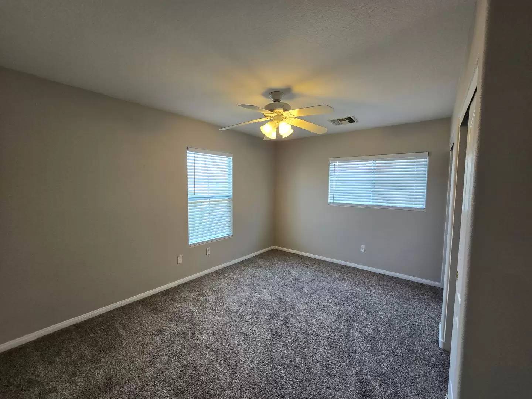
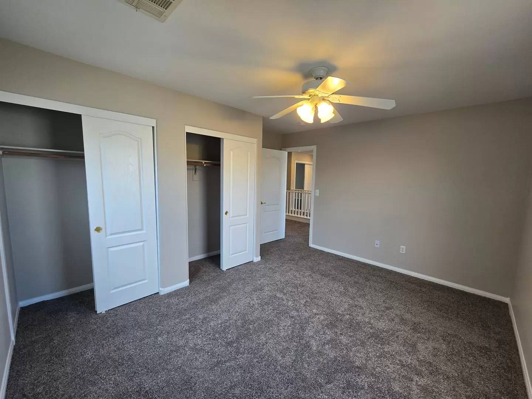
Welcome home to this updated, spacious home in Rhodes Ranch. Property features new luxury vinyl plank grey wood like flooring throughout the 1st floor and upstairs wet rooms as well as new carpet upstairs. The interior has also been freshly painted including cabinets in a modern light gray with the 2" faux wood blinds throughout.
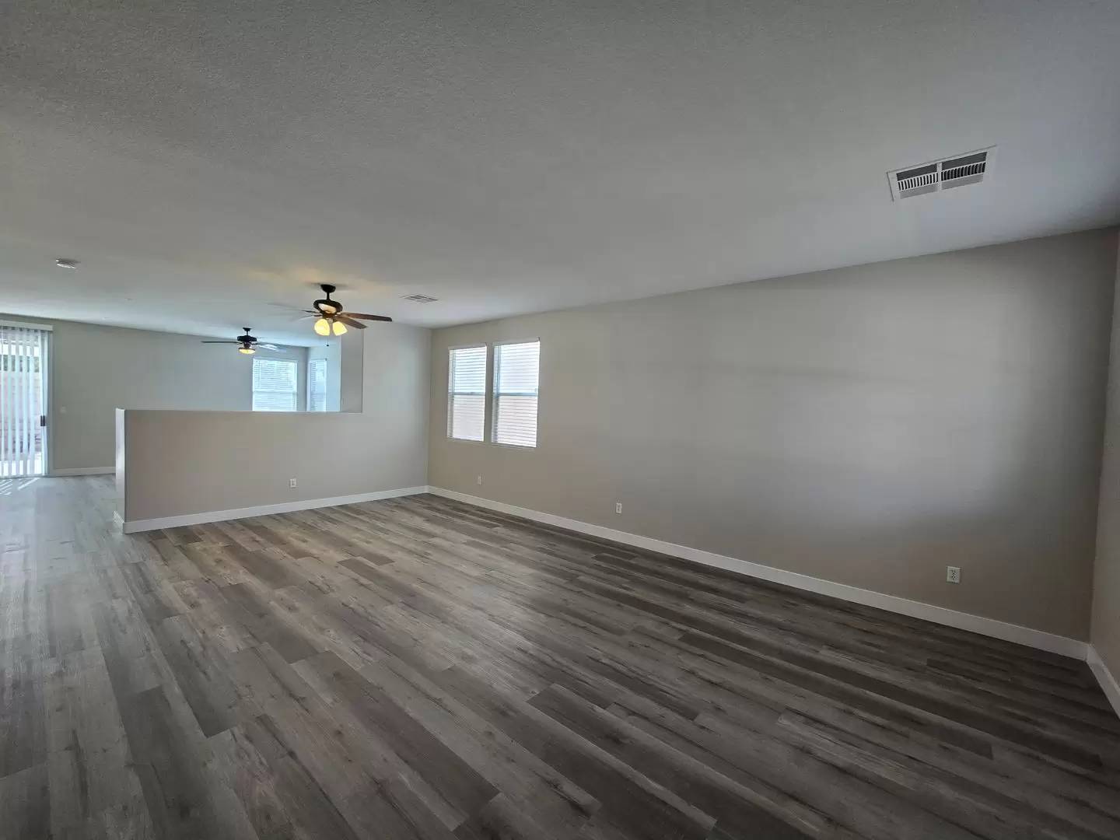
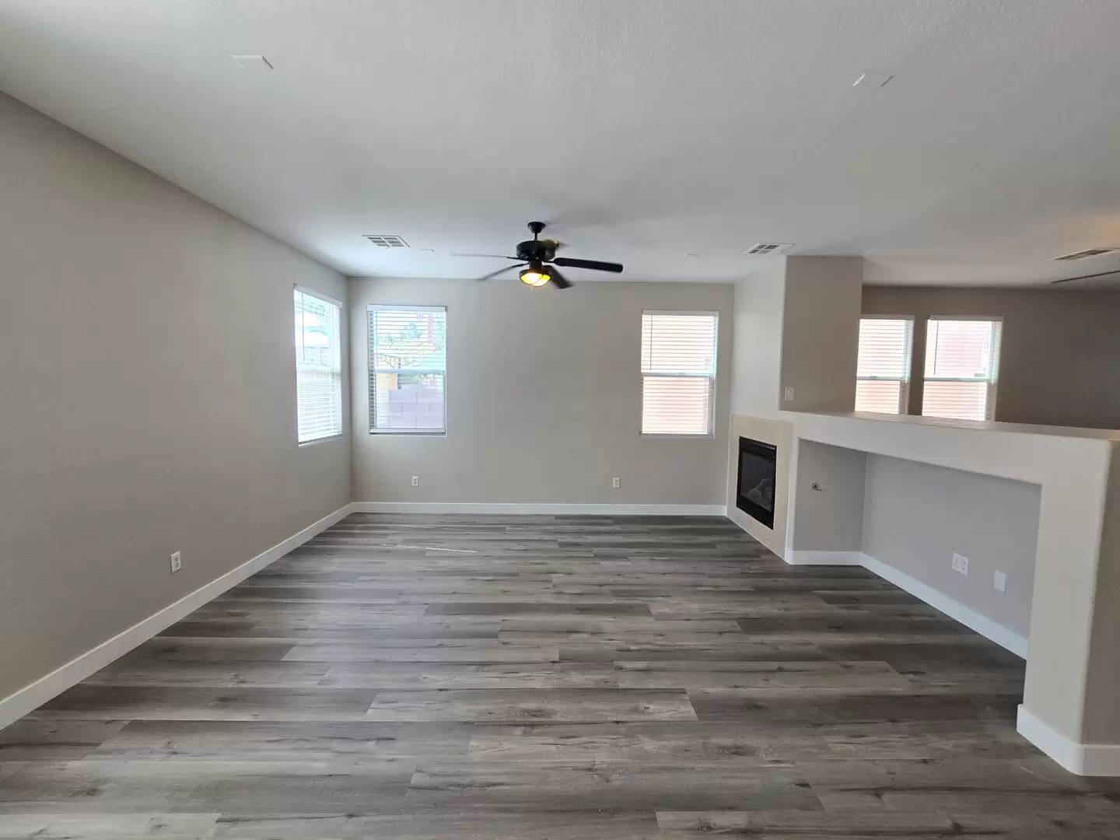
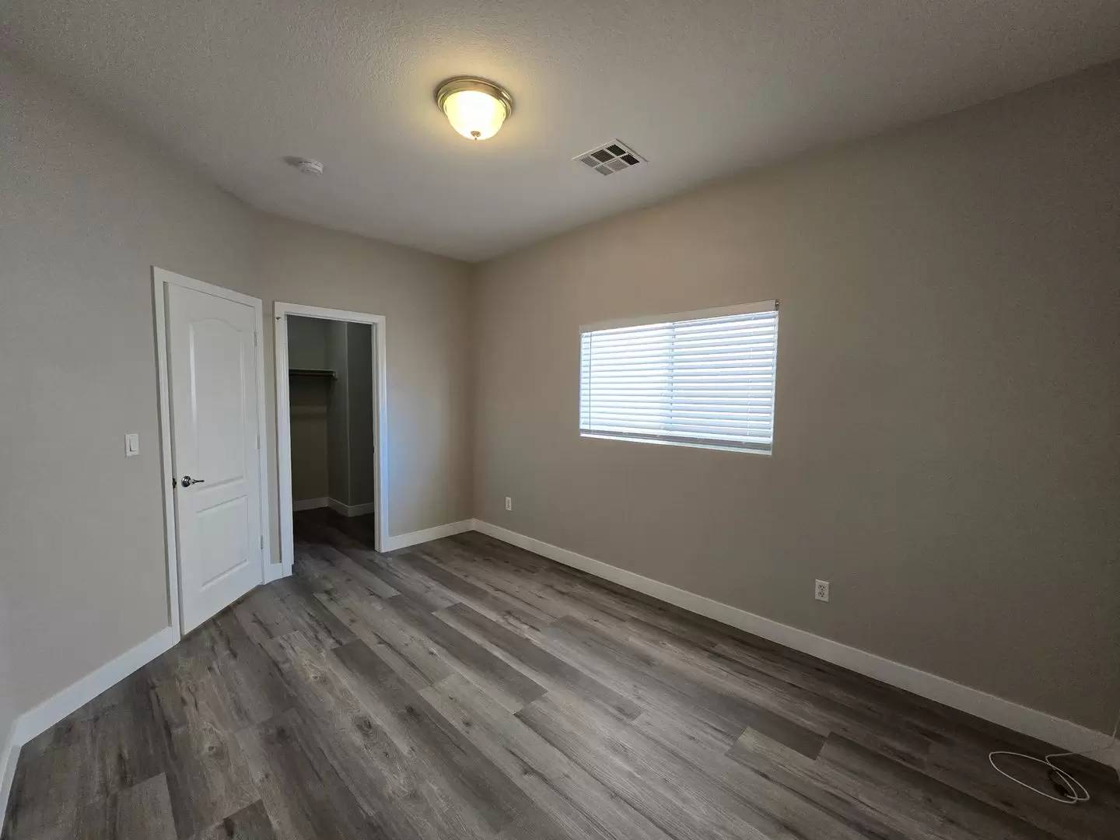
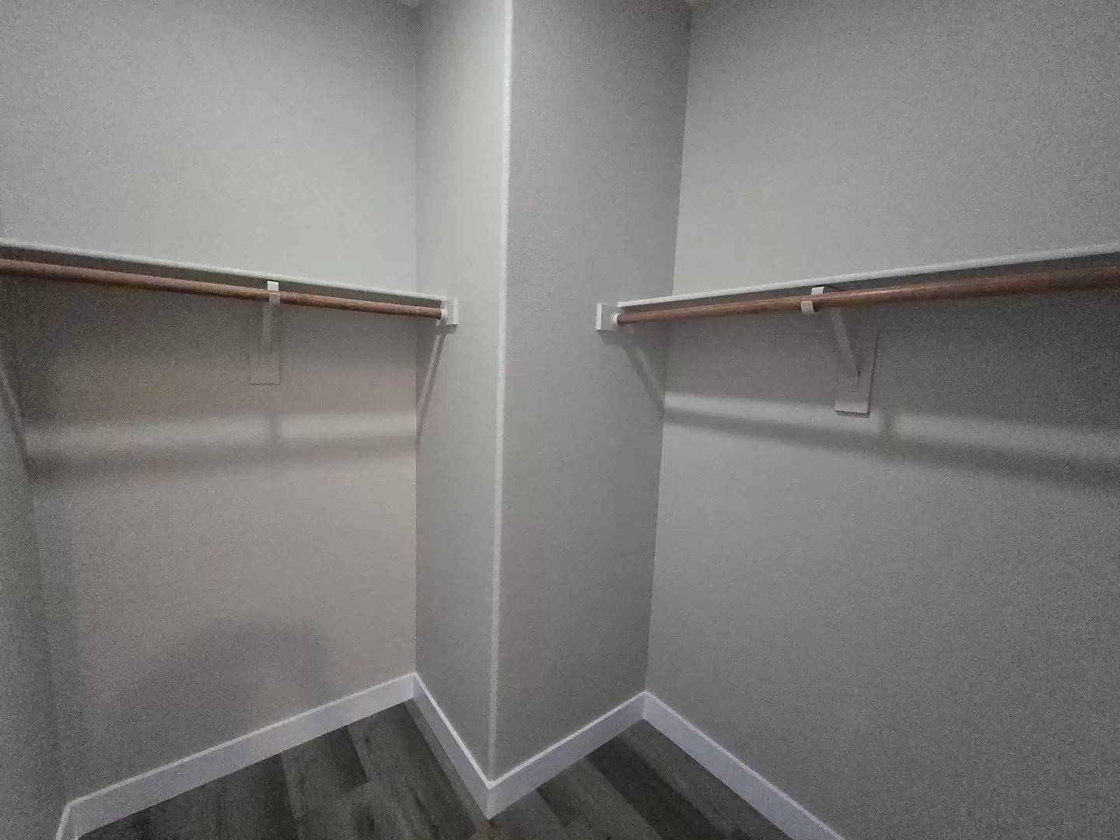
First floor welcomes you with a big open concept living room and family room that is separated by a half wall. Family room has a gas fireplace and is off the kitchen. Kitchen has stainless steel appliances, a pantry and island. The first floor also has a bedroom with a walk in closet and a 3/4 bathroom nearby.
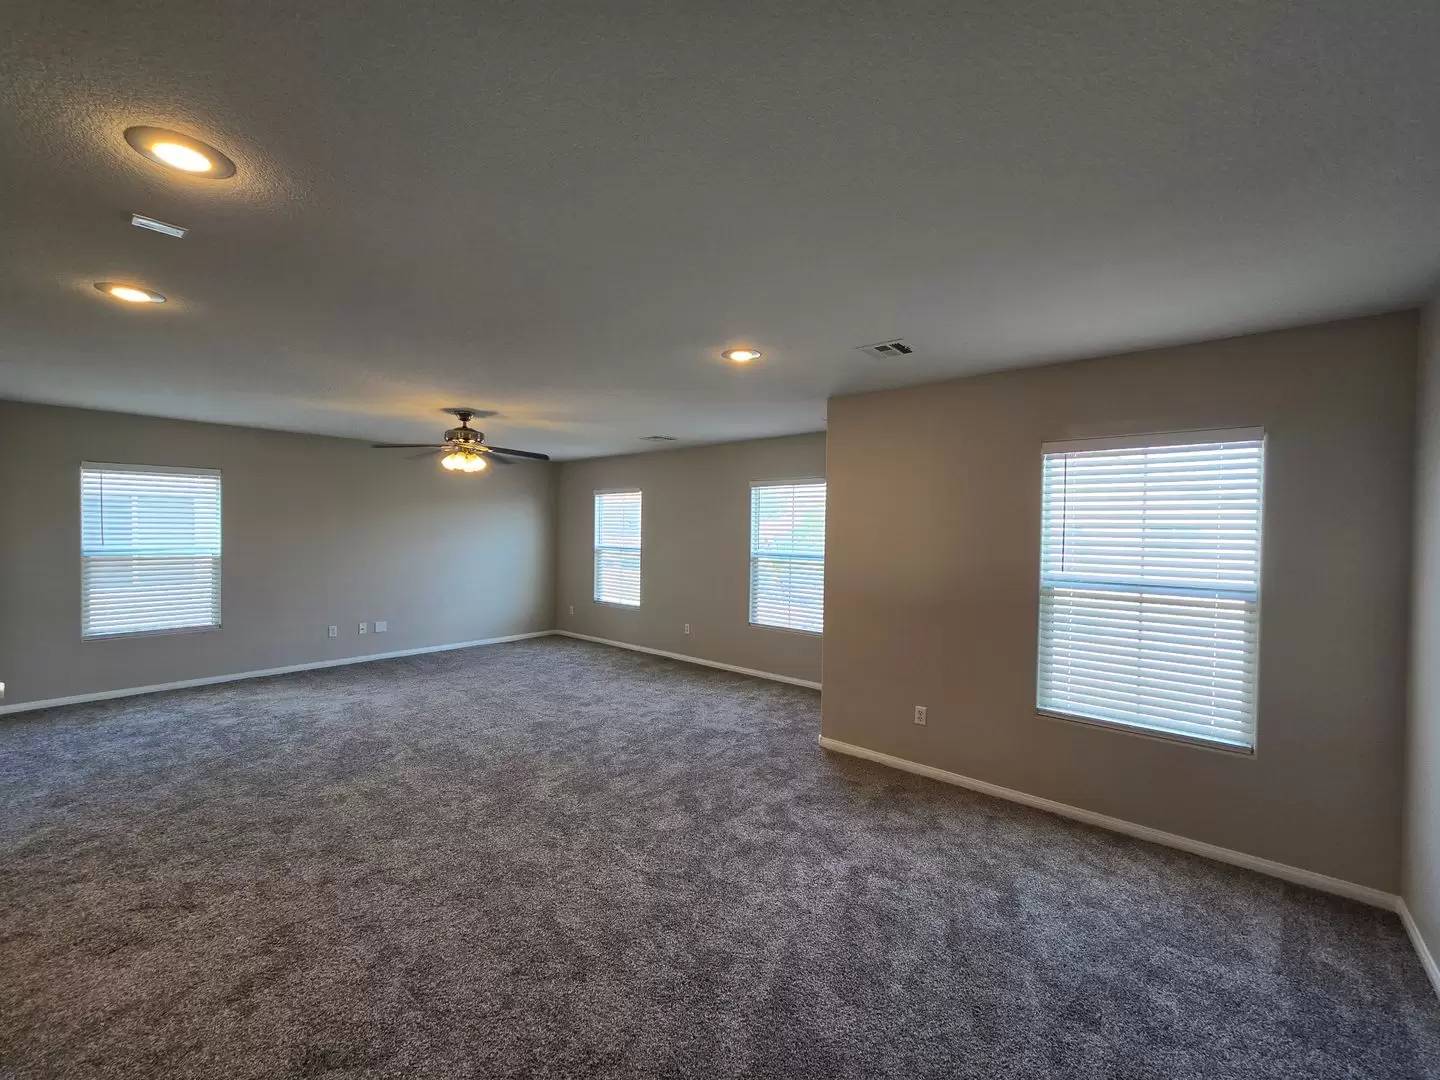
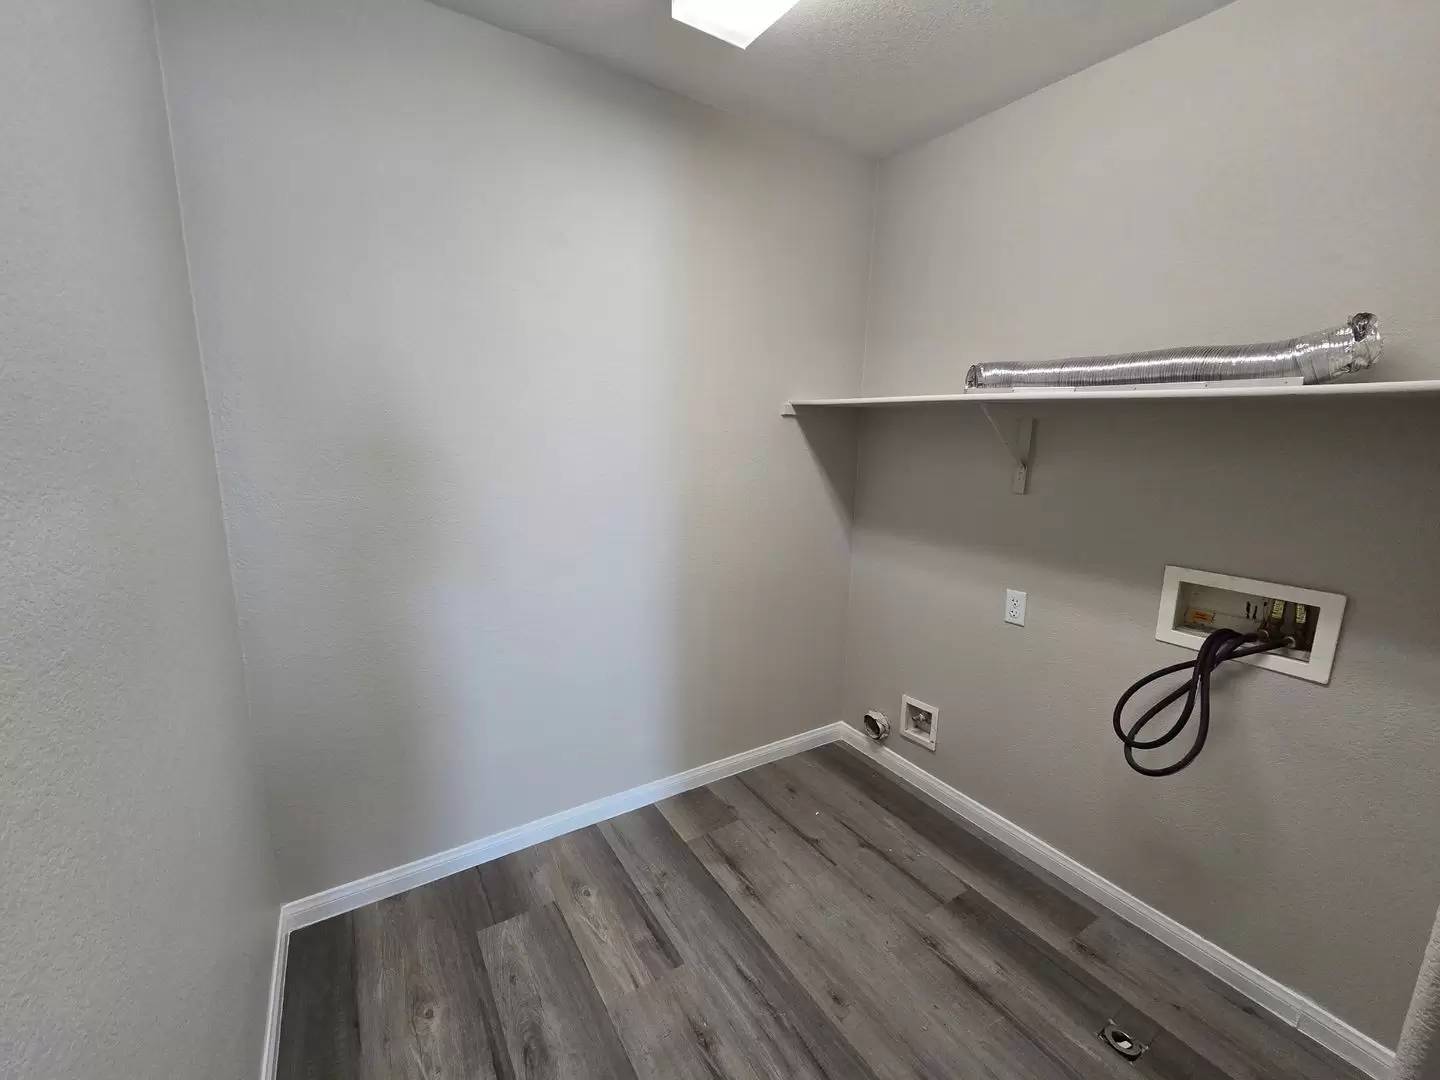
Upstairs is the spacious loft, the remaining 2 secondary bedrooms, a hall bathroom, the laundry room and primary bedroom and bath which are separate from the other bedrooms.
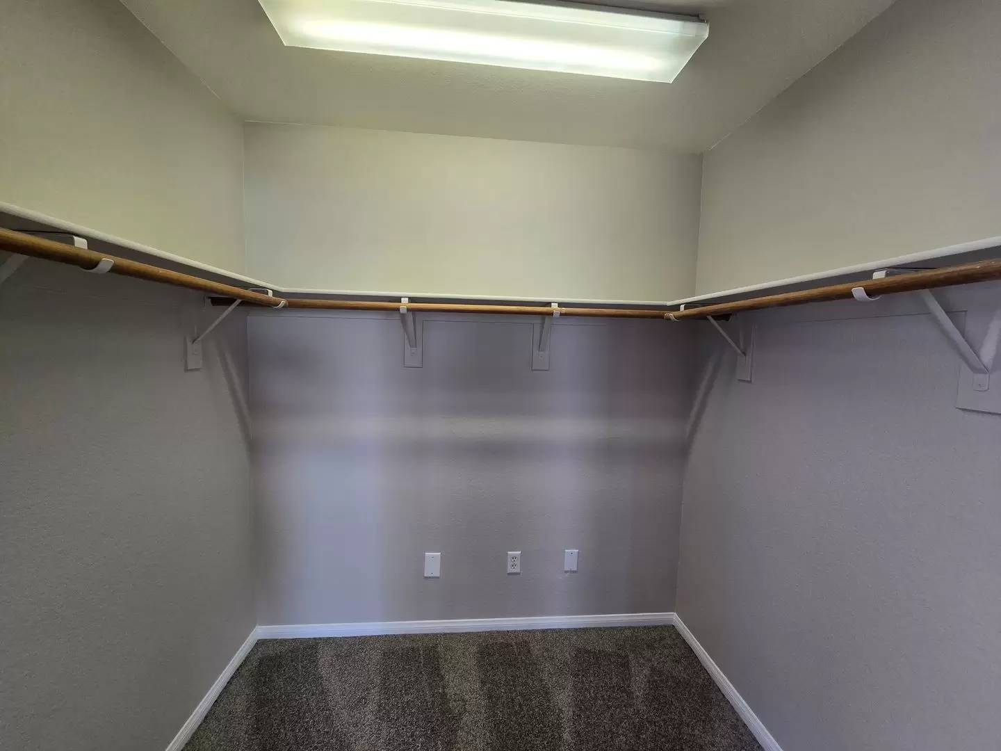
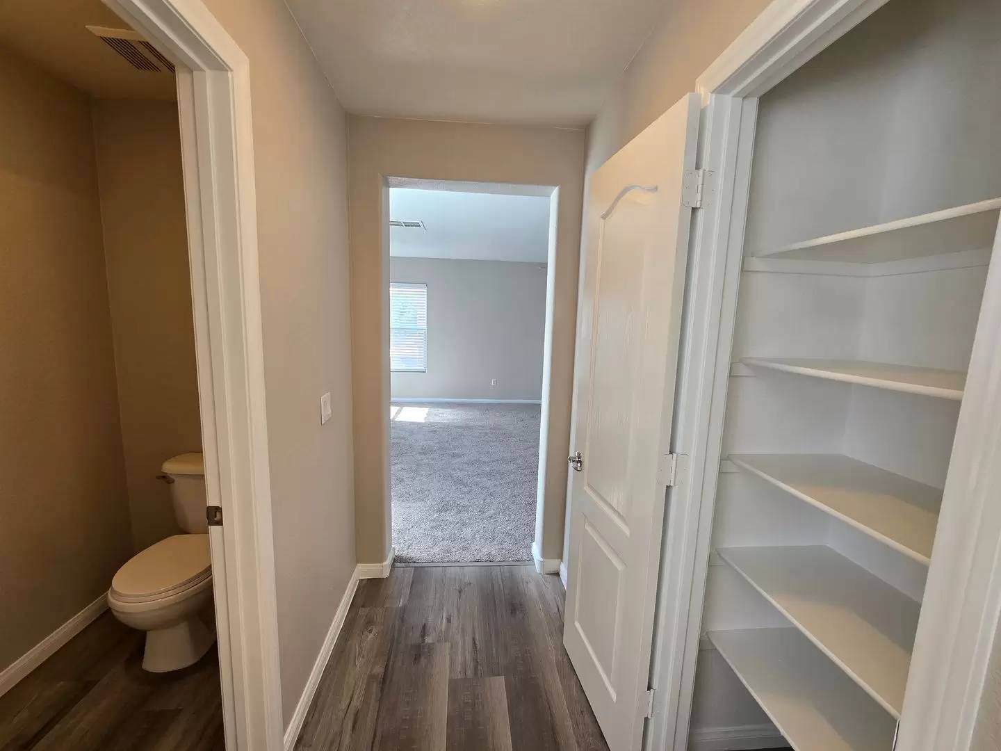
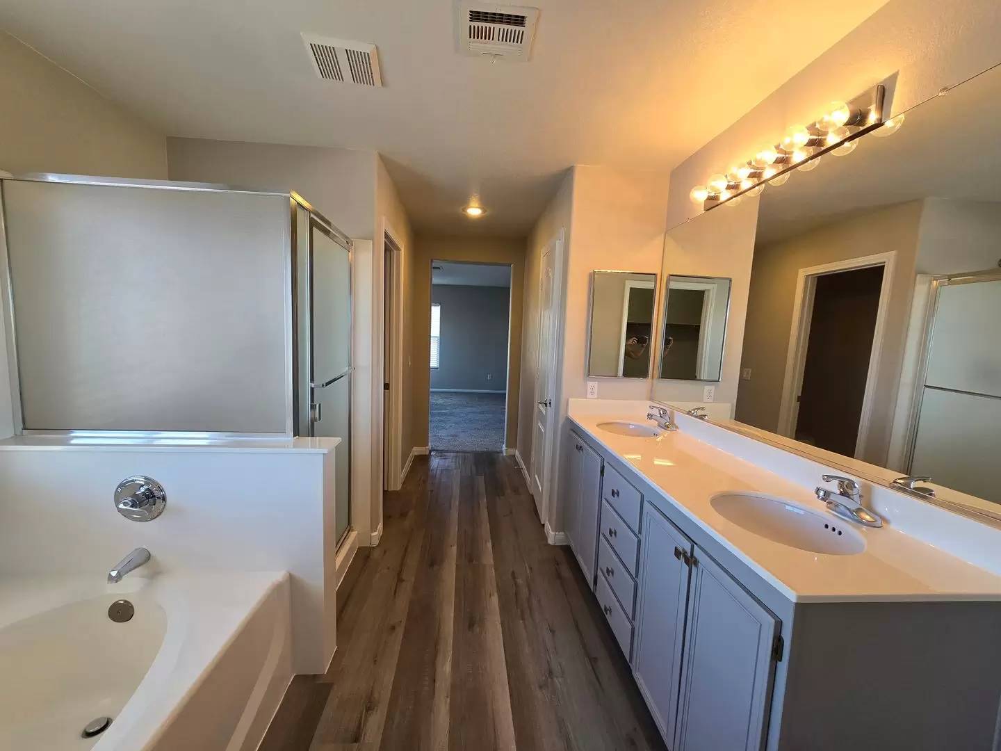
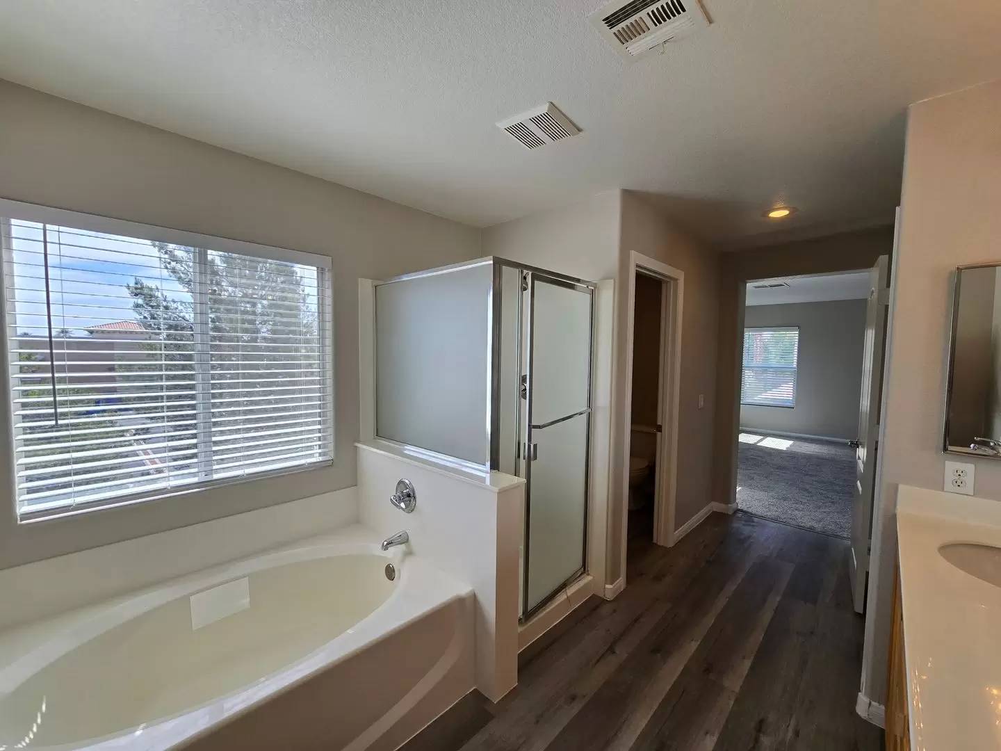
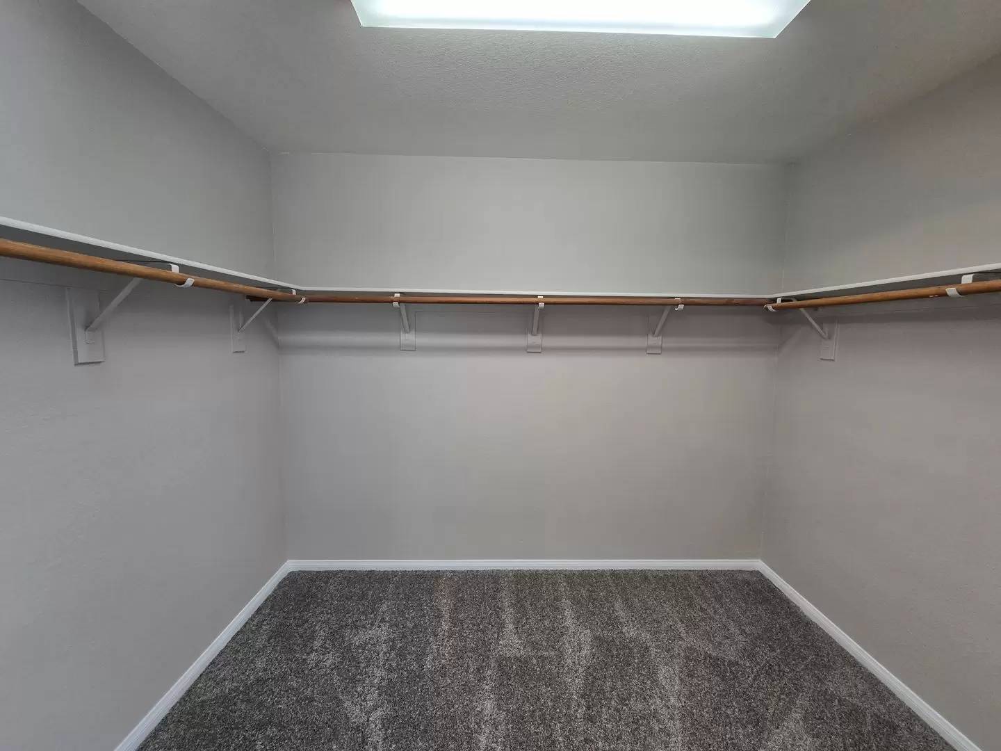
The primary bedroom is large with dual door entry and 2 separate walk in closets. Primary Bath has an extra linen closet as well as dual sinks and a separate tub/shower. The upstairs secondary bedrooms both have ceiling fans and are separated by the hall bathroom with dual sinks and a tub/shower combination. Laundry room is upstairs as well.
Welcome home to this updated, spacious home in Rhodes Ranch. Property features new luxury vinyl plank grey wood like flooring throughout the 1st floor and upstairs wet rooms as well as new carpet upstairs. The interior has also been freshly painted including cabinets in a modern light gray with the 2" faux wood blinds throughout.
First floor welcomes you with a big open concept living room and family room that is separated by a half wall. Family room has a gas fireplace and is off the kitchen. Kitchen has stainless steel appliances, a pantry and island. The first floor also has a bedroom with a walk in closet and a 3/4 bathroom nearby.
Upstairs is the spacious loft, the remaining 2 secondary bedrooms, a hall bathroom, the laundry room and primary bedroom and bath which are separate from the other bedrooms.
The primary bedroom is large with dual door entry and 2 separate walk in closets. Primary Bath has an extra linen closet as well as dual sinks and a separate tub/shower. The upstairs secondary bedrooms both have ceiling fans and are separated by the hall bathroom with dual sinks and a tub/shower combination. Laundry room is upstairs as well.

Walk Score ®


The Places You'll Go
No nearby places yet
Add places that are important to you

