
 to get notified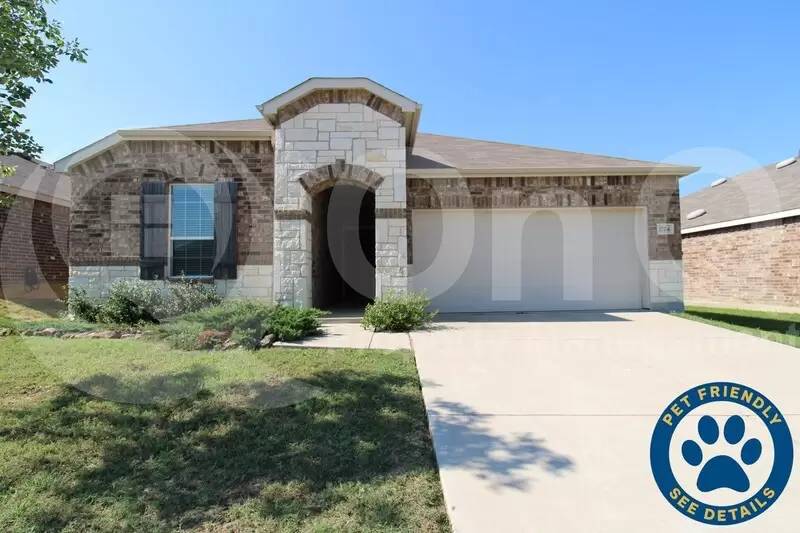

Is this a fair market price?
Is this a fair market price?
Pet Policy

Have a pet?
Tell us about your furry (or feathered) friend so we can find homes that fit.
Want an ad-free experience?
Features
Tell us what things you  at 1724 Trace Dr.


Internet Options
Check prices of all available internet options at 1724 Trace Dr.


Description
**APPLICATION FEES CREDITED BACK AT MOVE-IN!**
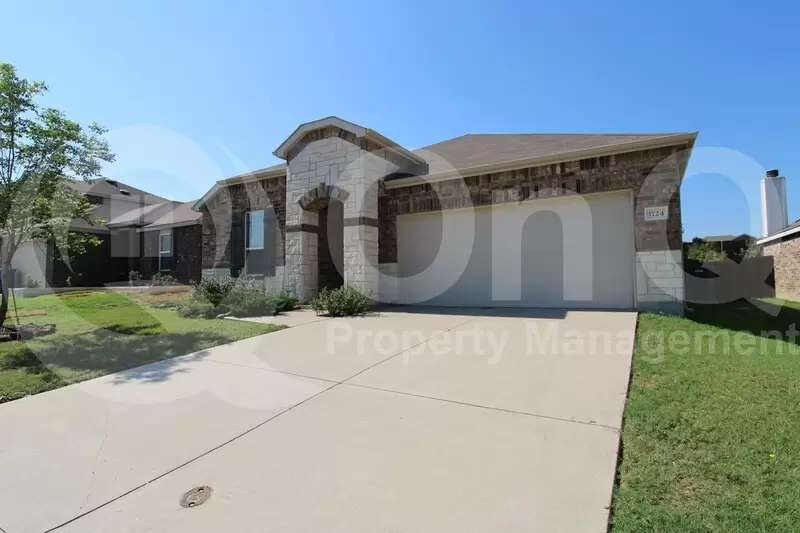
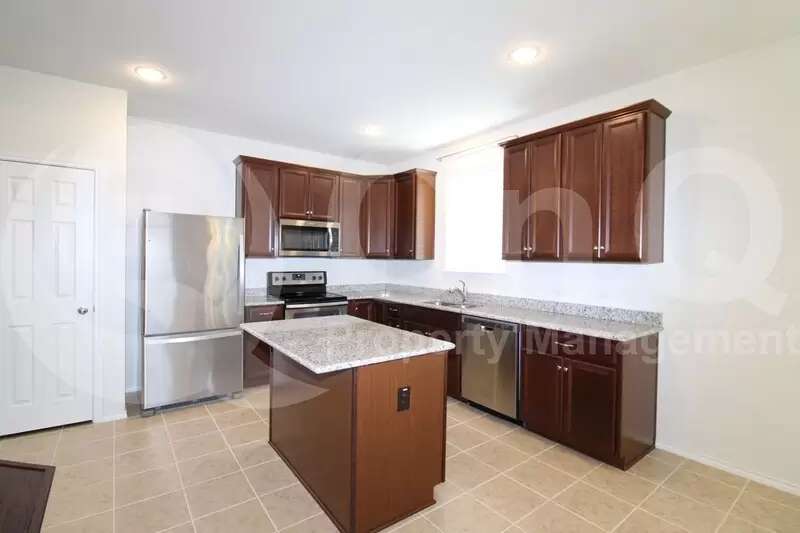
1631 SQ. FT. 3 bedroom 2 bath home in Aubrey! Upgraded single story home nestled on an interior lot! Perfect balance of open floor plan and guest rooms tucked away and split from the primary suite. Light and bright open floor plan. So many upgrades: exterior architecture finishes, carpet, wood flooring, cabinetry, can lights, crown molding, full irrigation, granite, tray ceilings, tile, appliances and more! Kitchen features stainless steel appliances, granite countertops, pantry and island with breakfast bar. Primary suite with full bath and walk in closet. Blinds and ceiling fans throughout. Neutral paint and flooring. Large interior lot with back patio. 2 car garage. Incredible community amenities including, sports courts, pool/splash pad, and walking/biking trails. Dazzling Aubrey location close to all the essentials!
Pet Policy: No Pets Allowed. (Service Animals - Please refer to the Resident Qualification link below)
3D Virtual Tour: [Use CALL or EMAIL to get in touch]
This home is managed by On Q Property Management. To apply online, schedule a self-tour, and view our resident qualifications - Go to [Use CALL or EMAIL to get in touch]
Please use the On Q Rentals website or click the following link to submit your application: [Use CALL or EMAIL to get in touch]
Review the Resident Qualification Requirements and Fee Structure: [Use CALL or EMAIL to get in touch]
**APPLICATION FEES CREDITED BACK AT MOVE-IN!**
1631 SQ. FT. 3 bedroom 2 bath home in Aubrey! Upgraded single story home nestled on an interior lot! Perfect balance of open floor plan and guest rooms tucked away and split from the primary suite. Light and bright open floor plan. So many upgrades: exterior architecture finishes, carpet, wood flooring, cabinetry, can lights, crown molding, full irrigation, granite, tray ceilings, tile, appliances and more! Kitchen features stainless steel appliances, granite countertops, pantry and island with breakfast bar. Primary suite with full bath and walk in closet. Blinds and ceiling fans throughout. Neutral paint and flooring. Large interior lot with back patio. 2 car garage. Incredible community amenities including, sports courts, pool/splash pad, and walking/biking trails. Dazzling Aubrey location close to all the essentials!
Pet Policy: No Pets Allowed. (Service Animals - Please refer to the Resident Qualification link below)
3D Virtual Tour: [Use CALL or EMAIL to get in touch]
This home is managed by On Q Property Management. To apply online, schedule a self-tour, and view our resident qualifications - Go to [Use CALL or EMAIL to get in touch]
Please use the On Q Rentals website or click the following link to submit your application: [Use CALL or EMAIL to get in touch]
Review the Resident Qualification Requirements and Fee Structure: [Use CALL or EMAIL to get in touch]

Walk Score ®


The Places You'll Go
No nearby places yet
Add places that are important to you

