
 to get notified

Is this a fair market price?
Is this a fair market price?
Pet Policy

Have a pet?
Tell us about your furry (or feathered) friend so we can find homes that fit.
Want an ad-free experience?
Features
Tell us what things you  at 240 Azalea Cove Ln.

Internet Options
Check prices of all available internet options at 240 Azalea Cove Ln.


Description
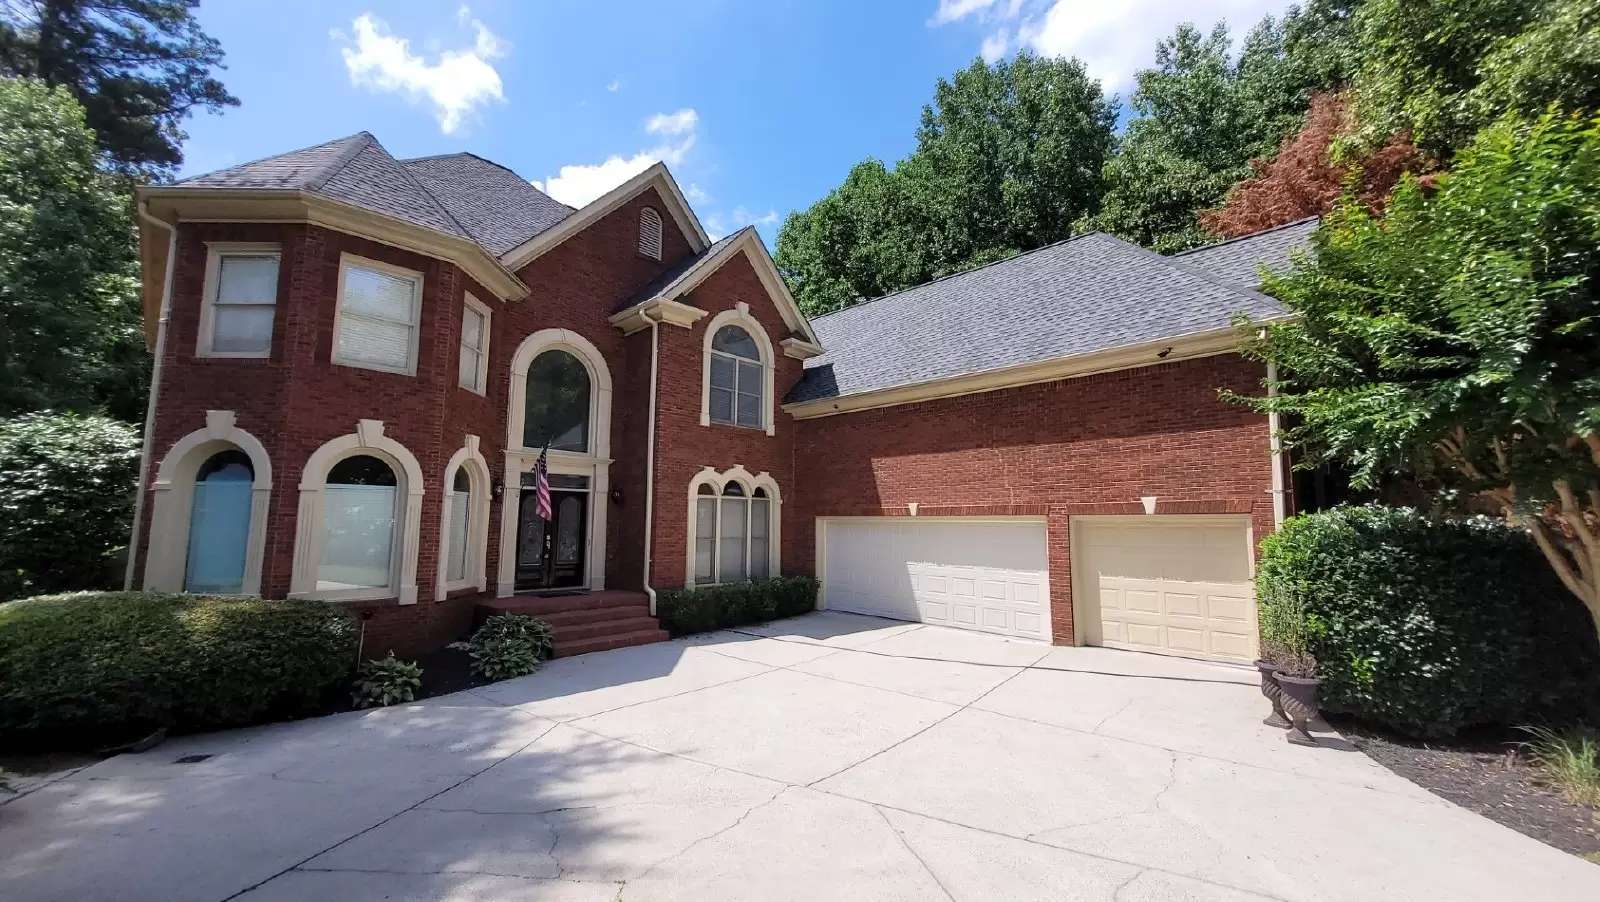
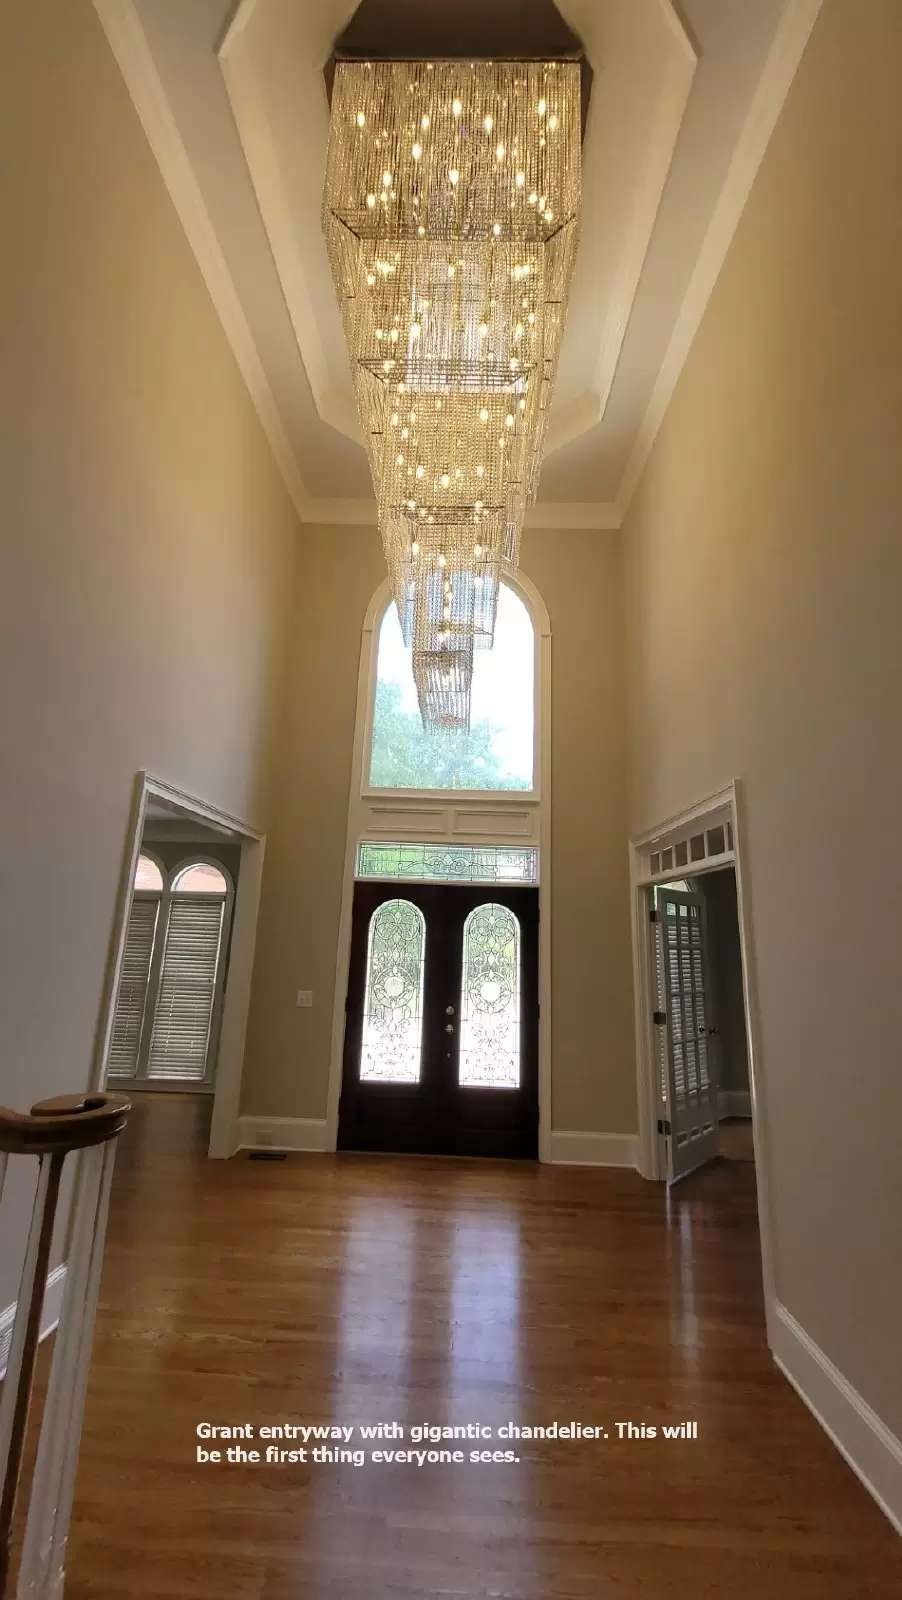
Step into this freshly painted 6-bedroom, 5-bathroom, 4,680 square feet home that's perfect for your family! As you enter through the etched glass, oak double doors, you're greeted by a grand two-story entryway with a stunning chandelier. To your left, traditional French doors lead into a versatile formal living room or potential home office, while to the right, a spacious formal dining room awaits, easily accommodating ten guests or more. The heart of the home, the two-story family room, features expansive windows, a cozy gas-log fireplace, hardwood floors, and plush carpeting, with access to the back deck and a built-in bookcase.
The kitchen is a chef's delight with a large eating area, ideal for an eight-person table, a center island with a breakfast bar, gas cooktop, double oven, and a view into the family room. Abundant windows flood the space with natural light, highlighting ample cabinet storage, a buffet area, kitchen desk, and plenty of prep space. Don't forget—the washer and dryer are included, neatly tucked away in the overhead cabinet.
Upstairs, the main bedroom is a sanctuary featuring a fireplace, generous seating area, vaulted ceiling, and an oversized main bath with double everything—including double walk-in closets, one of which holds a delightful surprise. Bedroom 2 boasts its own dedicated full bath and raised ceiling, while Bedrooms 3 & 4 share a convenient Jack & Jill bathroom. Bedroom 5, located off the main family room, also enjoys access to a shared full bathroom.
Venture downstairs to discover even more space, including Bedroom 6, which sparks the imagination. A second living area with a built-in entertainment center, a full bar, a theater room, and an exercise room with full-length mirrors ensure there's something for everyone in this home.
Nestled on nearly an acre at the end of a peaceful cul-de-sac, the property offers serene wooded green space on two sides, a tranquil running stream, and even a regulation basketball court with a goal. This home truly has it all, and there's much more to see than can be described here. Check out the photos and give us a call for all the exciting details!
Step into this freshly painted 6-bedroom, 5-bathroom, 4,680 square feet home that's perfect for your family! As you enter through the etched glass, oak double doors, you're greeted by a grand two-story entryway with a stunning chandelier. To your left, traditional French doors lead into a versatile formal living room or potential home office, while to the right, a spacious formal dining room awaits, easily accommodating ten guests or more. The heart of the home, the two-story family room, features expansive windows, a cozy gas-log fireplace, hardwood floors, and plush carpeting, with access to the back deck and a built-in bookcase.
The kitchen is a chef's delight with a large eating area, ideal for an eight-person table, a center island with a breakfast bar, gas cooktop, double oven, and a view into the family room. Abundant windows flood the space with natural light, highlighting ample cabinet storage, a buffet area, kitchen desk, and plenty of prep space. Don't forget—the washer and dryer are included, neatly tucked away in the overhead cabinet.
Upstairs, the main bedroom is a sanctuary featuring a fireplace, generous seating area, vaulted ceiling, and an oversized main bath with double everything—including double walk-in closets, one of which holds a delightful surprise. Bedroom 2 boasts its own dedicated full bath and raised ceiling, while Bedrooms 3 & 4 share a convenient Jack & Jill bathroom. Bedroom 5, located off the main family room, also enjoys access to a shared full bathroom.
Venture downstairs to discover even more space, including Bedroom 6, which sparks the imagination. A second living area with a built-in entertainment center, a full bar, a theater room, and an exercise room with full-length mirrors ensure there's something for everyone in this home.
Nestled on nearly an acre at the end of a peaceful cul-de-sac, the property offers serene wooded green space on two sides, a tranquil running stream, and even a regulation basketball court with a goal. This home truly has it all, and there's much more to see than can be described here. Check out the photos and give us a call for all the exciting details!

Walk Score ®


The Places You'll Go
No nearby places yet
Add places that are important to you

