
 to get notified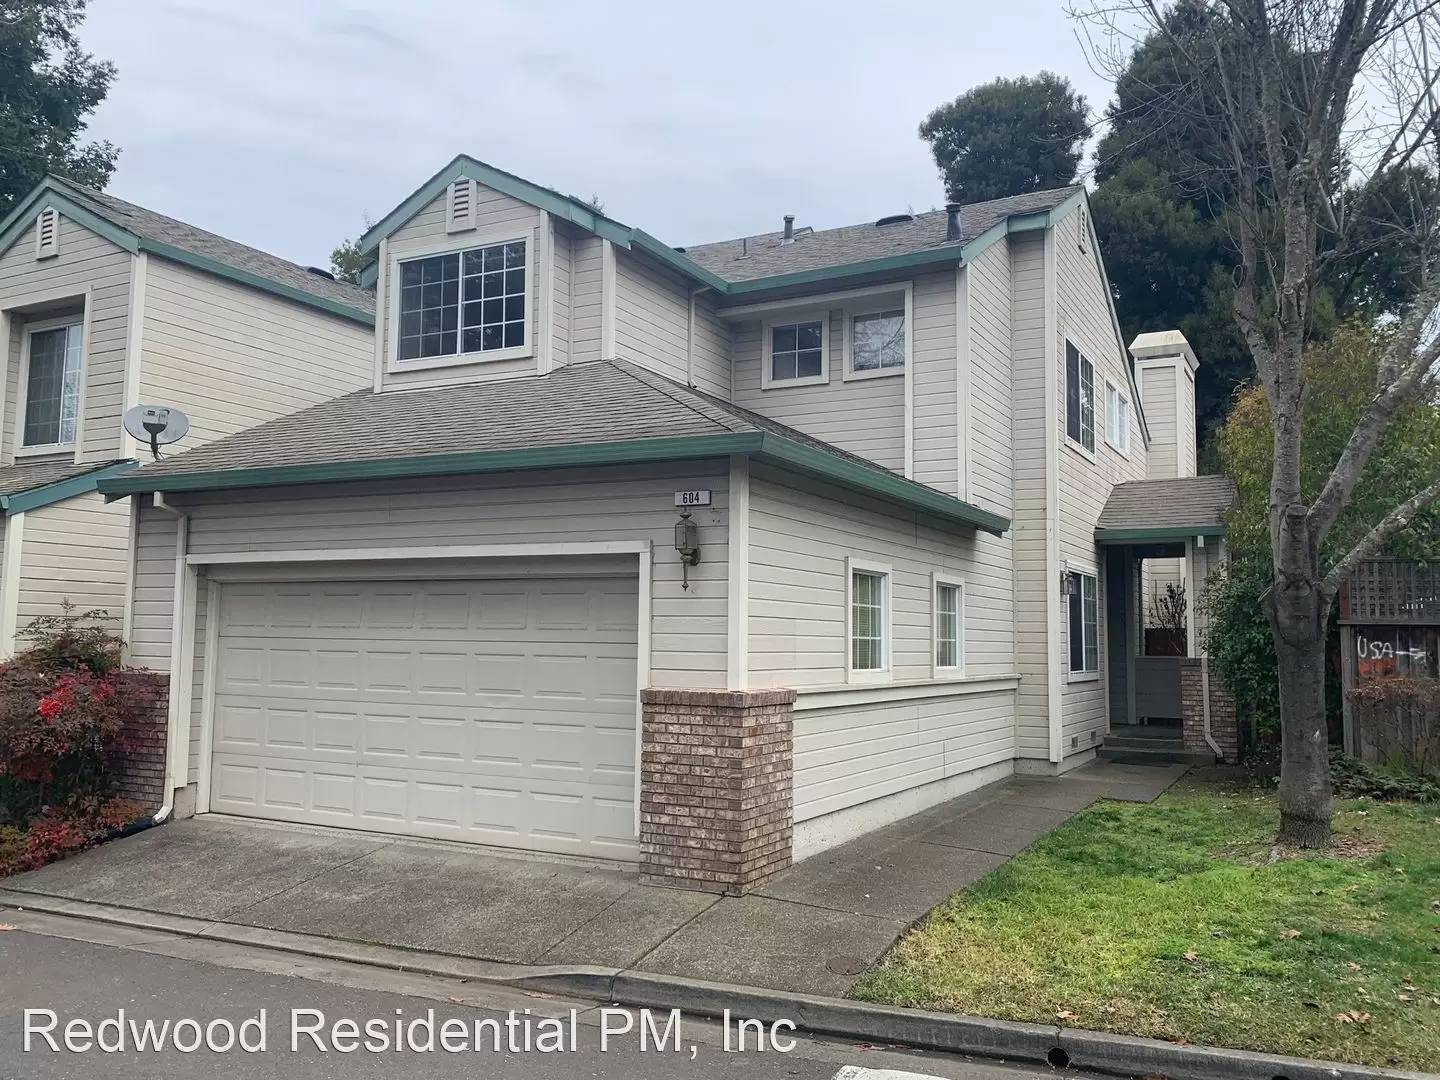


Is this a fair market price?
Is this a fair market price?
Pet Policy

Have a pet?
Tell us about your furry (or feathered) friend so we can find homes that fit.
Want an ad-free experience?
Features
Tell us what things you  at 604 Woodlake Dr.


Internet Options
Check prices of all available internet options at 604 Woodlake Dr.


Description
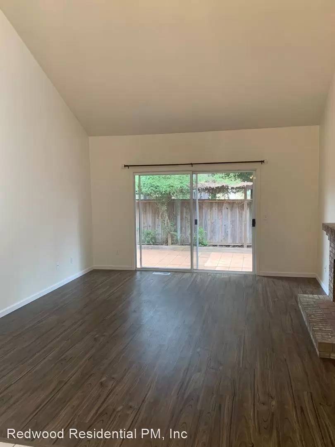
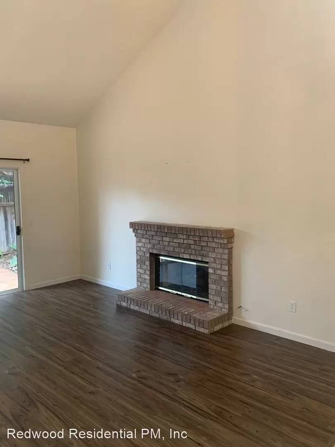
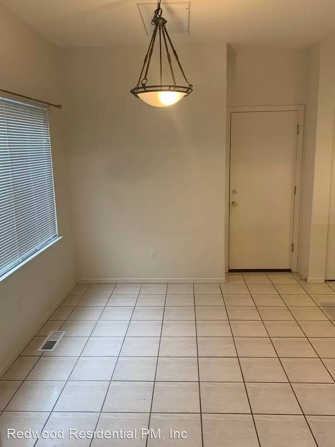
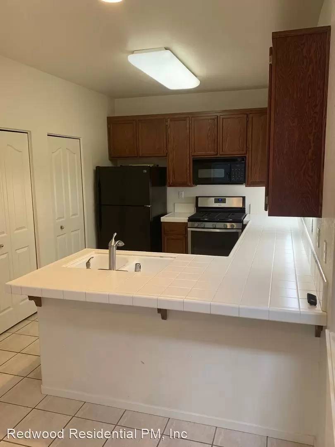
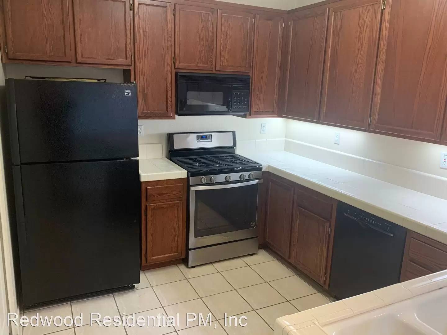
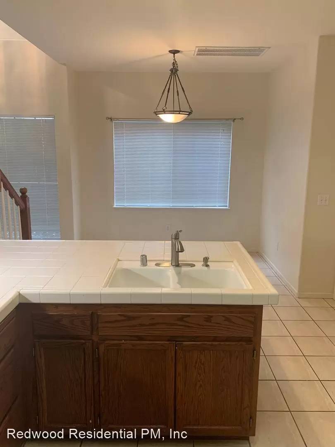
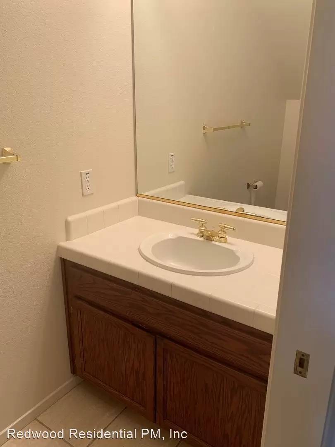
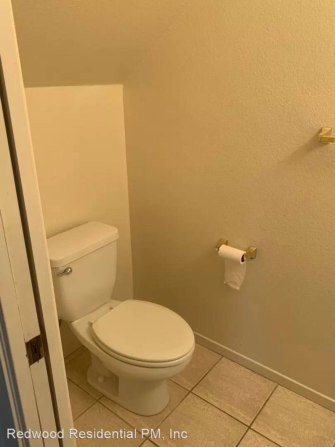
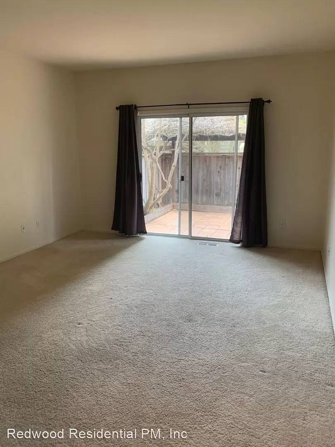
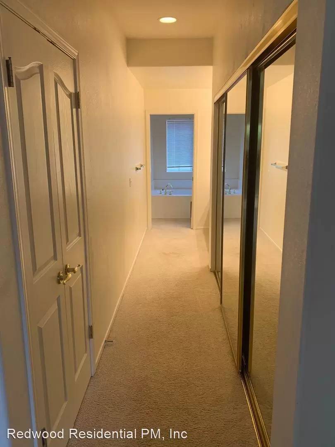
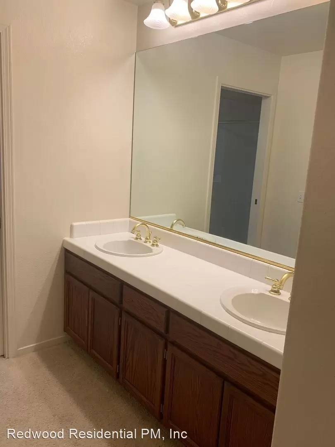
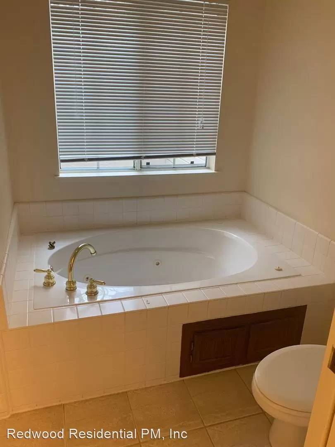
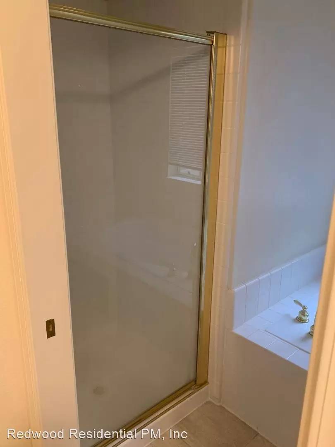
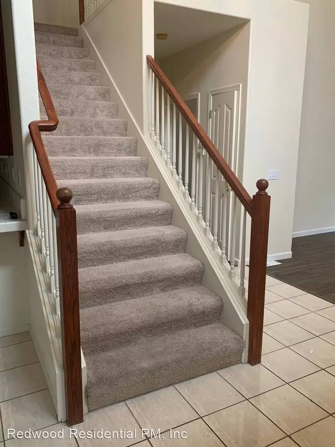
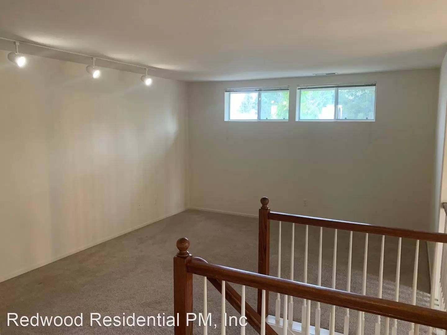
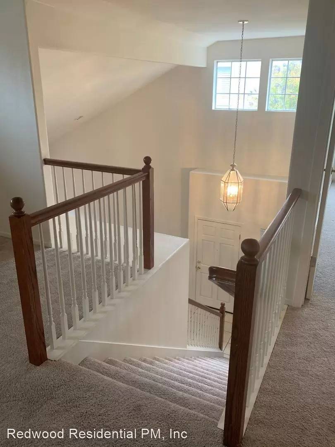
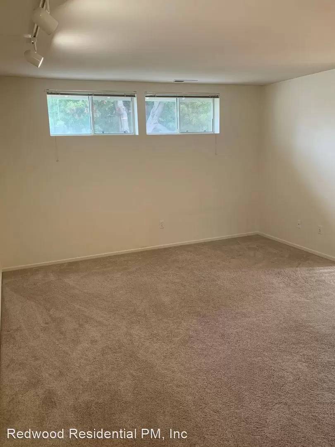
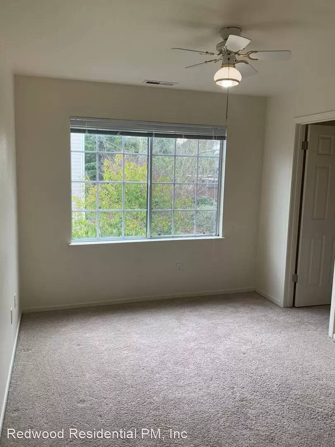
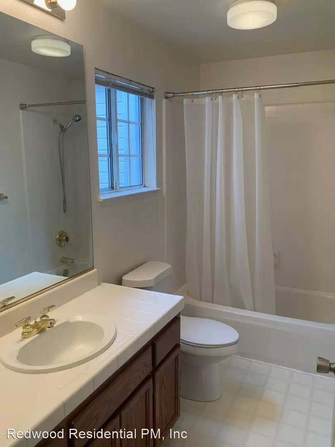
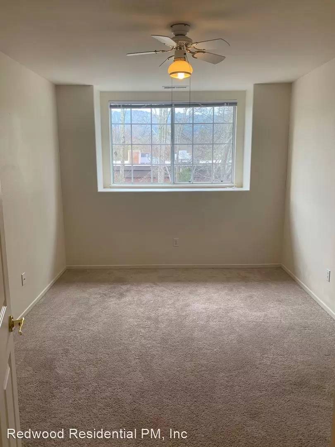
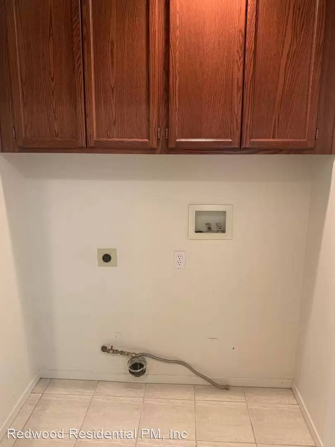
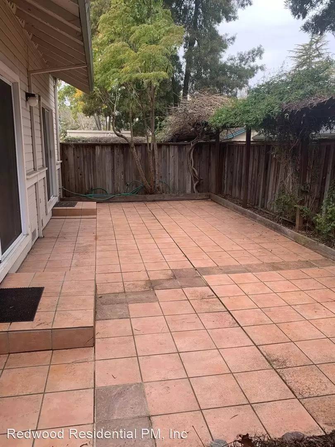
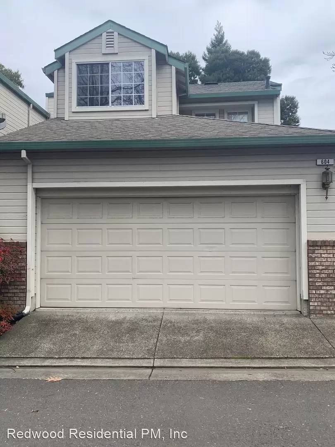
3 bedroom 2.5 Bathroom in Bennett Valleys Woodlake Subdivision - This 1,800+ sq ft 3 bedroom 2.5 bathroom townhome is located in the middle of Bennett Valley. Through the front door to your right, you will find a large living room with laminate flooring, high ceilings, and a gas burning fireplace. There is also a sliding glass door to the private patio with tranquil sounds of the neighboring water fountain. To your left is a small tiled dining area and the kitchen. The kitchen features tiled countertops, stainless steel gas stove, dishwasher, microwave and refrigerator (not warranted). There is also a 1/2 bathroom downstairs around the corner from the living room. The master bedroom for this property is located on the main floor and features carpeted flooring, back patio access, double closets and its own master bathroom with jetted tub and separate shower. Upstairs is an open loft area that would be great as an office or den. The other 2 bedrooms upstairs share a full hallway bathroom. Washer & dryer hook up's in laundry closet off the kitchen. Attached 2 car garage. HOA maintains the front yard area, tenant responsible for the back patio area. Sorry, no pets or co-signers. 1 year lease agreement. (MT) Placement
3 bedroom 2.5 Bathroom in Bennett Valleys Woodlake Subdivision - This 1,800+ sq ft 3 bedroom 2.5 bathroom townhome is located in the middle of Bennett Valley. Through the front door to your right, you will find a large living room with laminate flooring, high ceilings, and a gas burning fireplace. There is also a sliding glass door to the private patio with tranquil sounds of the neighboring water fountain. To your left is a small tiled dining area and the kitchen. The kitchen features tiled countertops, stainless steel gas stove, dishwasher, microwave and refrigerator (not warranted). There is also a 1/2 bathroom downstairs around the corner from the living room. The master bedroom for this property is located on the main floor and features carpeted flooring, back patio access, double closets and its own master bathroom with jetted tub and separate shower. Upstairs is an open loft area that would be great as an office or den. The other 2 bedrooms upstairs share a full hallway bathroom. Washer & dryer hook up's in laundry closet off the kitchen. Attached 2 car garage. HOA maintains the front yard area, tenant responsible for the back patio area. Sorry, no pets or co-signers. 1 year lease agreement. (MT) Placement

Walk Score ®


The Places You'll Go
No nearby places yet
Add places that are important to you

