


Pet Policy
Have a pet?
Tell us about your furry (or feathered) friend so we can find homes that fit.
Want an ad-free experience?
Features
Tell us what things you  at 2830 E Tamarind Dr.


Internet Options
Check prices of all available internet options at 2830 E Tamarind Dr.


Description
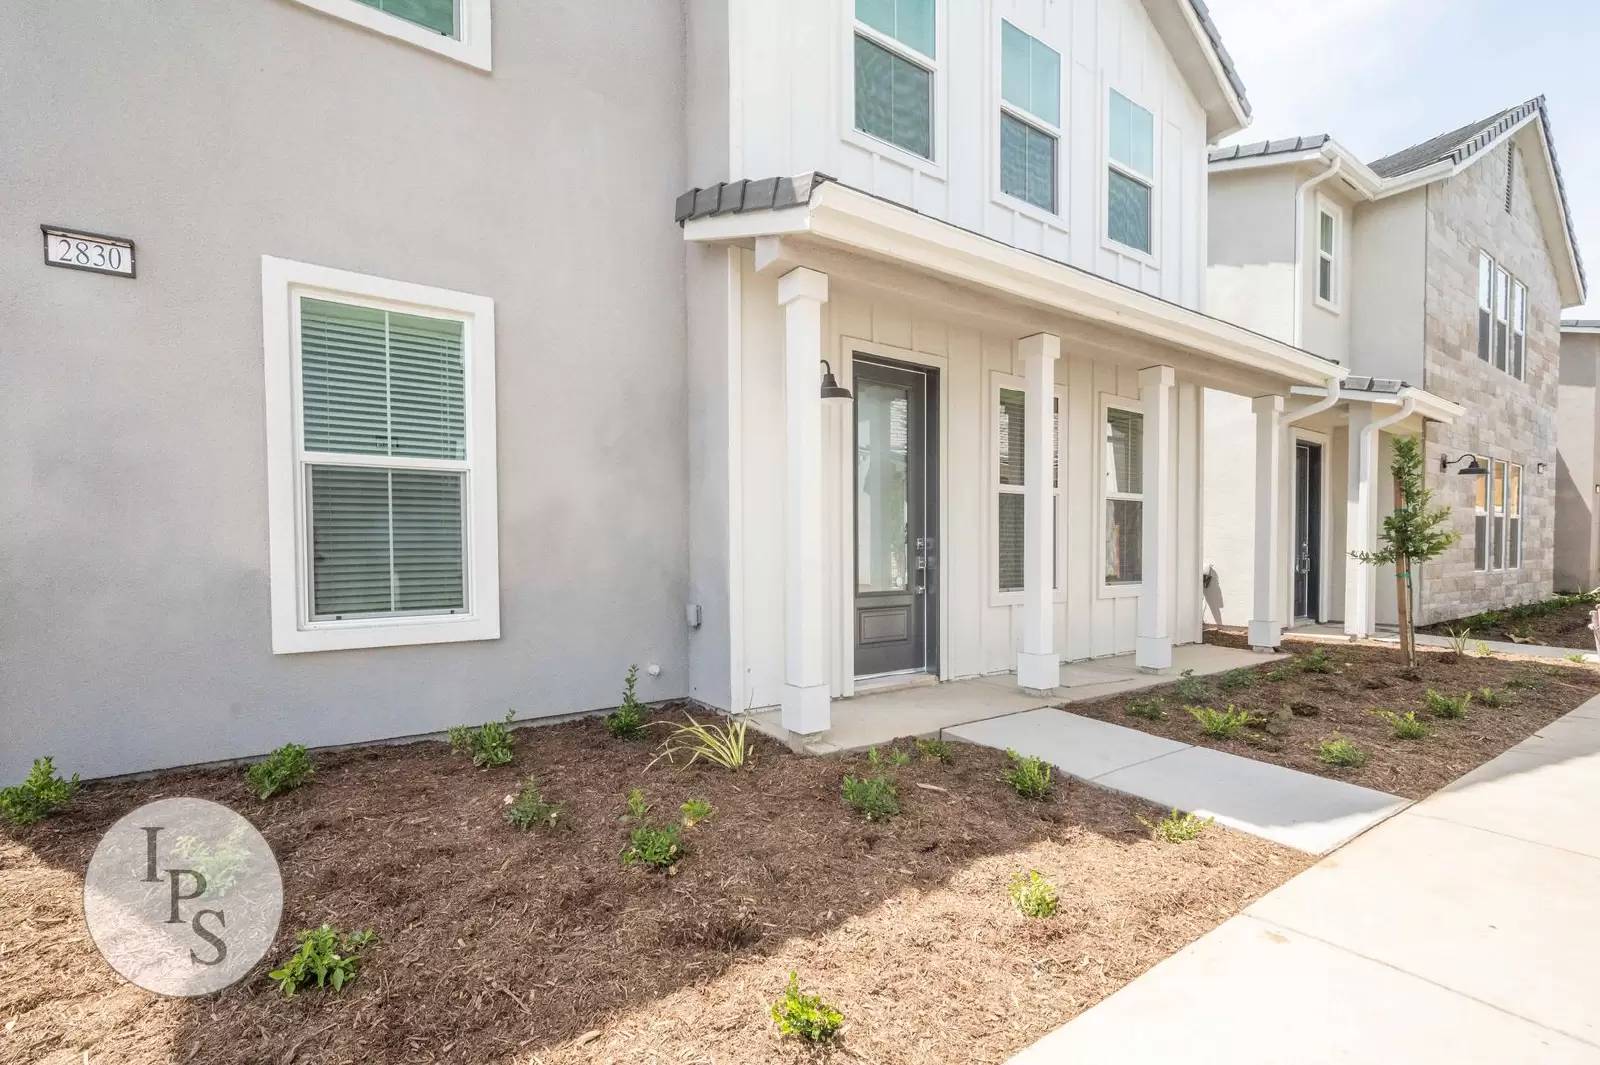
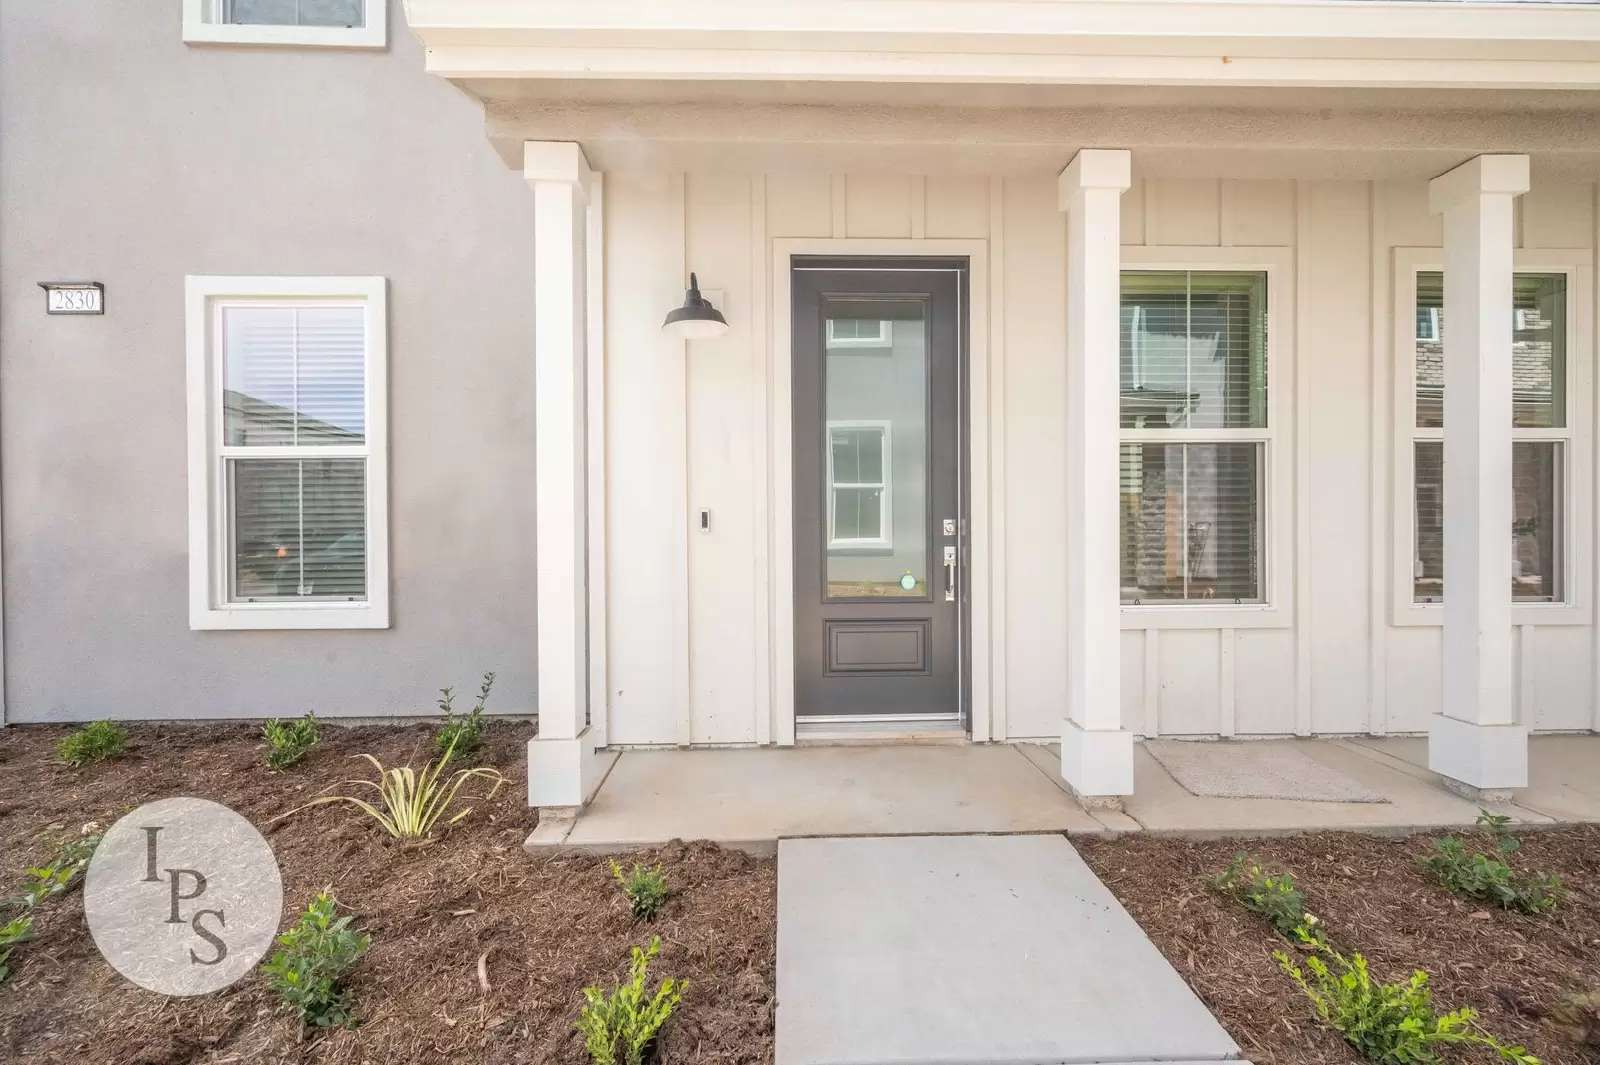
2830 E. Tamarind Dr., Fresno, CA 93730
Rent: $2,700/month | Deposit: $3,000
Bedrooms: 3 | Bathrooms: 2.5 | Square Footage: ~2,019 sq. ft.
Availability: Available 08/10/2026
PROPERTY DETAILS
Located in the gated The Brambles community in North Fresno (Copper & Willow area), this 2022 Lennar-built two-story home (Kipling at The Wilde Series) offers community pool access, top-tier Clovis Unified schools, and an integrated Sunnova™ solar energy system for lower electricity bills.
PROPERTY DESCRIPTION
Built in 2022, this ~2,019 sq. ft. home features an open-concept main floor with ceramic tile flooring connecting the living room, dining area, and gourmet kitchen with sliding door access to the backyard. Upstairs features an airy bonus loft, two guest bedrooms, and a primary suite with double sinks, a full tile walk-in shower, and a walk-in closet with wood shelving. High-end finishes include quartz countertops, shaker-style cabinetry, Moen® chrome fixtures, pendant lighting, USB outlets, and smart home connectivity (Ring Video Doorbell Pro & Honeywell smart thermostat). Outside, enjoy a fenced yard with front yard gardener service included.
KEY AMENITIES
• Kitchen & Appliances: Frigidaire® stainless steel French door refrigerator, slide-in gas range, convection microwave oven, ENERGY STAR® dishwasher, quartz countertops, shaker cabinetry, and pull-down Moen® faucet included.
• Interior Features: Open great room, upstairs bonus loft, primary suite with walk-in closet & Jacuzzi/tile walk-in shower, central heat & A/C, ceiling fans (great room & primary suite), ceramic tile flooring, and plush carpeted bedrooms.
• Smart & Energy Features: Integrated Sunnova™ solar energy system, Ring Video Doorbell Pro, Honeywell T6 Pro Z-Wave smart thermostat, CAT-5E wiring, USB outlets, and TV pre-wire.
• Exterior & Outdoor Space: Gated community, community swimming pool, fenced yard with lawn & patio, 2-car garage with opener.
• Laundry: Inside utility room with washer and dryer included.
LEASE & UTILITY TERMS
• Lease Duration: Initial 12-month lease term, renewing annually thereafter.
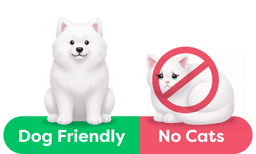
• Pet Policy: Prefer no pets; if allowed, small outdoor pets considered with an additional pet deposit.
• Smoking Policy: Strictly no smoking of any substance anywhere on the premises.
• Utilities: Tenant is responsible for PG&E, water, sewer, and garbage.
• Services Included: Front yard gardener service and HOA community pool access included.
• Renter's Insurance: Required prior to receiving keys ($300,000 liability coverage required; Property Management must be listed as additional insured).
APPLICATION & SHOWING INFORMATION
• Application Fee: $35 credit/background check fee per applicant.
• Showings: Due to high inquiry volume, showings are offered by appointment only to pre-approved applicants who have submitted an application through our website.
• Qualifications: Depending on credit results, last month's rent, an additional security deposit, or a co-signer may be required for approval.
• Directions: From Friant Rd, head east on Copper Ave, take the first right after Chestnut Ave onto Blackberry Dr, and navigate to Tamarind Dr.
HOW TO APPLY
To view photos, receive updates, or submit an application, visit [Use CALL or EMAIL to get in touch] scroll to 2830 E. Tamarind Dr., and click Apply Now.
BEWARE OF SCAMS: IPS Property Management Inc. (DRE #02307451) manages this property. If you see this listing posted anywhere without our DRE license number, it is fraudulent.
2830 E. Tamarind Dr., Fresno, CA 93730
Rent: $2,700/month | Deposit: $3,000
Bedrooms: 3 | Bathrooms: 2.5 | Square Footage: ~2,019 sq. ft.
Availability: Available 08/10/2026
PROPERTY DETAILS
Located in the gated The Brambles community in North Fresno (Copper & Willow area), this 2022 Lennar-built two-story home (Kipling at The Wilde Series) offers community pool access, top-tier Clovis Unified schools, and an integrated Sunnova™ solar energy system for lower electricity bills.
PROPERTY DESCRIPTION
Built in 2022, this ~2,019 sq. ft. home features an open-concept main floor with ceramic tile flooring connecting the living room, dining area, and gourmet kitchen with sliding door access to the backyard. Upstairs features an airy bonus loft, two guest bedrooms, and a primary suite with double sinks, a full tile walk-in shower, and a walk-in closet with wood shelving. High-end finishes include quartz countertops, shaker-style cabinetry, Moen® chrome fixtures, pendant lighting, USB outlets, and smart home connectivity (Ring Video Doorbell Pro & Honeywell smart thermostat). Outside, enjoy a fenced yard with front yard gardener service included.
KEY AMENITIES
• Kitchen & Appliances: Frigidaire® stainless steel French door refrigerator, slide-in gas range, convection microwave oven, ENERGY STAR® dishwasher, quartz countertops, shaker cabinetry, and pull-down Moen® faucet included.
• Interior Features: Open great room, upstairs bonus loft, primary suite with walk-in closet & Jacuzzi/tile walk-in shower, central heat & A/C, ceiling fans (great room & primary suite), ceramic tile flooring, and plush carpeted bedrooms.
• Smart & Energy Features: Integrated Sunnova™ solar energy system, Ring Video Doorbell Pro, Honeywell T6 Pro Z-Wave smart thermostat, CAT-5E wiring, USB outlets, and TV pre-wire.
• Exterior & Outdoor Space: Gated community, community swimming pool, fenced yard with lawn & patio, 2-car garage with opener.
• Laundry: Inside utility room with washer and dryer included.
LEASE & UTILITY TERMS
• Lease Duration: Initial 12-month lease term, renewing annually thereafter.
• Pet Policy: Prefer no pets; if allowed, small outdoor pets considered with an additional pet deposit.
• Smoking Policy: Strictly no smoking of any substance anywhere on the premises.
• Utilities: Tenant is responsible for PG&E, water, sewer, and garbage.
• Services Included: Front yard gardener service and HOA community pool access included.
• Renter's Insurance: Required prior to receiving keys ($300,000 liability coverage required; Property Management must be listed as additional insured).
APPLICATION & SHOWING INFORMATION
• Application Fee: $35 credit/background check fee per applicant.
• Showings: Due to high inquiry volume, showings are offered by appointment only to pre-approved applicants who have submitted an application through our website.
• Qualifications: Depending on credit results, last month's rent, an additional security deposit, or a co-signer may be required for approval.
• Directions: From Friant Rd, head east on Copper Ave, take the first right after Chestnut Ave onto Blackberry Dr, and navigate to Tamarind Dr.
HOW TO APPLY
To view photos, receive updates, or submit an application, visit [Use CALL or EMAIL to get in touch] scroll to 2830 E. Tamarind Dr., and click Apply Now.
BEWARE OF SCAMS: IPS Property Management Inc. (DRE #02307451) manages this property. If you see this listing posted anywhere without our DRE license number, it is fraudulent.

Walk Score ®


The Places You'll Go
No nearby places yet
Add places that are important to you

