
 to get notified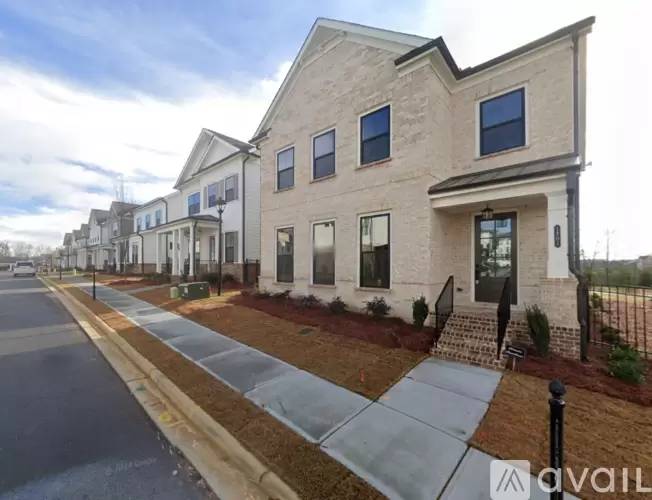




Is this a fair market price?
Is this a fair market price?
Pet Policy

Have a pet?
Tell us about your furry (or feathered) friend so we can find homes that fit.
Want an ad-free experience?
Features
Tell us what things you  at 1056 Burton Bend Trl.


Internet Options
Check prices of all available internet options at 1056 Burton Bend Trl.


Description
2024 New House. located in the center of Sugar Hill City.
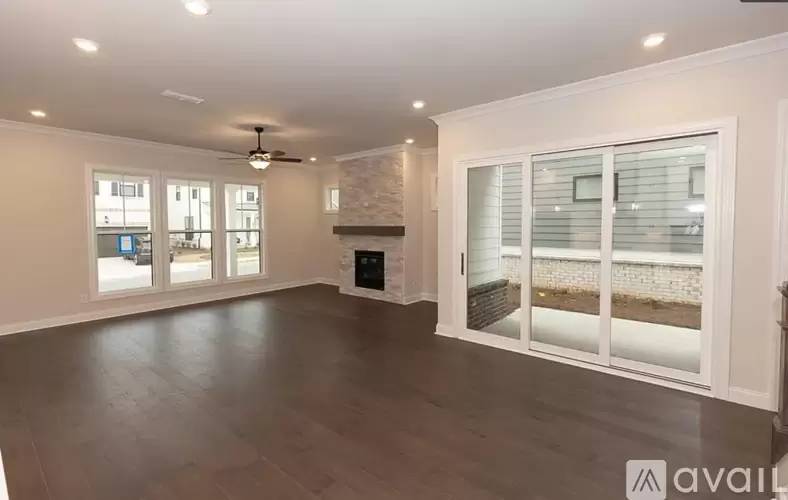
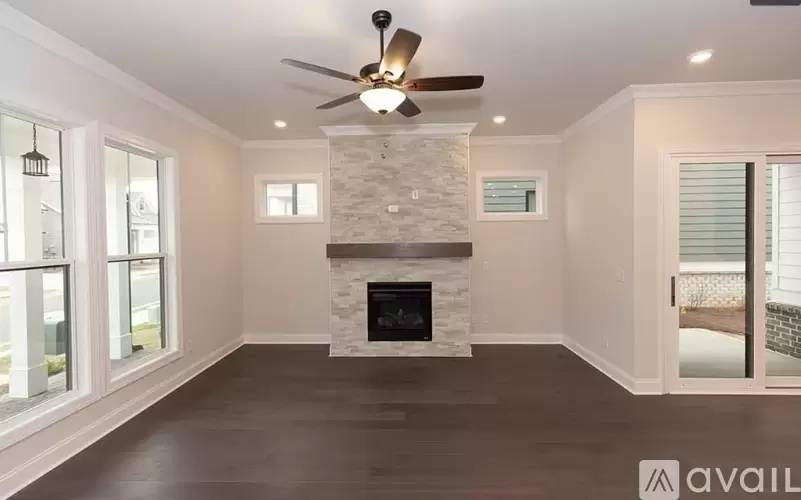
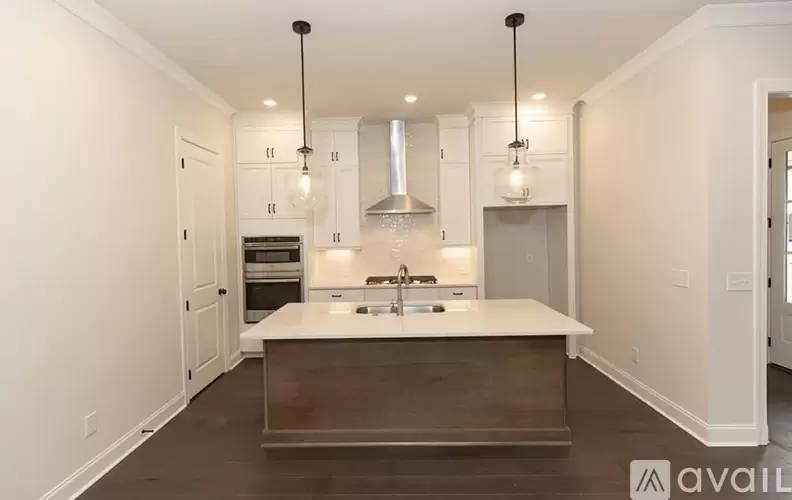
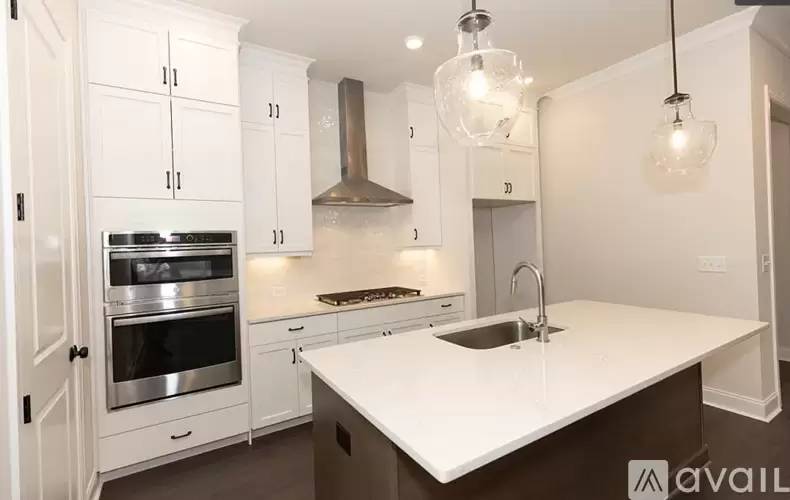
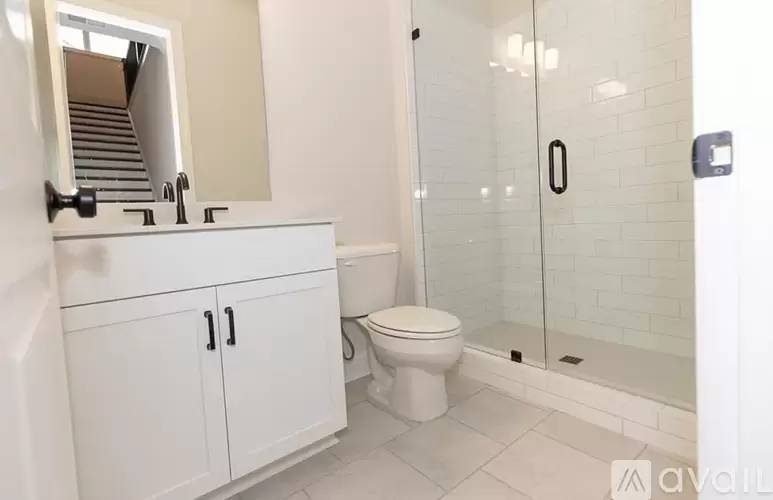
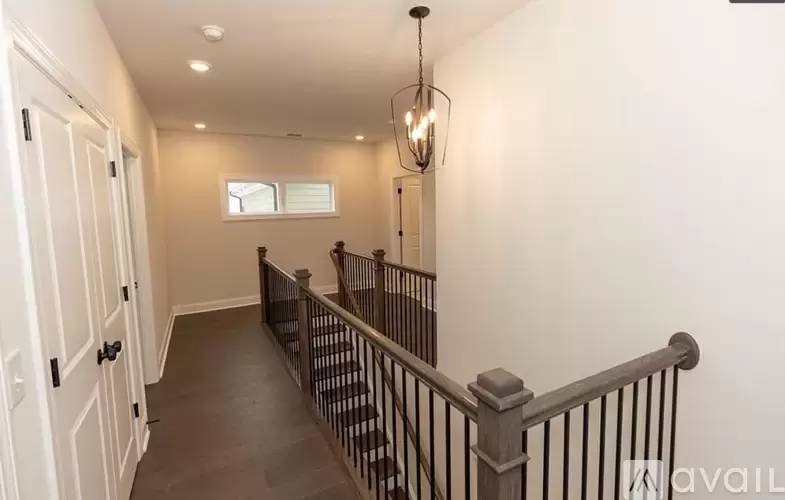
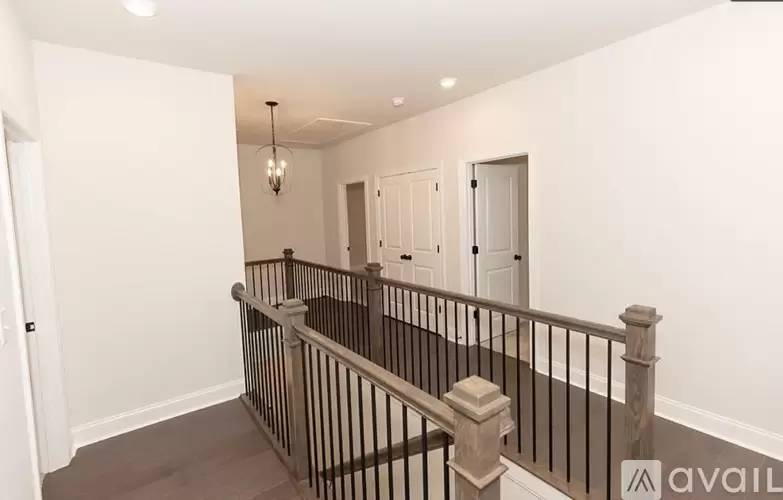
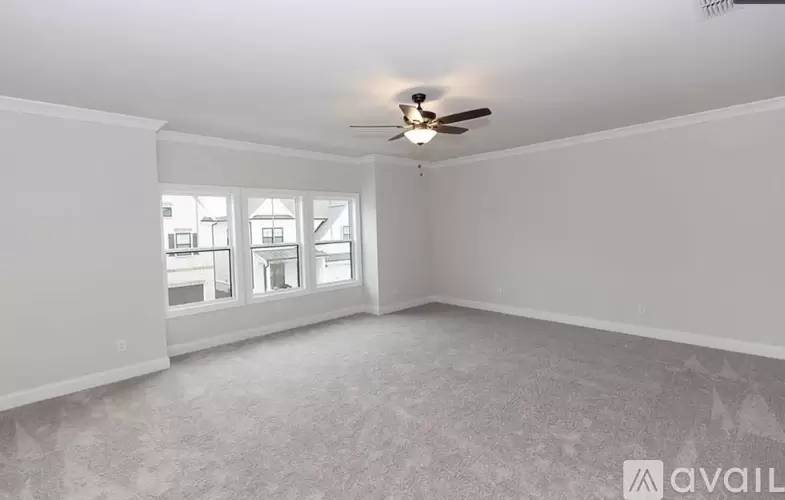
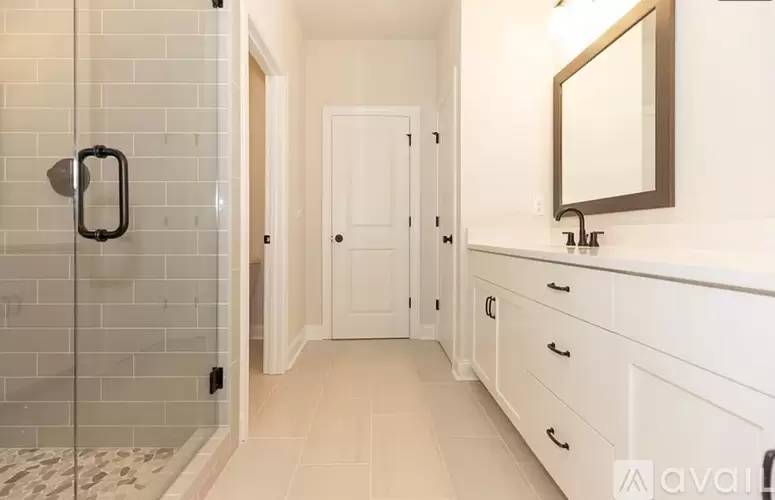
The Tensley floor plan will feature 10 Ceilings and 8 doors on the main floor giving this plan a grand feeling as soon as you enter. The family room is a desirable open concept with fireplace and a slider door leading out to the covered patio, the family room is also a cozy spot for entertaining and gatherings looking into the beautiful gourmet kitchen showcasing stacked Bright white cabinets at the perimeter, double oven, generous island with pendant lights, Quartz kitchen countertops, and single bowl kitchen sink. Lastly on the main floor is a guest retreat and full bathroom featuring a convenient walk in shower which is a great feature for visitors. On the 2nd floor, the spacious Owners Suite has separate his and hers closets, separate vanities with marble counters and frameless walk in shower. There is a Jack and Jill bathroom with double vanities for the upstairs 2 bedrooms. This home has a lot of thought put into its design and features.
Renter is responsible for all the utilities. Last months rent is due at signing. No smoking allowed. Small pets(up to 20 pounds) permitted.
Including refrigerator, washer and dryer.
Owner is responsible for paying the HOA Dues(including lawn care service)
2024 New House. located in the center of Sugar Hill City.
The Tensley floor plan will feature 10 Ceilings and 8 doors on the main floor giving this plan a grand feeling as soon as you enter. The family room is a desirable open concept with fireplace and a slider door leading out to the covered patio, the family room is also a cozy spot for entertaining and gatherings looking into the beautiful gourmet kitchen showcasing stacked Bright white cabinets at the perimeter, double oven, generous island with pendant lights, Quartz kitchen countertops, and single bowl kitchen sink. Lastly on the main floor is a guest retreat and full bathroom featuring a convenient walk in shower which is a great feature for visitors. On the 2nd floor, the spacious Owners Suite has separate his and hers closets, separate vanities with marble counters and frameless walk in shower. There is a Jack and Jill bathroom with double vanities for the upstairs 2 bedrooms. This home has a lot of thought put into its design and features.
Renter is responsible for all the utilities. Last months rent is due at signing. No smoking allowed. Small pets(up to 20 pounds) permitted.
Including refrigerator, washer and dryer.
Owner is responsible for paying the HOA Dues(including lawn care service)

Walk Score ®


The Places You'll Go
No nearby places yet
Add places that are important to you

