
 to get notified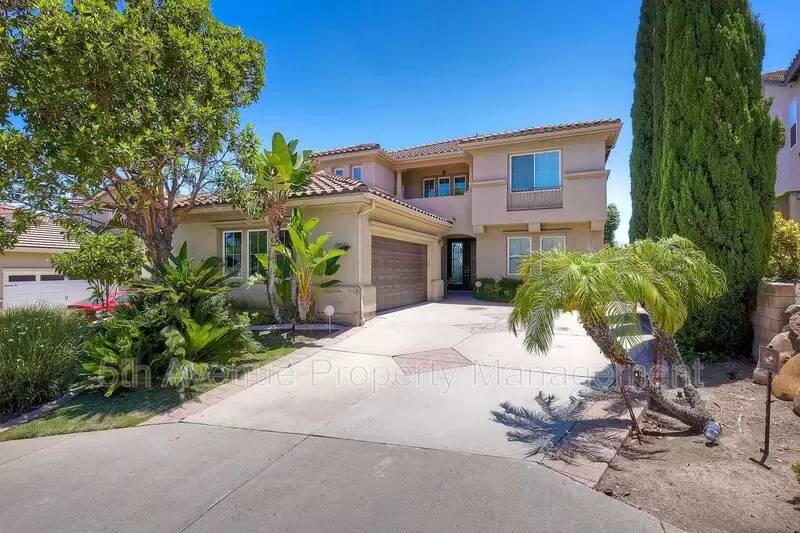


Is this a fair market price?
Is this a fair market price?
Pet Policy

Have a pet?
Tell us about your furry (or feathered) friend so we can find homes that fit.
Want an ad-free experience?
Features
Tell us what things you  at 11913 Trail Crest Dr.


Internet Options
Check prices of all available internet options at 11913 Trail Crest Dr.


Description
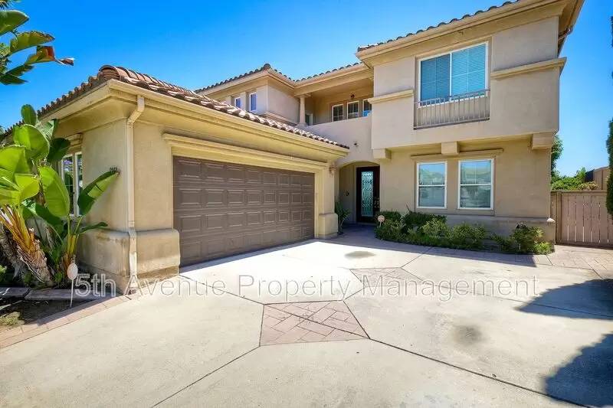
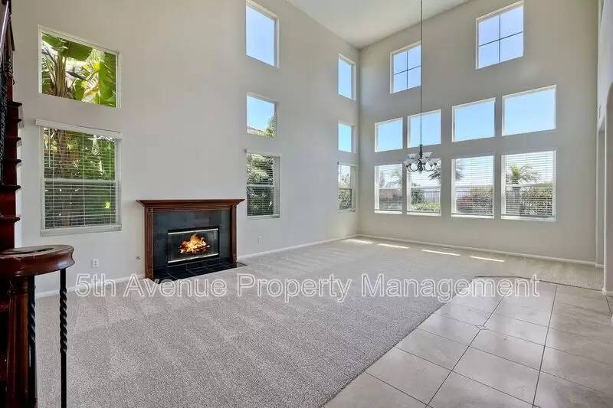
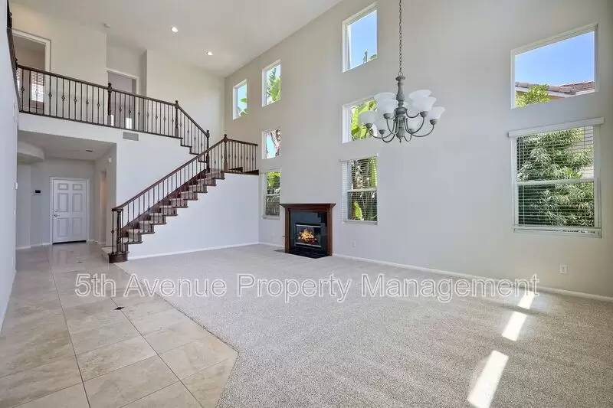
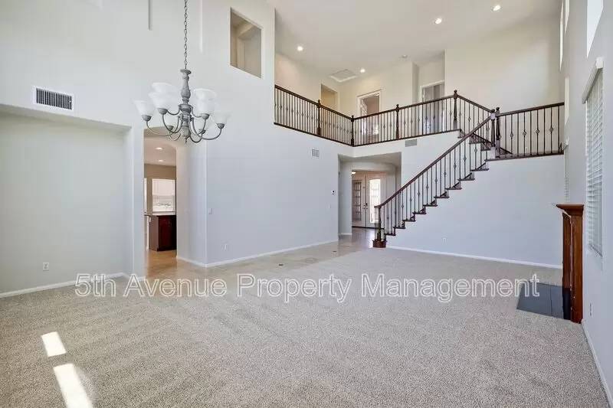
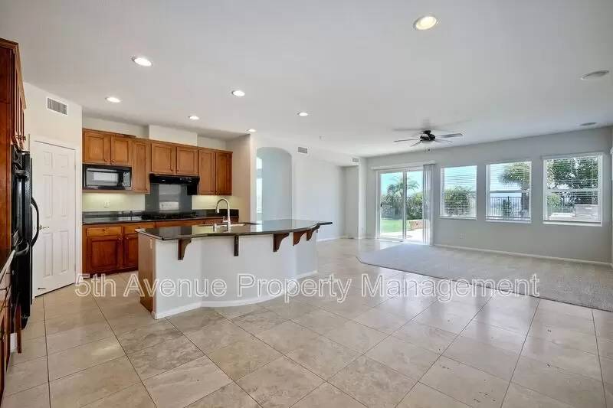
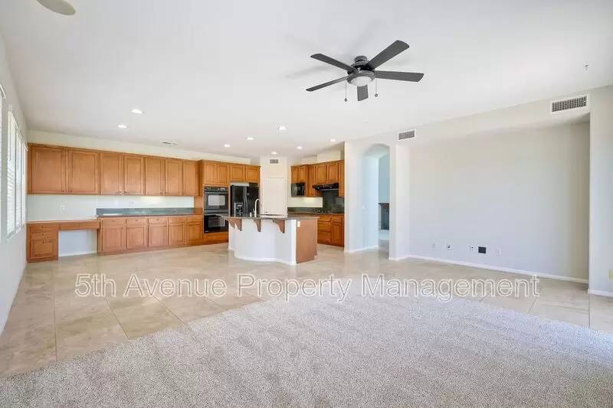
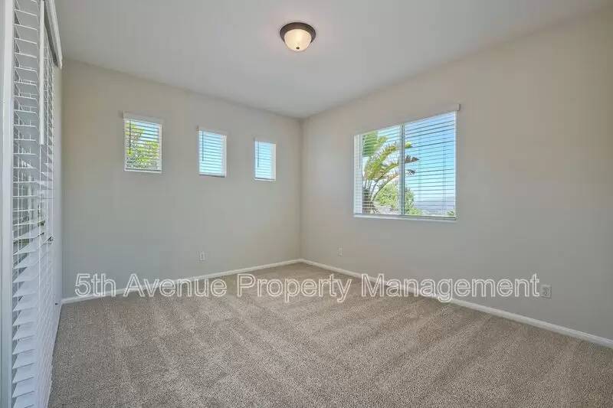
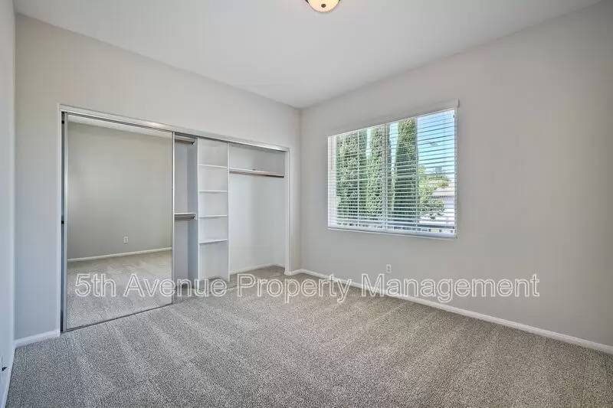
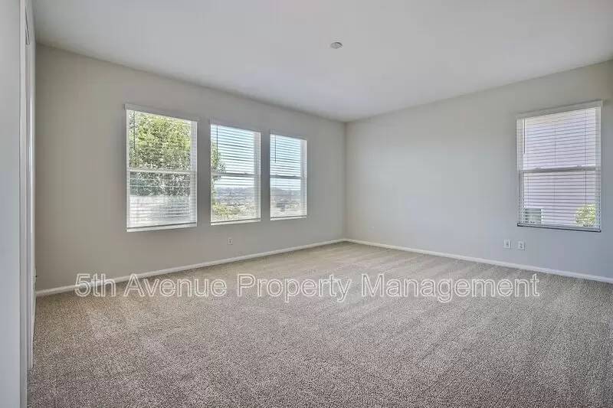
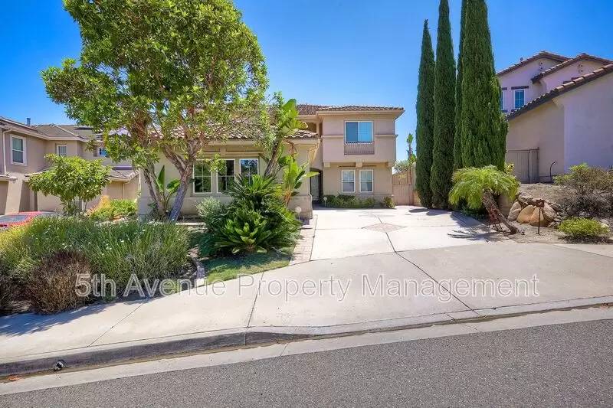
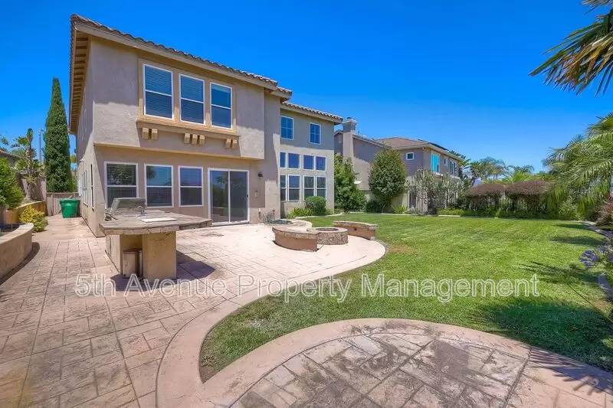
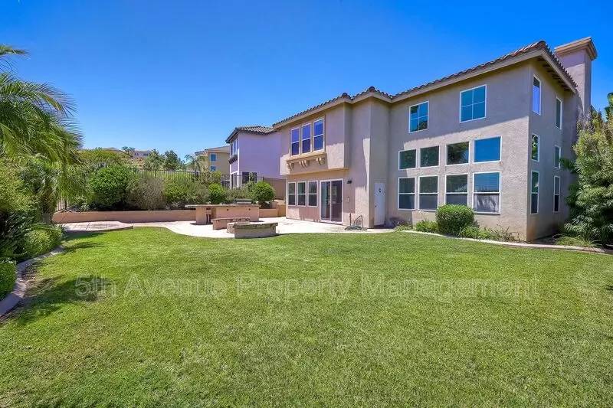
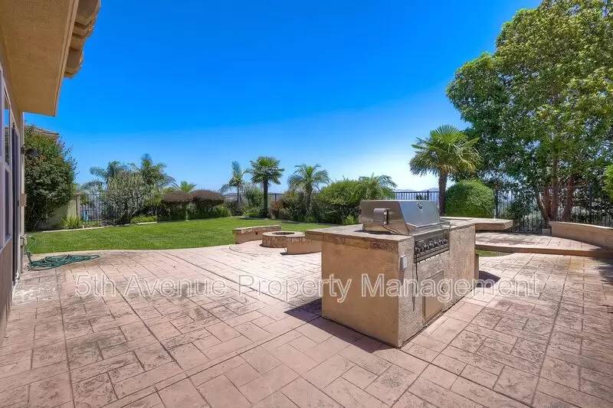
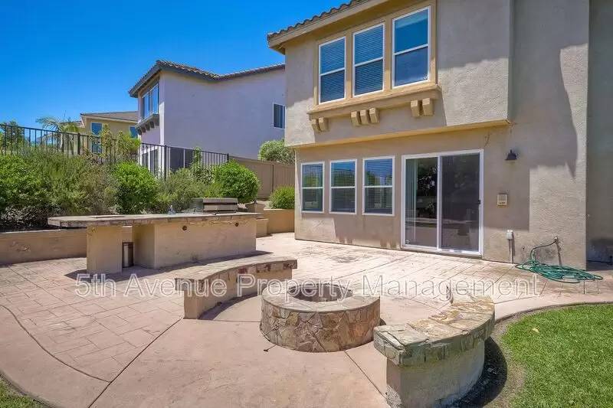
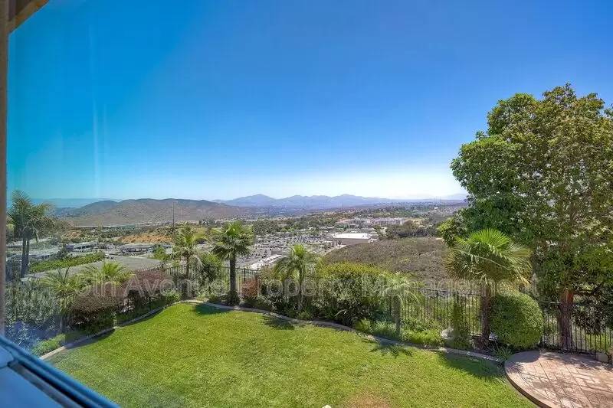
This gorgeous 2 story Scripps Ranch Home is available now. Large open floor plan, cathedral ceilings, modern colors through out. Enjoy Easterly canyon views from back yard with built in BBQ and fire-pit.
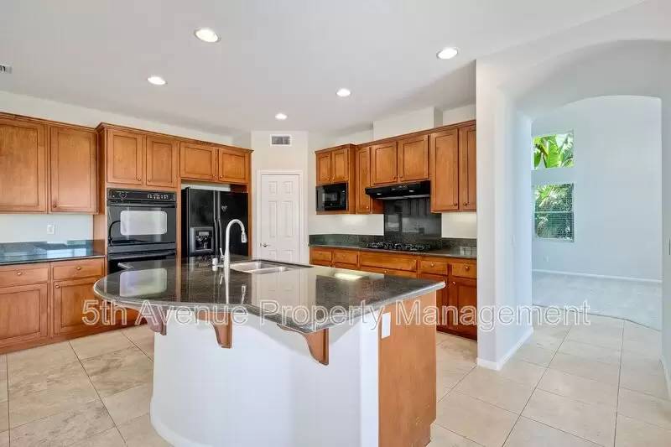
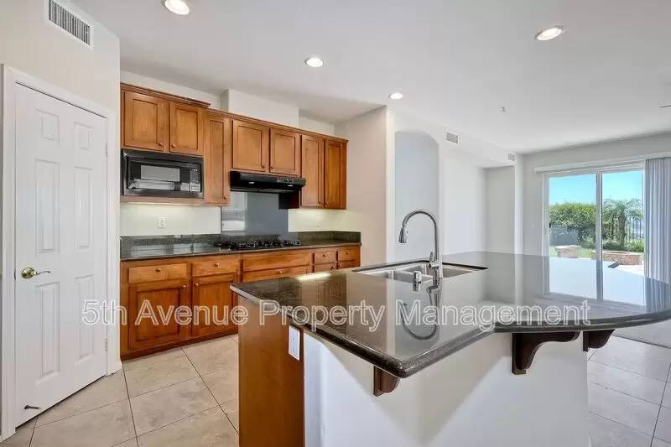
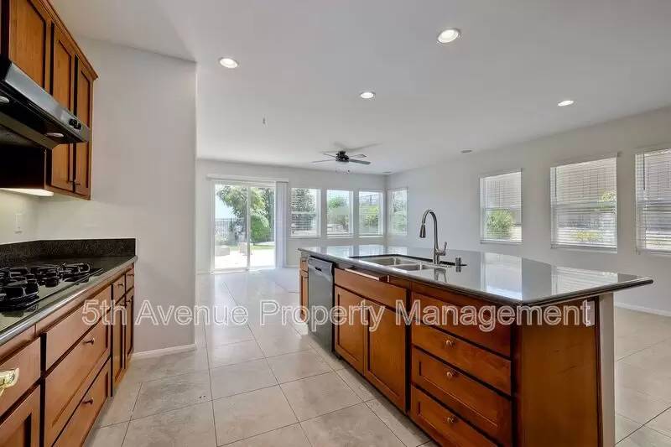
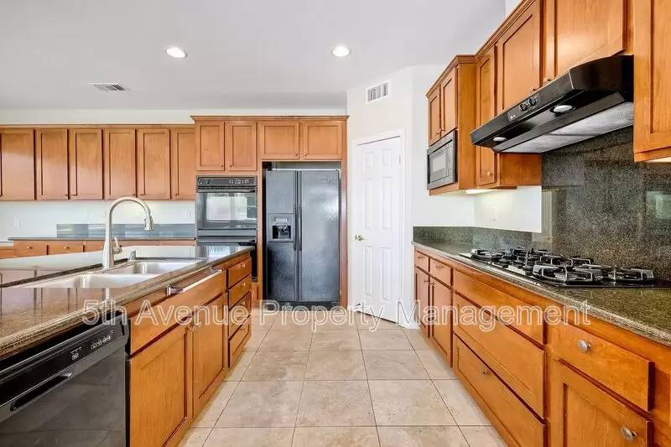
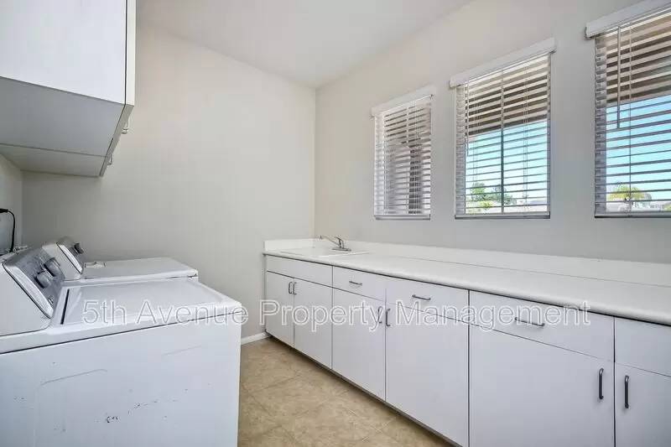
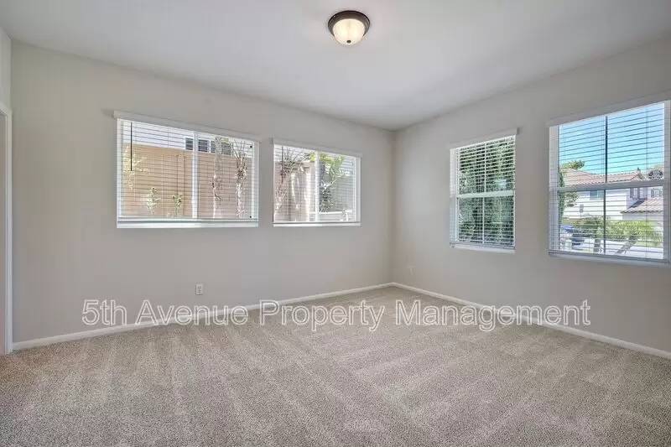
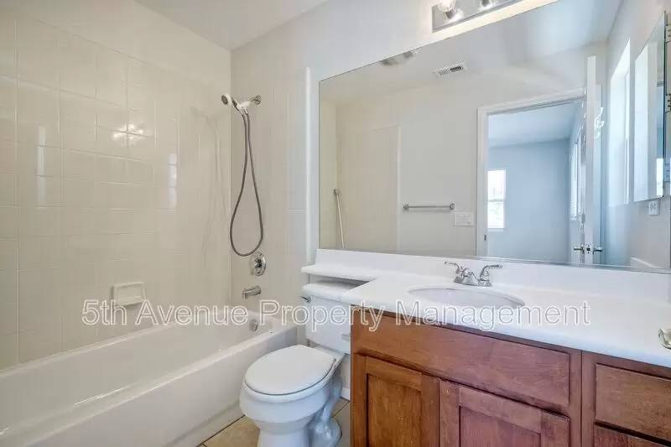
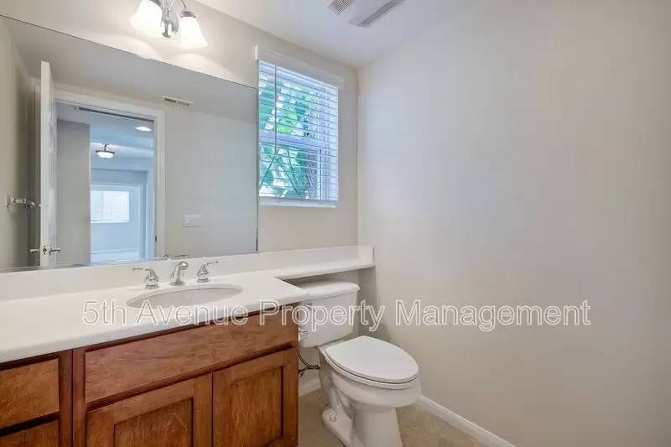
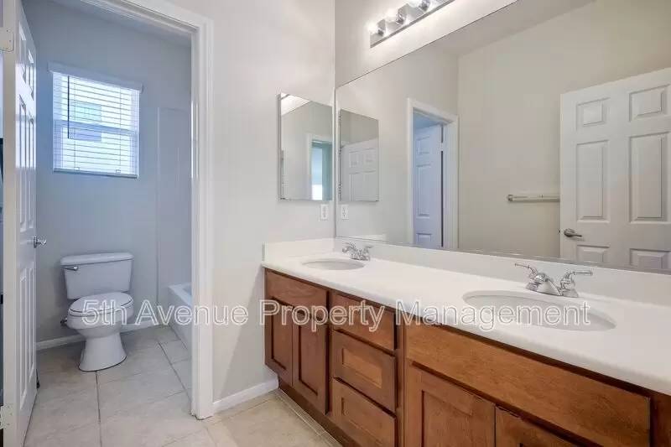
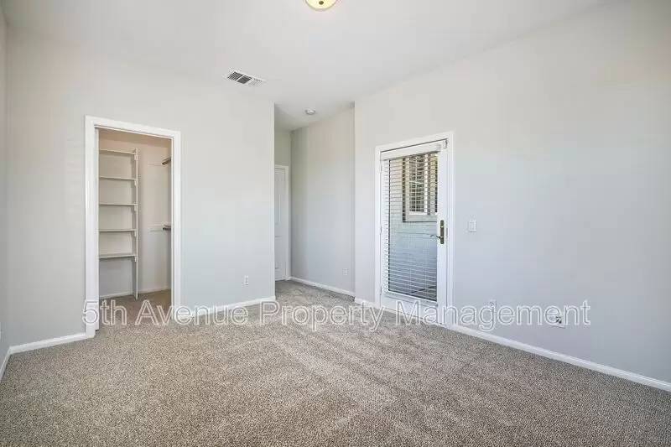
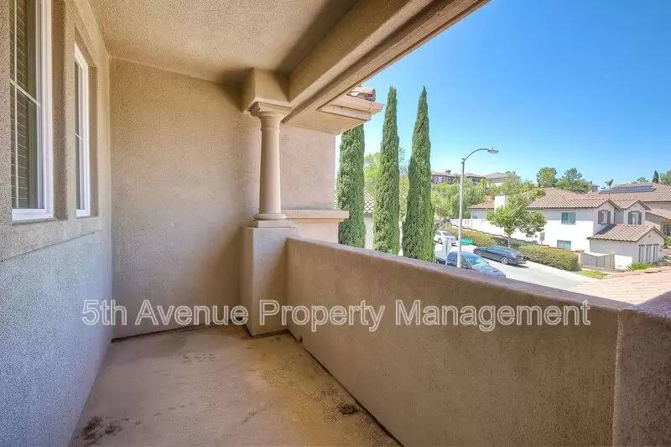
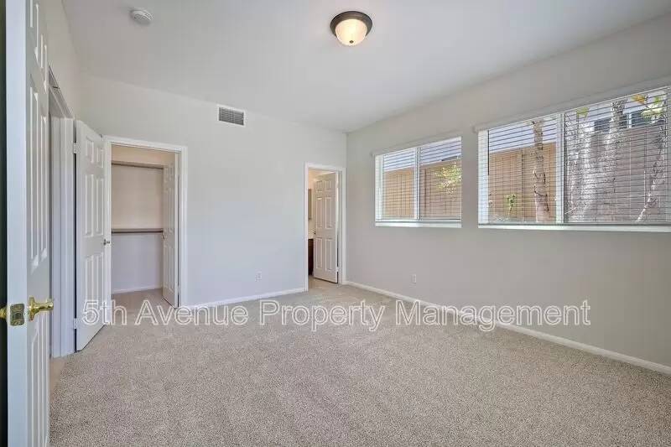
Kitchen offers cabinets galore, granite counter tops, large island, gas cook-top, refrigerator for your use. Upstairs laundry room. Downstairs bedroom with full bathroom great for office. Travertine tile and carpet, private balcony off bedroom 4.
Set up a shelf-showing at your convenience. If you have any issues accessing the property or have questions prior to scheduling, please contact the Broker [Use CALL button] by text or call.
Highlights of this property.
- MiraMar Ranch Elementary, Marshall Middle and Scripps Ranch High Schools applicant to verify boundaries
- 2 Story w/vaulted ceilings
- Modern and clean, clean, clean!
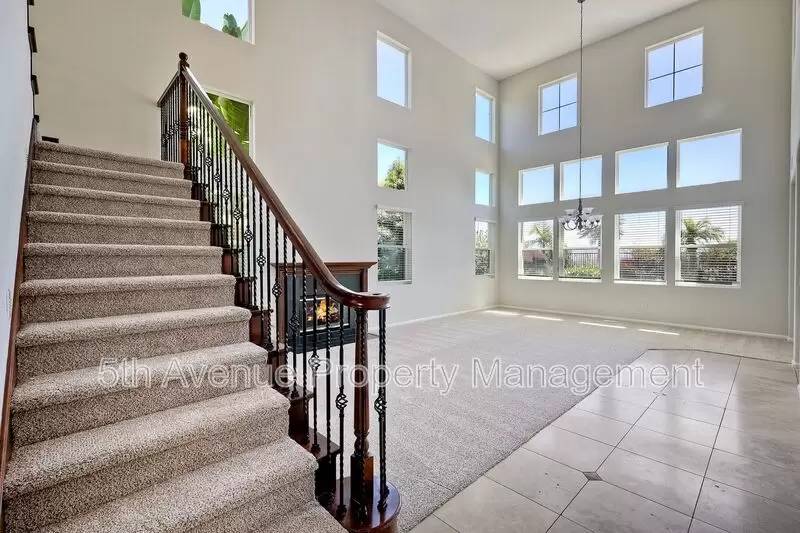
- Light and Bright, with modern fresh colors lots of windows
- Full interior paint
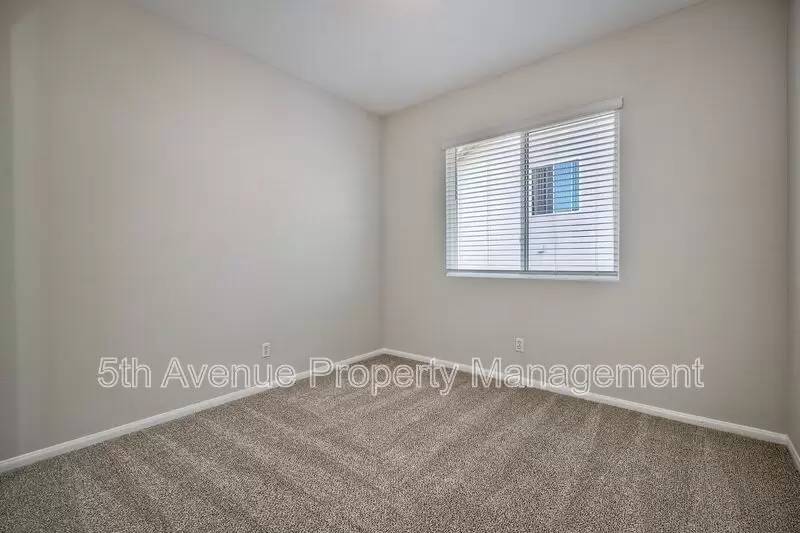
- New blinds throughout
- Plenty of space and rooms for all
- Open floor plan
- New carpet and travertine flooring
- Kitchen with walk in pantry, ample counter space, eat in and family room
- Refrigerator (as is), Dishwasher, Microwave, Gas cooktop
- Yard with build in BBQ on large island, gas fire pit and lovely views
- Living Room w/fireplace tall and open with tons of lighting
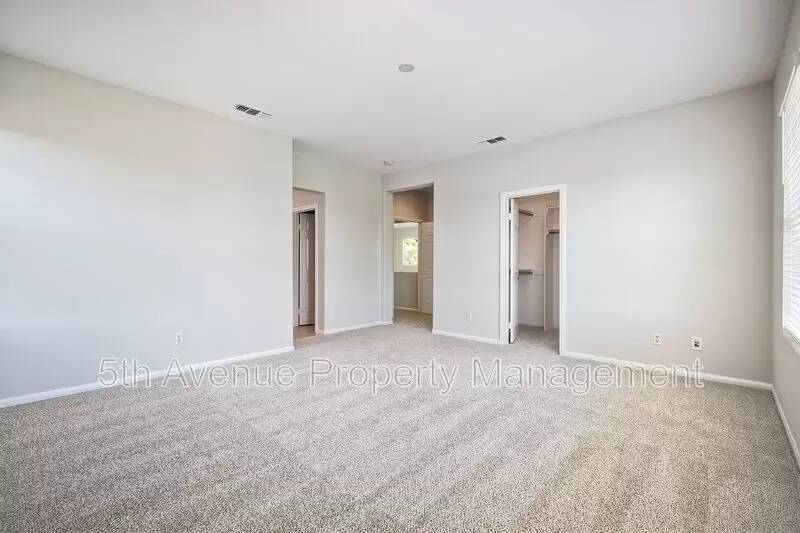
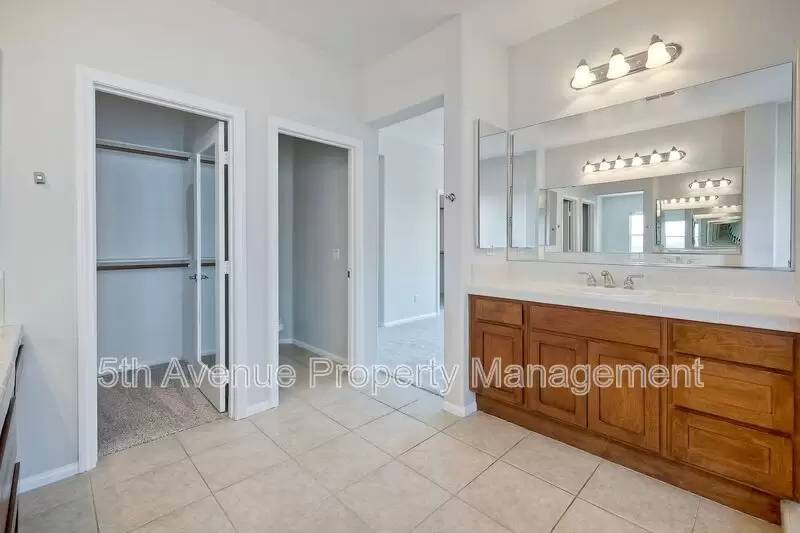
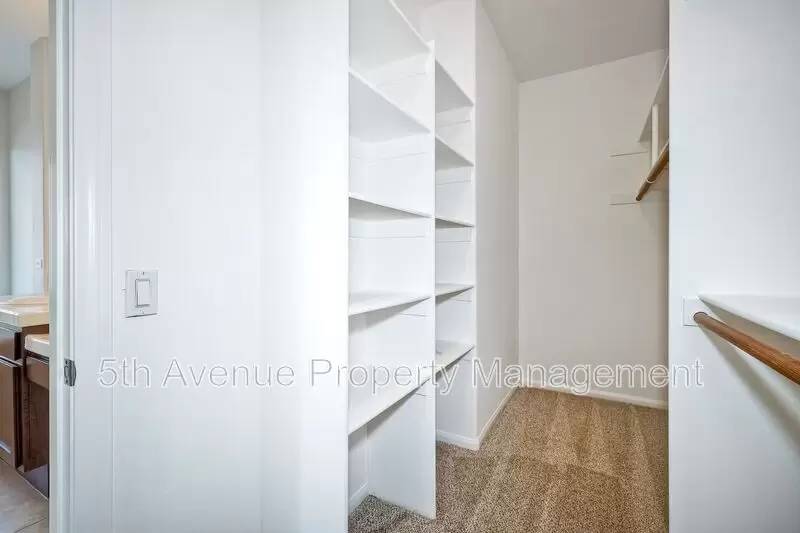
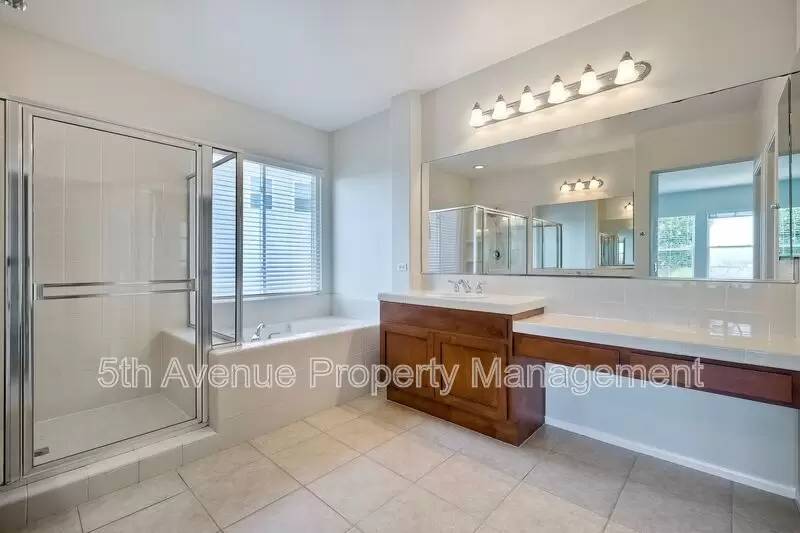
- Primary bedroom with large walk in closets and on suite bathroom
- 1 full bedroom and bathroom down stairs
- Balcony off 1 bedroom
- Large upstairs laundry with lots of cabinets and counter space
- Washer/Dryer (for your use or bring your own)
- Landscaping included
- Air Conditioning
- We are looking for immediate occupancy, responsible tenants with good credit and verifiable income/rental history
- Nonsmoking unit no exceptions, including vaping or other smokeless products.
TERMS: Minimum 1 year
- SHOWING INSTRUCTIONS: This home is on a self-showing lockbox.
- PARKING: Attached 2 Car Garage with the ability to park 3 or extra storage space
- UTILITIES INCLUDED: NONE. Tenant pays all.
- RENTER'S INSURANCE: Tenant must carry renter's insurance w/minimum $100K liability. Must show proof prior to moving in.
APPLICATION PROCESS/REQUIREMENTS:
- Gross Monthly Income requirement for this property is $18,900.00
- Each occupant over 18 is required to complete an application, pay $45.00 application fee and complete the pet screening with or without pets.
- All supporting documentation needs to be submitted before an application is considered complete
- Looking for responsible renters with good credit, verifiable rental history if you were not a homeowner for the past 3 years and verifiable income.
- Completion of pet screening profile at 5thavenue.petscreening.com, by ALL applicants with or without pets or requiring assistance animal accommodations. See the site for details, fees apply for pet applications.
- If approved, we require deposit within 24 hours to take off the market or another applicant maybe offered the property
- This is a nonsmoking property no exception or outside/occasional smokers.
- APPLICANT TO VERIFY ALL prior to signing lease.
-PETS: ON APPROVAL. Owner prefers none. Each household must review and acknowledge our pet policies here: [Use CALL or EMAIL to get in touch] $25 application fee apply pet applications $0 for ESA request. All support animals are screened by this service. MAX 2 Pets per household- HOA REGULATION.
Unauthorized Pets will incur penalties and potentially legal action
* Pit Bull Terriers * Staffordshire Terriers * Presa Canarias * Livestock * Rottweiler’s
* Alaskan Malamutes * Cane Corsos * Farm Animals * Chows * Pit Mix of any kind
* Wolf – Hybrid * Poisonous Animals * Akitas * Mastiffs * Exotic Animals* Dangerous Animals
Price, terms, offerings, availability subject to change. All information deemed reliable, tenant to verify all.
5th Avenue Property Management
CABRE 01904403 [Use CALL button]
5th Avenue Property Management adheres to all Fair Housing Laws
This gorgeous 2 story Scripps Ranch Home is available now. Large open floor plan, cathedral ceilings, modern colors through out. Enjoy Easterly canyon views from back yard with built in BBQ and fire-pit.
Kitchen offers cabinets galore, granite counter tops, large island, gas cook-top, refrigerator for your use. Upstairs laundry room. Downstairs bedroom with full bathroom great for office. Travertine tile and carpet, private balcony off bedroom 4.
Set up a shelf-showing at your convenience. If you have any issues accessing the property or have questions prior to scheduling, please contact the Broker [Use CALL button] by text or call.
Highlights of this property.
- MiraMar Ranch Elementary, Marshall Middle and Scripps Ranch High Schools applicant to verify boundaries
- 2 Story w/vaulted ceilings
- Modern and clean, clean, clean!
- Light and Bright, with modern fresh colors lots of windows
- Full interior paint
- New blinds throughout
- Plenty of space and rooms for all
- Open floor plan
- New carpet and travertine flooring
- Kitchen with walk in pantry, ample counter space, eat in and family room
- Refrigerator (as is), Dishwasher, Microwave, Gas cooktop
- Yard with build in BBQ on large island, gas fire pit and lovely views
- Living Room w/fireplace tall and open with tons of lighting
- Primary bedroom with large walk in closets and on suite bathroom
- 1 full bedroom and bathroom down stairs
- Balcony off 1 bedroom
- Large upstairs laundry with lots of cabinets and counter space
- Washer/Dryer (for your use or bring your own)
- Landscaping included
- Air Conditioning
- We are looking for immediate occupancy, responsible tenants with good credit and verifiable income/rental history
- Nonsmoking unit no exceptions, including vaping or other smokeless products.
TERMS: Minimum 1 year
- SHOWING INSTRUCTIONS: This home is on a self-showing lockbox.
- PARKING: Attached 2 Car Garage with the ability to park 3 or extra storage space
- UTILITIES INCLUDED: NONE. Tenant pays all.
- RENTER'S INSURANCE: Tenant must carry renter's insurance w/minimum $100K liability. Must show proof prior to moving in.
APPLICATION PROCESS/REQUIREMENTS:
- Gross Monthly Income requirement for this property is $18,900.00
- Each occupant over 18 is required to complete an application, pay $45.00 application fee and complete the pet screening with or without pets.
- All supporting documentation needs to be submitted before an application is considered complete
- Looking for responsible renters with good credit, verifiable rental history if you were not a homeowner for the past 3 years and verifiable income.
- Completion of pet screening profile at 5thavenue.petscreening.com, by ALL applicants with or without pets or requiring assistance animal accommodations. See the site for details, fees apply for pet applications.
- If approved, we require deposit within 24 hours to take off the market or another applicant maybe offered the property
- This is a nonsmoking property no exception or outside/occasional smokers.
- APPLICANT TO VERIFY ALL prior to signing lease.
-PETS: ON APPROVAL. Owner prefers none. Each household must review and acknowledge our pet policies here: [Use CALL or EMAIL to get in touch] $25 application fee apply pet applications $0 for ESA request. All support animals are screened by this service. MAX 2 Pets per household- HOA REGULATION.
Unauthorized Pets will incur penalties and potentially legal action
* Pit Bull Terriers * Staffordshire Terriers * Presa Canarias * Livestock * Rottweiler’s
* Alaskan Malamutes * Cane Corsos * Farm Animals * Chows * Pit Mix of any kind
* Wolf – Hybrid * Poisonous Animals * Akitas * Mastiffs * Exotic Animals* Dangerous Animals
Price, terms, offerings, availability subject to change. All information deemed reliable, tenant to verify all.
5th Avenue Property Management
CABRE 01904403 [Use CALL button]
5th Avenue Property Management adheres to all Fair Housing Laws

Walk Score ®


The Places You'll Go
No nearby places yet
Add places that are important to you

