
 to get notified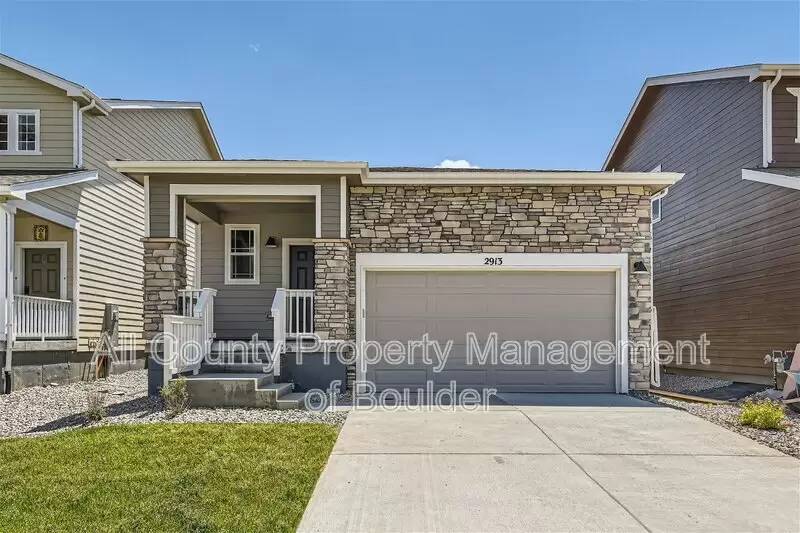


Is this a fair market price?
Is this a fair market price?
Pet Policy

Have a pet?
Tell us about your furry (or feathered) friend so we can find homes that fit.
Want an ad-free experience?
Features
Tell us what things you  at 2913 Buffalo Fork Ln.


Internet Options
Check prices of all available internet options at 2913 Buffalo Fork Ln.


Description
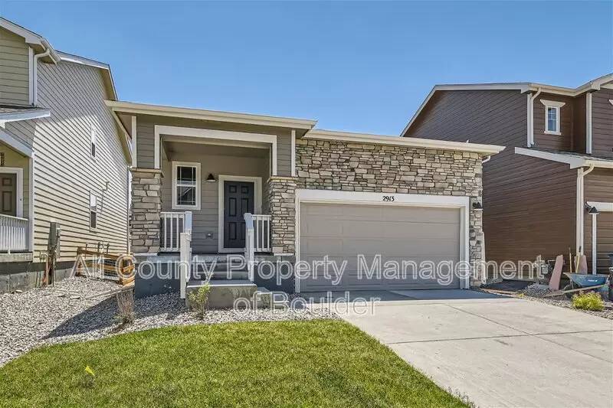
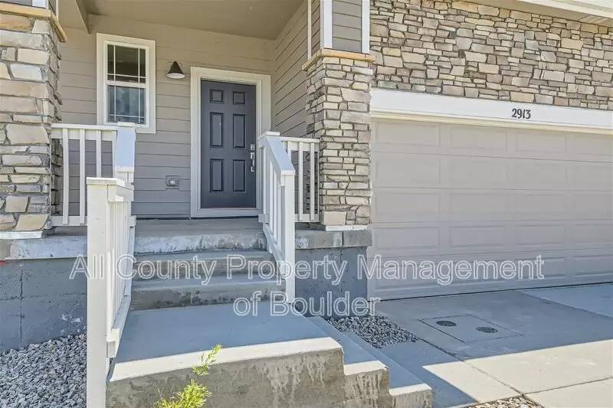
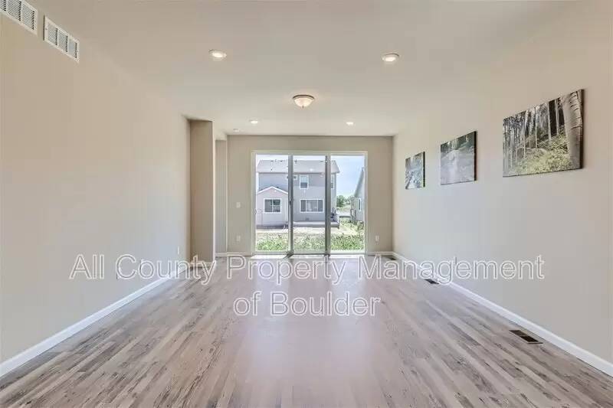
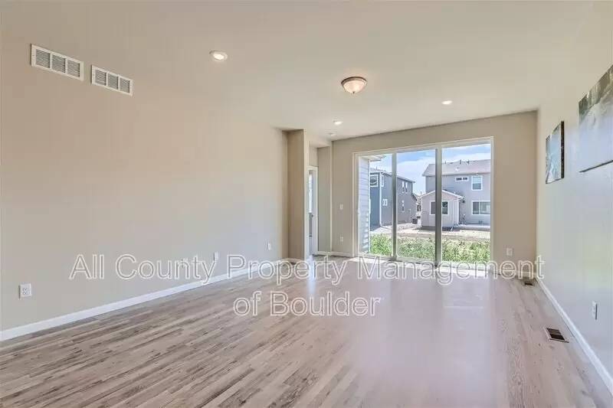
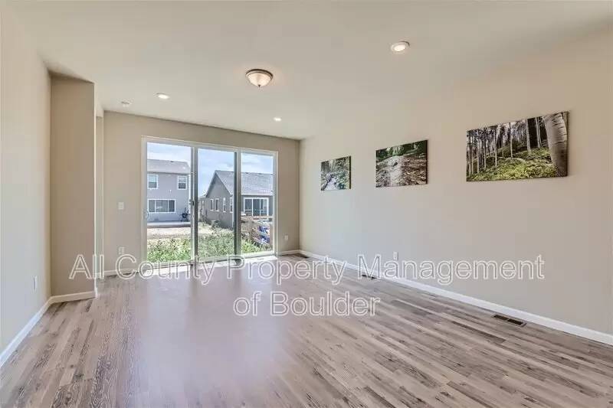
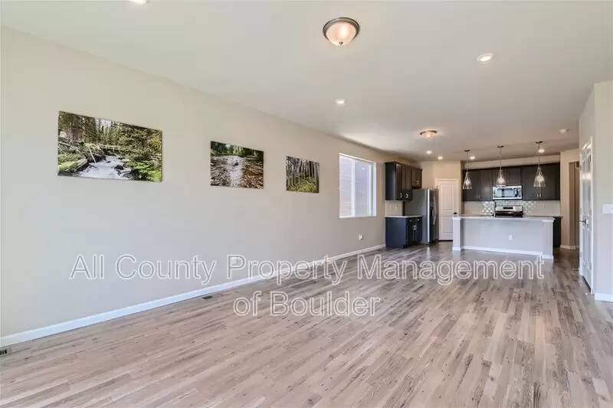
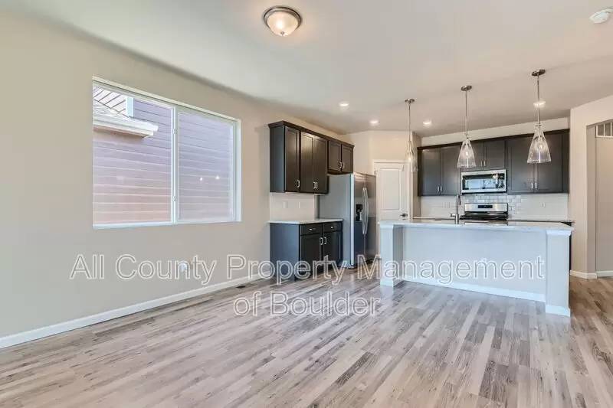
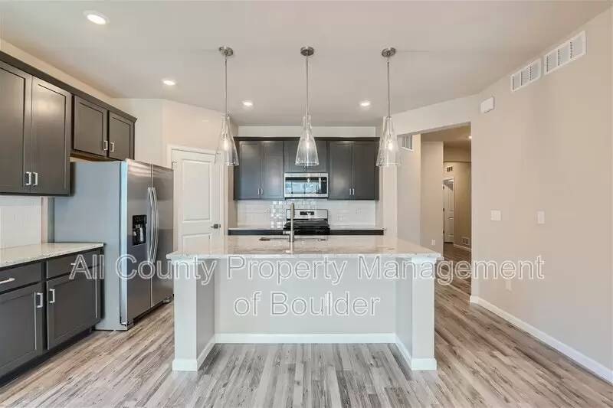
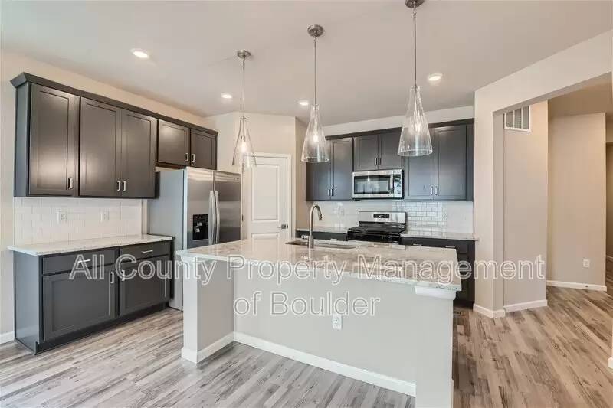
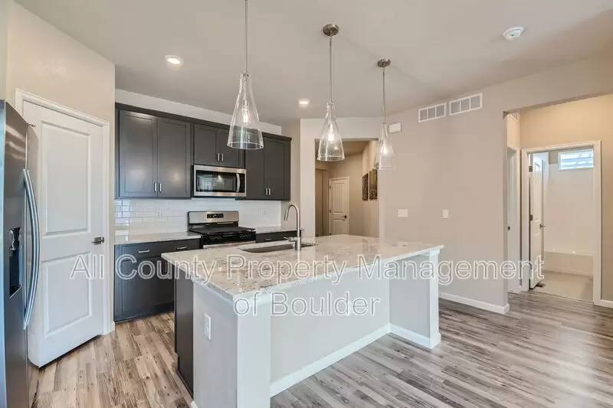
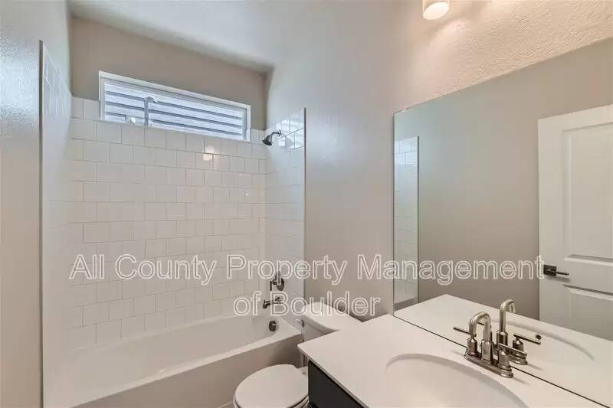
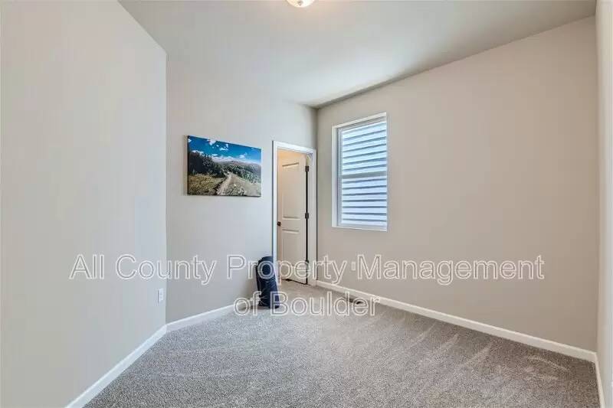
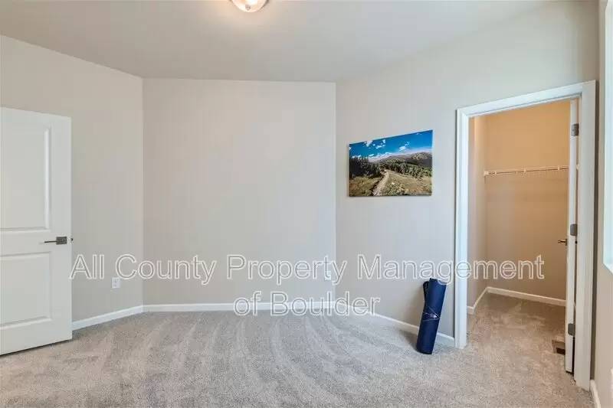
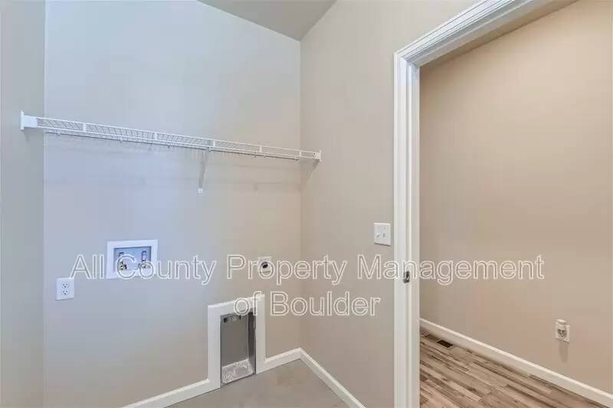
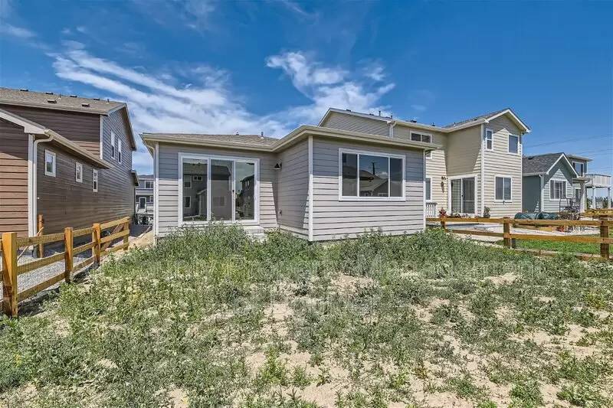
Welcome to The Chatfield, a stunning open floor plan ranch home located at 2913 Buffalo Fork Lane. This beautiful home features a large 9' sliding door at the back, allowing for plenty of natural light and easy access to the outdoor space. The spacious kitchen is a chef's dream, with a large island perfect for seating, a walk-in pantry, and sleek upgraded cabinets throughout. Stainless steel appliances complete this modern kitchen.
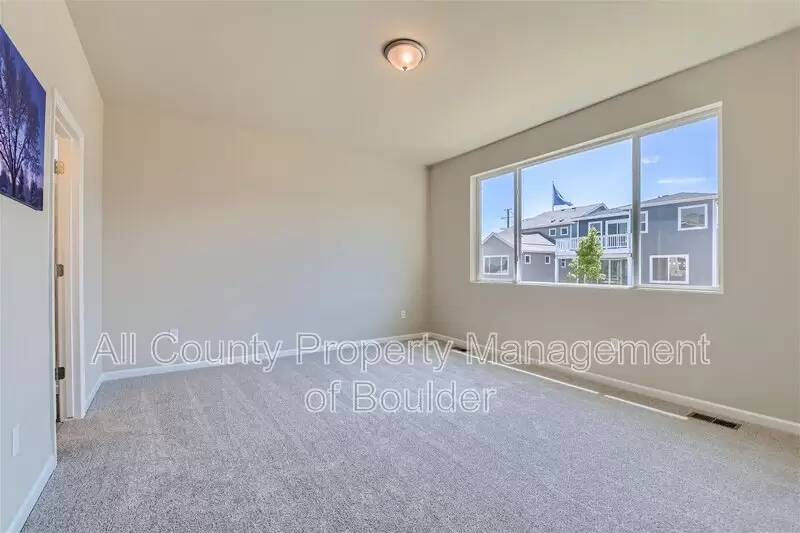
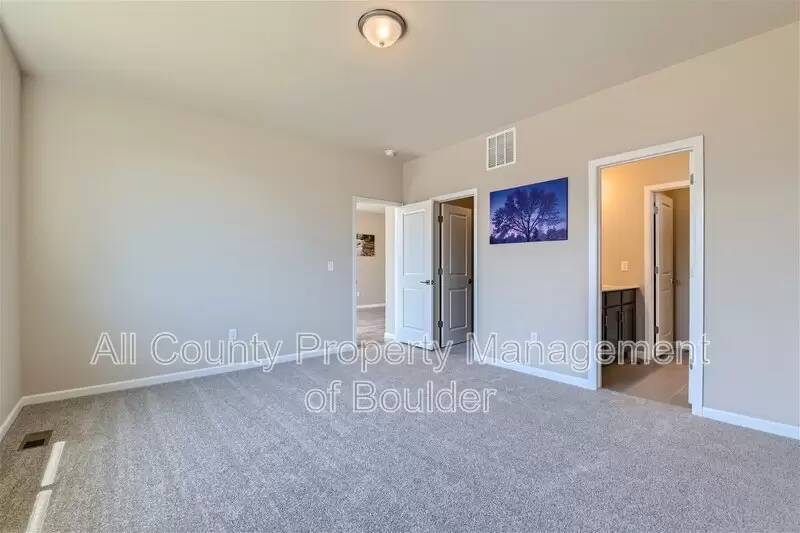
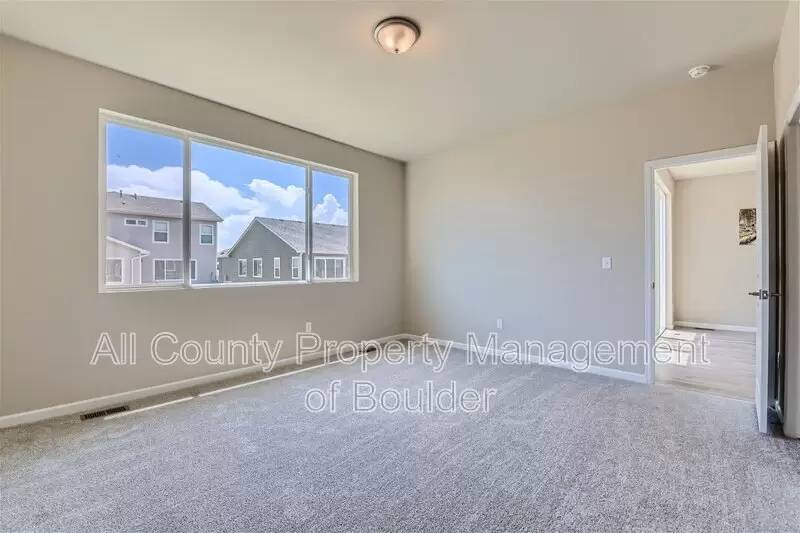
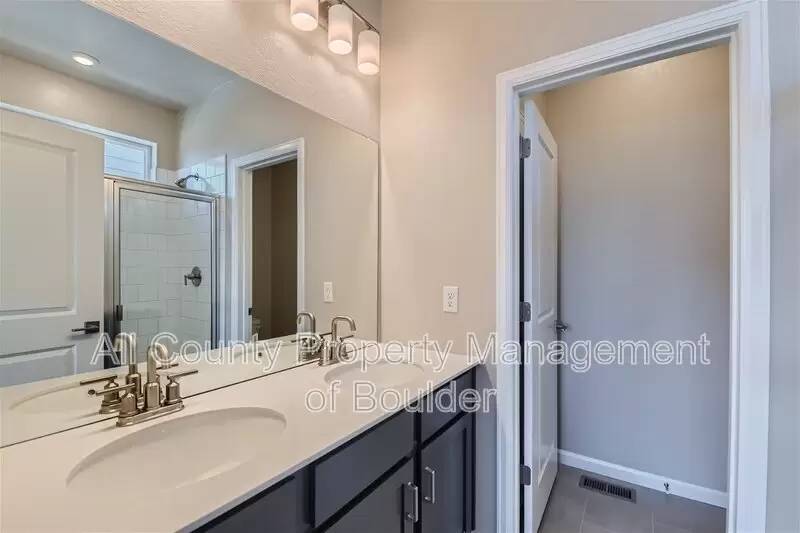
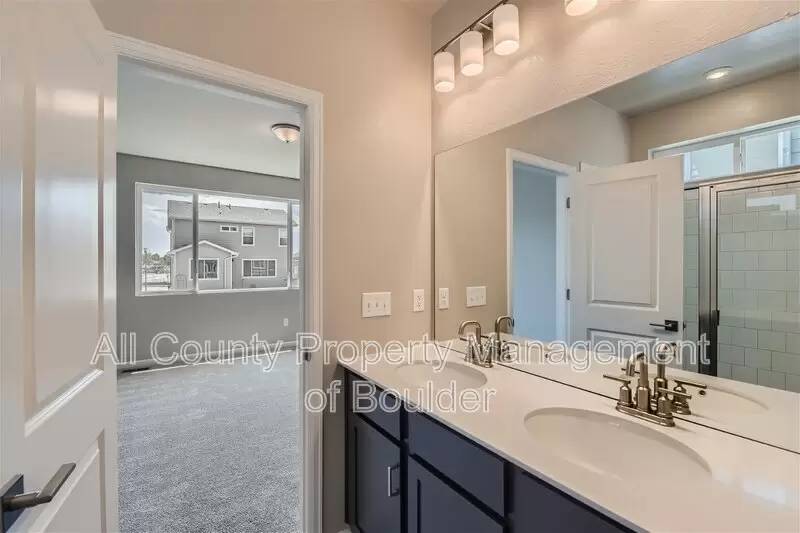
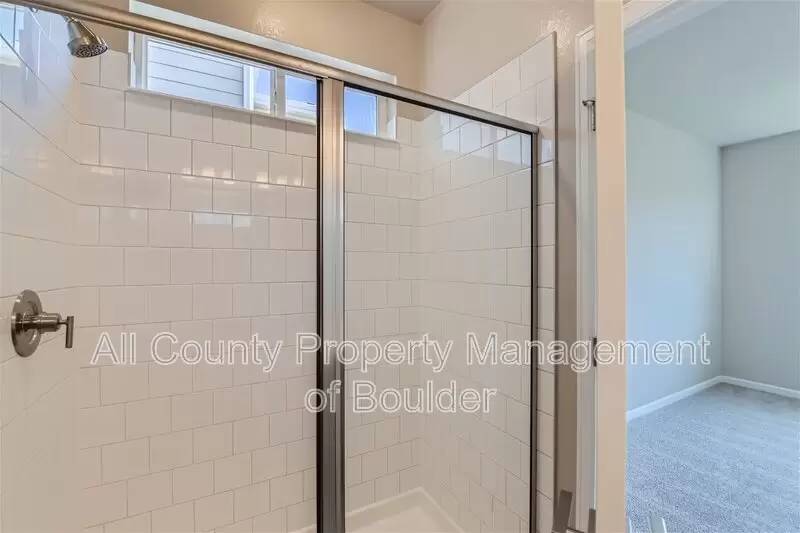
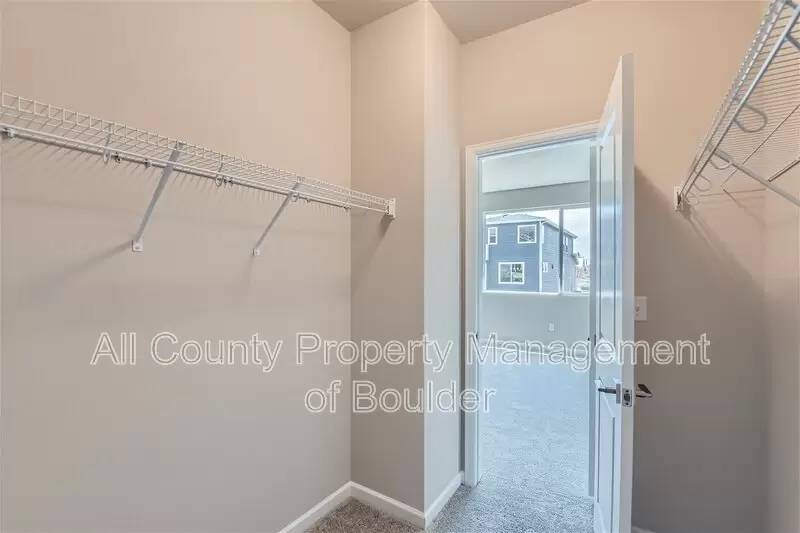
The primary suite is a true retreat, featuring a generous walk-in closet and a luxurious walk-in shower. This home is move-in ready and offers a comfortable and stylish living environment.
Key Features:
Open floor plan ranch
Large 9' sliding door at the back
Spacious kitchen island with seating
Large walk-in pantry
Stainless steel appliances
Sleek upgraded cabinets
Primary suite with walk-in closet
Walk-in shower in primary bathroom
Additional Information:
Tenant pays all utilities
Dogs & Cats Negotiable
Don't miss the opportunity to make this beautiful house your new home. Contact us today to schedule a viewing!
Welcome to The Chatfield, a stunning open floor plan ranch home located at 2913 Buffalo Fork Lane. This beautiful home features a large 9' sliding door at the back, allowing for plenty of natural light and easy access to the outdoor space. The spacious kitchen is a chef's dream, with a large island perfect for seating, a walk-in pantry, and sleek upgraded cabinets throughout. Stainless steel appliances complete this modern kitchen.
The primary suite is a true retreat, featuring a generous walk-in closet and a luxurious walk-in shower. This home is move-in ready and offers a comfortable and stylish living environment.
Key Features:
Open floor plan ranch
Large 9' sliding door at the back
Spacious kitchen island with seating
Large walk-in pantry
Stainless steel appliances
Sleek upgraded cabinets
Primary suite with walk-in closet
Walk-in shower in primary bathroom
Additional Information:
Tenant pays all utilities
Dogs & Cats Negotiable
Don't miss the opportunity to make this beautiful house your new home. Contact us today to schedule a viewing!

Walk Score ®


The Places You'll Go
No nearby places yet
Add places that are important to you

