
 to get notified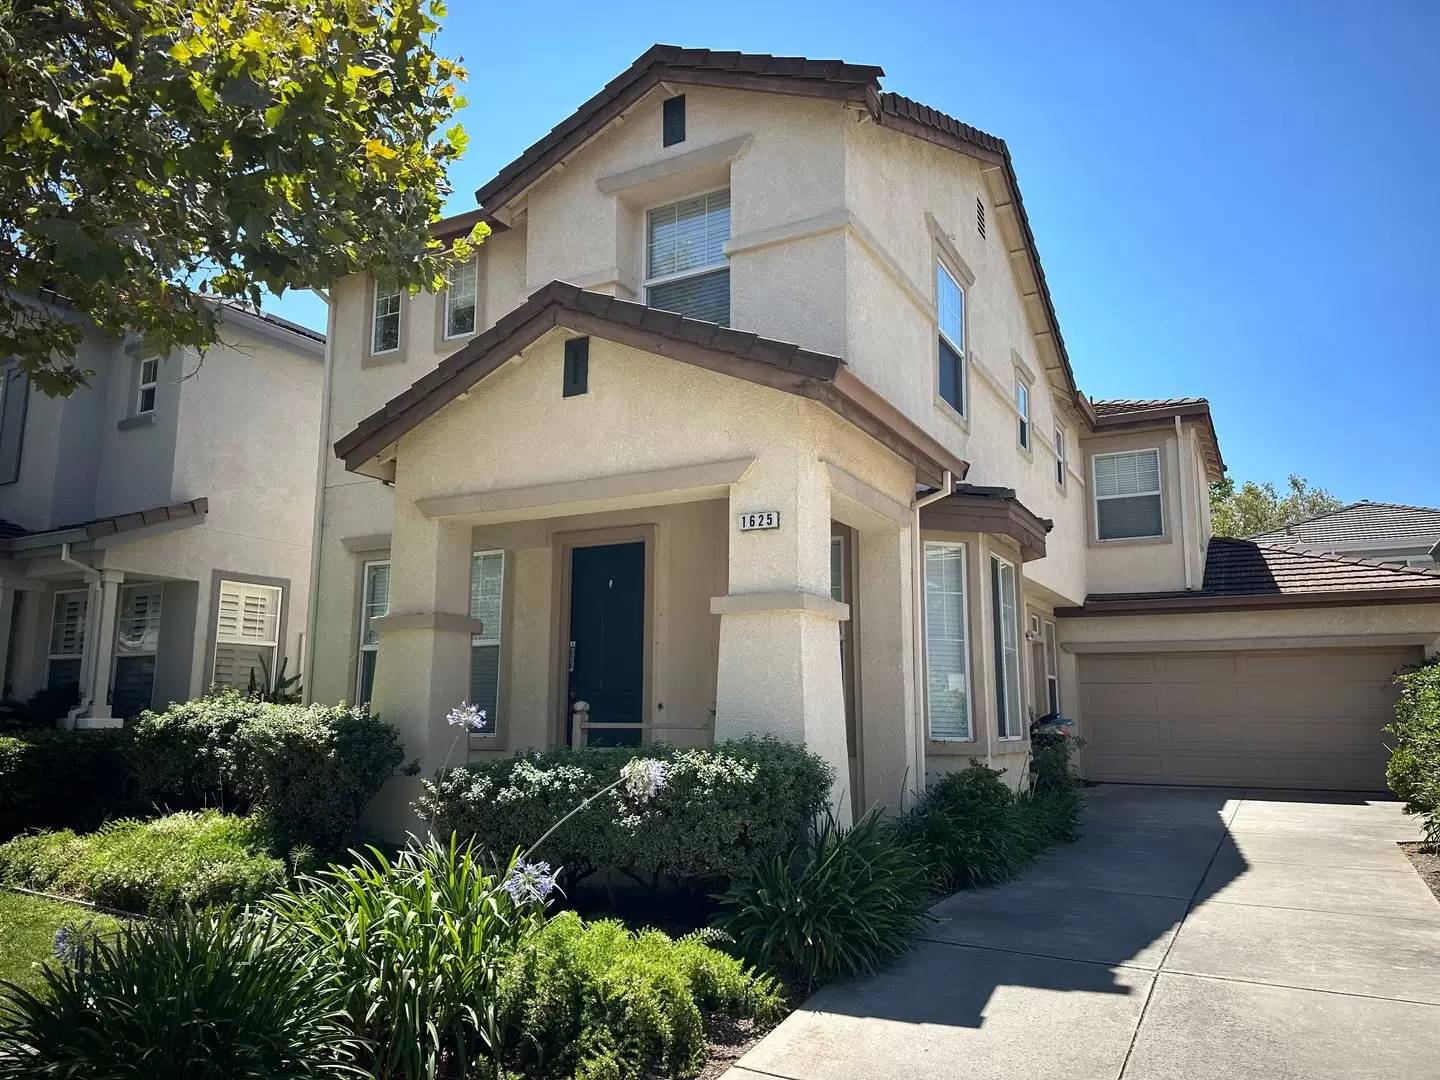


Is this a fair market price?
Is this a fair market price?
Pet Policy

Have a pet?
Tell us about your furry (or feathered) friend so we can find homes that fit.
Want an ad-free experience?
Features
Tell us what things you  at 1625 Pala Ranch Cir.


Internet Options
Check prices of all available internet options at 1625 Pala Ranch Cir.


Description
San Jose
Type: Single Family Home
Address: 1625 Pala Ranch Cir, San Jose, CA 95133
Location: Mabury, King
Rooms: 3 bedrooms, 2.5 bathrooms, two story, 2 car attached garage with automatic opener
Sq. feet: 1,900 approx.
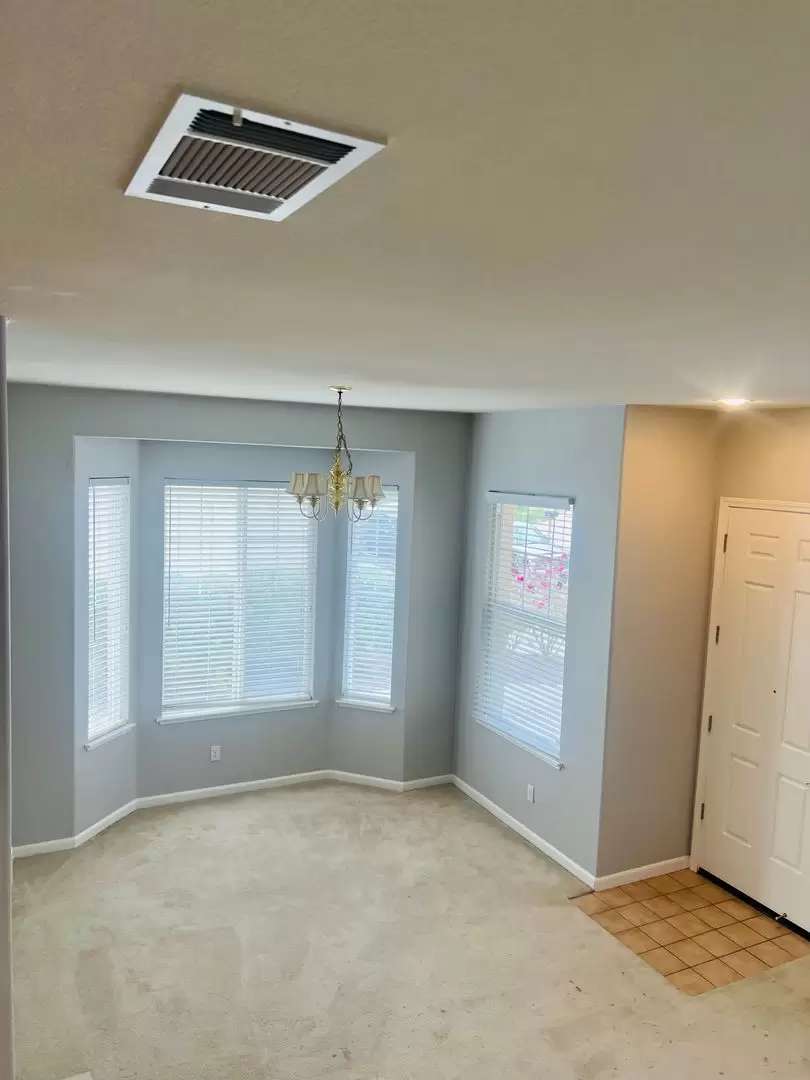
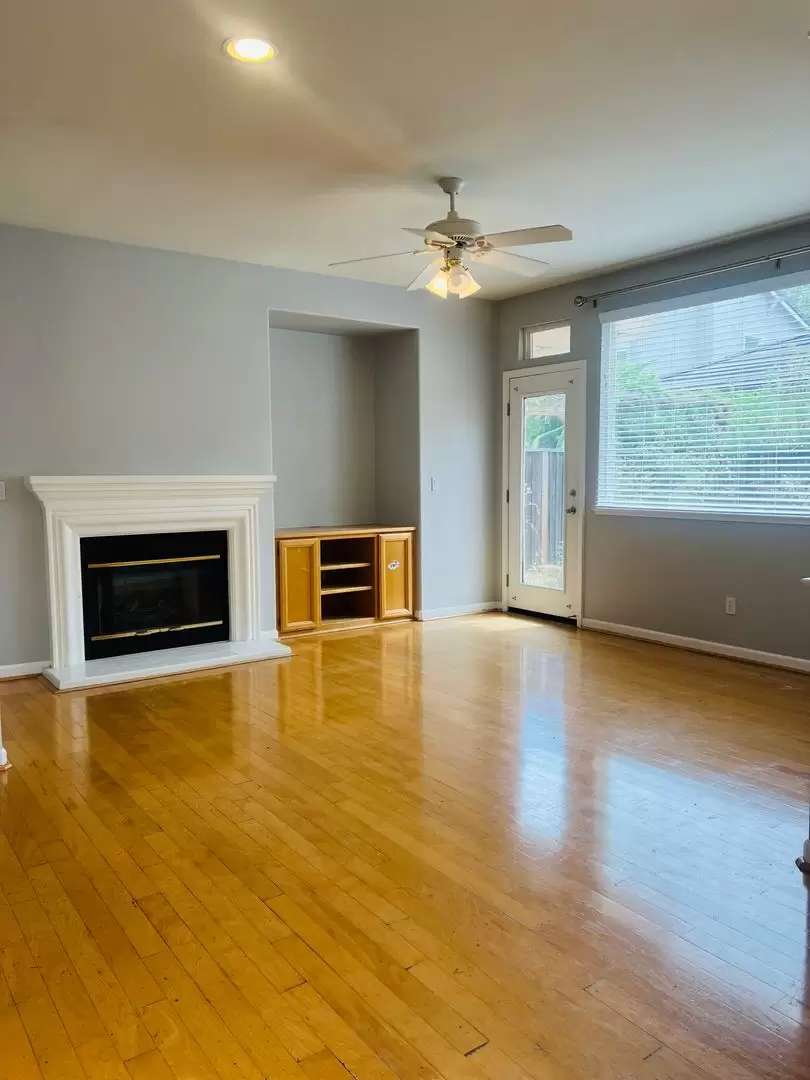
Details: Newer home with bright and spacious interior. Living room with high ceilings and recess lighting. Formal dining area with bay windows. Nice kitchen with open floor plan features granite countertops, peninsula bar, gas stove, refrigerator included. Family room with hardwood floors, gas fireplace and access to back yard patio. Upstairs landing/ loft can be used as office space. Generous master suite with dual sinks, spa bath tub, full shower and large on suite closet. Indoor utility room with washer and dryer included. Central Air-conditioning, ceiling fans, and double pane windows. Tenant responsible for PG&E, water, garbage. Wired for central alarm system. Convenient location with access to Hwy 101, 280, 680, 880, 87 shopping, schools, parks, employment.
Rent: $4,000
Security Deposit: $4,000
Available: NOW
Term: 1 year lease
VIRTUAL TOUR - [Use CALL or EMAIL to get in touch]
DO NOT DISTURB OCCUPANTS - PLEASE EMAIL FOR A PRIVATE APPOINTMENT
Kelly Snow, Property Management Assistant
Andrea Vernerova, Broker, Property Manager, DRE 01470436
Purpose Property Management™, DRE 02244809
San Jose
Type: Single Family Home
Address: 1625 Pala Ranch Cir, San Jose, CA 95133
Location: Mabury, King
Rooms: 3 bedrooms, 2.5 bathrooms, two story, 2 car attached garage with automatic opener
Sq. feet: 1,900 approx.
Details: Newer home with bright and spacious interior. Living room with high ceilings and recess lighting. Formal dining area with bay windows. Nice kitchen with open floor plan features granite countertops, peninsula bar, gas stove, refrigerator included. Family room with hardwood floors, gas fireplace and access to back yard patio. Upstairs landing/ loft can be used as office space. Generous master suite with dual sinks, spa bath tub, full shower and large on suite closet. Indoor utility room with washer and dryer included. Central Air-conditioning, ceiling fans, and double pane windows. Tenant responsible for PG&E, water, garbage. Wired for central alarm system. Convenient location with access to Hwy 101, 280, 680, 880, 87 shopping, schools, parks, employment.
Rent: $4,000
Security Deposit: $4,000
Available: NOW
Term: 1 year lease
VIRTUAL TOUR - [Use CALL or EMAIL to get in touch]
DO NOT DISTURB OCCUPANTS - PLEASE EMAIL FOR A PRIVATE APPOINTMENT
Kelly Snow, Property Management Assistant
Andrea Vernerova, Broker, Property Manager, DRE 01470436
Purpose Property Management™, DRE 02244809

Walk Score ®


The Places You'll Go
No nearby places yet
Add places that are important to you

