
 to get notified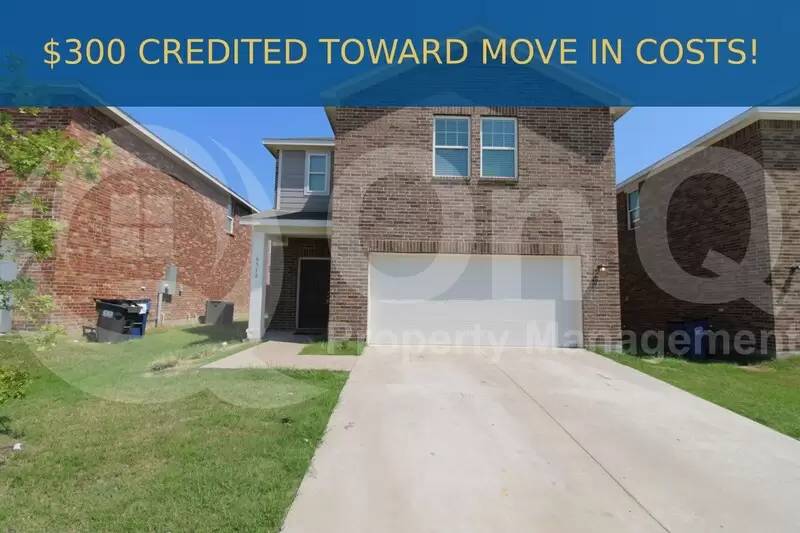

Is this a fair market price?
Is this a fair market price?
Pet Policy

Have a pet?
Tell us about your furry (or feathered) friend so we can find homes that fit.
Want an ad-free experience?
Features
Tell us what things you  at 6518 Calico Ln.


Internet Options
Check prices of all available internet options at 6518 Calico Ln.


Description
**MOVE IN READY! APPLICATION FEES CREDITED BACK AT MOVE IN!**
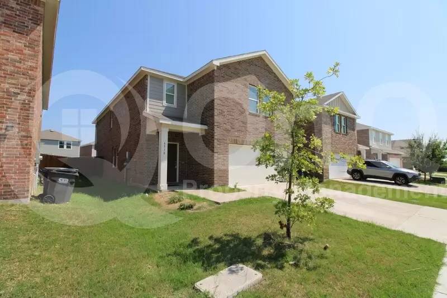
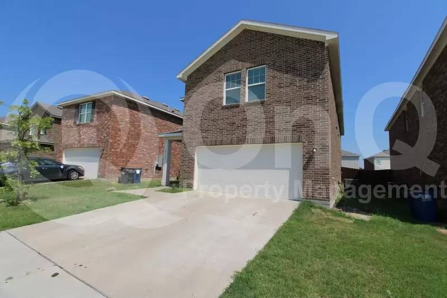
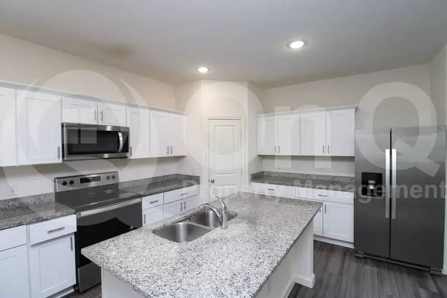
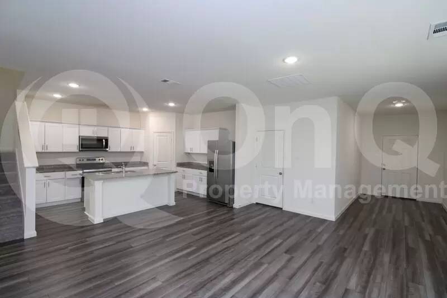
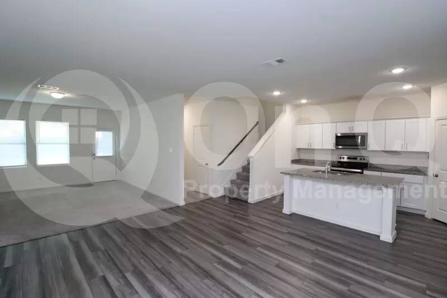
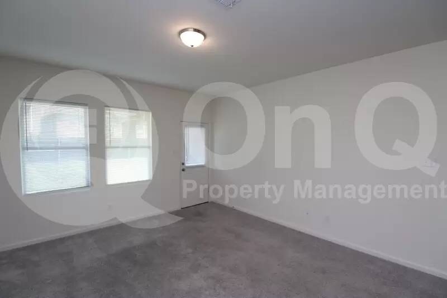
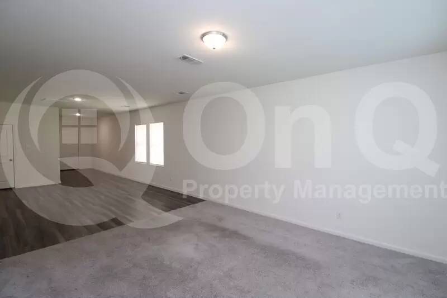
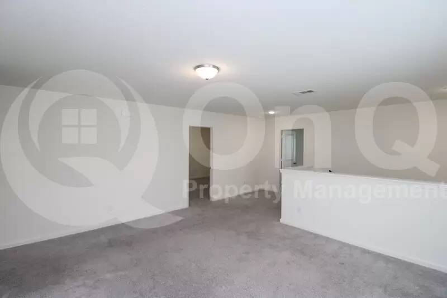
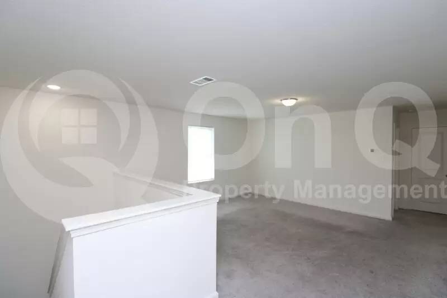
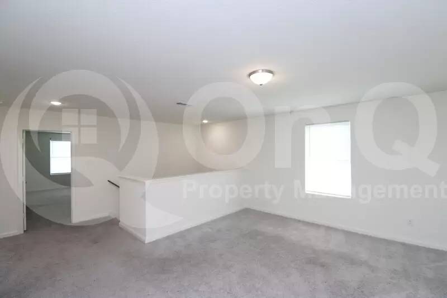
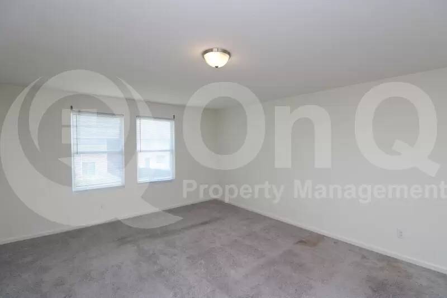
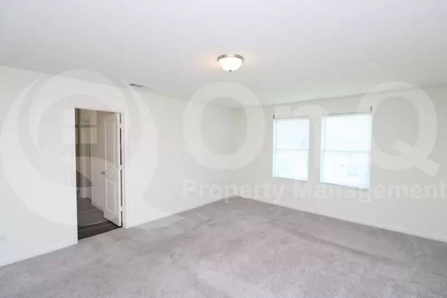
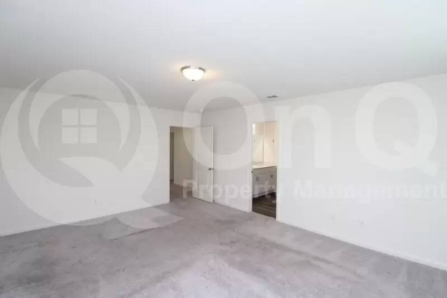
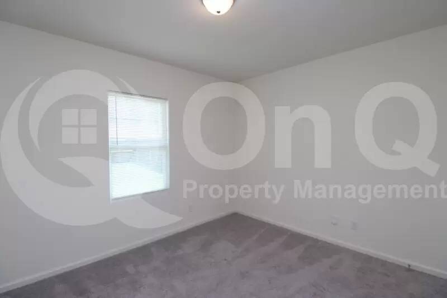
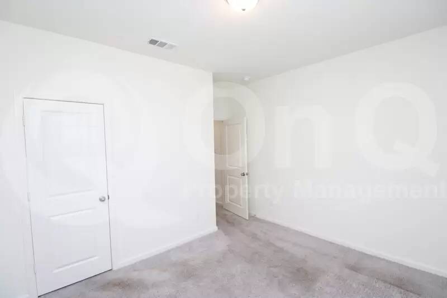
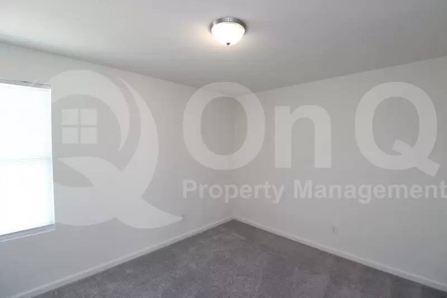
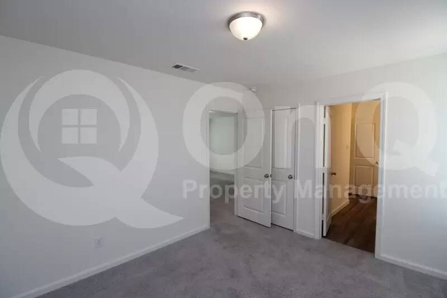
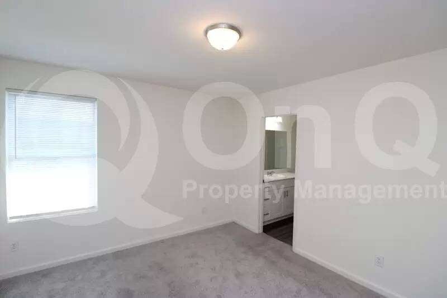
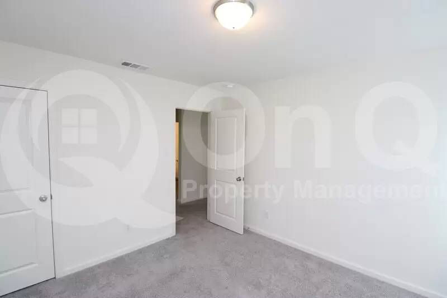
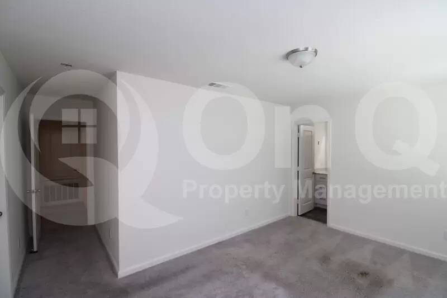
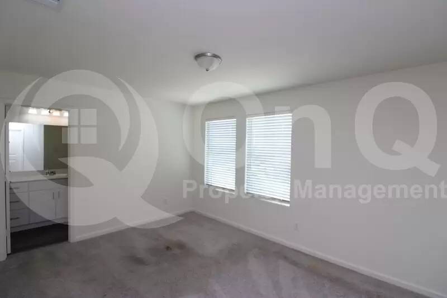
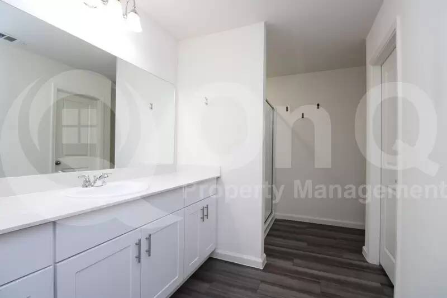
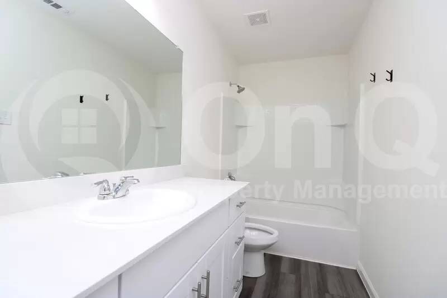
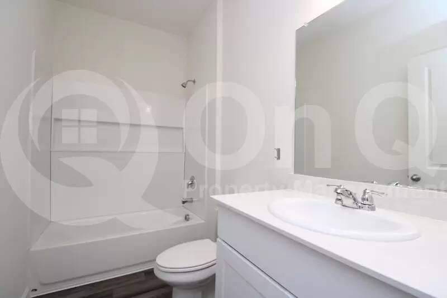
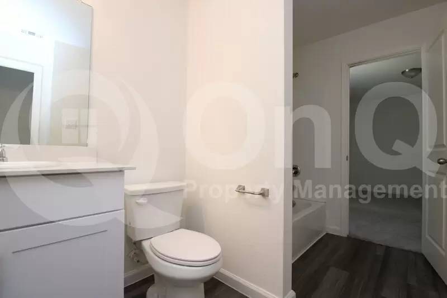
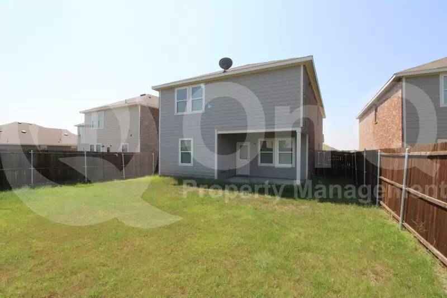
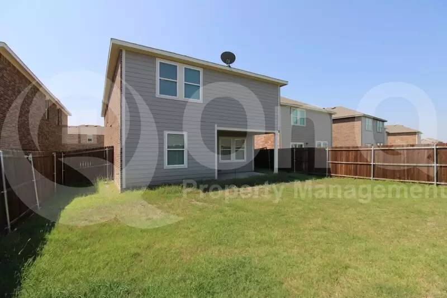
2,776 SQ FT! 5-bedroom, 3-bath home with a thoughtful two-story floor plan. Neutral interior with tile flooring in all the right places. Kitchen boasts ample cabinets and countertops + stainless steel appliances + large center island. Modern open-concept layout with a large living room, perfect for entertaining. One secondary bedroom and a full bathroom downstairs. Large loft area. Upstairs master bedroom and three secondary bedrooms. 2 car garage! Laundry room with washer + dryer hookups. Fully fenced grass backyard + covered patio! Resort style community pool, community clubhouse, jogging trails, ponds, picnic areas. Easy commute to the metroplex, close to shopping, schools, and entertaining.
Pet Policy: Dogs and Cats Allowed with the following exceptions: Pet friendly. $150 Non-Refundable Pet Fee per pet. A $35 Pet Rent per month per pet will be added to the rental amount (when applicable). (Service Animals - Please refer to the Resident Qualification link below)
3D Virtual Tour: [Use CALL or EMAIL to get in touch]
This home is managed by On Q Property Management. To apply online, schedule a self-tour, and view our resident qualifications - Go to [Use CALL or EMAIL to get in touch]
Please use the On Q Rentals website or click the following link to submit your application: [Use CALL or EMAIL to get in touch]
Review the Resident Qualification Requirements and Fee Structure: [Use CALL or EMAIL to get in touch]
**MOVE IN READY! APPLICATION FEES CREDITED BACK AT MOVE IN!**
2,776 SQ FT! 5-bedroom, 3-bath home with a thoughtful two-story floor plan. Neutral interior with tile flooring in all the right places. Kitchen boasts ample cabinets and countertops + stainless steel appliances + large center island. Modern open-concept layout with a large living room, perfect for entertaining. One secondary bedroom and a full bathroom downstairs. Large loft area. Upstairs master bedroom and three secondary bedrooms. 2 car garage! Laundry room with washer + dryer hookups. Fully fenced grass backyard + covered patio! Resort style community pool, community clubhouse, jogging trails, ponds, picnic areas. Easy commute to the metroplex, close to shopping, schools, and entertaining.
Pet Policy: Dogs and Cats Allowed with the following exceptions: Pet friendly. $150 Non-Refundable Pet Fee per pet. A $35 Pet Rent per month per pet will be added to the rental amount (when applicable). (Service Animals - Please refer to the Resident Qualification link below)
3D Virtual Tour: [Use CALL or EMAIL to get in touch]
This home is managed by On Q Property Management. To apply online, schedule a self-tour, and view our resident qualifications - Go to [Use CALL or EMAIL to get in touch]
Please use the On Q Rentals website or click the following link to submit your application: [Use CALL or EMAIL to get in touch]
Review the Resident Qualification Requirements and Fee Structure: [Use CALL or EMAIL to get in touch]

Walk Score ®


The Places You'll Go
No nearby places yet
Add places that are important to you

