
 to get notified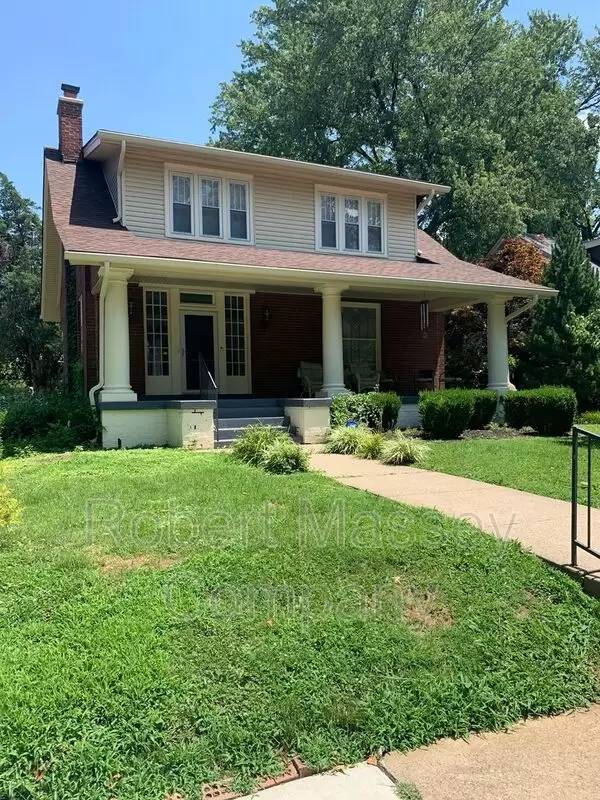


Is this a fair market price?
Is this a fair market price?
Pet Policy

Have a pet?
Tell us about your furry (or feathered) friend so we can find homes that fit.
Want an ad-free experience?
Features
Tell us what things you  at 2401 Boulevard Napoleon.
Internet Options
Check prices of all available internet options at 2401 Boulevard Napoleon.


Description
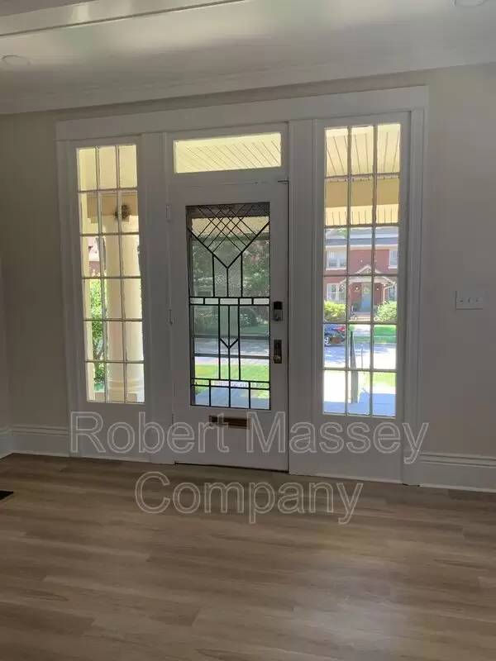
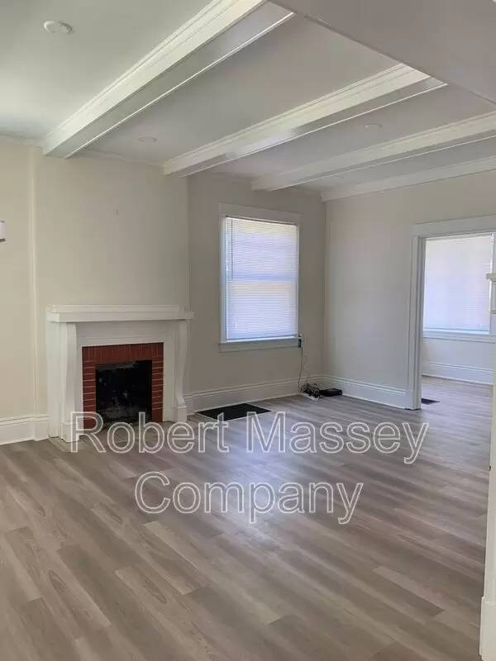
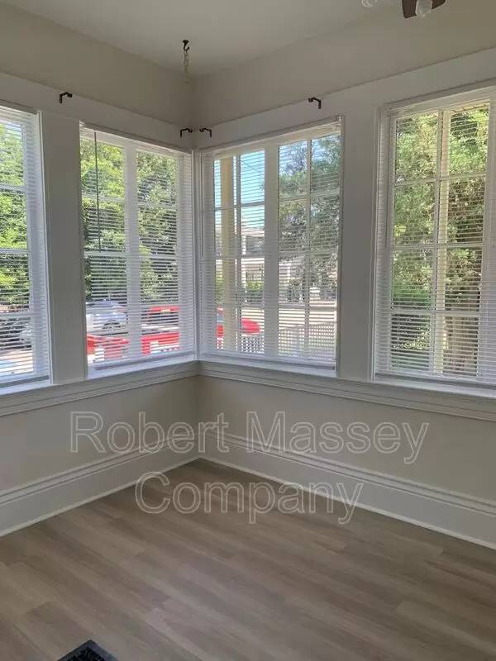
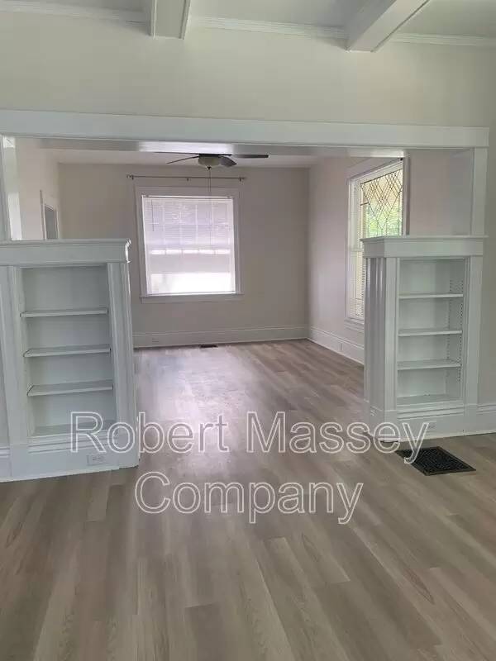
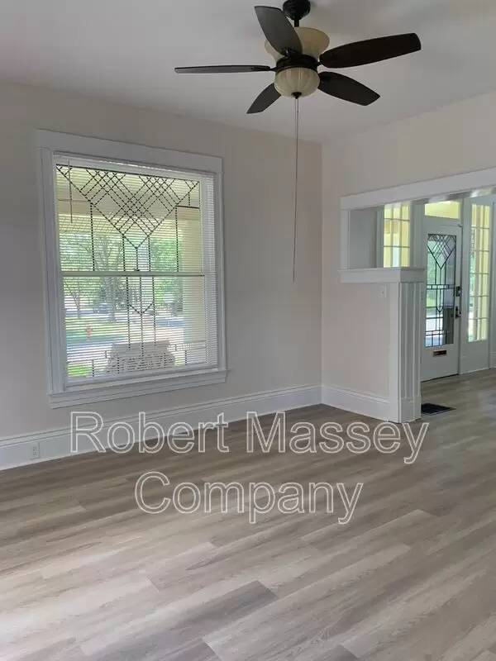
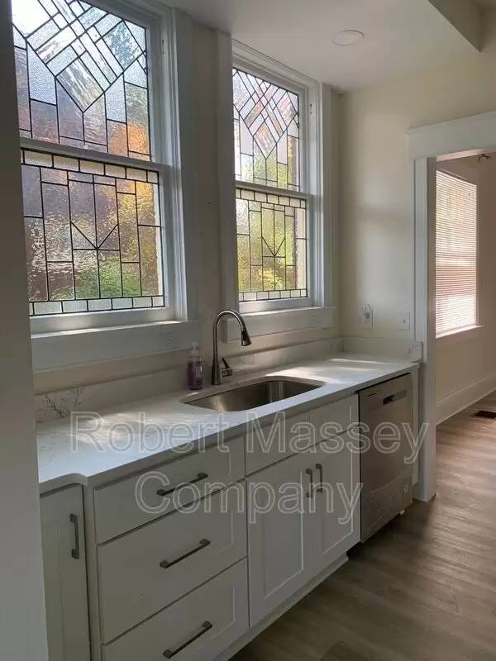
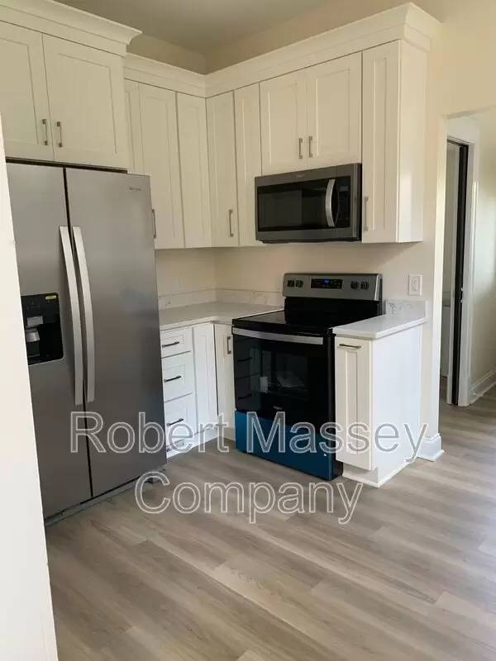
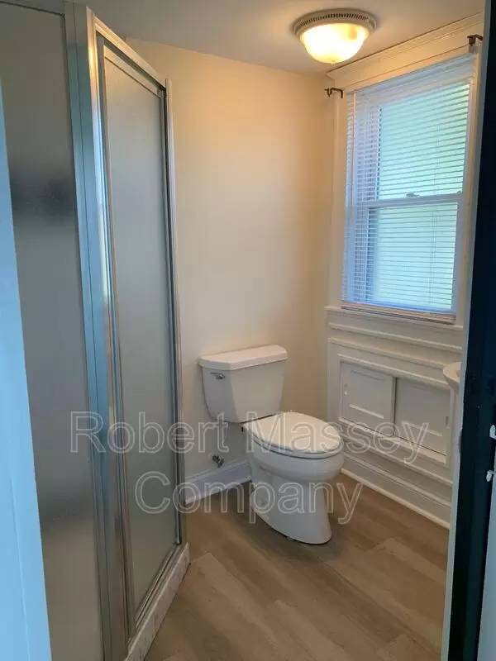
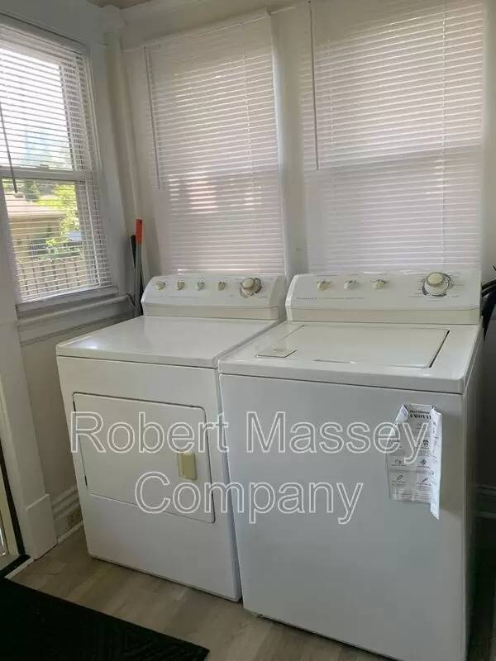
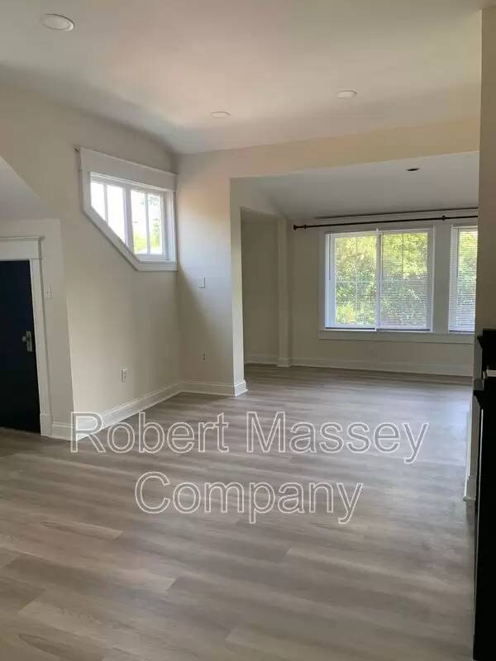
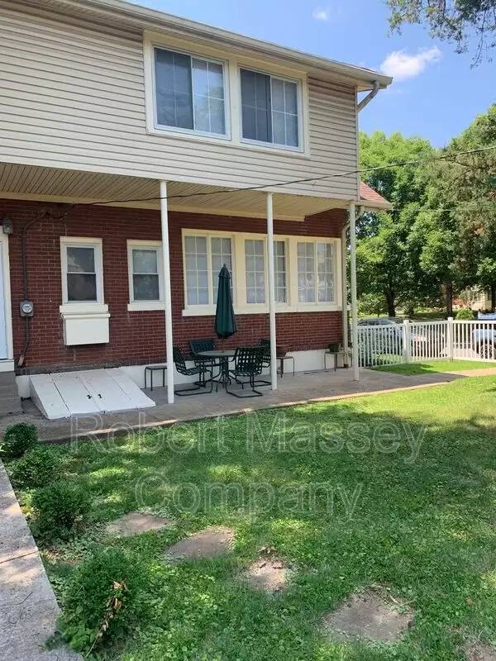
MUST SEE! With over 2100 square feet, this charming renovated Highland's 2 story home has it all! From the beautiful covered front porch, back patio area, detached 2 ½ car garage, private double driveway, fenced yard area, and more. When you step into the home, the natural lighting boasts throughout. The living room features a decorative fireplace, new flooring, beamed ceilings with canned lighting, and built in bookshelves. Off the living room is the dining room, and then leads you into the kitchen area. New cabinets, granite countertops, appliances, and stained windows - which make the room so pleasant and appealing. Off the kitchen is a full bath with a stand up shower and the laundry area. Back on the other side of the living room is a off-shoot – sunroom which can be used either for a den area or even an office.
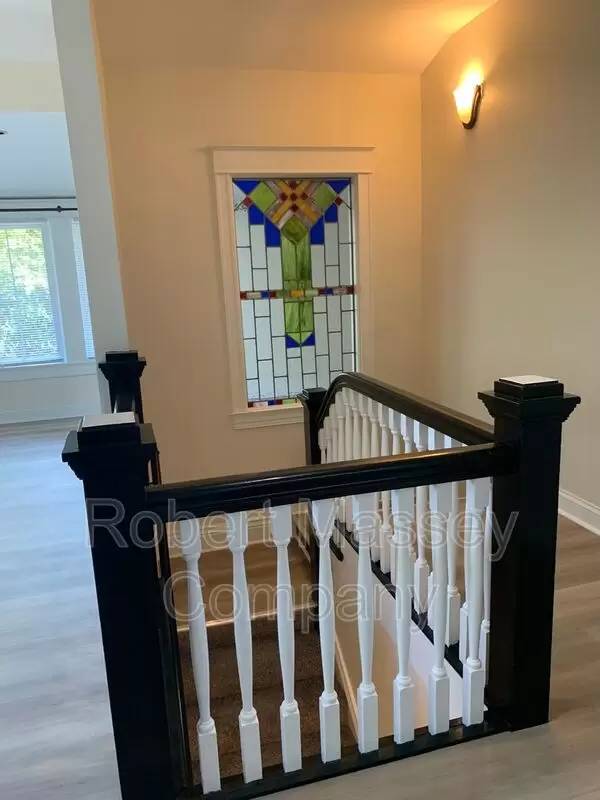
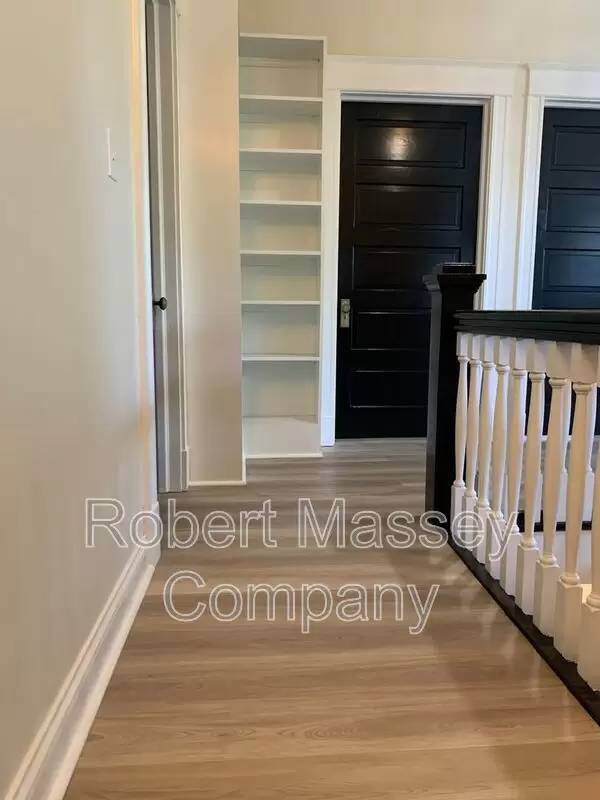
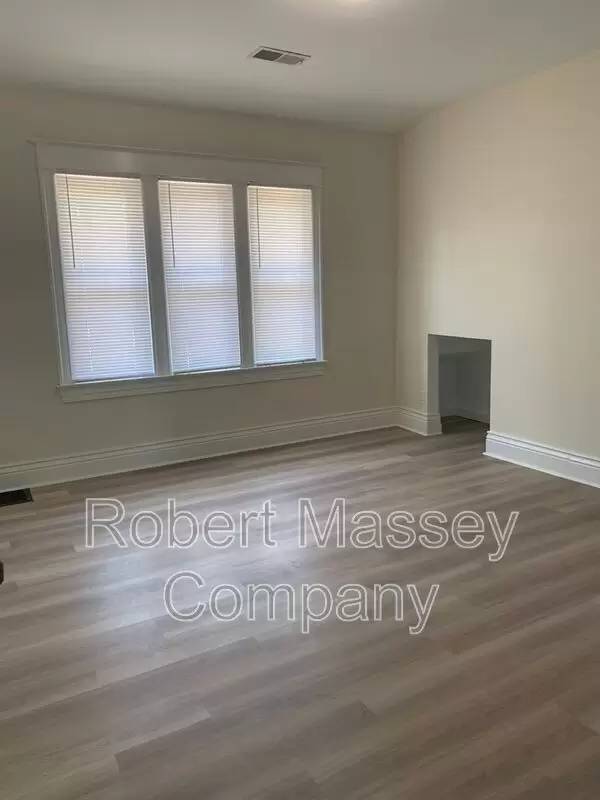
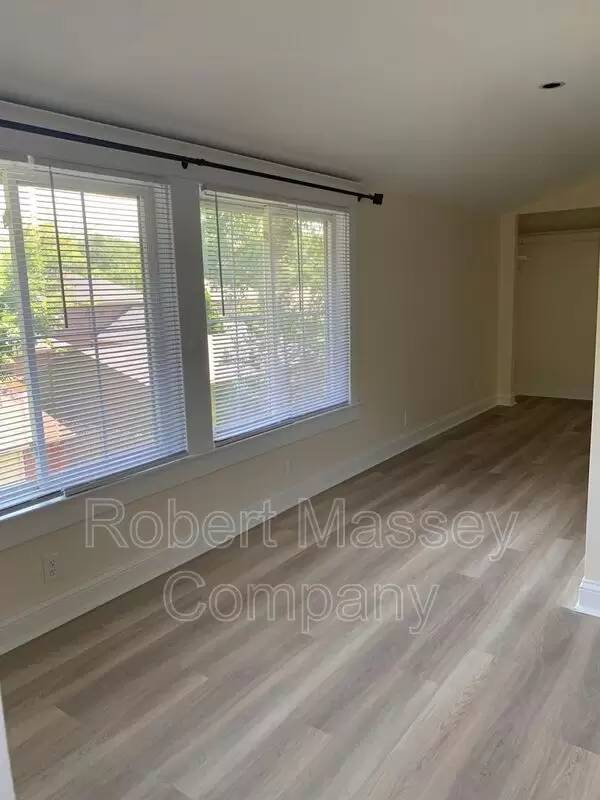
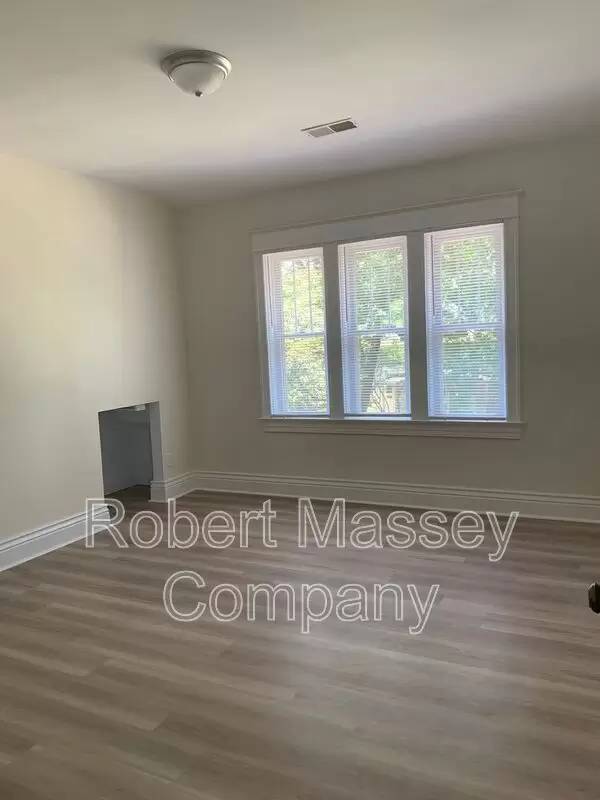
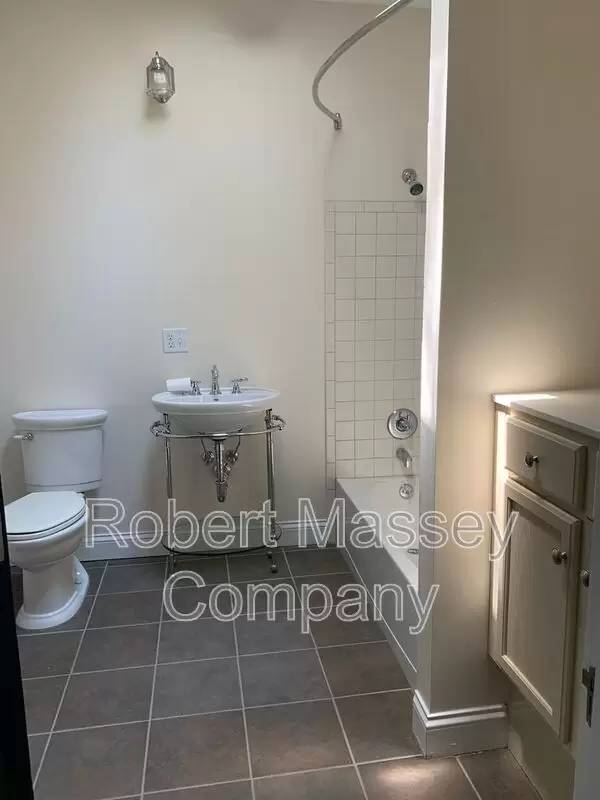
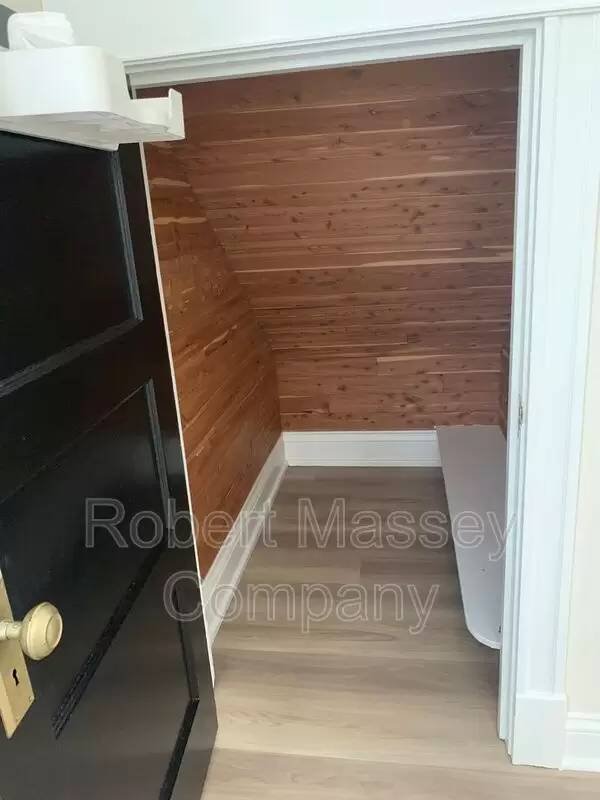
Now venture upstairs. The original beauty continues with a stained window in the hall stairwell. As you reach the top of the stairs, there is a full bath and 2 very good sized bedrooms with new flooring and fixtures. Yet, there is MORE….a large open family area with a cedar closet, new flooring, with another off-shoot that has closets at both sides, and when you travel to the back, yet another full bath with skylight.
Off the sunroom area, you will find the doorway that leads you to the walkout basement area. It is very bright, clean, and hosts the mechanics of the home and plenty of storage area.
Sorry No Smoking and pet considered.
MUST SEE! With over 2100 square feet, this charming renovated Highland's 2 story home has it all! From the beautiful covered front porch, back patio area, detached 2 ½ car garage, private double driveway, fenced yard area, and more. When you step into the home, the natural lighting boasts throughout. The living room features a decorative fireplace, new flooring, beamed ceilings with canned lighting, and built in bookshelves. Off the living room is the dining room, and then leads you into the kitchen area. New cabinets, granite countertops, appliances, and stained windows - which make the room so pleasant and appealing. Off the kitchen is a full bath with a stand up shower and the laundry area. Back on the other side of the living room is a off-shoot – sunroom which can be used either for a den area or even an office.
Now venture upstairs. The original beauty continues with a stained window in the hall stairwell. As you reach the top of the stairs, there is a full bath and 2 very good sized bedrooms with new flooring and fixtures. Yet, there is MORE….a large open family area with a cedar closet, new flooring, with another off-shoot that has closets at both sides, and when you travel to the back, yet another full bath with skylight.
Off the sunroom area, you will find the doorway that leads you to the walkout basement area. It is very bright, clean, and hosts the mechanics of the home and plenty of storage area.
Sorry No Smoking and pet considered.

Walk Score ®


The Places You'll Go
No nearby places yet
Add places that are important to you

