
 to get notified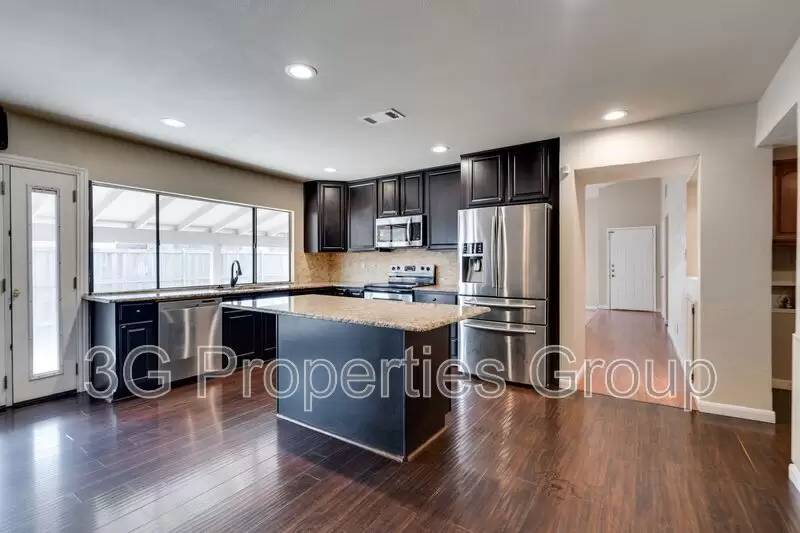


Is this a fair market price?
Is this a fair market price?
Pet Policy

Have a pet?
Tell us about your furry (or feathered) friend so we can find homes that fit.
Want an ad-free experience?
Features
Tell us what things you  at 216 Park Meadow Way.
Internet Options
Check prices of all available internet options at 216 Park Meadow Way.


Description
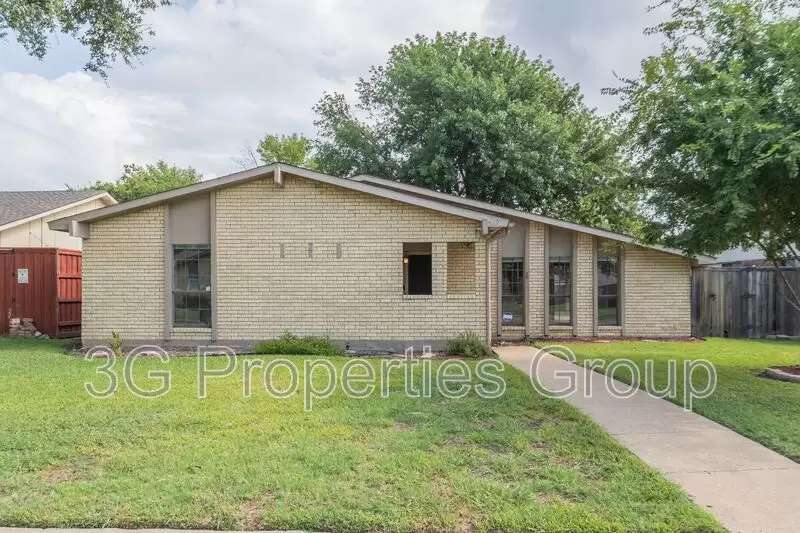
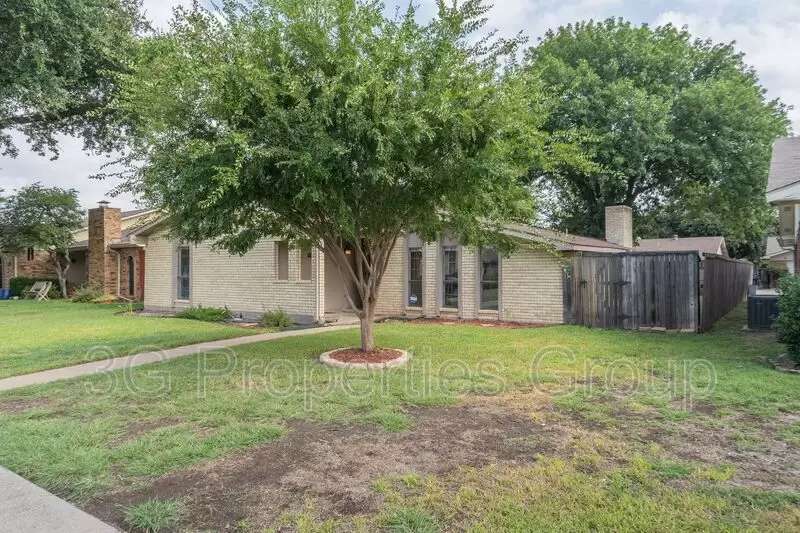
READY FOR MOVE-IN 216 Park Meadow in Coppell, TX! This charming 3-bedroom, 2-bathroom home offers plenty of living space with a seamless open floor plan that allows for easy flow from the kitchen to the den. The wood laminate flooring throughout the living and bedroom areas , while the sunken living area opens up to a covered patio, perfect for outdoor entertaining. The separate dining area , the kitchen features granite countertops, stainless steel built-ins, and an island for added convenience. The master bedroom boasts a spacious walk-in closet, while the master bathroom showcases a stunning shower with gorgeous tile work. The second bathroom includes a tub and shower combination. Fridge provided, but not warranted.
Note: Use of wood burning fireplace is prohibited. Pets limited to (1) or (2) small dog(s) or cat(s) weighing no more than 50 lbs combined with a monthly $30 per pet, non-refundable pet acceptance fee. Must include a photo of the applicant with pet(s) as part of the application. NO SMOKING IN THE HOUSE OR GARAGE. All residents are enrolled in the Resident Benefits Package (RBP) for $ [Use CALL or EMAIL to get in touch] Applicants to verify room measurements and schools. Phones are answered during business hours, Mon-Fri, 9-5pm CST.
Amenities: Lots of living space, Open floor plan allows easy flow from kitchen to den, Separate dining area., Kitchen has granite counter tops, SS built-ins, island, MBR has walkin closet. MBA has shower with gorgeous tile work. Second bath has tub and shower combination. Ceiling fans in bedrooms and den
READY FOR MOVE-IN 216 Park Meadow in Coppell, TX! This charming 3-bedroom, 2-bathroom home offers plenty of living space with a seamless open floor plan that allows for easy flow from the kitchen to the den. The wood laminate flooring throughout the living and bedroom areas , while the sunken living area opens up to a covered patio, perfect for outdoor entertaining. The separate dining area , the kitchen features granite countertops, stainless steel built-ins, and an island for added convenience. The master bedroom boasts a spacious walk-in closet, while the master bathroom showcases a stunning shower with gorgeous tile work. The second bathroom includes a tub and shower combination. Fridge provided, but not warranted.
Note: Use of wood burning fireplace is prohibited. Pets limited to (1) or (2) small dog(s) or cat(s) weighing no more than 50 lbs combined with a monthly $30 per pet, non-refundable pet acceptance fee. Must include a photo of the applicant with pet(s) as part of the application. NO SMOKING IN THE HOUSE OR GARAGE. All residents are enrolled in the Resident Benefits Package (RBP) for $ [Use CALL or EMAIL to get in touch] Applicants to verify room measurements and schools. Phones are answered during business hours, Mon-Fri, 9-5pm CST.
Amenities: Lots of living space, Open floor plan allows easy flow from kitchen to den, Separate dining area., Kitchen has granite counter tops, SS built-ins, island, MBR has walkin closet. MBA has shower with gorgeous tile work. Second bath has tub and shower combination. Ceiling fans in bedrooms and den

Walk Score ®


The Places You'll Go
No nearby places yet
Add places that are important to you

