


Pet Policy

Have a pet?
Tell us about your furry (or feathered) friend so we can find homes that fit.
Want an ad-free experience?
Features
Tell us what things you  at 3531 E Sedge Wren Dr SW.


Internet Options
Check prices of all available internet options at 3531 E Sedge Wren Dr SW.


Description
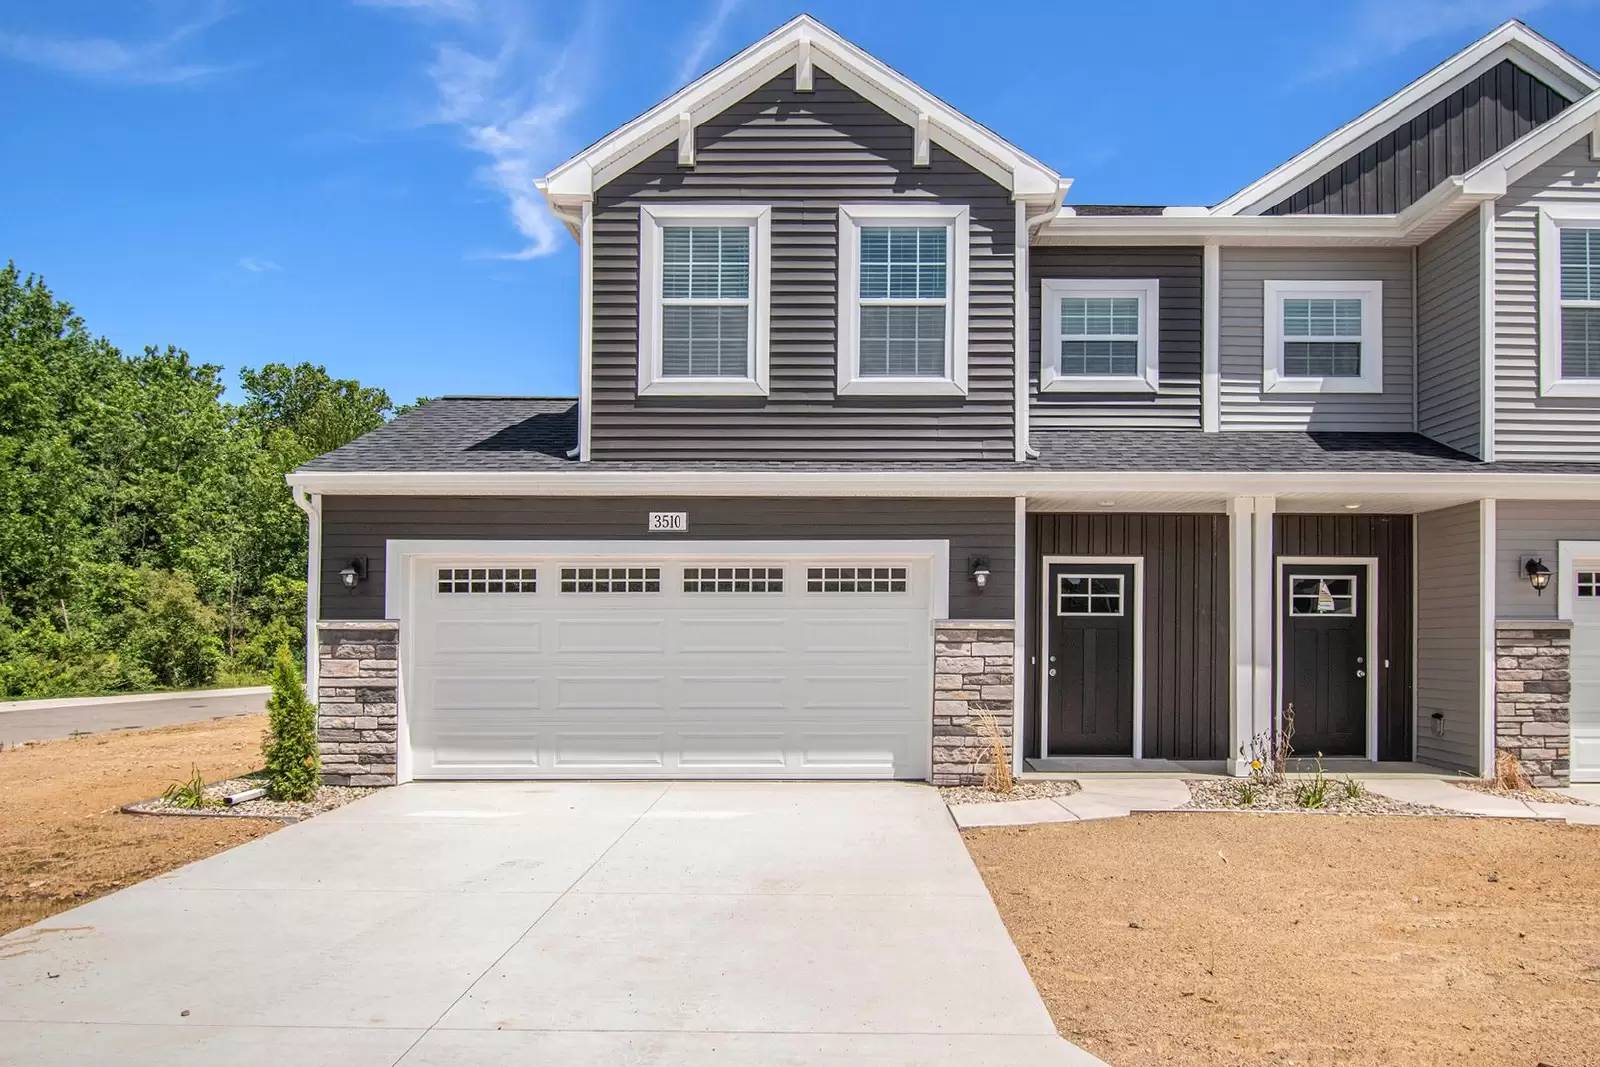
This townhome is built according to the Village 1450 floor is 1478 square feet and is on a slab foundation. The home is in the Alderwood Townhomes community of Grandville, Michigan known for its small-town atmosphere with urban convivence. One would enter the townhome often from the two-car garage, perfect for Michigan winters.
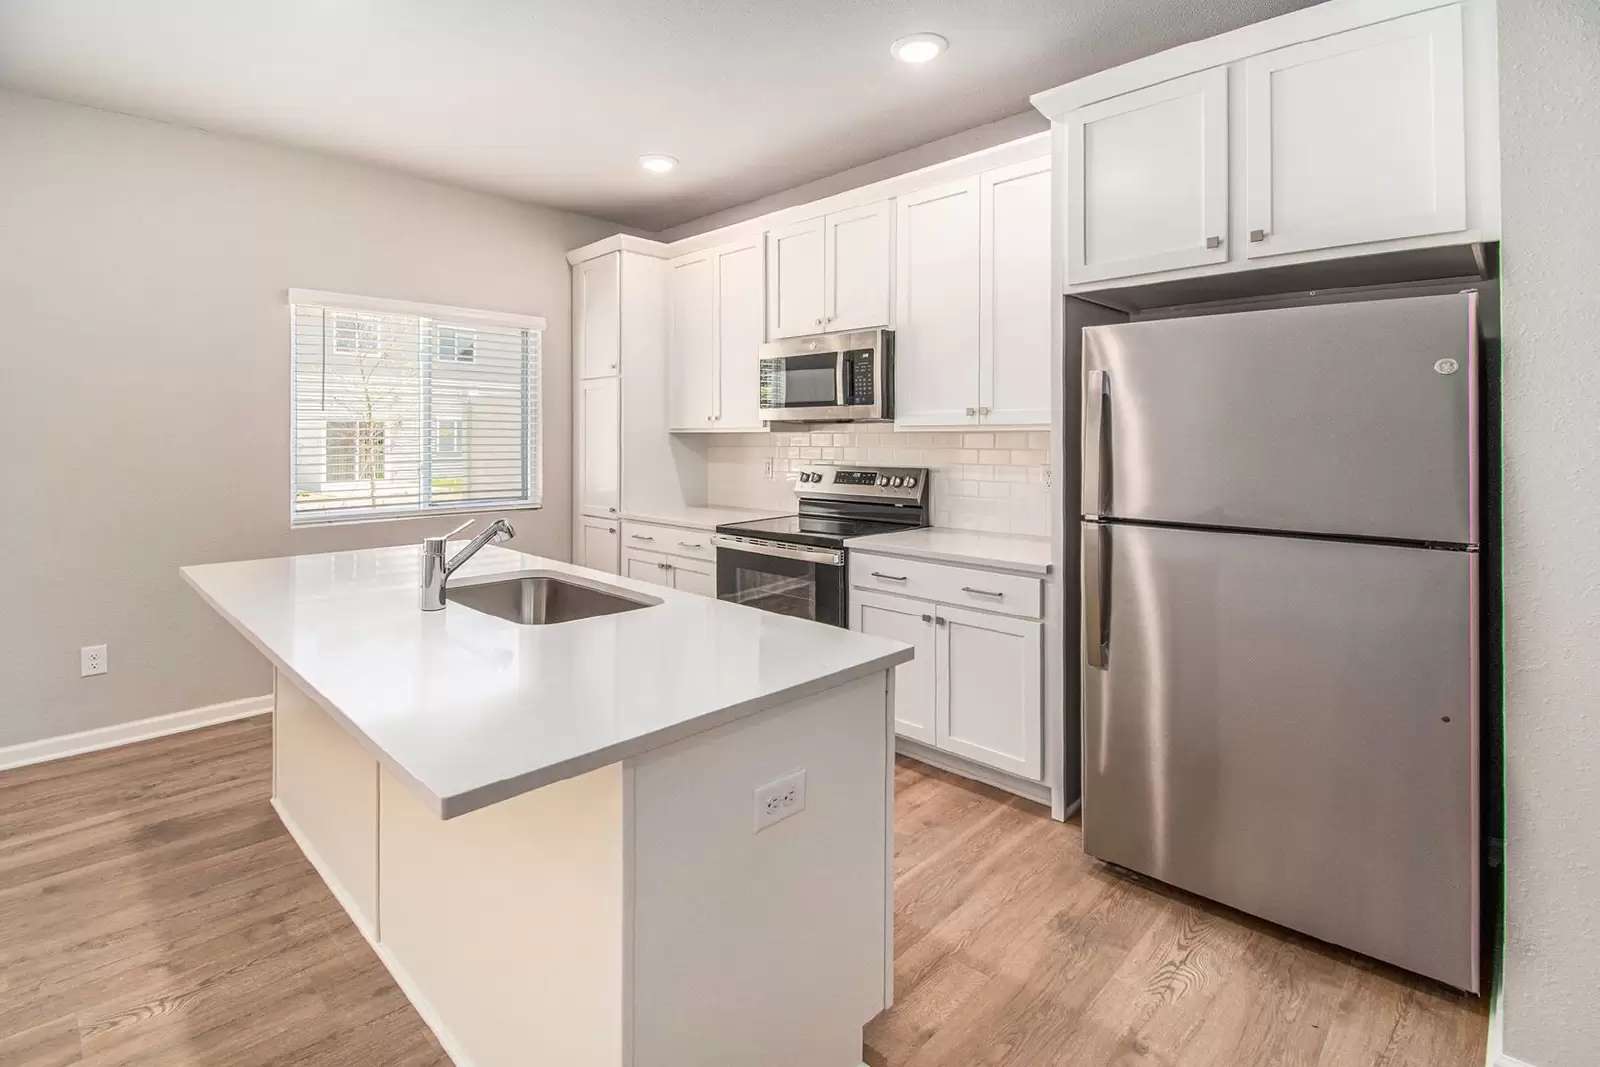
From there inside the home starts with a hallway leading to the great room, kitchen, nook open floor plan layout, ideal for everyday life and entertainment. There is a powder room on this floor. Upstairs the bedrooms, with one primary bedroom, featuring an en-suite and walk in closet, and two additional bedrooms. Also on this floor is a laundry room which includes a provided washer and dryer.
Situated in the Grandville School District, South Elementary School is 4 mins away, Grandville Middle School is 9 mins away, and Grandville High School is 9 mins away.
Highlights
- Key Specs: 3 beds and 2.5 baths
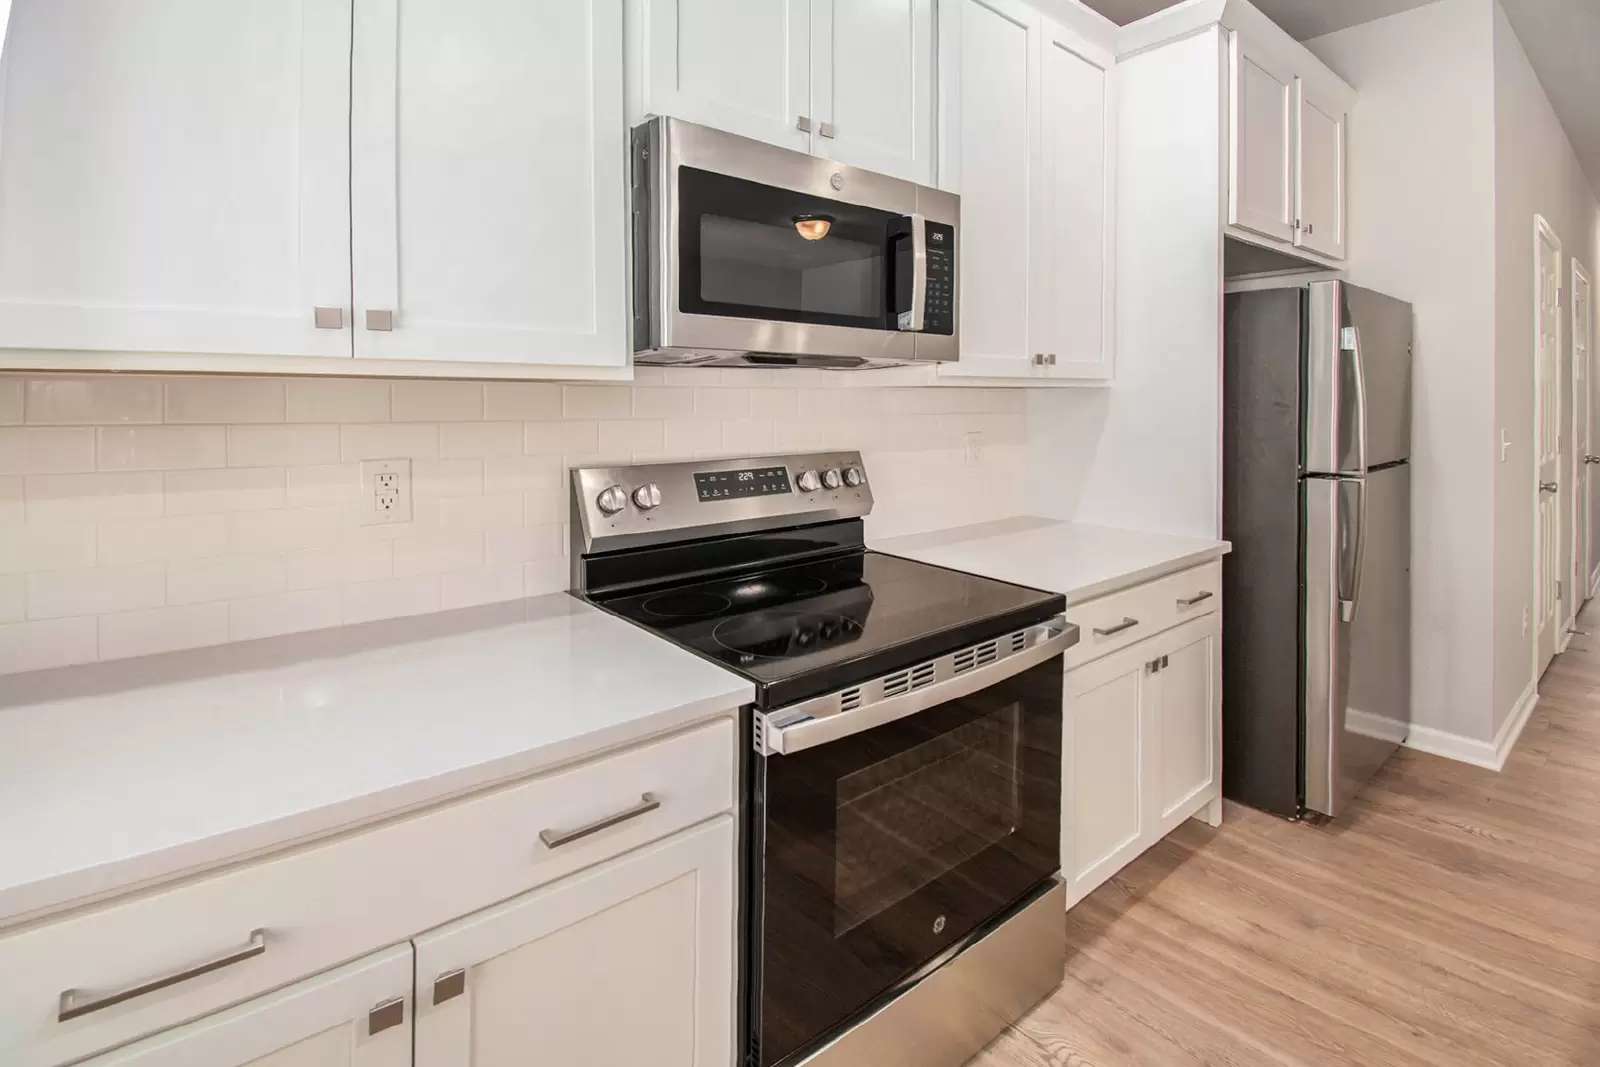
- Features: stainless steel appliances and included washer and dryer
- Perks and Layout: 24/7 maintenance, money-saving RESNET-energy-efficient standards, open concept lower level alongside powder room for ideal entertainment setup.
This townhome is built according to the Village 1450 floor is 1478 square feet and is on a slab foundation. The home is in the Alderwood Townhomes community of Grandville, Michigan known for its small-town atmosphere with urban convivence. One would enter the townhome often from the two-car garage, perfect for Michigan winters.
From there inside the home starts with a hallway leading to the great room, kitchen, nook open floor plan layout, ideal for everyday life and entertainment. There is a powder room on this floor. Upstairs the bedrooms, with one primary bedroom, featuring an en-suite and walk in closet, and two additional bedrooms. Also on this floor is a laundry room which includes a provided washer and dryer.
Situated in the Grandville School District, South Elementary School is 4 mins away, Grandville Middle School is 9 mins away, and Grandville High School is 9 mins away.
Highlights
- Key Specs: 3 beds and 2.5 baths
- Features: stainless steel appliances and included washer and dryer
- Perks and Layout: 24/7 maintenance, money-saving RESNET-energy-efficient standards, open concept lower level alongside powder room for ideal entertainment setup.

Walk Score ®


The Places You'll Go
No nearby places yet
Add places that are important to you

