
 to get notified

Is this a fair market price?
Is this a fair market price?
Pet Policy

Have a pet?
Tell us about your furry (or feathered) friend so we can find homes that fit.
Want an ad-free experience?
Features
Tell us what things you  at 4009 David Dr.


Internet Options
Check prices of all available internet options at 4009 David Dr.


Description
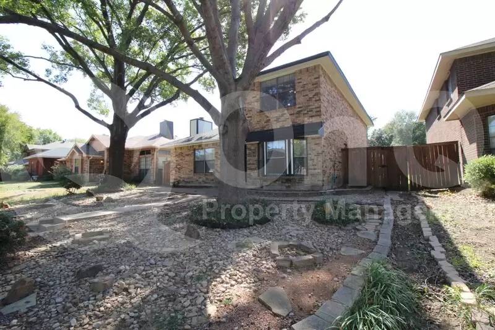
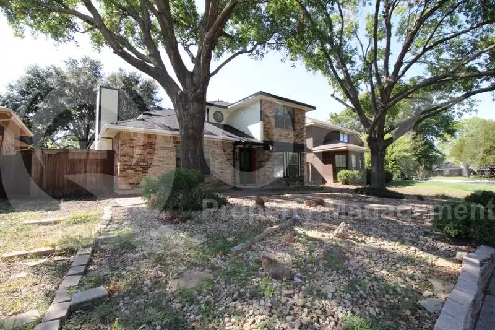
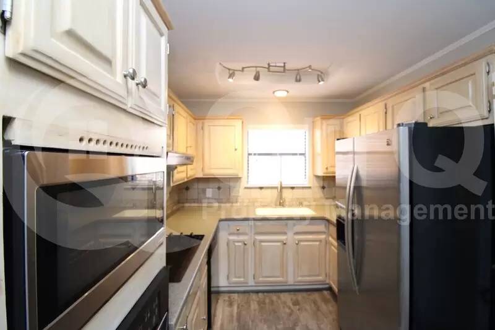
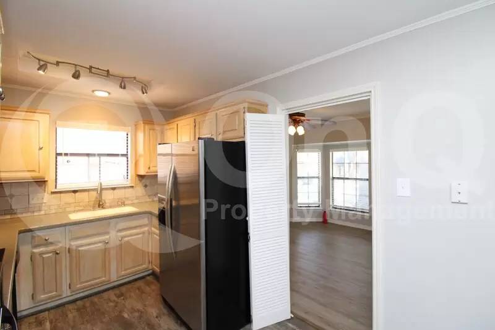
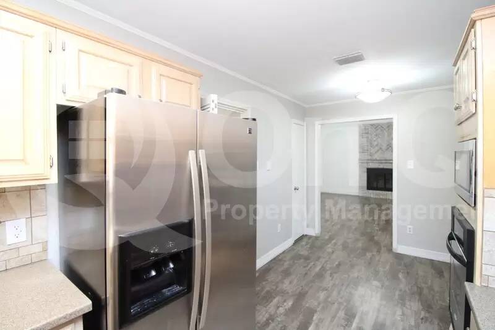
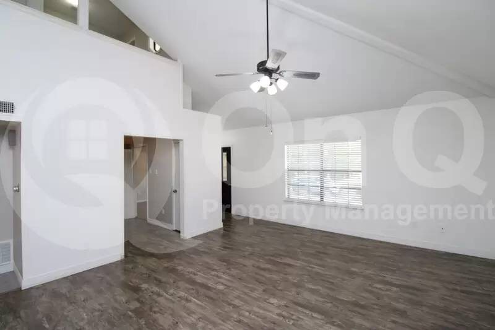
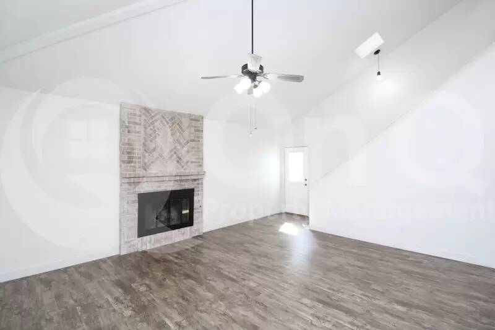
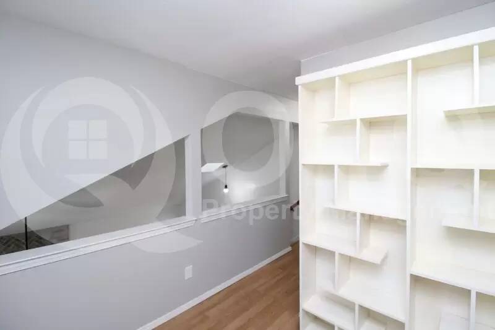
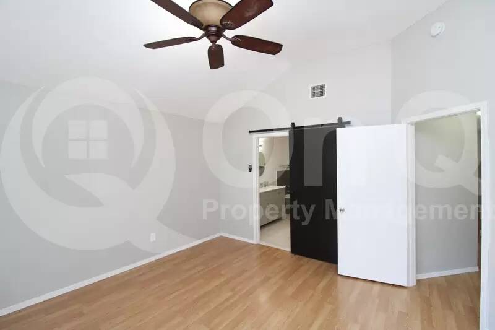
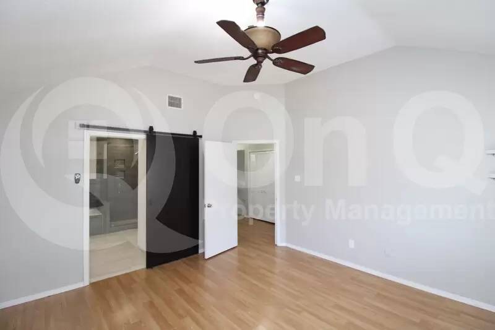
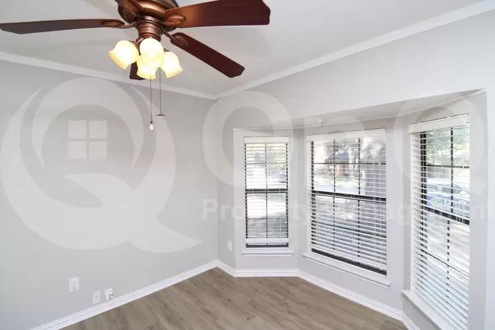
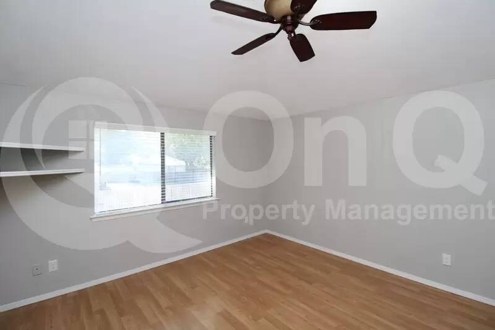
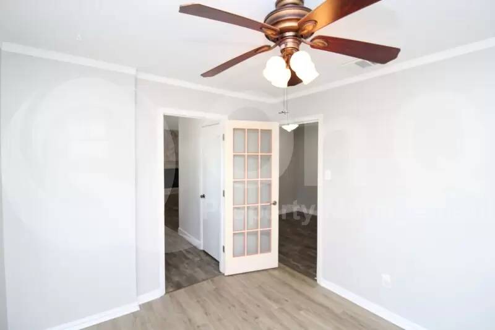
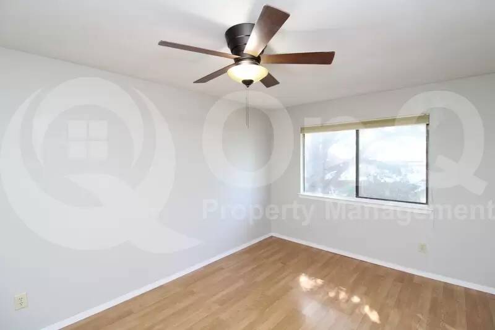
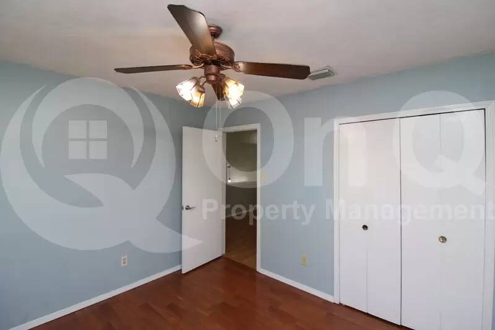
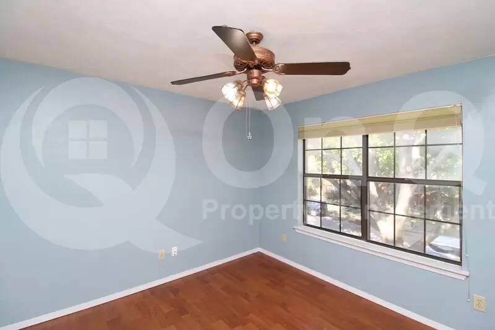
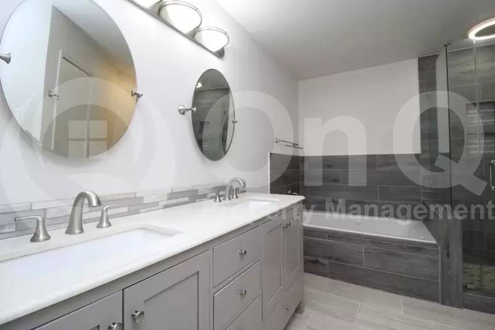
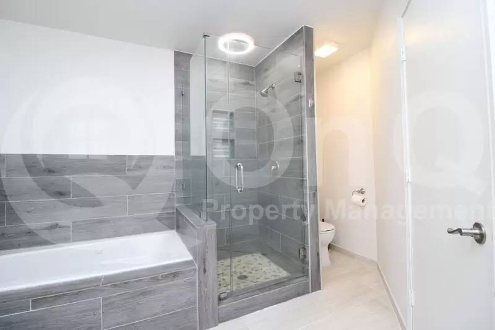
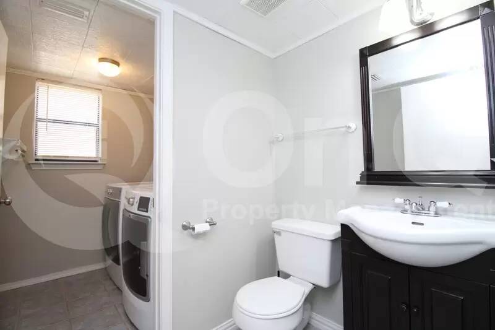
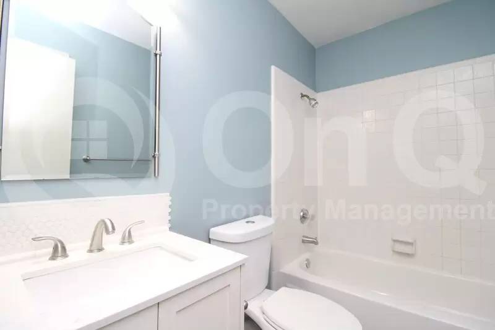
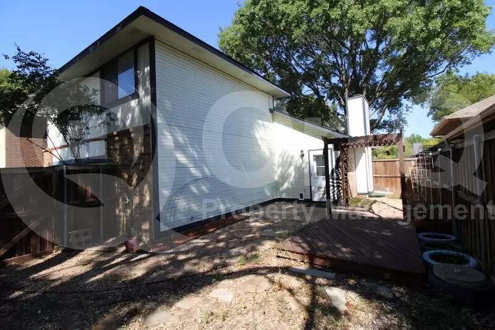
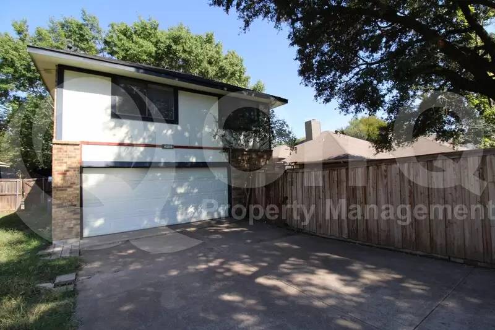
Coming Soon! Available on 10/4/2024. Well-maintained home with plenty of space, featuring 1,796 square feet of comfort. The kitchen boasts Corian countertops, a pantry, and a stylish tile backsplash. The primary bedroom offers a sliding barn door leading to the ensuite bath, which includes double vanities, a jetted tub, a separate shower, a skylight, and a walk-in closet. Additional highlights include a formal dining room with a bay window and crown molding, a family room with vaulted ceilings, a skylight, and a gas starter fireplace. As well as a utility room with cabinets, a storm door, and two linen closets. The fully fenced yard features a wood deck, perfect for outdoor relaxation. The oversized two-car rear entry garage includes a workbench for all your projects. All appliances, including the washer and dryer, are included.
Pet Policy: Dogs and Cats Allowed with the following exceptions: Max of two small pets will be considered.. $150 Non-Refundable Pet Fee per pet. A $35 Pet Rent per month per pet will be added to the rental amount (when applicable). (Service Animals - Please refer to the Resident Qualification link below)
3D Virtual Tour: [Use CALL or EMAIL to get in touch]
This home is managed by On Q Property Management. To apply online, schedule a self-tour, and view our resident qualifications - Go to [Use CALL or EMAIL to get in touch]
Please use the On Q Rentals website or click the following link to submit your application: [Use CALL or EMAIL to get in touch]
Review the Resident Qualification Requirements and Fee Structure: [Use CALL or EMAIL to get in touch]
Coming Soon! Available on 10/4/2024. Well-maintained home with plenty of space, featuring 1,796 square feet of comfort. The kitchen boasts Corian countertops, a pantry, and a stylish tile backsplash. The primary bedroom offers a sliding barn door leading to the ensuite bath, which includes double vanities, a jetted tub, a separate shower, a skylight, and a walk-in closet. Additional highlights include a formal dining room with a bay window and crown molding, a family room with vaulted ceilings, a skylight, and a gas starter fireplace. As well as a utility room with cabinets, a storm door, and two linen closets. The fully fenced yard features a wood deck, perfect for outdoor relaxation. The oversized two-car rear entry garage includes a workbench for all your projects. All appliances, including the washer and dryer, are included.
Pet Policy: Dogs and Cats Allowed with the following exceptions: Max of two small pets will be considered.. $150 Non-Refundable Pet Fee per pet. A $35 Pet Rent per month per pet will be added to the rental amount (when applicable). (Service Animals - Please refer to the Resident Qualification link below)
3D Virtual Tour: [Use CALL or EMAIL to get in touch]
This home is managed by On Q Property Management. To apply online, schedule a self-tour, and view our resident qualifications - Go to [Use CALL or EMAIL to get in touch]
Please use the On Q Rentals website or click the following link to submit your application: [Use CALL or EMAIL to get in touch]
Review the Resident Qualification Requirements and Fee Structure: [Use CALL or EMAIL to get in touch]

Walk Score ®


The Places You'll Go
No nearby places yet
Add places that are important to you

