
 to get notified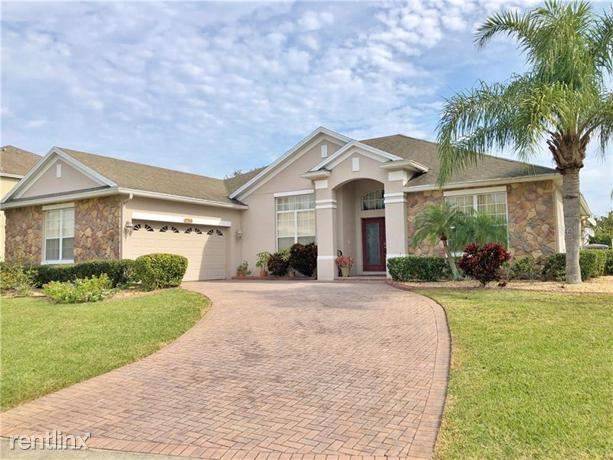


Is this a fair market price?
Is this a fair market price?
Pet Policy

Have a pet?
Tell us about your furry (or feathered) friend so we can find homes that fit.
CA, IN, KS, MD, MI, MN, MO, NV, NC, PA, SCTotal Units1
Want an ad-free experience?
Features
Tell us what things you  at 2742 Cardassi Dr.
Internet Options
Check prices of all available internet options at 2742 Cardassi Dr.


Description
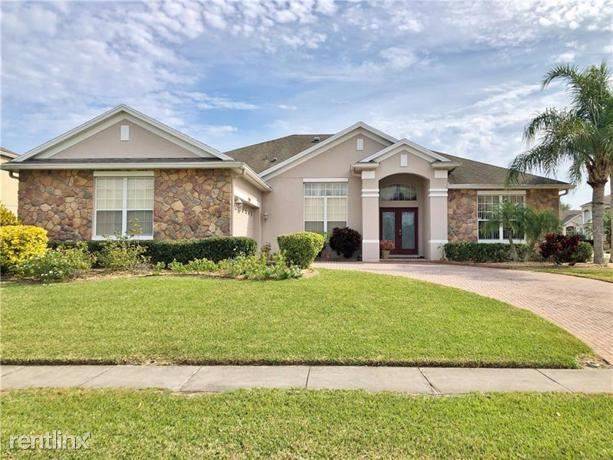
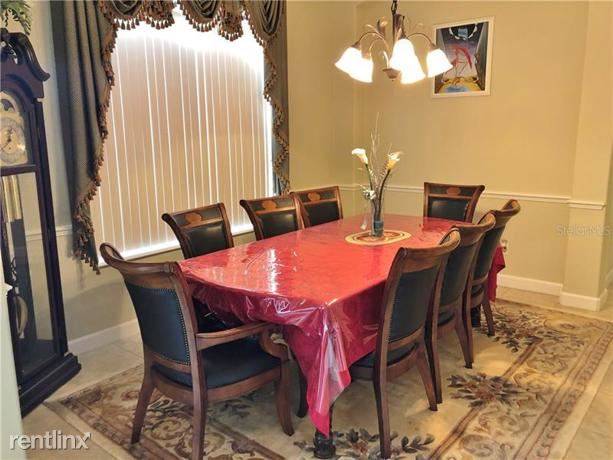
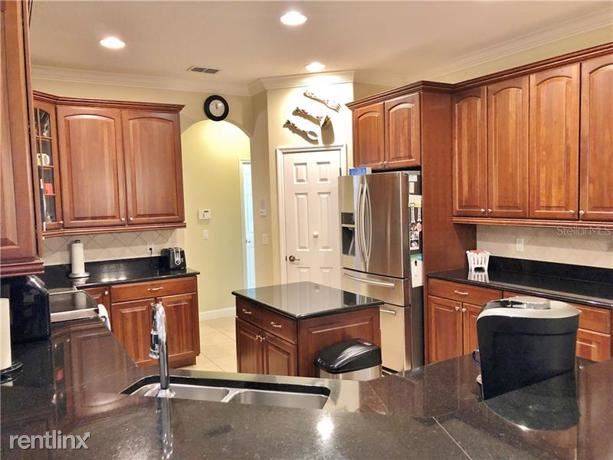
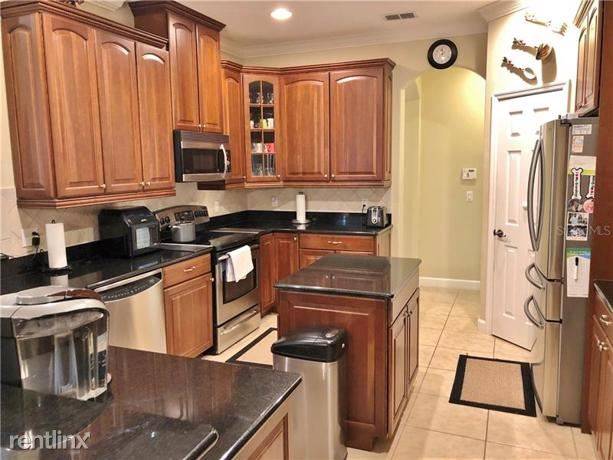
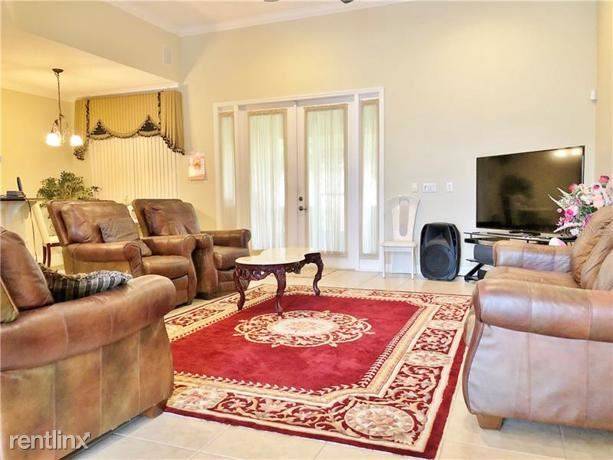
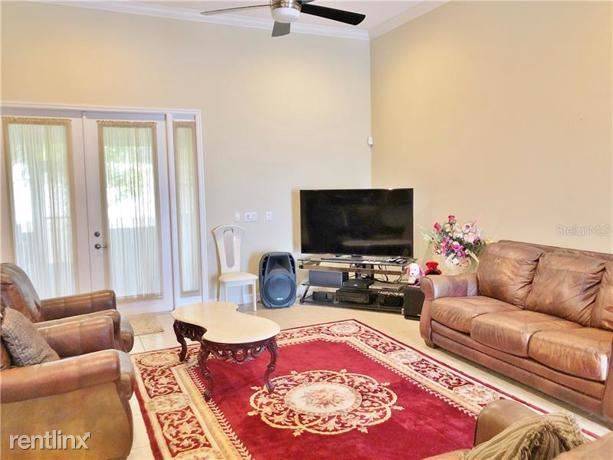
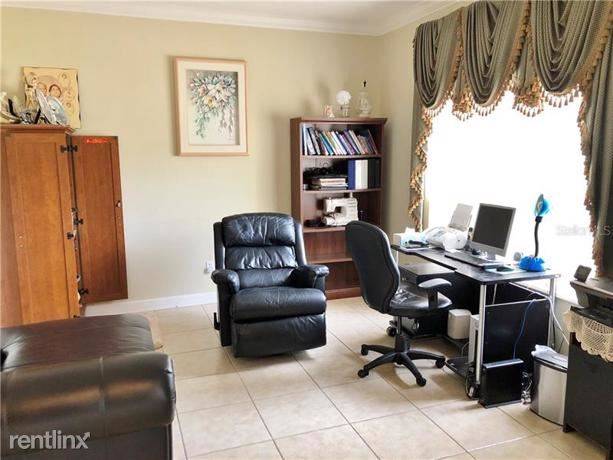
Brand new to the market is this beautiful 4 bedroom, 3 bathroom home with over 2500 square ft. of living space. Located in the gated community of Westyn Bay, This home, was built by Beazer Homes in 2006, sits on a corner lot. Upon entering you'll fall in love with the high vaulted ceilings and open floor plan. Entering the home you begin in the formal living room and dining room area. The formal living room can be used as an office or a den. The kitchen is open with lots of cabinets and counter space and has gorgeous granite countertops. The kitchen also has a breakfast nook area and opens up into the living room. The split bedroom floor plan has 4 spacious rooms with an oversized master bedroom with its own private bathroom and walk-in closets. One of the other bedrooms has its own full bathroom which would be perfect for guests or a mother in law set up. Out back you have your own private patio area and private fenced in yard. Located close to all major roadways, shopping, restaurants, and schools. Hurry out and see this home today!\n\nListing Courtesy Of FUTURE HOME REALTY INC
(RLNE5526650)
Brand new to the market is this beautiful 4 bedroom, 3 bathroom home with over 2500 square ft. of living space. Located in the gated community of Westyn Bay, This home, was built by Beazer Homes in 2006, sits on a corner lot. Upon entering you'll fall in love with the high vaulted ceilings and open floor plan. Entering the home you begin in the formal living room and dining room area. The formal living room can be used as an office or a den. The kitchen is open with lots of cabinets and counter space and has gorgeous granite countertops. The kitchen also has a breakfast nook area and opens up into the living room. The split bedroom floor plan has 4 spacious rooms with an oversized master bedroom with its own private bathroom and walk-in closets. One of the other bedrooms has its own full bathroom which would be perfect for guests or a mother in law set up. Out back you have your own private patio area and private fenced in yard. Located close to all major roadways, shopping, restaurants, and schools. Hurry out and see this home today!\n\nListing Courtesy Of FUTURE HOME REALTY INC
(RLNE5526650)

Walk Score ®


The Places You'll Go
No nearby places yet
Add places that are important to you

