
 to get notified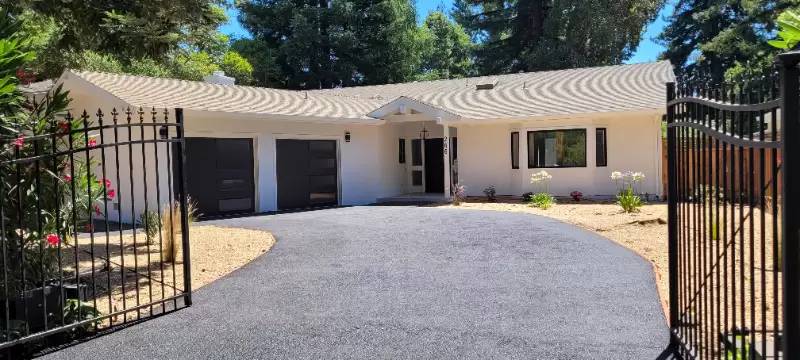


Pet Policy

Have a pet?
Tell us about your furry (or feathered) friend so we can find homes that fit.
Want an ad-free experience?
Features
Tell us what things you  at 266 Selby Ln.


Internet Options
Check prices of all available internet options at 266 Selby Ln.


Description
Property Id: 1618728
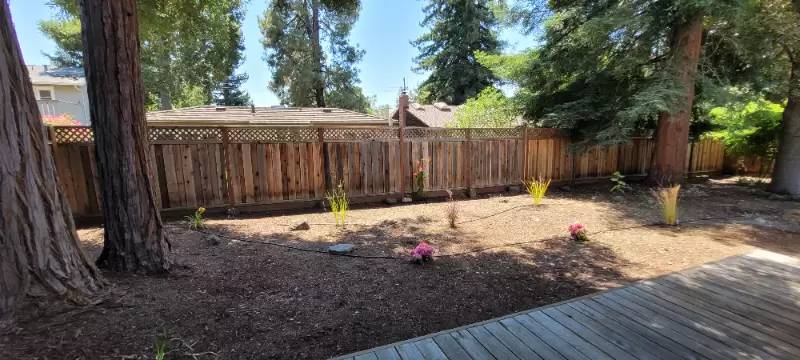
Living in Atherton offers residents a rural feel with majestic tree studded lots and meandering lanes. Nearby restaurants, shopping, coffee shops, parks and highly ranked schools.
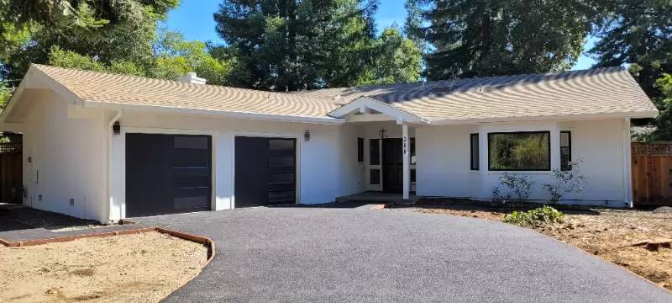
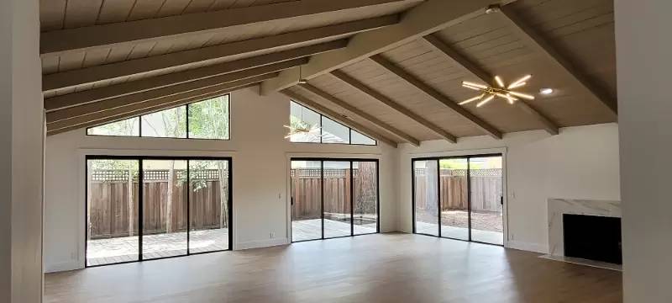
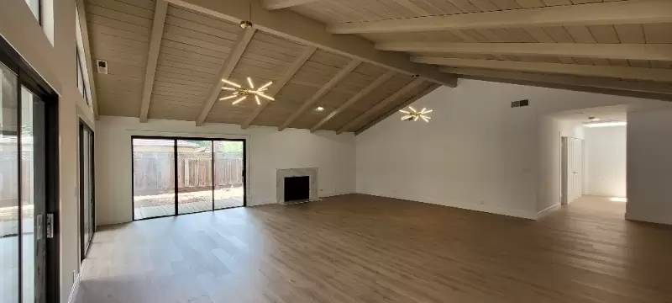
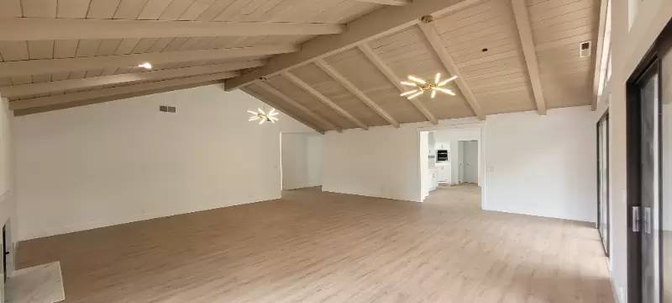
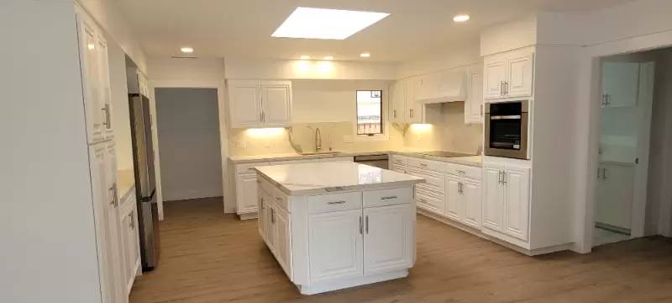
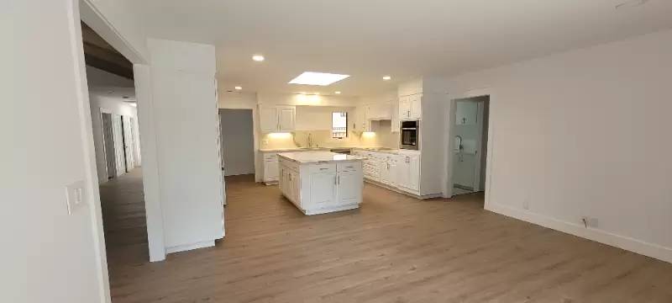
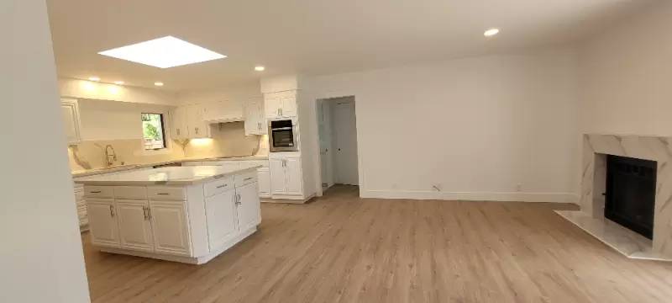
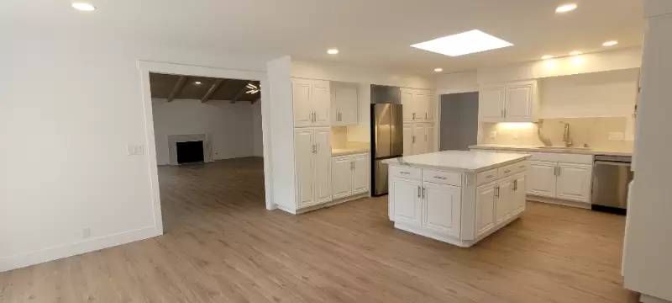
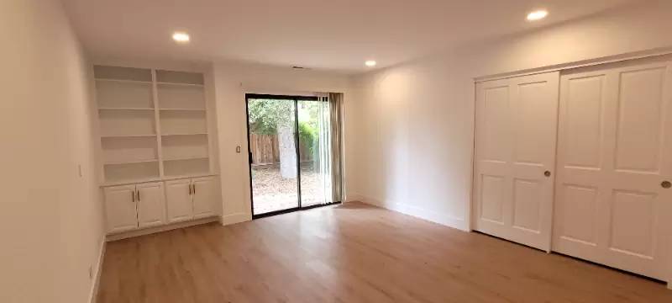
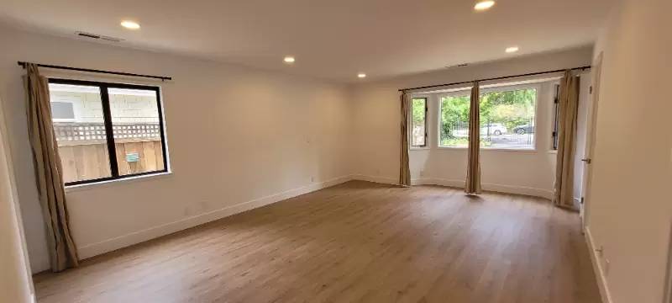
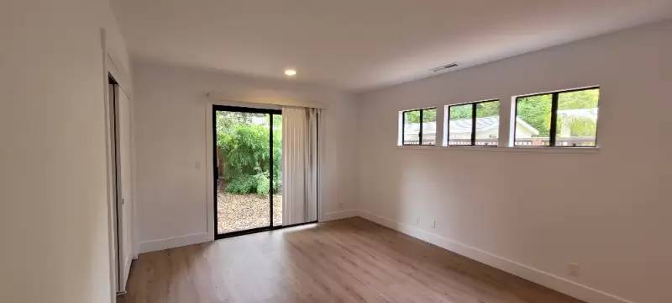
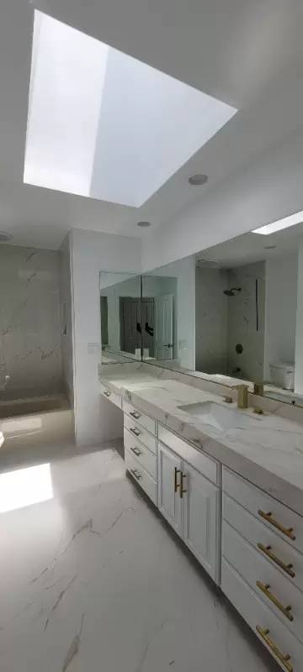
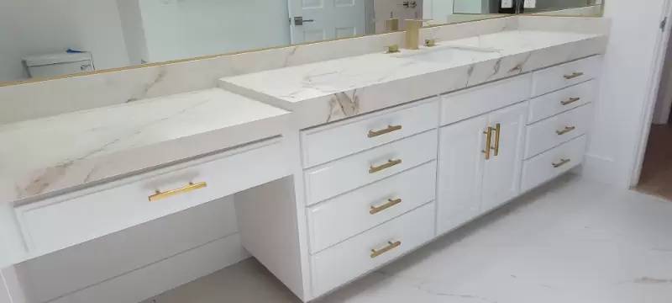
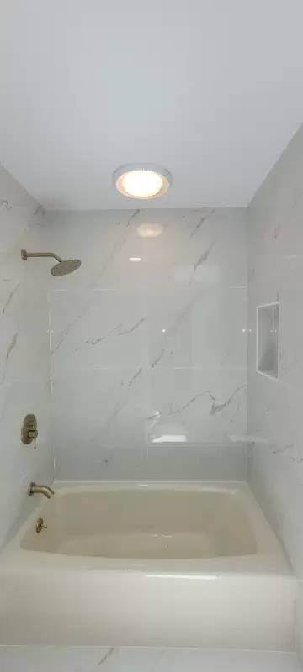
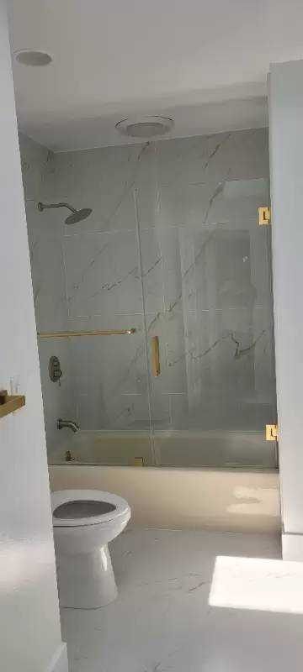
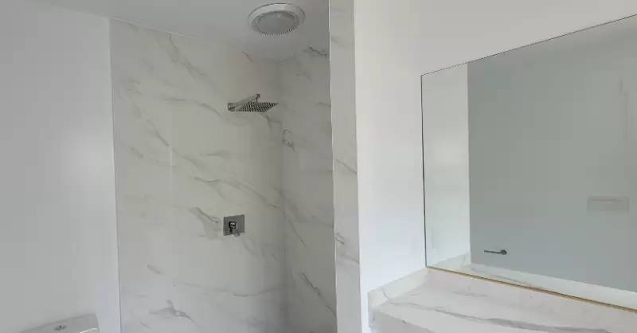
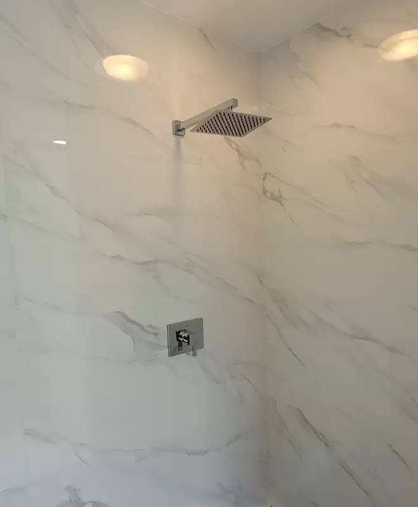
For the last four months this home has been under major remodeling and is fully remodeled including the newly upgraded kitchen cabinets, new sink, new faucet, new countertops and new appliances. The bathrooms were also fully remodeled, the laundry room was remodeled as well with new floor and upgraded cabinets. New garage doors were installed as well as new flooring throughout the house. New interior and exterior paint. New light fixtures inside and outside including new LED recessed light fixtures in the kitchen and bedrooms. The home is about 2800 SF and consists of a Formal Living Room and Dining Area with high vaulted wood beam ceiling. Gourmet Kitchen with adjoining Family Room makes casual entertaining a joy. 3 spacious Bedrooms. 2.5 Bathrooms. Interior Laundry Room and attached 2 Car Garage.
Property Id: 1618728
Living in Atherton offers residents a rural feel with majestic tree studded lots and meandering lanes. Nearby restaurants, shopping, coffee shops, parks and highly ranked schools.
For the last four months this home has been under major remodeling and is fully remodeled including the newly upgraded kitchen cabinets, new sink, new faucet, new countertops and new appliances. The bathrooms were also fully remodeled, the laundry room was remodeled as well with new floor and upgraded cabinets. New garage doors were installed as well as new flooring throughout the house. New interior and exterior paint. New light fixtures inside and outside including new LED recessed light fixtures in the kitchen and bedrooms. The home is about 2800 SF and consists of a Formal Living Room and Dining Area with high vaulted wood beam ceiling. Gourmet Kitchen with adjoining Family Room makes casual entertaining a joy. 3 spacious Bedrooms. 2.5 Bathrooms. Interior Laundry Room and attached 2 Car Garage.

Walk Score ®


The Places You'll Go
No nearby places yet
Add places that are important to you

