
 to get notified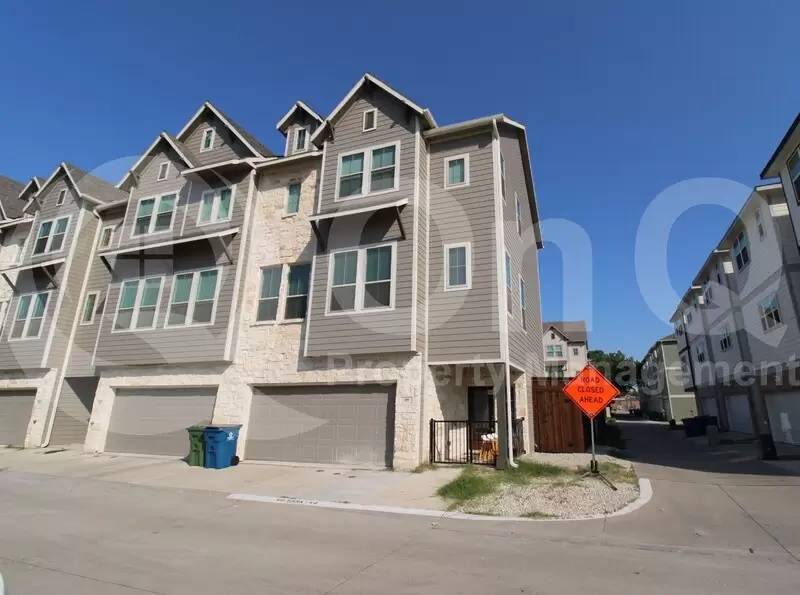

Is this a fair market price?
Is this a fair market price?
Pet Policy

Have a pet?
Tell us about your furry (or feathered) friend so we can find homes that fit.
Want an ad-free experience?
Features
Tell us what things you  at 100 Samuel St.


Internet Options
Check prices of all available internet options at 100 Samuel St.


Description
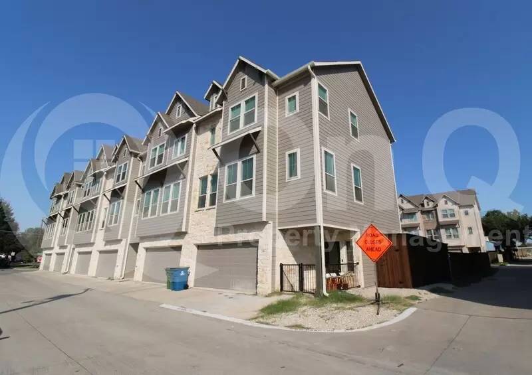
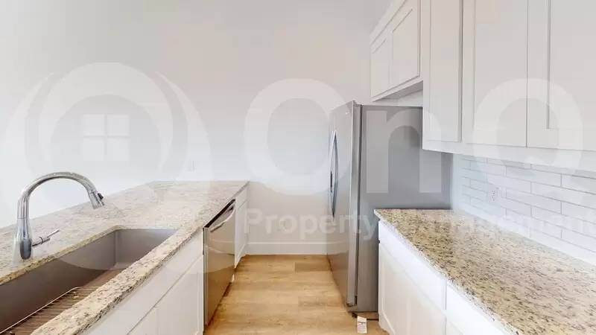
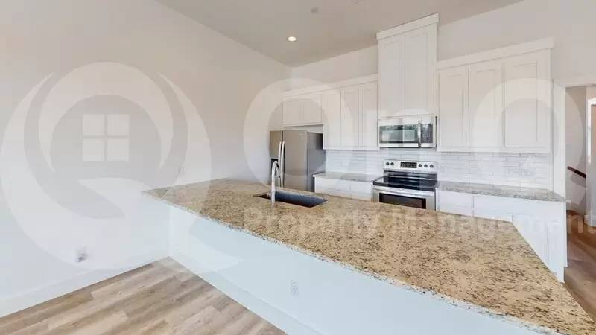
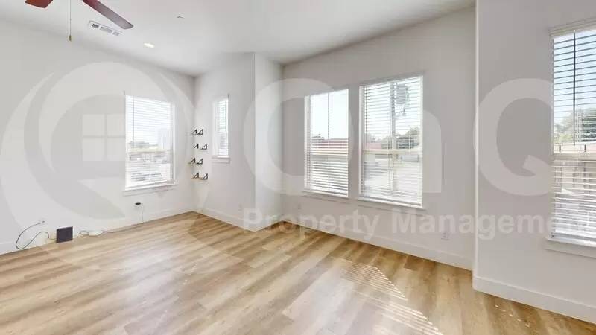
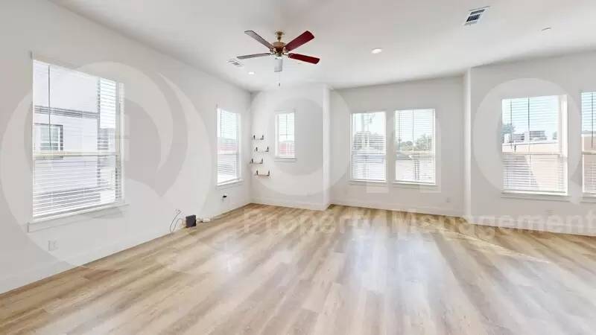
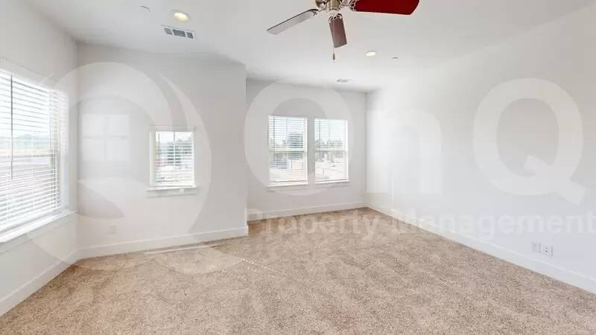
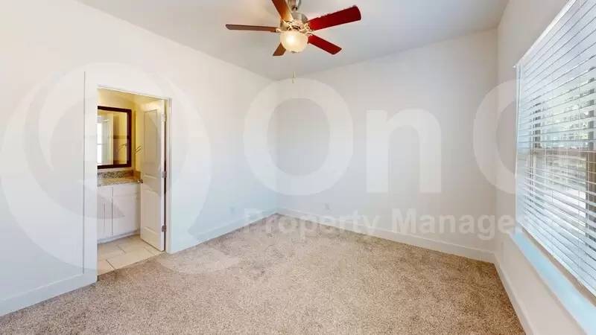
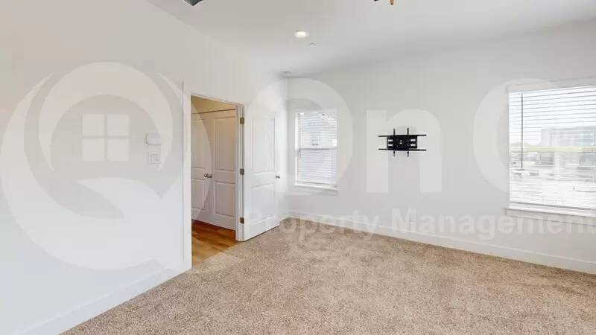
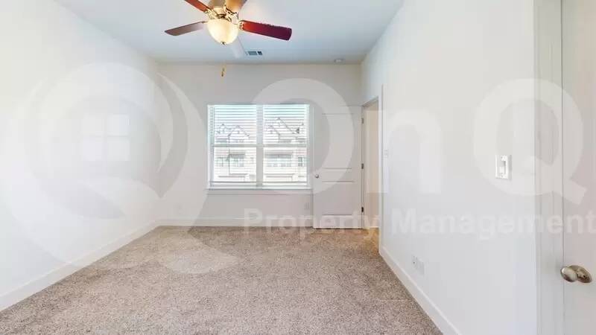
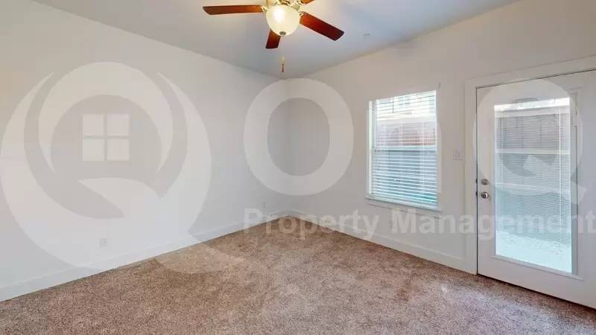
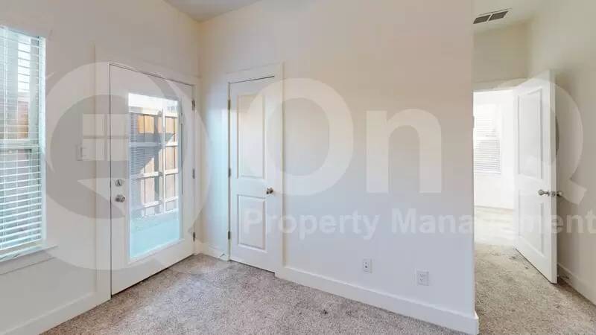
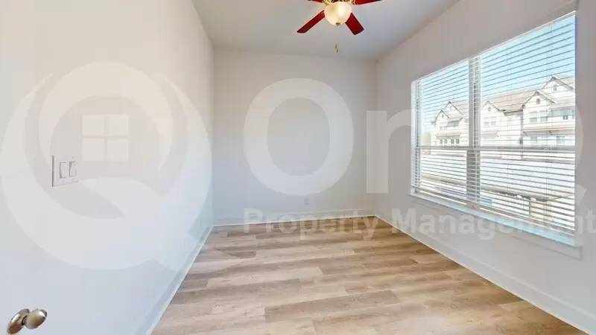
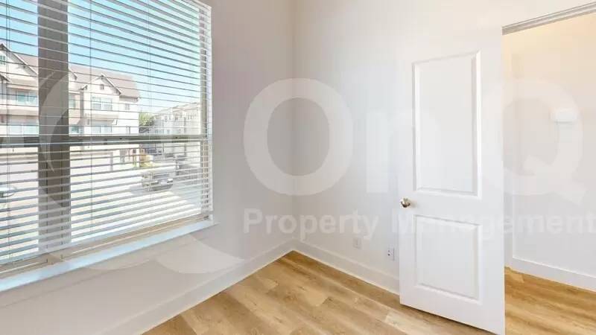
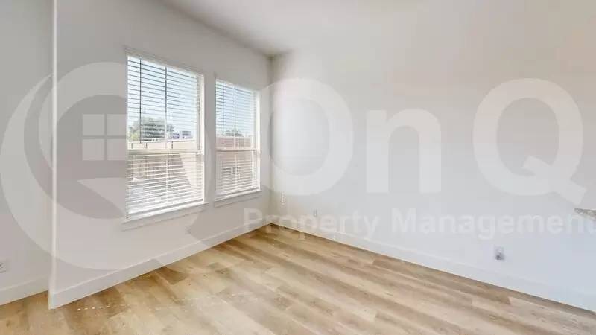
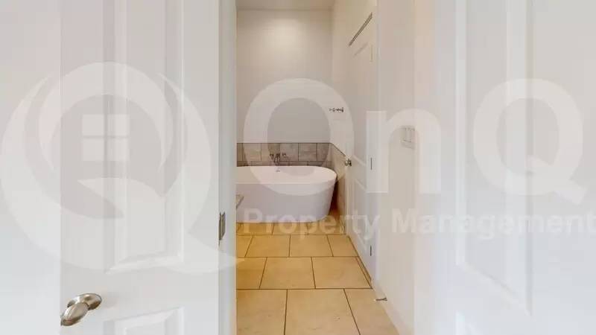
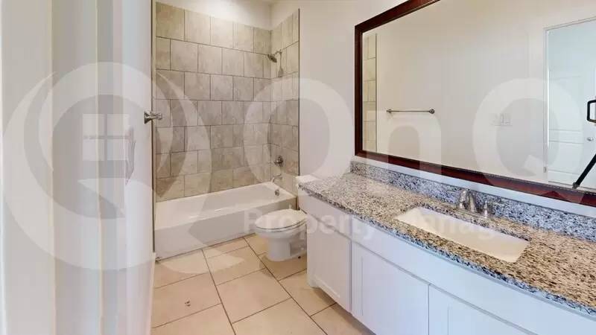
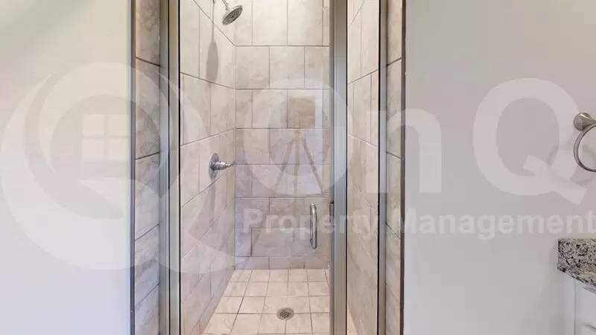
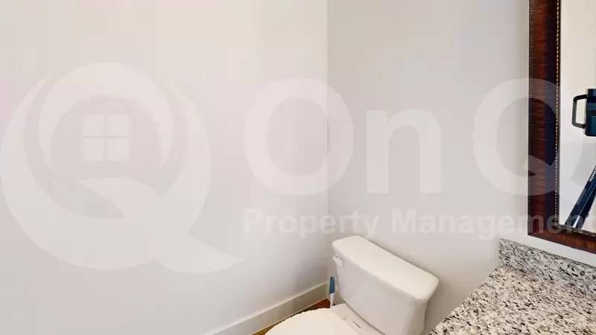
Coming Soon! Available on 10/9/2024. Outstanding townhome situated in Evers Way, just minutes from downtown Denton! This well-kept home offers 4 bedrooms and 2 bathrooms within a generous 2,126 sq ft of living space. Step inside to discover an open floor plan that seamlessly connects the living and kitchen areas. The kitchen boasts ample prep and counter space. The spacious primary suite, complete with an ensuite bathroom and walk-in closet, serves as a true retreat, featuring a separate layout from the other bedrooms for added privacy. Outside, you'll find a covered back patio overlooking a large backyard, providing plenty of space to create your own personal oasis for outdoor activities and gatherings. Additional interior features include cable TV availability, a kitchen island, pantry, and walk-in closets. The property also includes an attached 2-car garage.
Pet Policy: No Pets Allowed. (Service Animals - Please refer to the Resident Qualification link below)
3D Virtual Tour: [Use CALL or EMAIL to get in touch]
This home is managed by On Q Property Management. To apply online, schedule a self-tour, and view our resident qualifications - Go to [Use CALL or EMAIL to get in touch]
Please use the On Q Rentals website or click the following link to submit your application: [Use CALL or EMAIL to get in touch]
Review the Resident Qualification Requirements and Fee Structure: [Use CALL or EMAIL to get in touch]
Coming Soon! Available on 10/9/2024. Outstanding townhome situated in Evers Way, just minutes from downtown Denton! This well-kept home offers 4 bedrooms and 2 bathrooms within a generous 2,126 sq ft of living space. Step inside to discover an open floor plan that seamlessly connects the living and kitchen areas. The kitchen boasts ample prep and counter space. The spacious primary suite, complete with an ensuite bathroom and walk-in closet, serves as a true retreat, featuring a separate layout from the other bedrooms for added privacy. Outside, you'll find a covered back patio overlooking a large backyard, providing plenty of space to create your own personal oasis for outdoor activities and gatherings. Additional interior features include cable TV availability, a kitchen island, pantry, and walk-in closets. The property also includes an attached 2-car garage.
Pet Policy: No Pets Allowed. (Service Animals - Please refer to the Resident Qualification link below)
3D Virtual Tour: [Use CALL or EMAIL to get in touch]
This home is managed by On Q Property Management. To apply online, schedule a self-tour, and view our resident qualifications - Go to [Use CALL or EMAIL to get in touch]
Please use the On Q Rentals website or click the following link to submit your application: [Use CALL or EMAIL to get in touch]
Review the Resident Qualification Requirements and Fee Structure: [Use CALL or EMAIL to get in touch]

Walk Score ®


The Places You'll Go
No nearby places yet
Add places that are important to you

