
 to get notified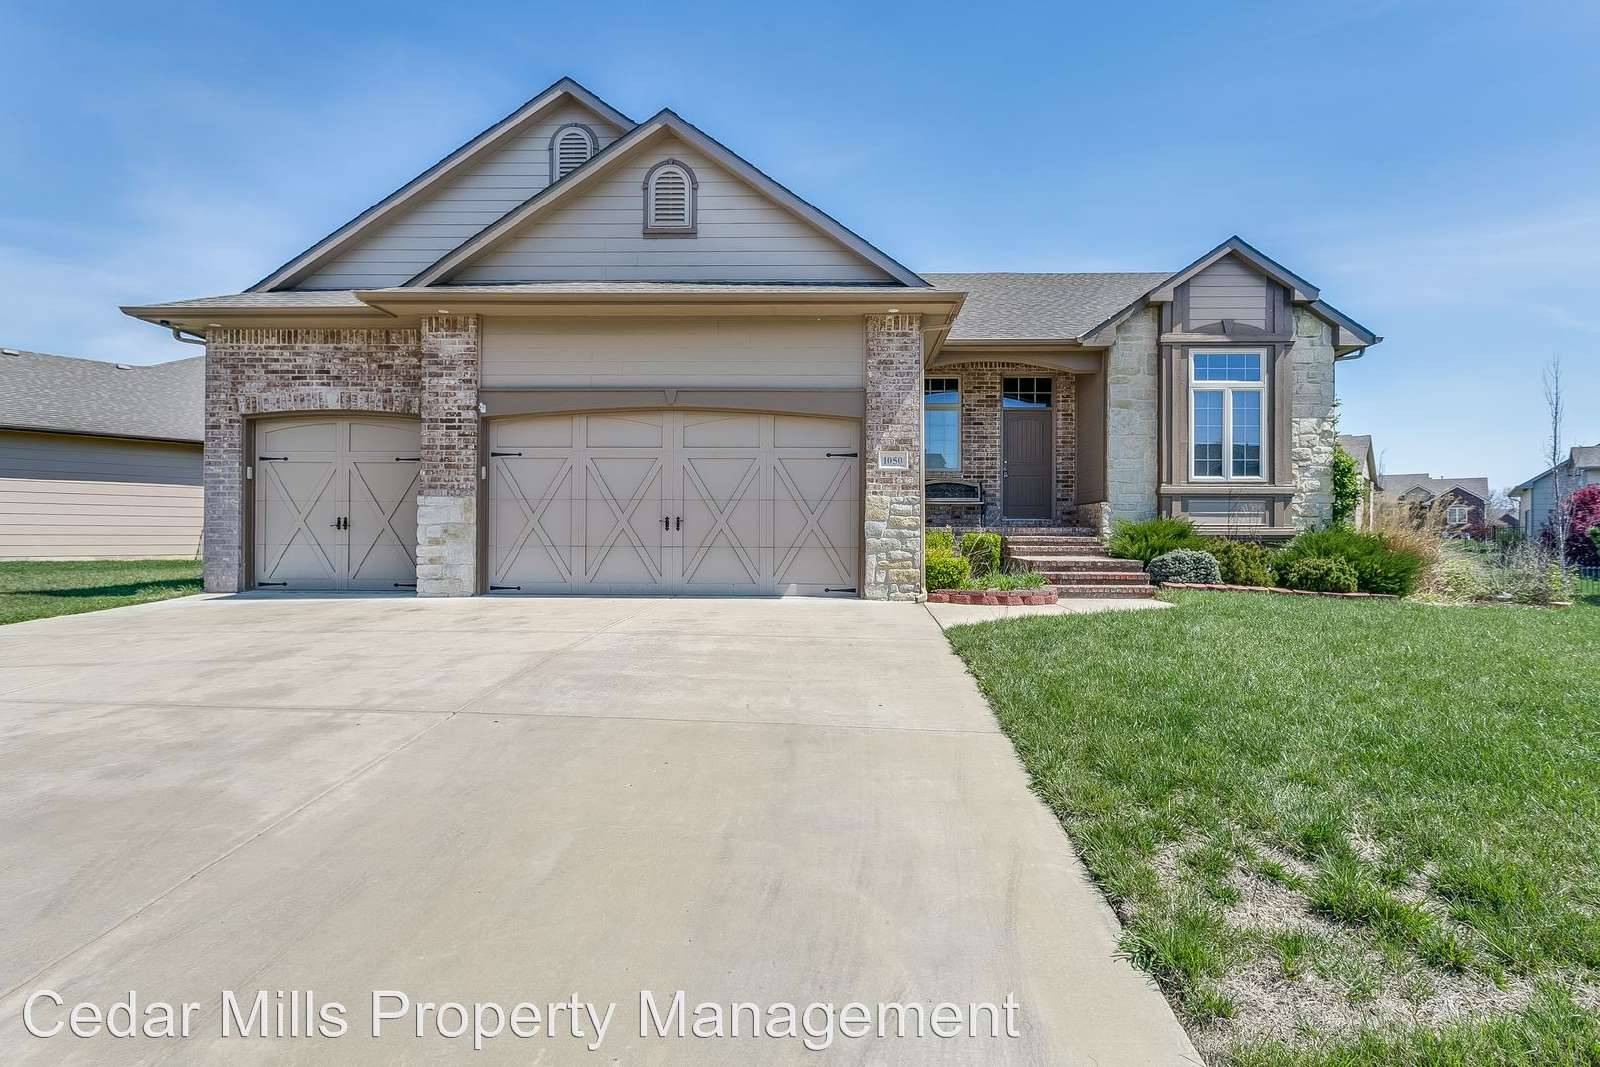


Is this a fair market price?
Is this a fair market price?
Pet Policy

Have a pet?
Tell us about your furry (or feathered) friend so we can find homes that fit.
Want an ad-free experience?
Features
Tell us what things you  at 1050 N Beau Jardin St.


Internet Options
Check prices of all available internet options at 1050 N Beau Jardin St.


Description
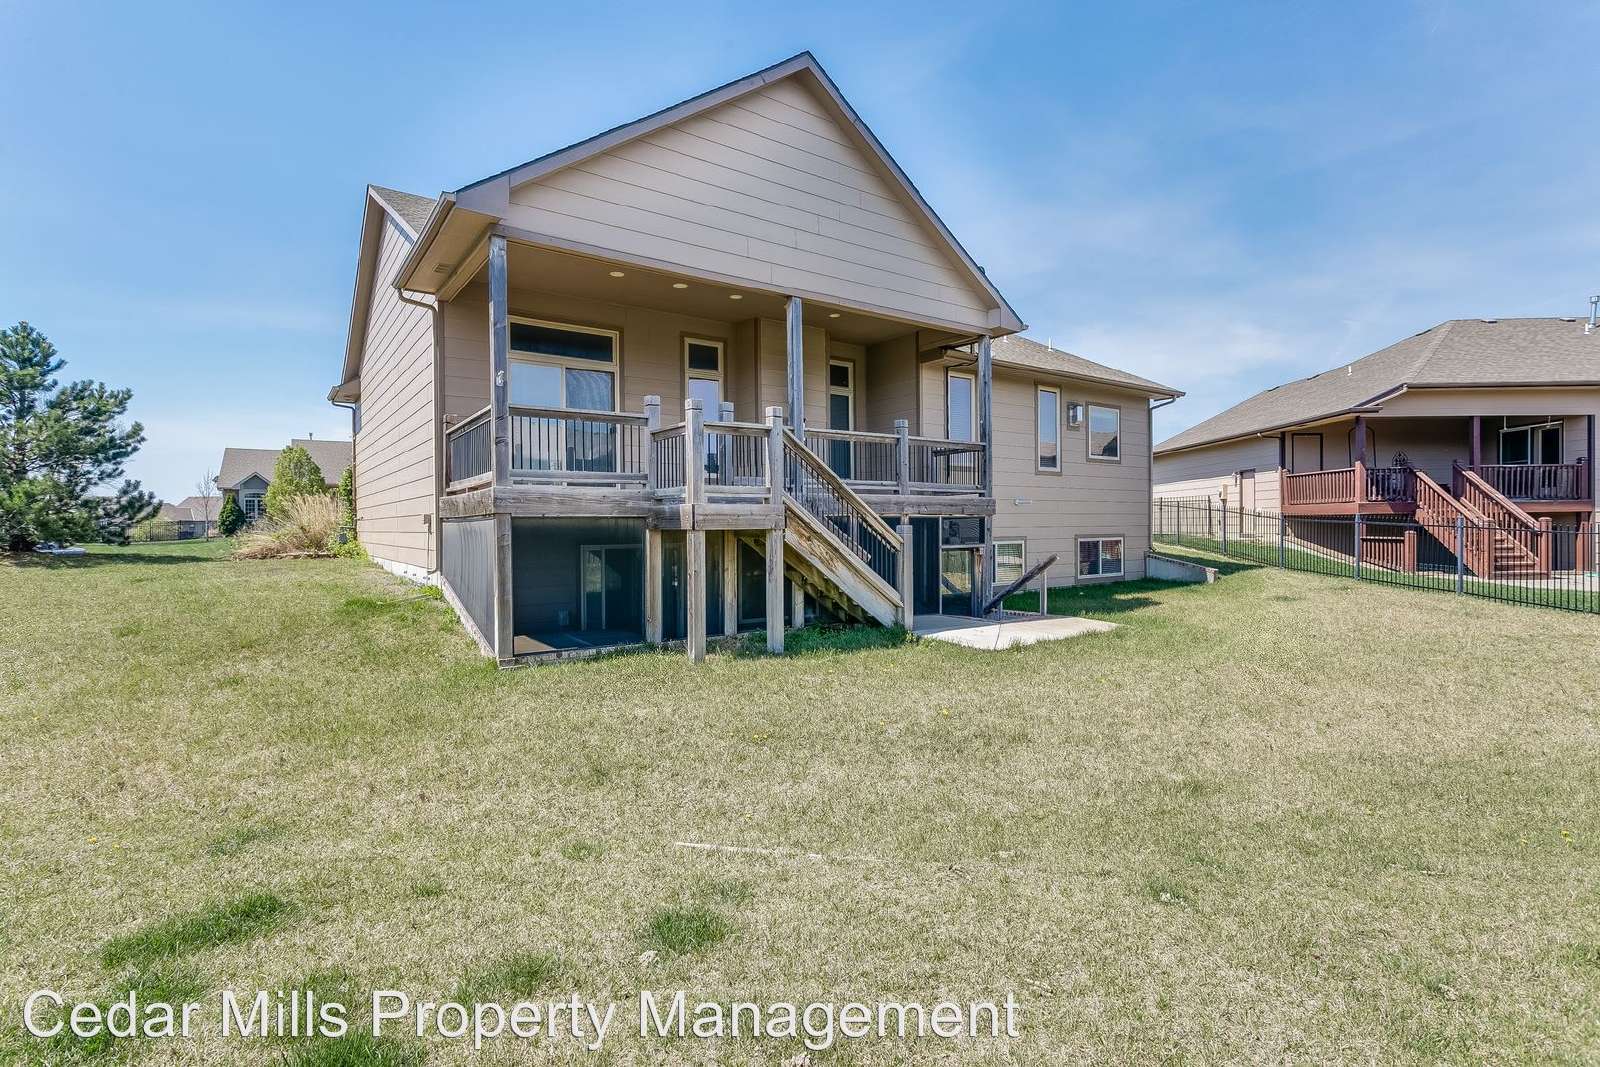
Beautiful executive home in Derby - amazing price of $1750/mo. - This gorgeous formal model home is located in the Prestigious Ashborough addition in Derby! There are so many beautiful extras in this home - not your typical rental home!!! As you enter the foyer, you will notice the lighted art niches that are above the stairway leading downstairs. The stairway is lighted with wood and wrought iron spindles. To the right, you will find the formal dining room, which has trey ceilings with built-in accent lighting. The kitchen has maple cabinets with a walk-in pantry, eating bar and top of the line appliances. There are Walnut wood floors in the informal dining area and sliding doors leading to an oversized covered deck.
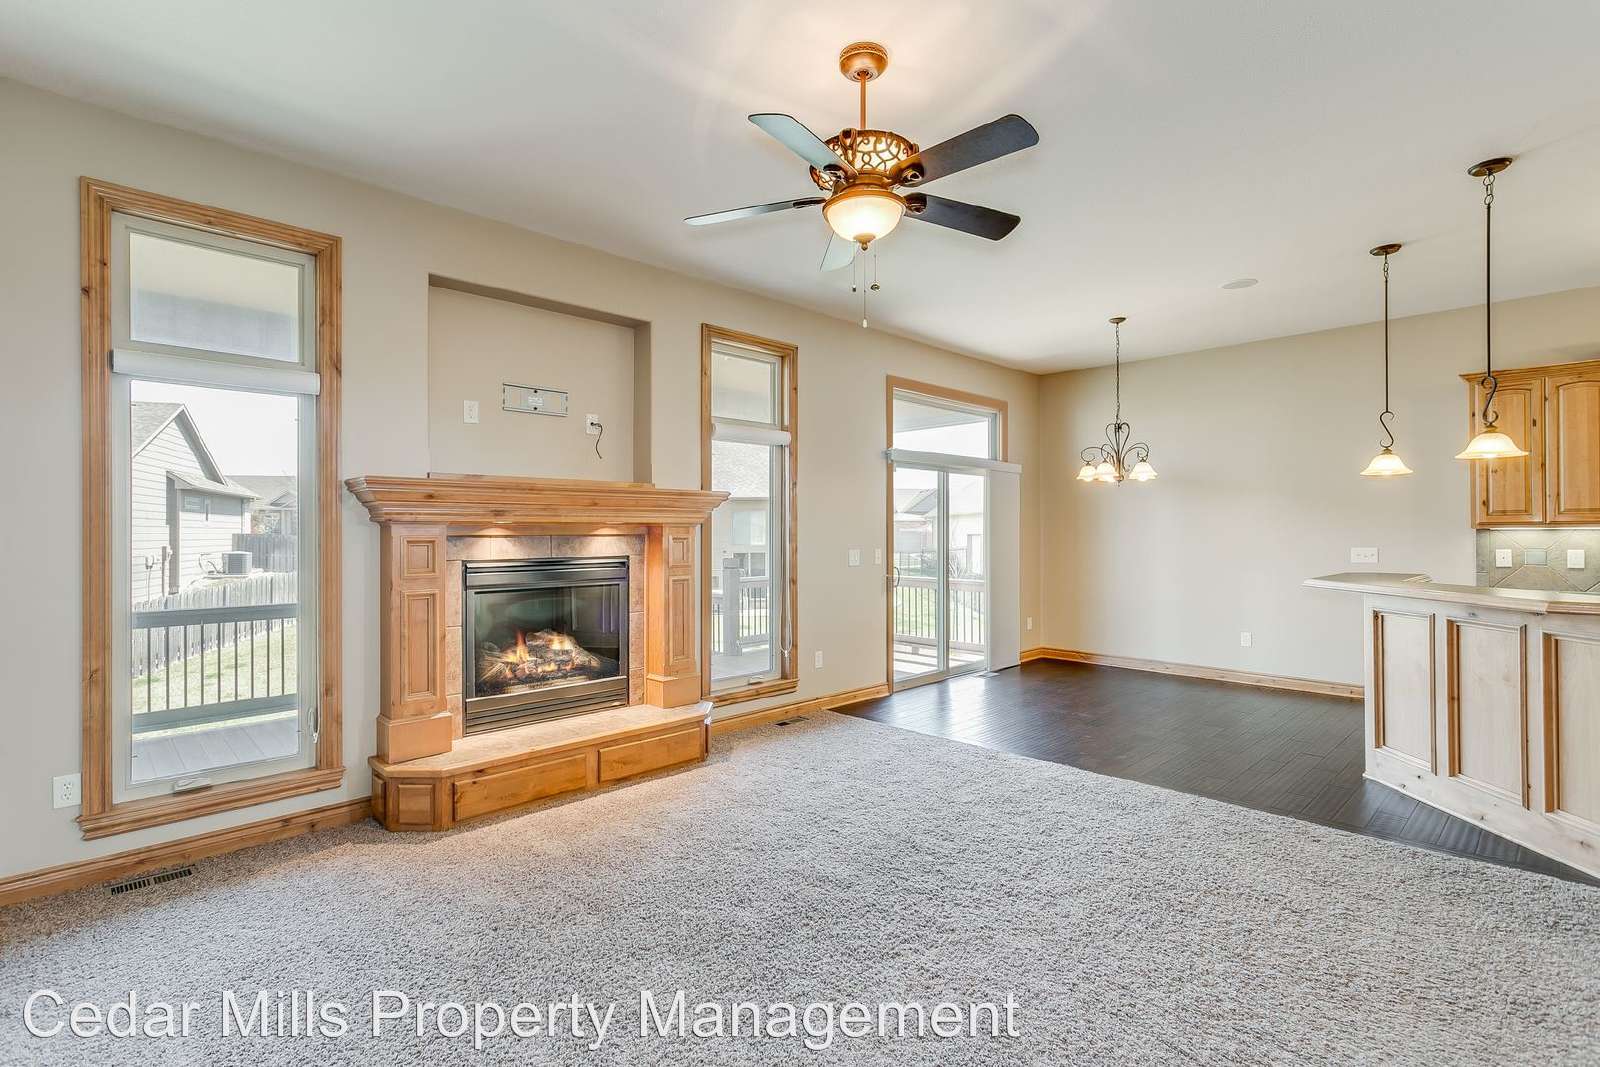
The living room has a gas fireplace, nice carpet, and the entire house is wired for surround sound. The master bedroom is very large with lighted double trey ceilings and a 2 way fireplace between the bedroom and master bath. The master bath has a whirlpool tub, double sinks and a separate shower. There is one more bedroom located on the main floor.
There is a fully finished walk out basement that is complete with a wet bar, two bedrooms and the 3rd full bathroom. The large walk out pit is screened in and has a hot tub. The yard has a sprinkler system and there is a 3 car, attached garage.
This beautiful home won't last - call today!!!
$1750 - Rent
$1750 - Security Deposit
$35 - app fee per adult
NO section 8
NO smoking
Beautiful executive home in Derby - amazing price of $1750/mo. - This gorgeous formal model home is located in the Prestigious Ashborough addition in Derby! There are so many beautiful extras in this home - not your typical rental home!!! As you enter the foyer, you will notice the lighted art niches that are above the stairway leading downstairs. The stairway is lighted with wood and wrought iron spindles. To the right, you will find the formal dining room, which has trey ceilings with built-in accent lighting. The kitchen has maple cabinets with a walk-in pantry, eating bar and top of the line appliances. There are Walnut wood floors in the informal dining area and sliding doors leading to an oversized covered deck.
The living room has a gas fireplace, nice carpet, and the entire house is wired for surround sound. The master bedroom is very large with lighted double trey ceilings and a 2 way fireplace between the bedroom and master bath. The master bath has a whirlpool tub, double sinks and a separate shower. There is one more bedroom located on the main floor.
There is a fully finished walk out basement that is complete with a wet bar, two bedrooms and the 3rd full bathroom. The large walk out pit is screened in and has a hot tub. The yard has a sprinkler system and there is a 3 car, attached garage.
This beautiful home won't last - call today!!!
$1750 - Rent
$1750 - Security Deposit
$35 - app fee per adult
NO section 8
NO smoking

Walk Score ®


The Places You'll Go
No nearby places yet
Add places that are important to you

