
 to get notified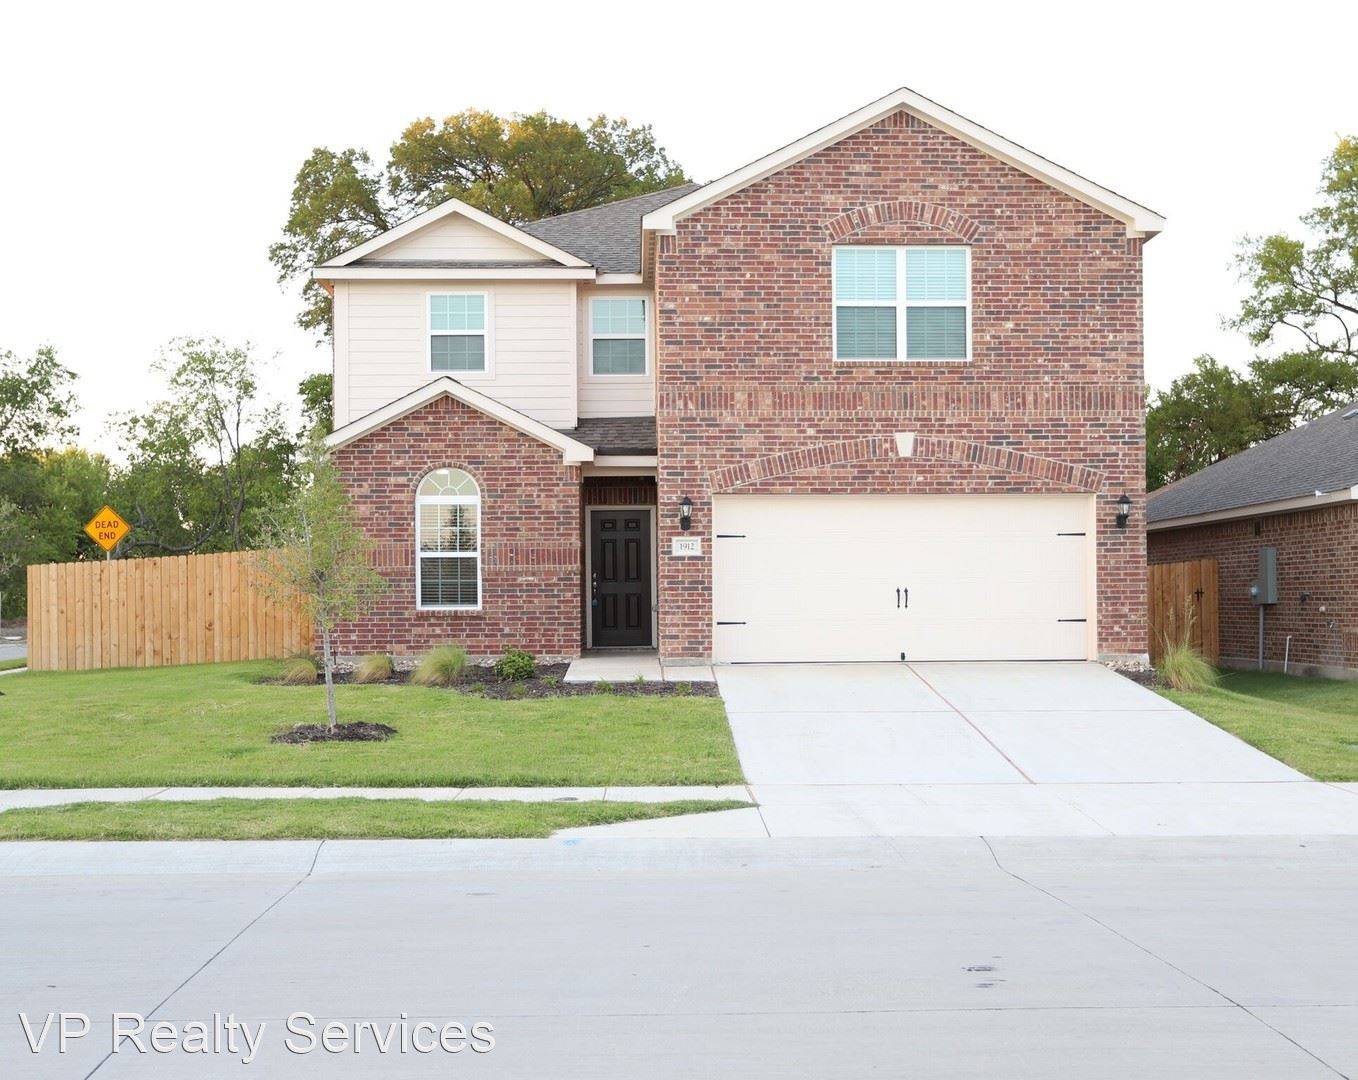


Is this a fair market price?
Is this a fair market price?
Pet Policy

Have a pet?
Tell us about your furry (or feathered) friend so we can find homes that fit.
Want an ad-free experience?
Features
Tell us what things you  at 1912 Pilot Point Way.
Internet Options
Check prices of all available internet options at 1912 Pilot Point Way.


Description
The Driftwood plan is a 2-story, 5 bedrooms, and 2.5 bath home. Inside you will find over $10,000 in upgrades. - Vacant, visit anytime, code 1975. Apply at [Use CALL or EMAIL to get in touch]
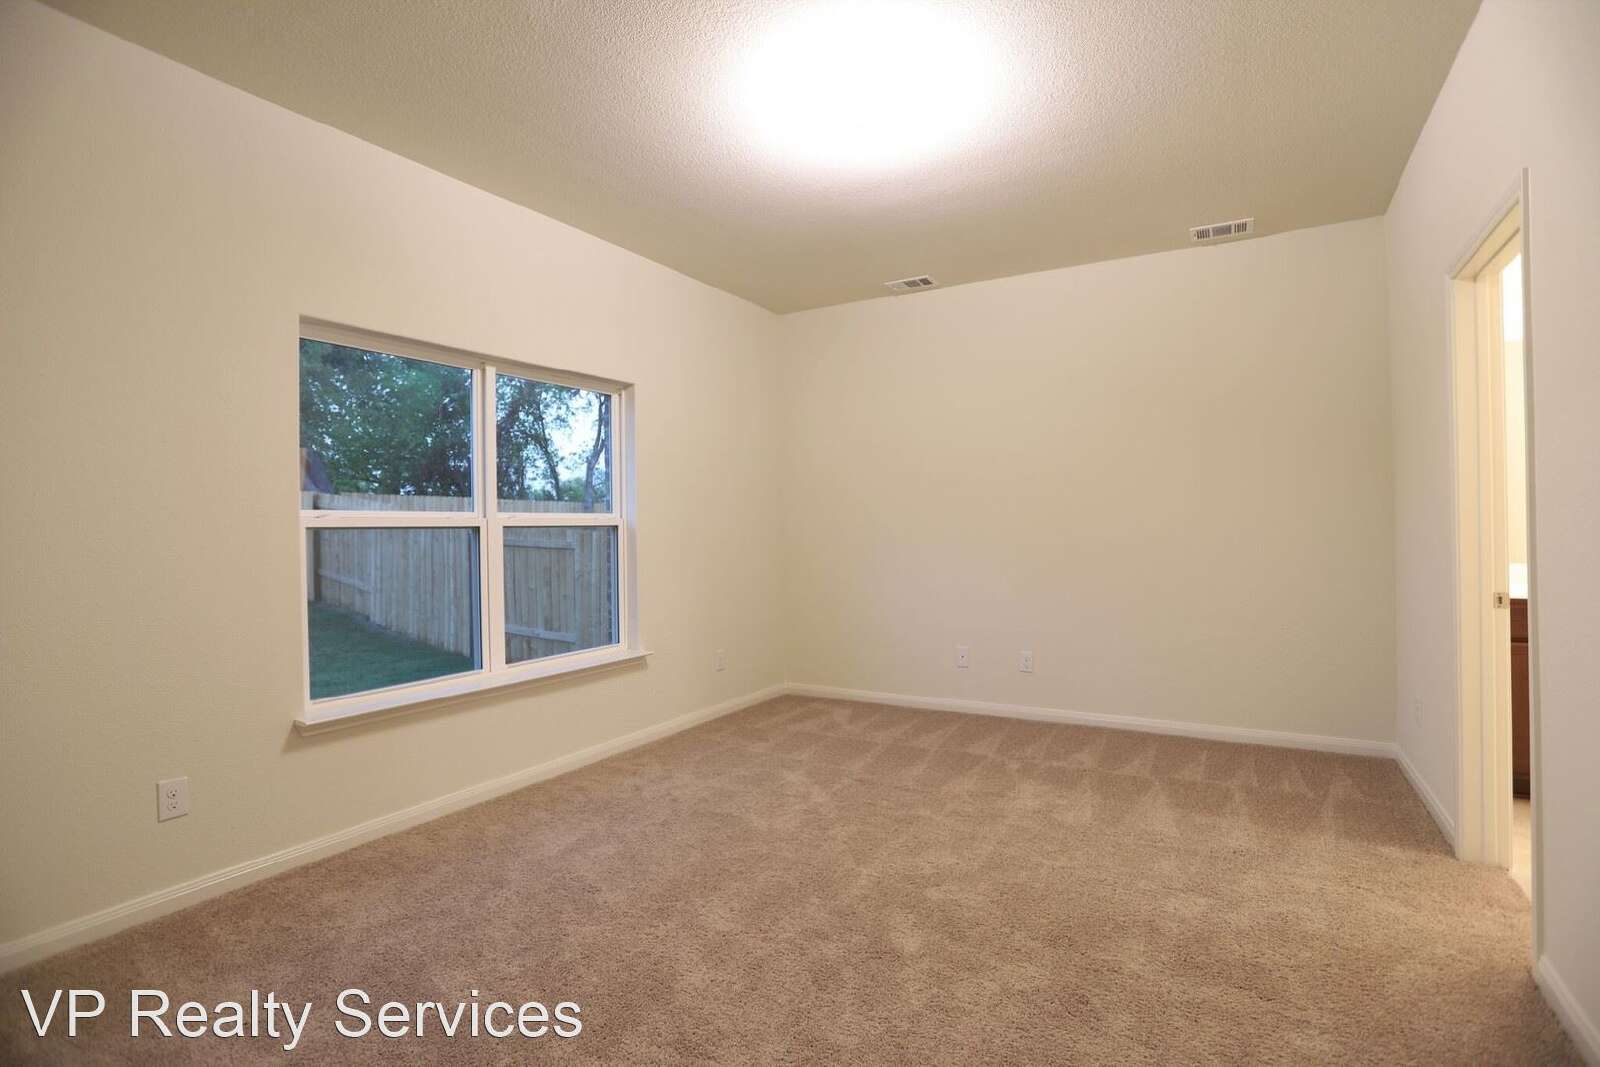
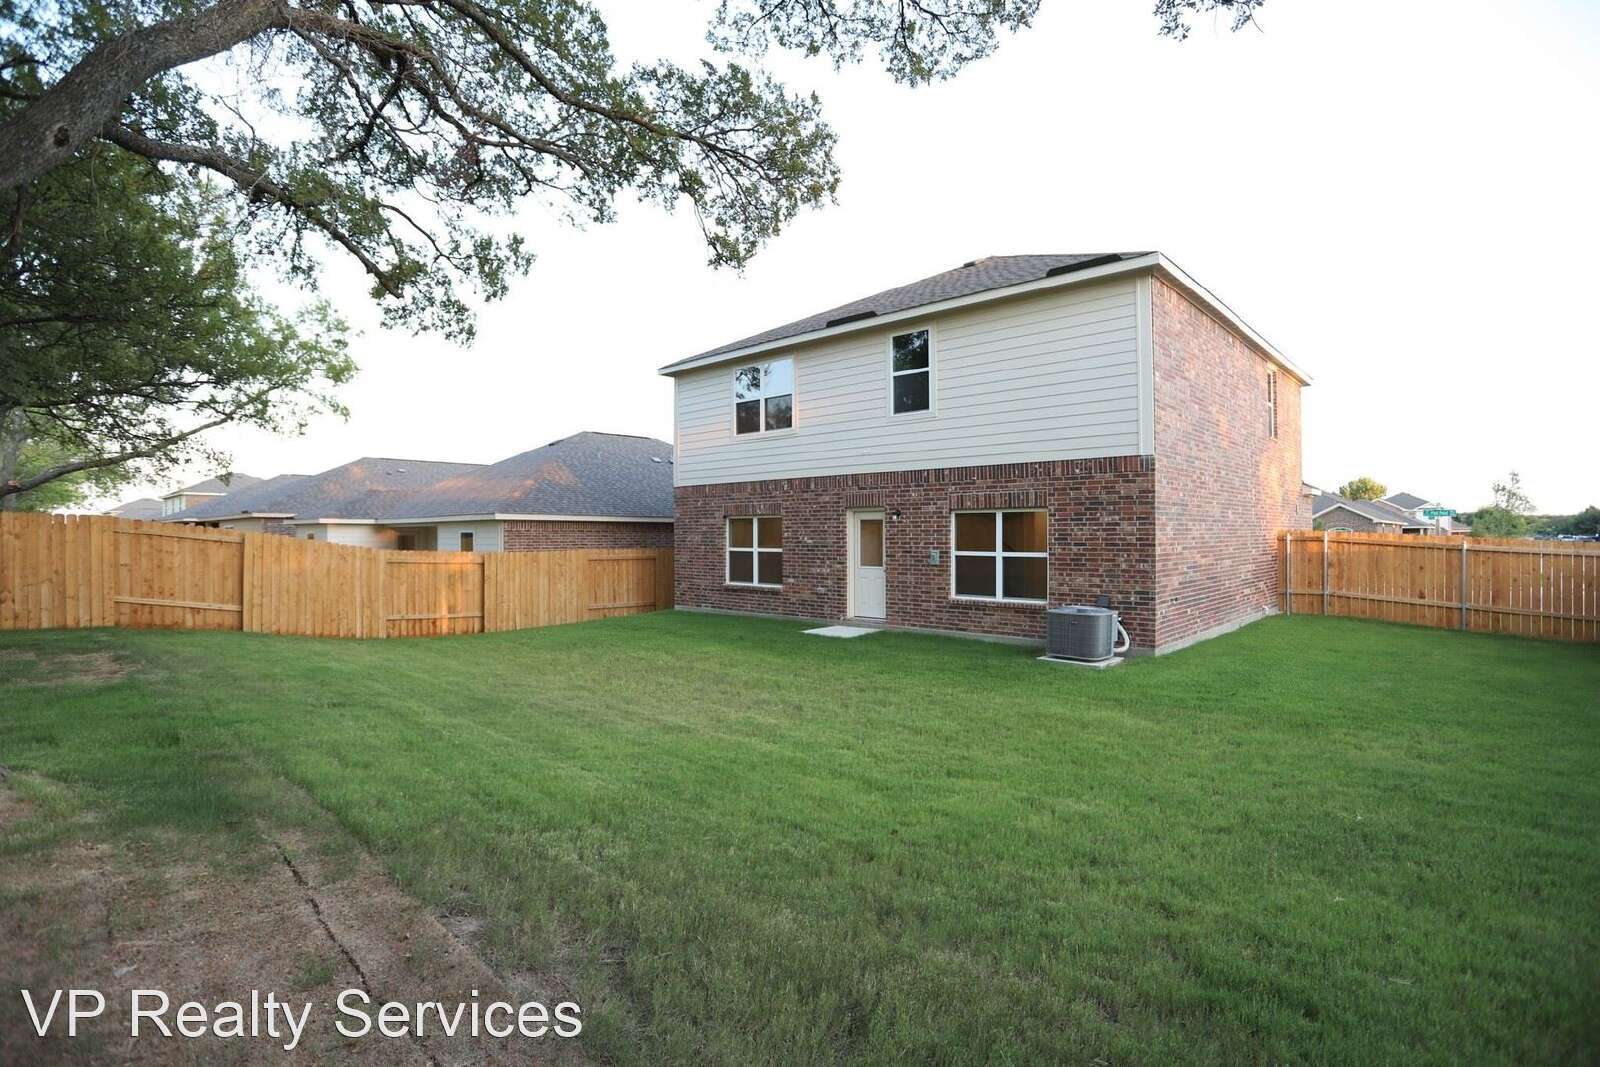
The Driftwood plan is a 2-story, 5 bedrooms, and 2.5 bath home. Inside you will find over $10,000 in upgrades including energy efficient appliances, granite counter-tops, designer wood cabinets, brushed nickel hardware and an attached two car garage. Second story laundry! The Driftwood features an open floor plan with a master suite complete with a walk-in closet, a spacious game room, as well as a fully fenced backyard and front yard landscaping. The 4 additional bedrooms upstairs are generously sized with walk-in closets, and the upstairs bathroom boasts a double sink vanity. There is plenty of room for your growing family to stretch out and relax in the gorgeous Driftwood floor plan, by LGI Homes. Pets are welcome ($450 refundable per pet). HOA is paid by owners. Vacant, visit anytime, code 1975. Apply at [Use CALL or EMAIL to get in touch]
The Driftwood plan is a 2-story, 5 bedrooms, and 2.5 bath home. Inside you will find over $10,000 in upgrades. - Vacant, visit anytime, code 1975. Apply at [Use CALL or EMAIL to get in touch]
The Driftwood plan is a 2-story, 5 bedrooms, and 2.5 bath home. Inside you will find over $10,000 in upgrades including energy efficient appliances, granite counter-tops, designer wood cabinets, brushed nickel hardware and an attached two car garage. Second story laundry! The Driftwood features an open floor plan with a master suite complete with a walk-in closet, a spacious game room, as well as a fully fenced backyard and front yard landscaping. The 4 additional bedrooms upstairs are generously sized with walk-in closets, and the upstairs bathroom boasts a double sink vanity. There is plenty of room for your growing family to stretch out and relax in the gorgeous Driftwood floor plan, by LGI Homes. Pets are welcome ($450 refundable per pet). HOA is paid by owners. Vacant, visit anytime, code 1975. Apply at [Use CALL or EMAIL to get in touch]

Walk Score ®


The Places You'll Go
No nearby places yet
Add places that are important to you

